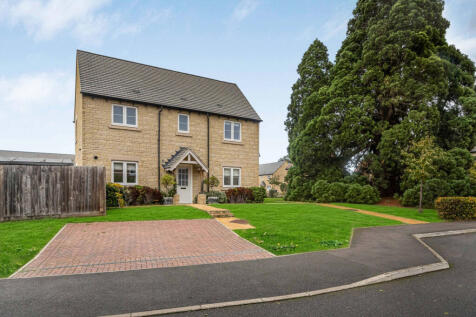
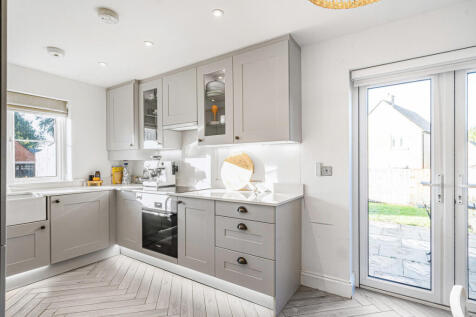
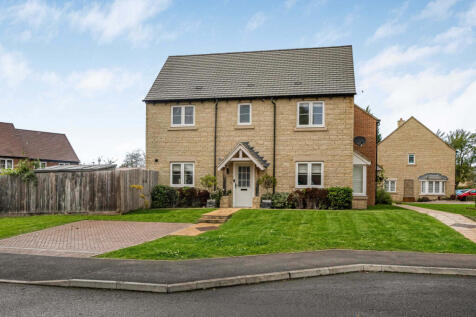
Detached Houses For Sale in Lashford Lane, Abingdon, Oxfordshire
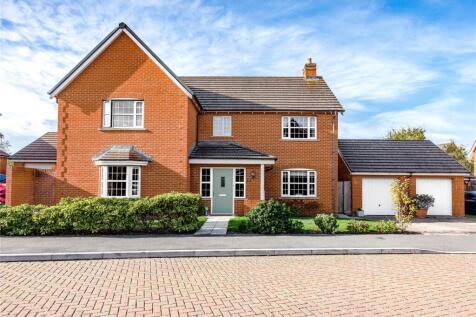
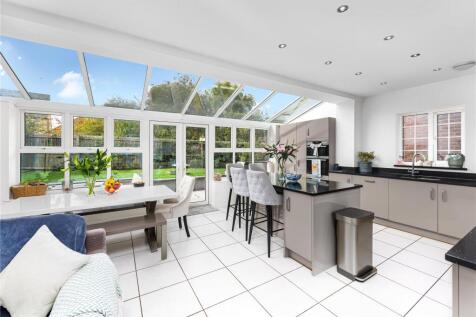
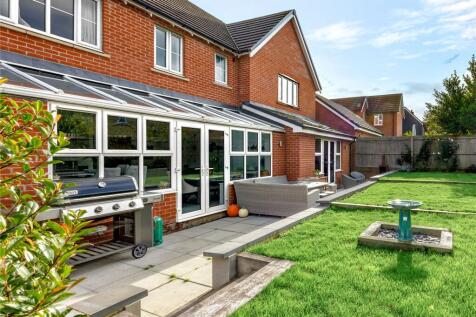
An executive detached family home, being the largest design within the development built by Taylor Wimpey in 2016. With 2,358 sq. ft of internal accommodation this beautiful family home is perfectly designed for a modern family with the need for space, especially those working from home.

 |
 1/29

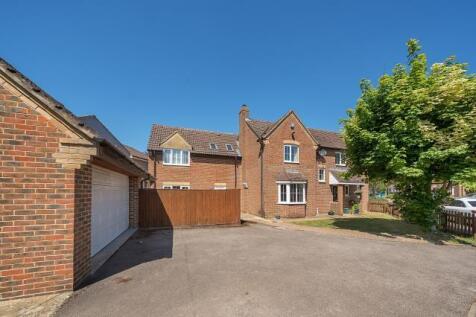

Well presented throughout, this extended family property has a wealth of homely features and a sizeable layout including a cinema room and separate master suite accessed from its spiral staircase. With potential to add an annexe (subject to planning) Well presented throughout, this pro...

Key features
- Five-Bedroom Family Home
- Three reception rooms inc. a cinema room
- Separate wing with a master suite







 |1/15
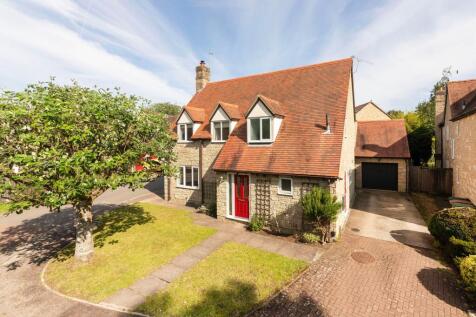
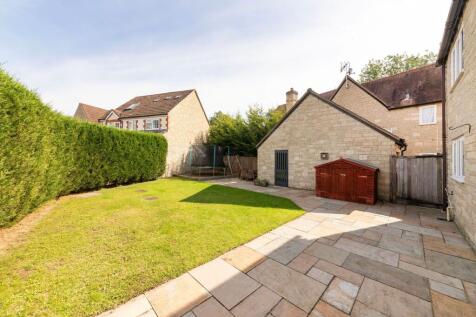

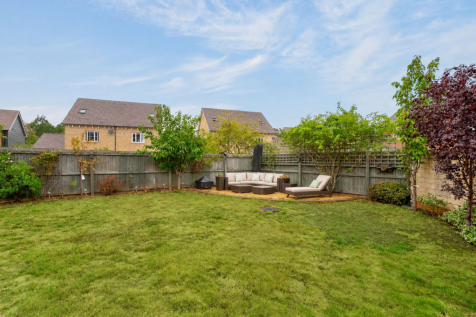
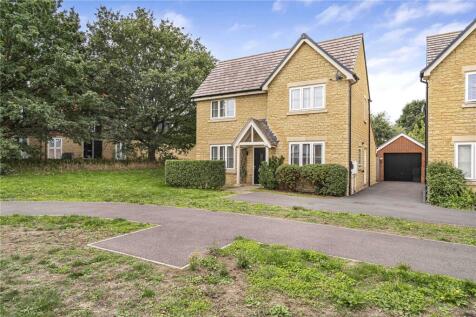
Impressive four bedroom detached family home, well situated within this highly sought-after village, offering well-presented and much-improved accomm...

Key features
- Inviting entrance hall leading to ground floor cloakroom and impressive 18' double aspect living room with inset cast iron log burning stove and separate dining room/study
- Spacious 18' refitted open plan kitchen/breakfast room offering an excellent selection of floor and wall units complemented by under floor heating, built-in electrical appliances and separate utility
- Delightful first floor master bedroom with built-in wardrobe cupboards and refitted en-suite shower room, three further spacious bedrooms and refitted family bathroom with contemporary white suite


 |
 |1/25
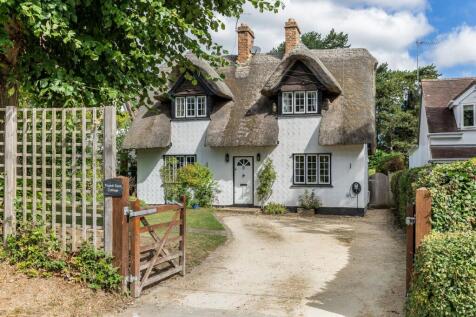


Attractive 1920's detached family home offering of much character well-situated within this highly sought after village with excellent potential to substantially extend the existing accommodation.
Key features
- Entrance hall with real oak wood flooring (extending throughout the majority of the rooms) leading to a useful ground floor cloakroom
- Impressive 18' double aspect living room with attractive open fireplace and spacious separate dining room with further attractive open fireplace
- Well-equipped kitchen/breakfast room offering a bespoke "In Frame" selection of floor and wall units featuring built-in electrical appliances, butlers sink and travertine flooring
|1/21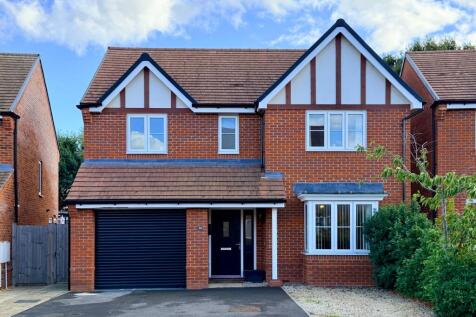
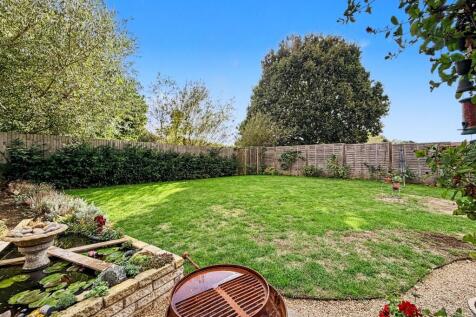
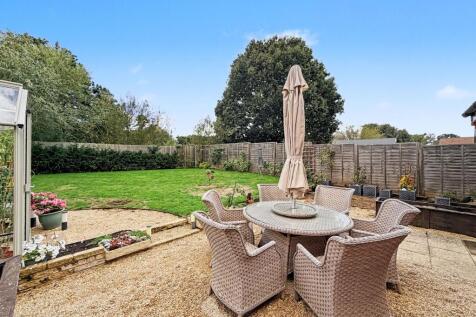
Impressive 4-Bed Detached Home -Popular Kingston Bagpuize Village -Beautiful Open Plan Kitchen & Dining Room -TWO En-suites -Utility -Generous Garden -NO CHAIN

Key features
- Impressive Detached Family Home In Popular Kingston Bagpuize Location
- Beautifully Landscaped Larger Than Average Garden
- Stunning Kitchen/Dining Room Spanning The Full Width of The Property
|1/22


An opportunity to acquire a well proportioned detached house situated in a prominent corner position at the far end of a cul-de-sac.

Key features
- Detached House in a Prominent Corner Position
- 2 Driveways, Double Garage and EV Charging Point
- Delightful South Facing Garden
||1/35

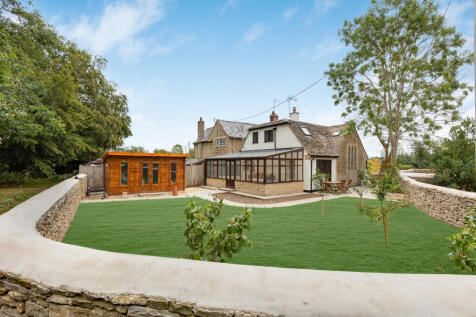
Grade II listed former schoolhouse dating from 1848, extensively renovated with two double bedrooms, conservatory, generous driveway parking and enclosed rear garden

Key features
- Grade II listed former schoolhouse dating from 1848
- Extensive renovation, full rewire and thermal upgrade
- Two double bedrooms
|1/14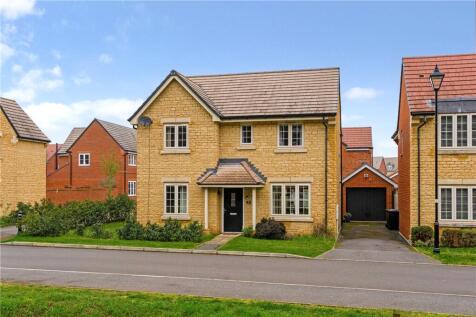

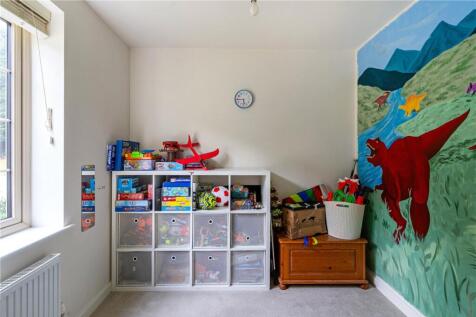
A popular design of a four-bedroom family home located on the very edge of this sought after village development built in 2020 by Bloor Homes. Boasting three separate ground floor rooms and over 1500 sq. ft. of internal accommodation this is a must view home.
||1/23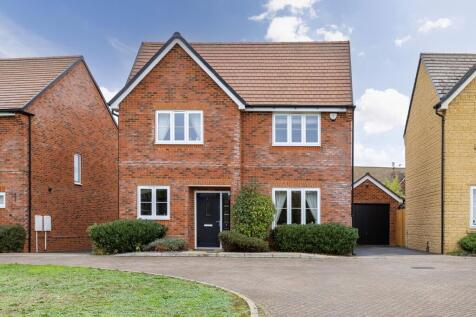
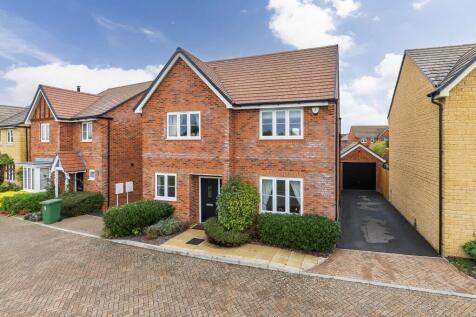
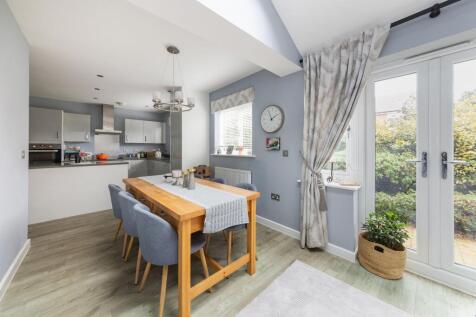
Stunning nearly new three double bedroom detached house, well situated towards the edge of this small select village development offering many features, sold with no ongoing chain.
Key features
- Inviting entrance hall with quality Amtico flooring,which continues throughout several of the ground floor rooms, leading to the cloakroom
- Separate study ideal for hybrid working
- Good sized and well proportioned separate living room, fronting an open aspect
||1/27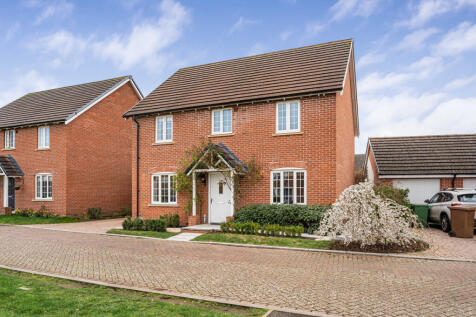


Stunning 4-bed family home in Southmoor. Features an open-plan kitchen, south-facing garden, study, and en-suite. Close to Oxford and A420 links. No chain
Key features
- A beautifully presented four-bedroom home in a quiet village lane.
- Large main bedroom with a modern private en-suite shower room
- Stylish, full-width kitchen dining room with garden access.