Houses For Sale in Little Eccleston-With-Larbreck, Preston, Lancashire

 |
 1/20
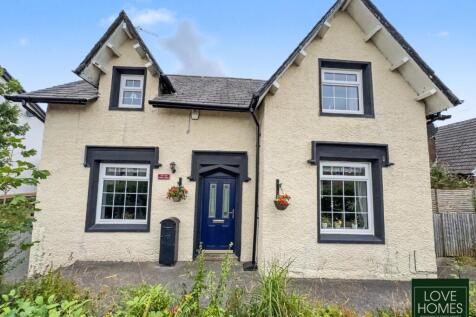
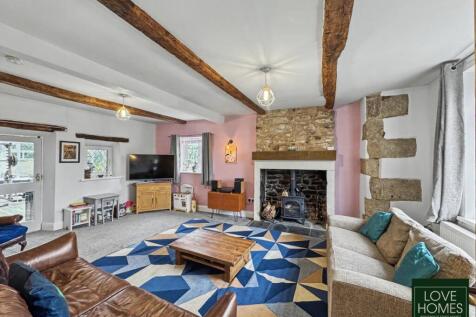
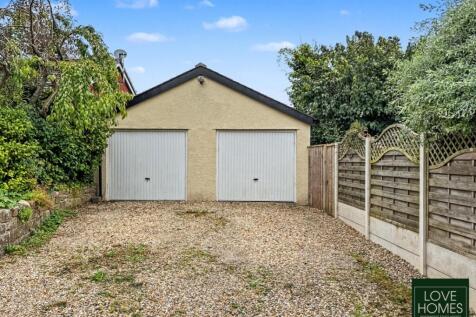
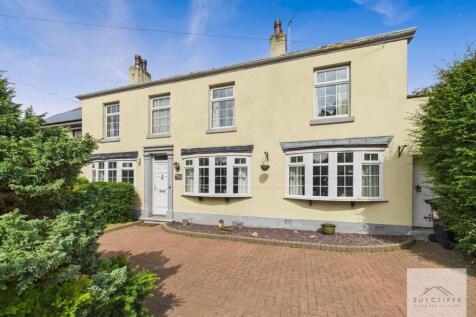
Dating back to the 1700s and once the village post house, this characterful four-bedroom home blends historic charm with modern family living, offering three reception spaces, a sunny rear garden, parking and a detached double garage.
 |
 |1/19


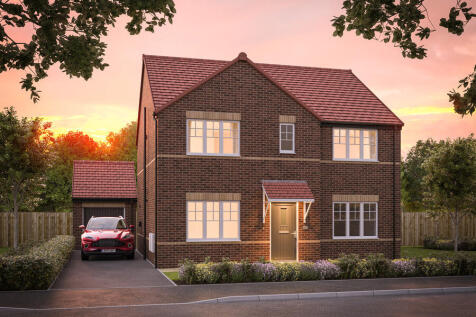
**VIRTUAL VIEWING AVAILABLE. CLICK ON THE VIDEO TOUR ABOVE** . Stylish NEW BUILD Four Bedroom Detached Home with Double Garage. Lounge. Open Plan Family/Dining/Snug With Doors Leading to Garden. Two Ensuites, Family Bathroom, Utility & WC . New Development in a Semi-Rural,Family Friendly Location.

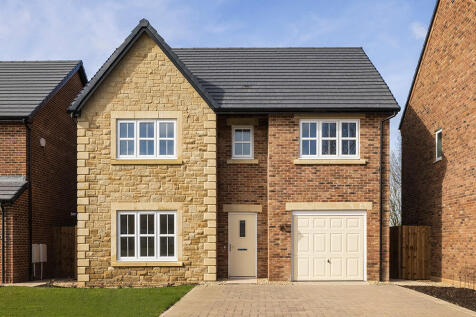
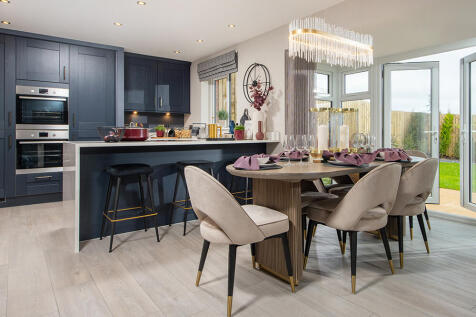
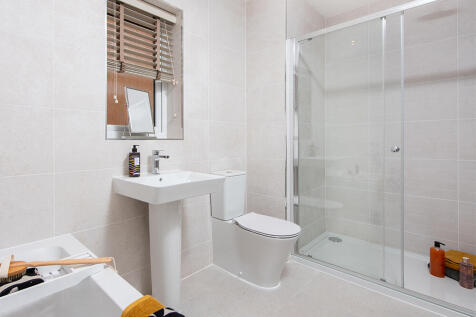
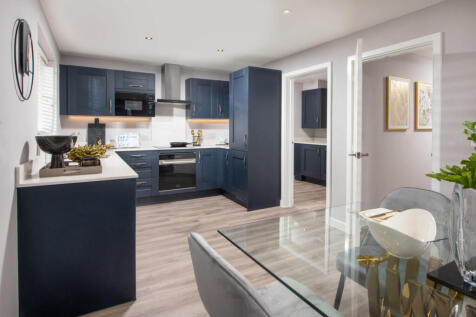
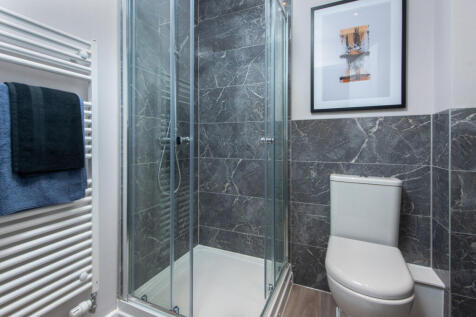
This 4-bed home with integral garage and block paved driveway features an open plan kitchen/dining/family area with peninsula island and French doors to the garden and patio. The main bedroom boasts a dressing area, there are two en-suites, and the main bathroom has a double ended bath and shower.



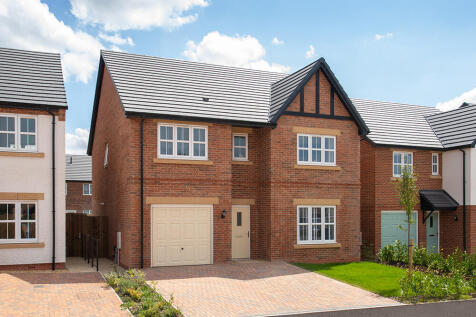
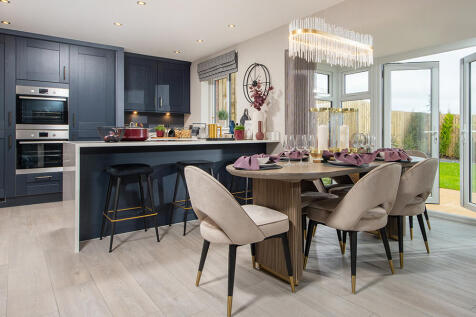

This 4-bed home with integral garage and block paved driveway features an open plan kitchen/dining/family area with peninsula island and French doors to the garden and patio. The main bedroom boasts a dressing area, there are two en-suites, and the main bathroom has a double ended bath and shower.
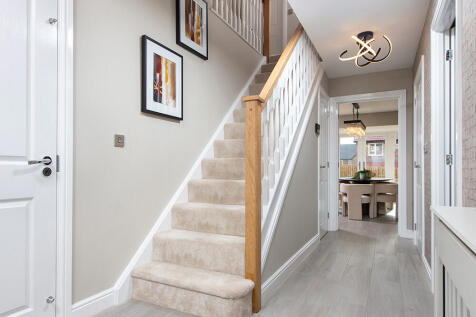
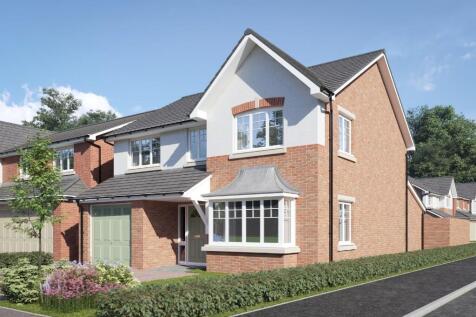
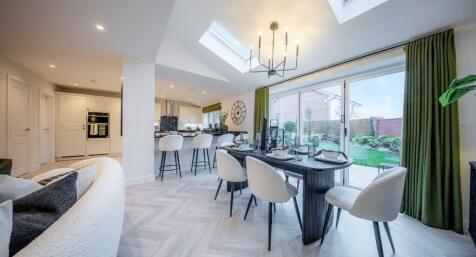
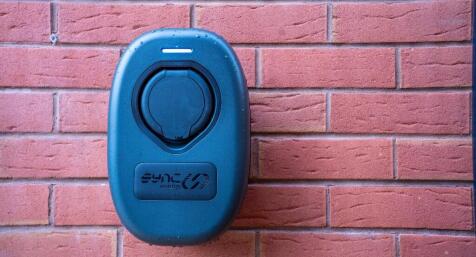

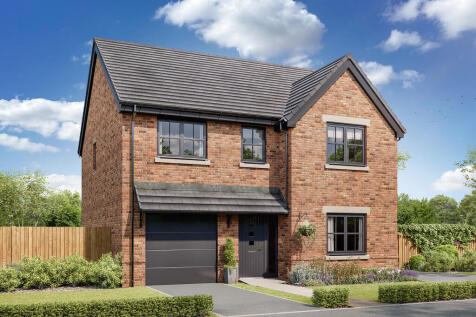
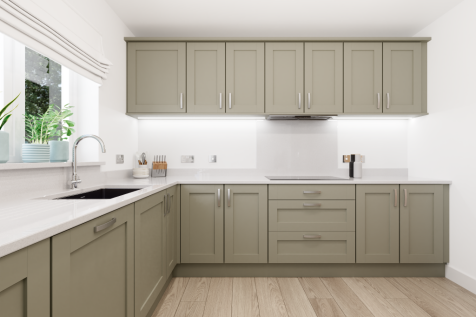
The Hendon features four bedrooms and two bathrooms, a home office, open-plan kitchen/dining room, and separate living room, this is a home with a carefully considered layout. Bi-fold doors to the garden let the outside in, and internal access to the integral garage is a practical feature.

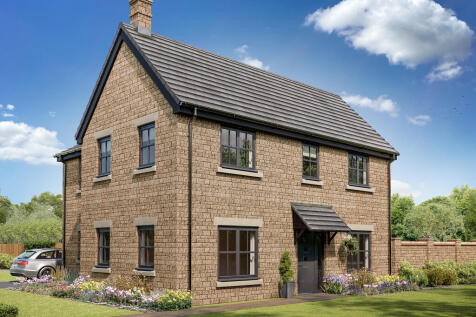
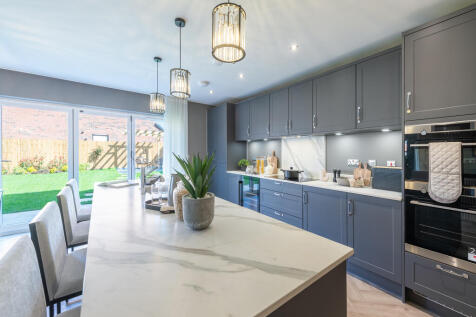
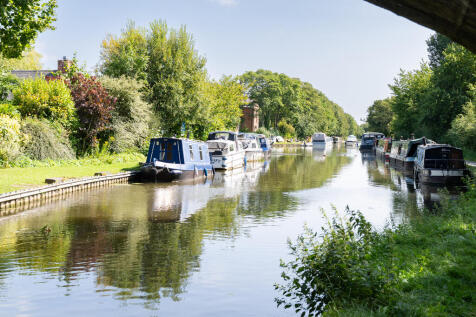
A huge open-plan kitchen/dining room that incorporates a snug, an island, and bi-fold doors to the garden. There's a separate living room, a utility room, three bathrooms, a dressing room to bedroom one, and a garage. This is a wonderful new home with enhanced specifications.


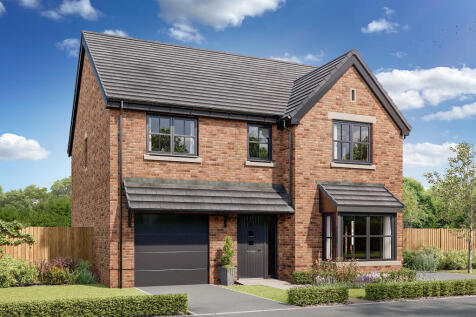
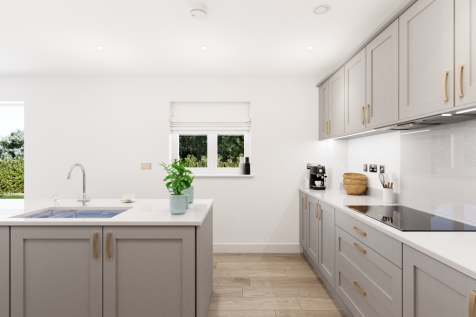
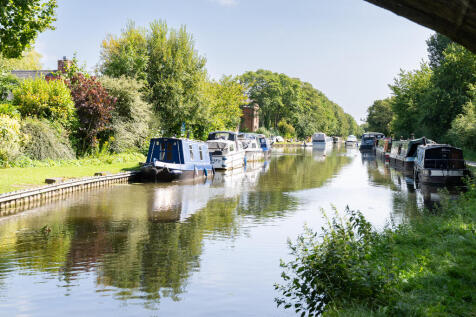
This good-looking four-bedroom, three-bathroom new home has an attractive bay window at the front, and fabulous bi-fold doors leading from the open-plan kitchen/family room to the garden at the back. The integral garage has internal access and the utility room has outside access.
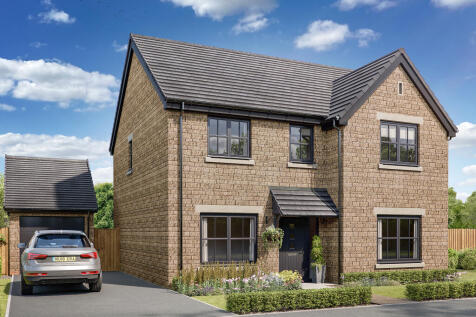
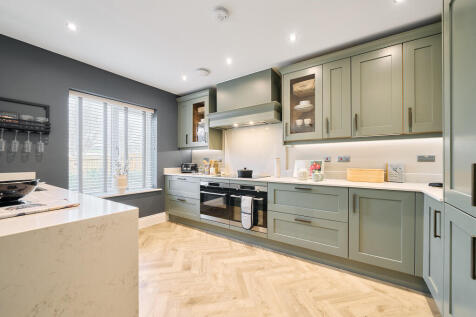
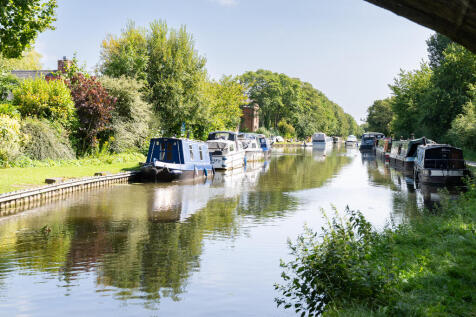
The Lancombe is a stunning four-bedroom home with an enhanced specification. It features an open-plan kitchen/family room with bi-fold doors to the garden, a separate living room, dining room and garage. The first-floor layout includes four bedrooms, a bathroom, en suite and a study.
||1/17


This fabulous home has so much to give, with a wonderful living kitchen space, further reception room, utility room and double garage, 4 bedrooms and 2 bathrooms, it is well equipped to deal with modern family life. Positioned just a short walk to Great Eccleston Village Centre, we think this is...
 ||1/28
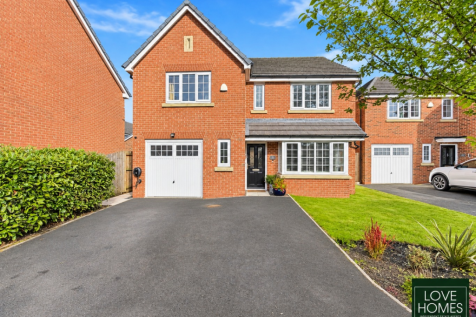
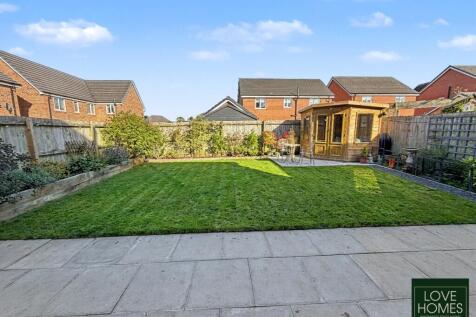
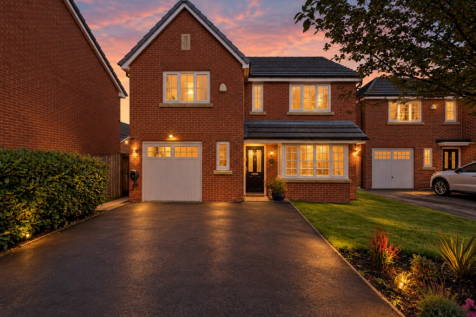
Discover this superb four-bedroom detached family home, nestled on a quiet estate in Catterall. Boasting spacious living areas, a modern kitchen diner, three bathrooms, and a beautifully landscaped garden, it offers an ideal blend of comfort and convenience. OIRO £425,000.
Key features
- Detached Four Bedroom Family Home On A Quiet Estate In Catterall
- Spacious Living Room With Large Bay Front Window Allowing An Airy & Bright Atmosphere
- Large Kitchen Diner Space With Central Island And Patio Doors Leading Into The Garden
||1/21
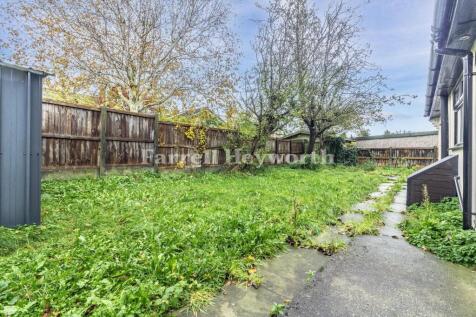
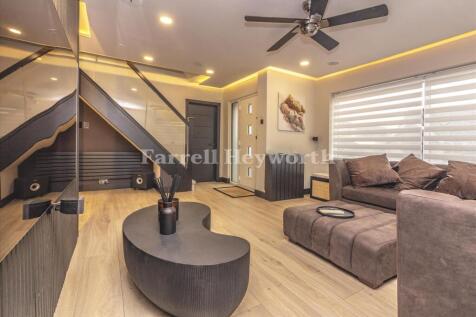
**VIRTUAL VIEWING AVAILABLE. CLICK ON THE VIDEO TOUR ABOVE** . Three/Four Bedroom Extended Detached Family Home. Modernised and Much Improved Throughout . Stunning Kitchen Diner, (Neff Appliances), Two Shower Rooms. Gardens, Security, Double Garage and Driveway.
Key features
- **VIRTUAL VIEWING AVAILABLE. CLICK ON THE VIDEO TOUR ABOVE**
- Three/Four Bedroom Extended Detached Family Home
- Modernised and Much Improved Throughout
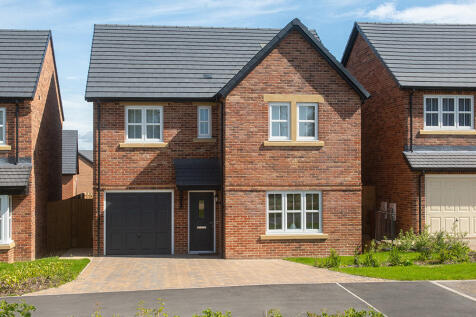
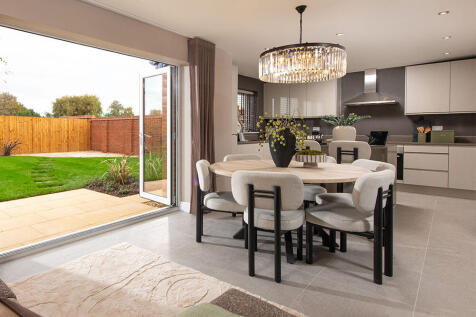
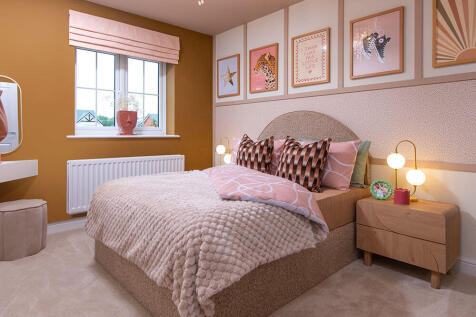
This 4-bed home with integral garage and block paved driveway has an open plan kitchen with stylish island and bi-fold doors to a patio and turfed garden. The spacious main bedroom has an en-suite complete with rainfall shower and the main bathroom has a double ended bath and a separate shower.
|1/29
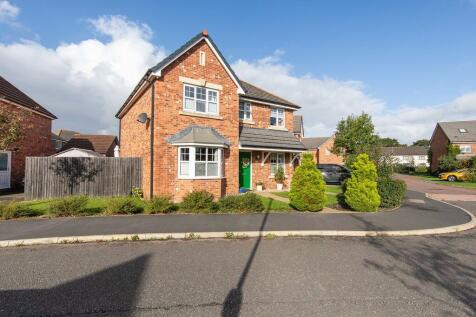

Welcome To No. 1, Pinfold Close, Great Eccleston. Property At A Glance Detached four bedroom family home in popular rural village development. Immaculately appointed throughout this stunning property TICKS ALL THE BOXES. Featuring FOUR spacious double bedrooms including en-suite M...

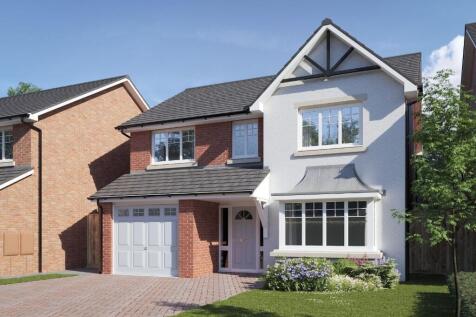
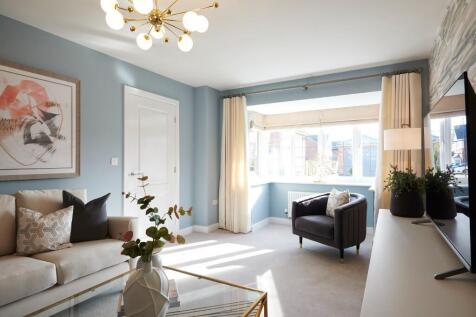
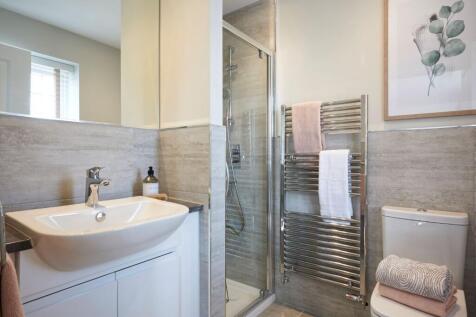
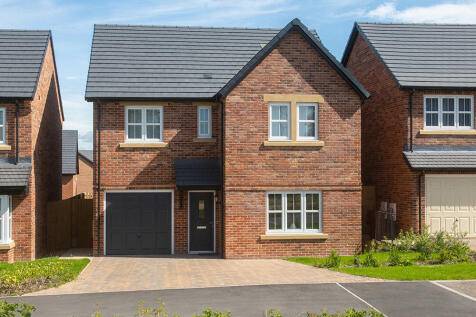
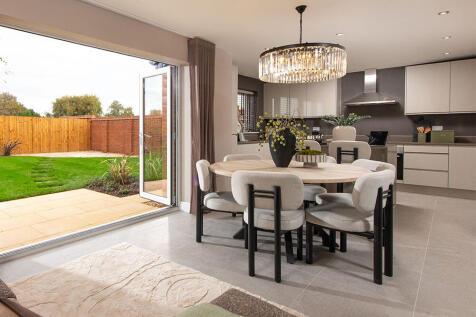
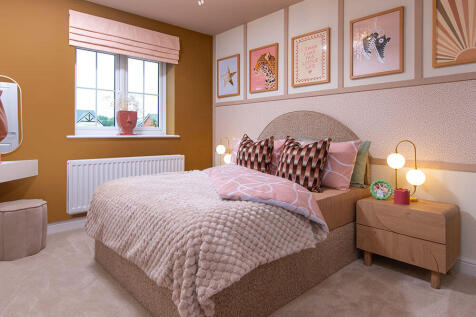
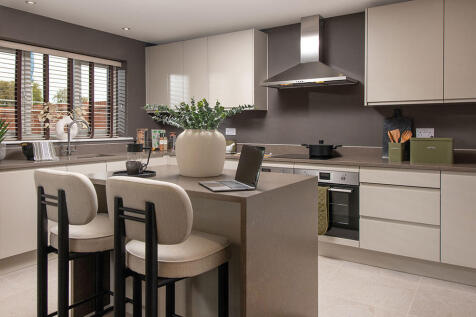
This 4-bed home with integral garage and block paved driveway has an open plan kitchen with stylish island and bi-fold doors to a patio and turfed garden. The spacious main bedroom has an en-suite complete with rainfall shower and the main bathroom has a double ended bath and a separate shower.
 ||1/25

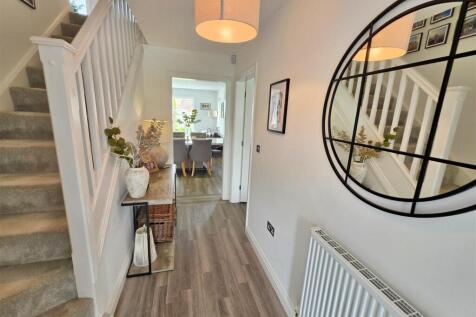

*Immaculate detached family home *Four well-proportioned bedrooms *Contemporary open-plan kitchen/dining space *Spacious lounge with bright front aspect *Main bedroom with stylish en-suite *Modern family bathroom and ground-floor WC *Utility room and integral/attached garage *Private rear garden ...

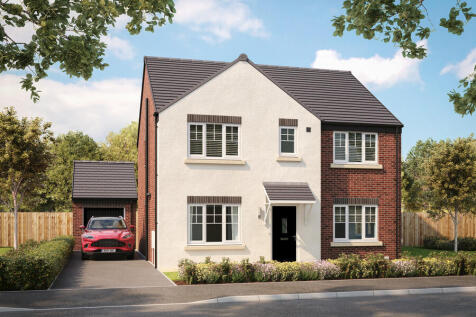
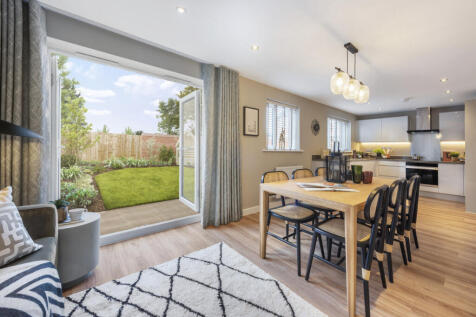
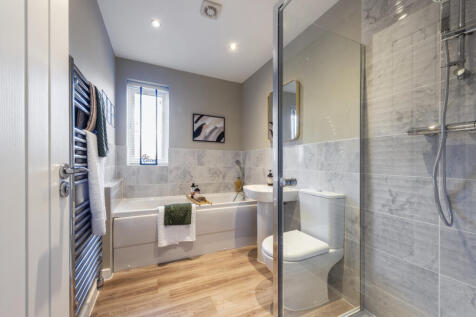
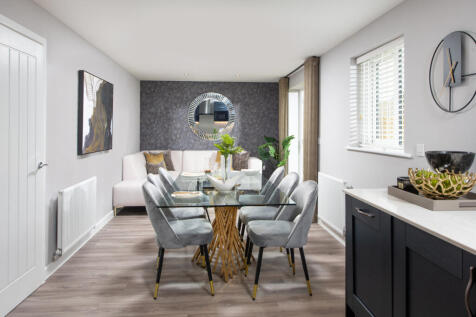
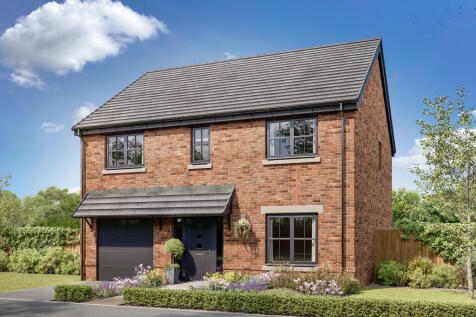
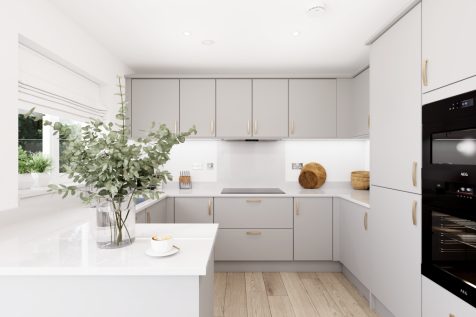
The Sandwood has an integral garage with internal access via the utility room, and the kitchen/dining room has bi-fold doors to the garden. With a family bathroom and four bedrooms - two of which benefit from en suites - there's plenty of space upstairs for you to spread out.
 |1/18


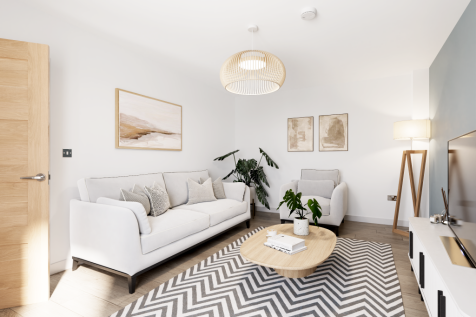
**BEAUTIFULLY PRESENTED** READY TO INTO FOUR BEDROOM DETAHCED FAMILY HOME** MODERN KITCHEN/DINING ROOM- UTILITY & DOWNSTAIRS WC- LOUNGE - INTEGRAL GARAGE - FOUR DOUBLE BEDROOMS - EN SUITE & FAMILY BATHROOOM - PRIVATE REAR GARDEN - DRIVEWAY PARKING - SEMI RURAL LOCATION - CALL TO VIEW

Exploring Related Searches
- Property for sale in Little Eccleston-With-Larbreck
- Houses for sale in Little Eccleston-With-Larbreck
- 2 bedroom houses for sale in Little Eccleston-With-Larbreck
- 3 bedroom houses for sale in Little Eccleston-With-Larbreck
- 4 bedroom houses for sale in Little Eccleston-With-Larbreck
- 5+ bedroom houses for sale in Little Eccleston-With-Larbreck