Properties For Sale in Little Welland, Malvern, Worcestershire
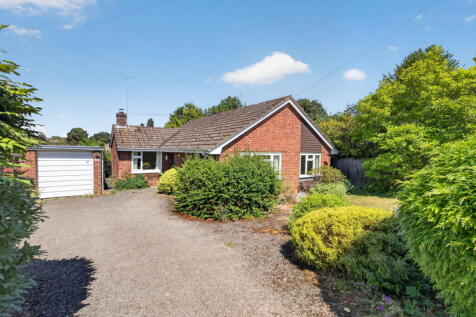
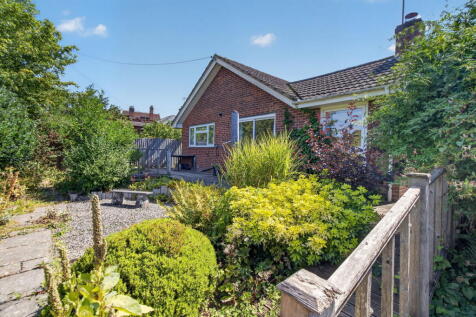
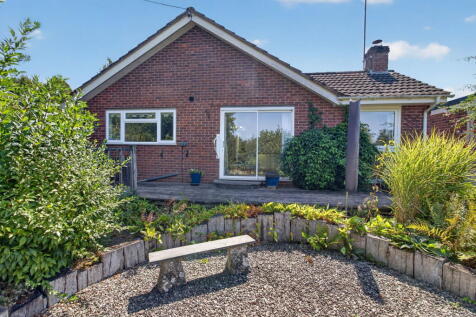
Offering Scope For Some Updating a Detached Bungalow Conveniently Located Close To The Village Centre Benefiting From Gas Central Heating And Double Glazing With 2 Bedrooms (1 Ensuite), Enclosed Rear Garden, Garage And Driveway Parking. EPC: D No Chain. Considerable Potential.

 |
| 1/44
1/44


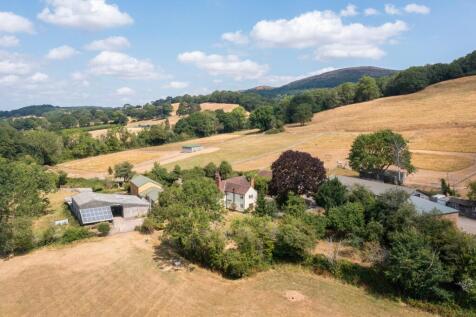
Lot 1 - Farmhouse, Farm Buildings & Pastureland Approximately 19.81 ac (8.02 ha) Guide Price £740,000 The house can be approached on foot from a pathway extending from the main road, leading to the front door next to the conservatory room; alternatively, the property can be accessed from the rear where the parking provisions for the house adjoin the shared access drive serving the farm buildings. The ground floor comprises a living room with a fireplace and exposed beams, a fitted kitchen, utility room and family bathroom. A south-facing conservatory adjoins the hallway, while the utility room has an external door. Upstairs, there are two double bedrooms, one of which features exposed beams, and a single bedroom. The farm buildings at Ruells farm comprise a range of contemporary and more traditional structures, extending to approximately 21,915 sqft (2,036 sqm), all connected via concrete yards. The buildings comprise of: (1) Timber and concrete stable (Approx. max 9.9m x 9.5m) (2) Garage / kennel (Approx. max 12m x 6.5m) (3) Pole barn (Approx. 18m x 9m) (4) Three steel portal-framed sheds (Approx. 29m x 22m) (5) Steel portal-framed shed with lean-to shed. (Approx. 22m x 19m) (6) Steel portal-framed shed with lean-to shed. (Approx. 22m x 14m) (7) Concrete block old parlour building (Approx. 19m x 11.5) (8) Three bay steel portal-framed shed. (Approx. 15m x 8m) --- Lot 2 - Arable Land & Pastureland Approximately 97.64 ac (39.51 ha) Guide Price £980,000 Lot

 |
| |1/33
|1/33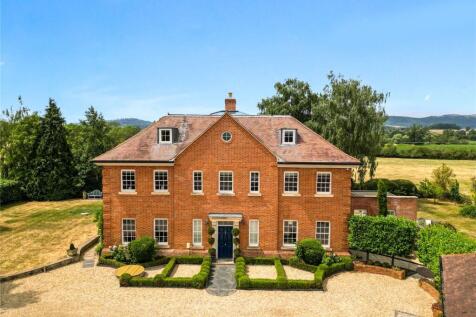
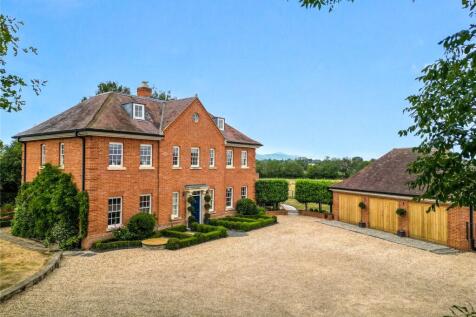
A distinguished country home offering beautifully crafted interiors, stunning landscaped grounds and uninterrupted views across the Malvern Hills.

Key features
- Exceptional detached country residence extending to approximately 3,515 sq. ft, occupying a glorious rural setting with spectacular panoramic views across the Malvern Hills and (truncated)
- Superb family accommodation including an elegant sitting room, snug, study, spectacular open-plan kitchen/dining/family room with full-height glazed extension, dedicated cinema room, (truncated)
- Six generous double bedrooms and five bathrooms, including an impressive principal suite with bay window, countryside views and en suite, together with four further en suites providing (truncated)
||1/26
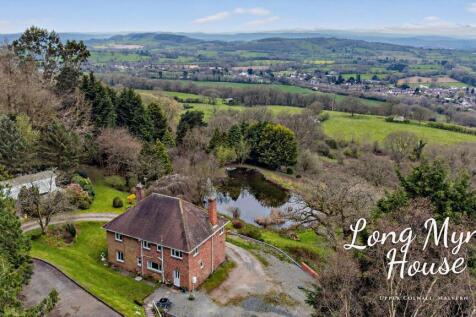
Properties combining planning permission, acreage, outbuildings, a lake and far-reaching views are seldom available. Early viewing is highly recommended to fully appreciate the outstanding setting.

Key features
- Elevated detached home with exceptional far reaching views
- Approx. 8.5 acres of private gardens, woodland and paddock
- Planning permission in place for a substantial extension
|1/32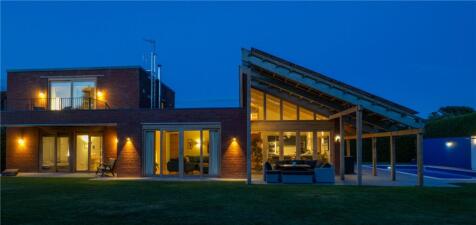
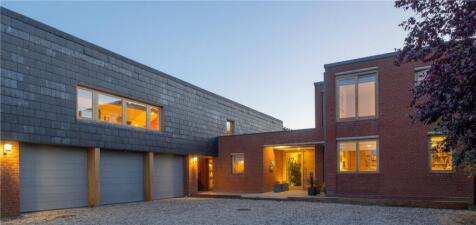
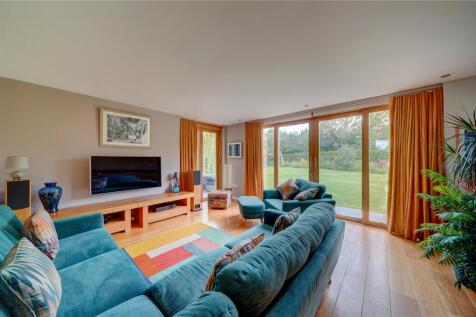
- NO CHAIN - Architect designed contemporary home built in 2009 - Approximately 0.5acre plot - Eco friendly design with underfloor heating, air and ground heat source pumps and solar panelled roof and rainwater harvester - Four/five bedrooms with three bath/shower rooms -...
 |1/31
|1/31
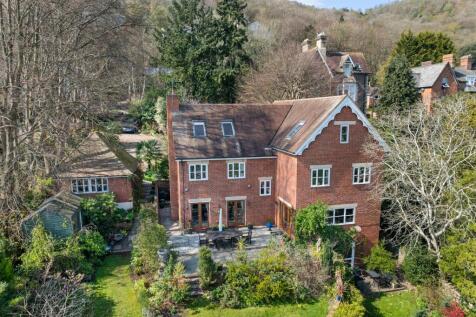

Silver Trees is a most attractive, substantial and extremely well proportioned unique detached family home. Situated in Malvern Wells on the eastern side of the beautiful Malvern hills, the property occupies a large plot with delightful garden front and rear and views from its elevated position. ...


 1/21
1/21


Lot 2 - Arable Land & Pastureland Approximately 97.64 ac (39.51 ha) Guide Price £980,000 Lot 2 comprises approximately 61.78 acres of arable land and 36.86 acres of pastureland, with the land being a mixture of level and gently sloping ground. The land has a Grade 3 Agricultural land Classification and has a loamey-clayey soil structure; vehicular access to the land can be found off Drugger's End Lane.
|1/37


A Wonderful Executive Detached Home Offering Spacious, Well Proportioned Accommodation In An Outstanding Crescent Setting, With Beautiful Views Towards The Malvern Hills And Across Open Countryside To The Cotswolds Beyond. Energy Rating C.
||1/36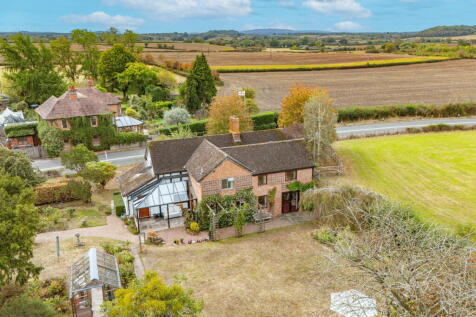
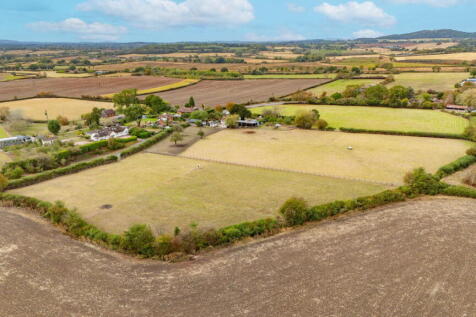
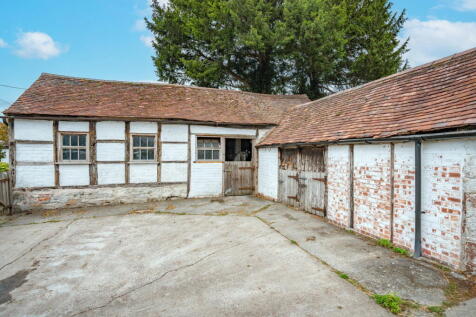
A Striking Four Double Bedroom Detached Country Home, Steeped In History And Character Dating Back To The 1600's. Sympathetically Extended Over The Years Offering In Excess Of 2,000 Sq Ft Retaining Period Features. Set Within Approx. 10 Acres With Well Water Connection, Stables And Formal Gard...
||1/26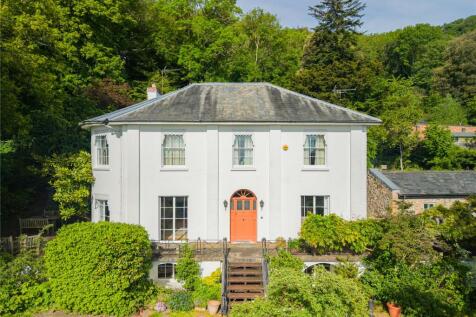
Set within substantial mature grounds and enjoying far-reaching views, White Lodge is a remarkable Grade II listed Georgian residence offering an exceptional blend of period character, history and future potential. Dating back to the 19th century, the property is intrinsically linked to Charles D...

Key features
- Detached Georgian House
- Five Bedrooms
- Original Period Features
|1/36
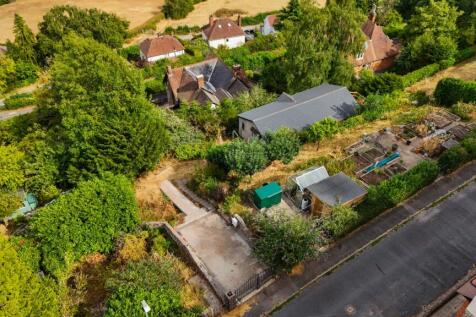
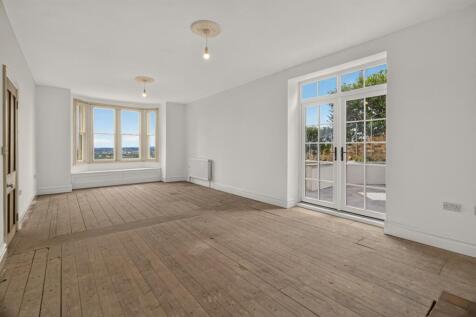
A substantial majority renovated Victorian Malvern stone detached property featuring breath taking views, five bedrooms, two reception rooms, two bathrooms and a detached workshop /studio located in a desirable location in Malvern Wells. Double garage and generous hillside gardens.

Key features
- Handsome Substantial Malvern Stone Detached House
- Five Bedrooms
- Two Reception Rooms
|1/39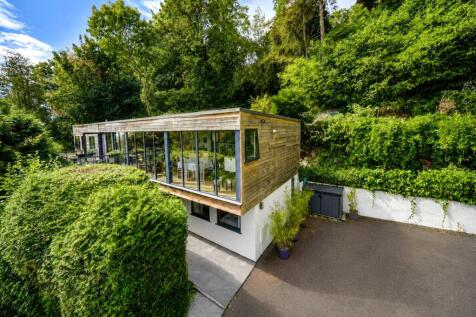

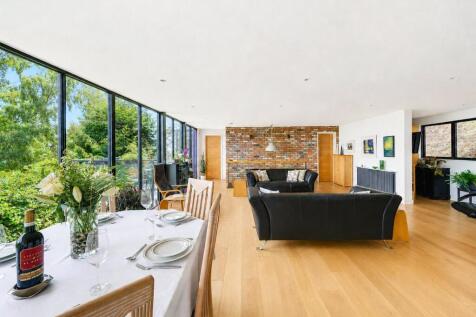
- Exceptional contemporary detached residence - Highly sought after Malvern Hills setting - Spectacular far reaching views throughout the seasons - Four generous bedrooms with three en-suite bath and shower rooms - Impressive reverse level accommodation - Superb open plan...
|1/25
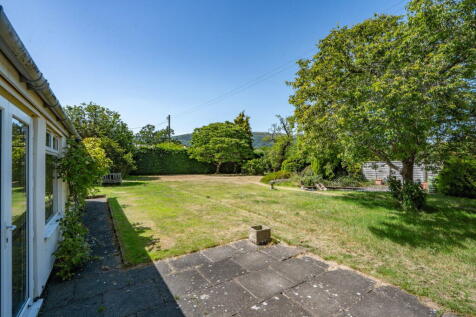
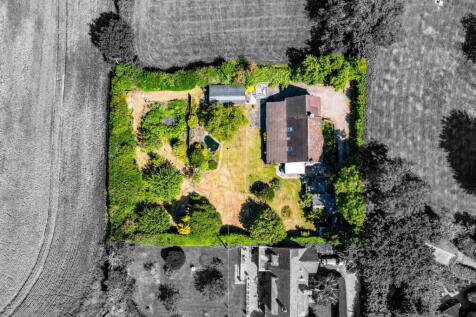
Set Within Its Own Established Grounds Of Approximately 0.4 Acre, This Superbly Located Detached Property Offers Exceptional Potential And Generous, Well Proportioned Living Accommodation In A Highly Desirable Setting. Offered For Sale With No Onward Chain. EPC Rating: E.
|1/47


Lot 1 - Farmhouse, Farm Buildings & Pastureland Approximately 19.81 ac (8.02 ha) Guide Price £740,000 The house can be approached on foot from a pathway extending from the main road, leading to the front door next to the conservatory room; alternatively, the property can be accessed from the rear where the parking provisions for the house adjoin the shared access drive serving the farm buildings. The ground floor comprises a living room with a fireplace and exposed beams, a fitted kitchen, utility room and family bathroom. A south-facing conservatory adjoins the hallway, while the utility room has an external door. Upstairs, there are two double bedrooms, one of which features exposed beams, and a single bedroom. The farm buildings at Ruells farm comprise a range of contemporary and more traditional structures, extending to approximately 21,915 sqft (2,036 sqm), all connected via concrete yards. The buildings comprise of: (1) Timber and concrete stable (Approx. max 9.9m x 9.5m) (2) Garage / kennel (Approx. max 12m x 6.5m) (3) Pole barn (Approx. 18m x 9m) (4) Three steel portal-framed sheds (Approx. 29m x 22m) (5) Steel portal-framed shed with lean-to shed. (Approx. 22m x 19m) (6) Steel portal-framed shed with lean-to shed. (Approx. 22m x 14m) (7) Concrete block old parlour building (Approx. 19m x 11.5) (8) Three bay steel portal-framed shed. (Approx. 15m x 8m) Next vieiwng day - Wednesday 21st October, Strictly by appointment only
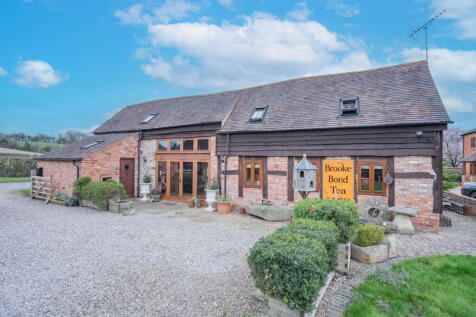
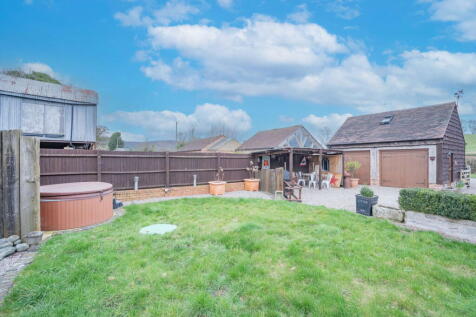
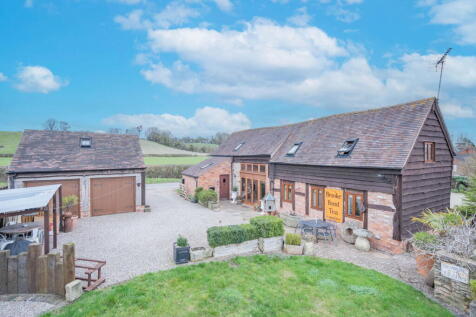

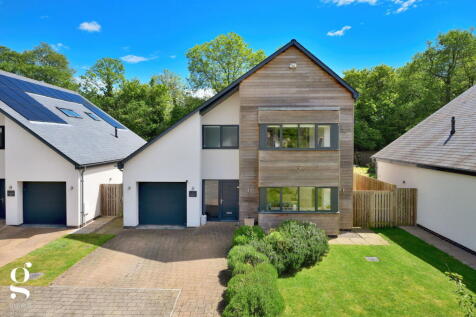

 |1/32
|1/32


Elevated period home within a conservation area, enjoying extensive views of the Severn Valley, generous living space and tiered gardens, backing onto the Malvern Hills • Impressive period home arranged over three floors with flexible accommodation • Panoramic views across the Severn Valley and...
 ||1/17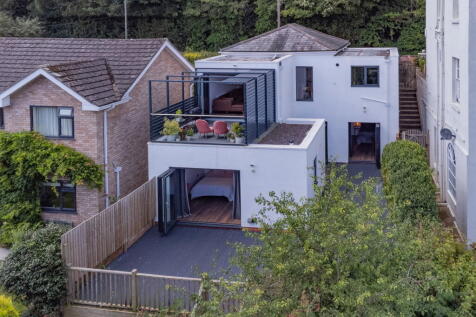

185 Wells Road occupies one of the most considered positions on the eastern flank of the Malvern Hills, in the heart of Worcestershire's Area of Outstanding Natural Beauty. Set into the hillside along the long parallel of Wells Road, the house sits well above the Severn Plain, with an uninterr...
1/13


Lot 4 - Pastureland & The Tump Approximately 68.36 ac (27.66 ha) Guide Price £650,000 Lot 4 comprises approximately 68.36 acres of gently undulating pastureland as well as a scheduled monument known as The Tump, with access off Church Road and opposite Castlemorton Primary School
1/26
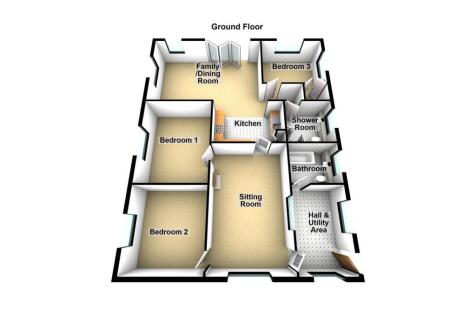
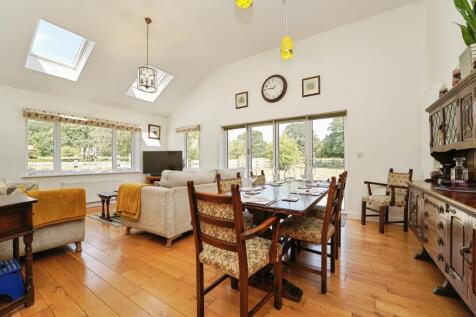
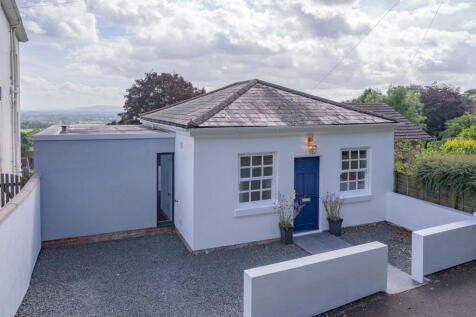
Dating back to 1897 this beautifully presented refurbished detached bungalow in a semi rural location on the edge of Colwall village, is within easy access to local primary school, amenities and Colwall train station.

Key features
- Detached Bungalow
- Three Double Bedrooms
- Open Plan Kitchen Family Dining Room
|1/47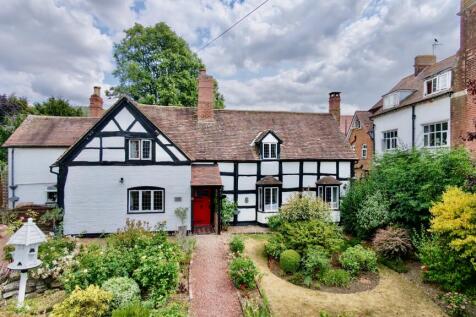
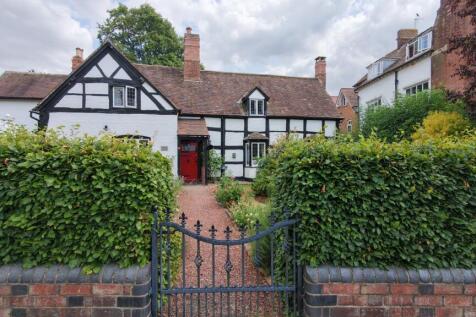

Open Morning 10am Saturday 5th September 2026 Call to book in. -Nestled in the highly sought-after village of Colwall, with its excellent local amenities including village shops, traditional pubs, library, well-regarded schools, and a railway station providing excellent transport links.

Key features
- 3 Reception Rooms
- 4 Bedrooms
- Downstairs Bathroom
|1/21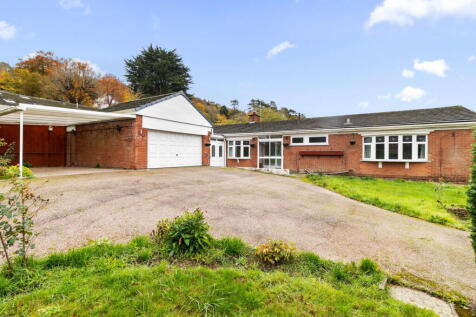
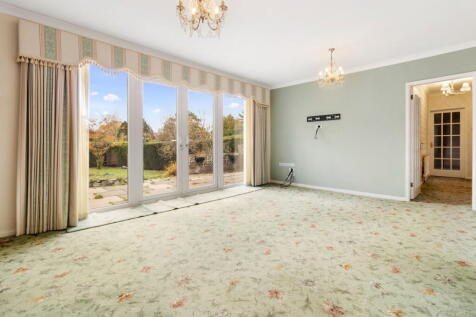
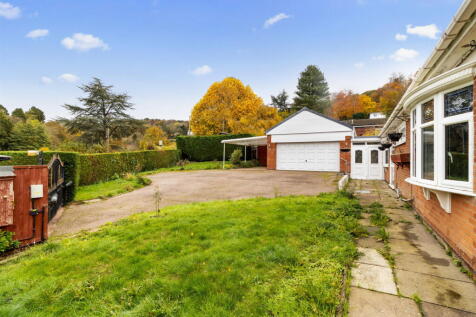
A Deceptively Spacious Individual Detached Bungalow Enjoying A Pleasant Outlook Towards The Malvern Hills Benefiting From Gas Fired Central Heating And Double Glazing With 4 Bedrooms (1 Ensuite), 3 Reception Rooms, Good Sized Enclosed Garden, Double Garage And Carport. EPC: C No Chain
|1/30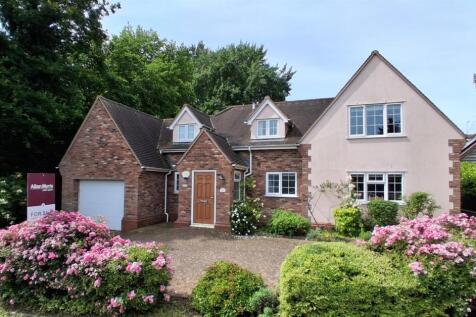
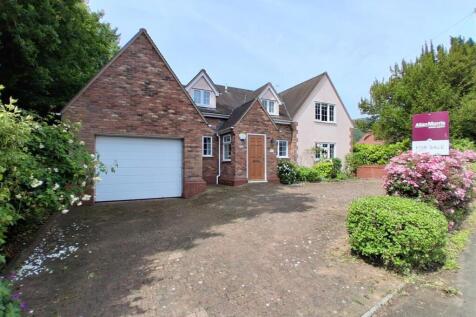
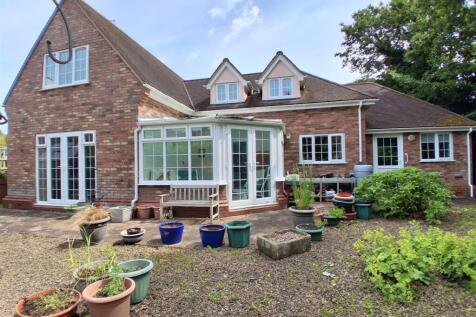
An individually built property, constructed in 2008 and having well proportioned accommodation offering versatility with bedrooms on both ground and first floors. The location of Upper Welland is situated 3.5m from Great Malvern and has walks on the common and hills within a very short distance, ...
Key features
- INDIVIDUALLY BUILT FOUR BEDROOM HOME
- TWO BATHROOMS & CLOAKROOM
- OPEN PLAN DINING KITCHEN