Land For Sale in Greater London










 |
| 1/2
1/2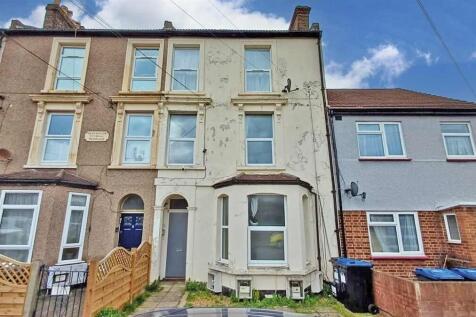

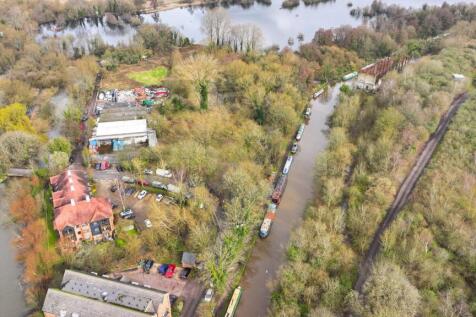
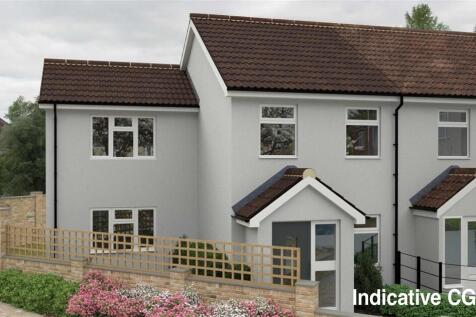
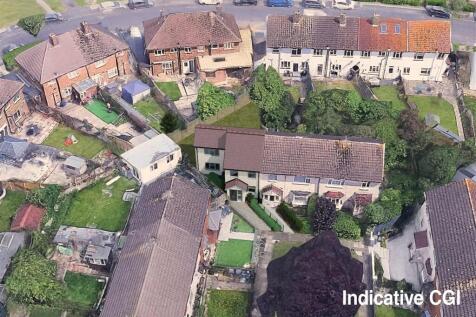
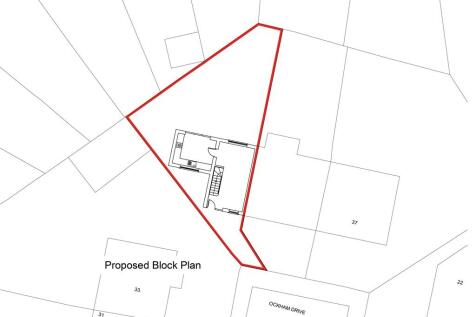
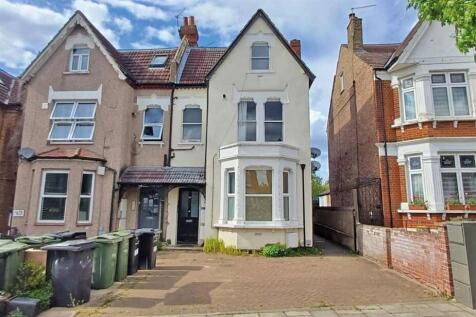
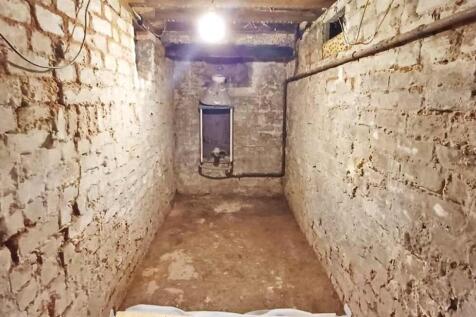
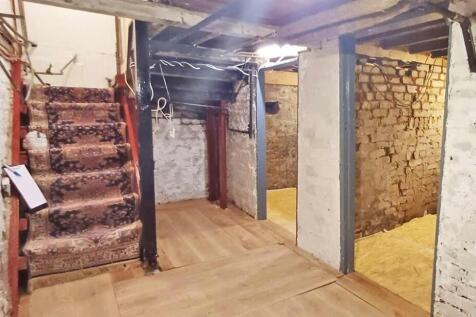
Discover a prime residential development opportunity in London, offering full planning permission for a one-bedroom, one-bathroom, one-reception lower ground floor unit. This site is ideally located close to excellent transport links, presenting a superb prospect for developers or investors.




 1/6
1/6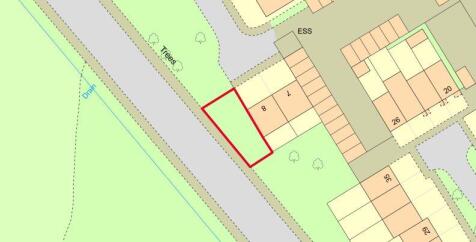
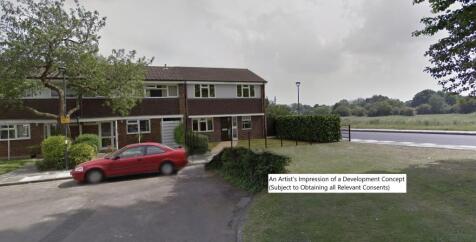
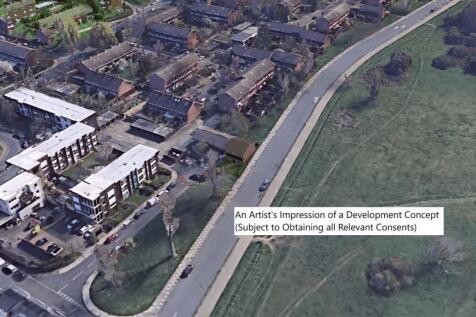
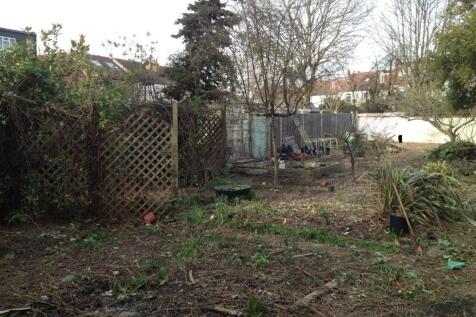
Please refer to auctioneer for more information **For Sale By Public Auction 2nd September 2026 09:30 AM To inspect the legal documents for this property go to our website to download the legal pack** A Plot of Land Measuring Approximately 147 sq m (1,580 sq ft)
 1/3
1/3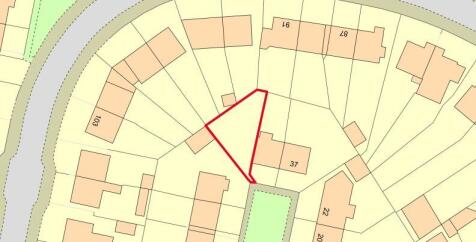
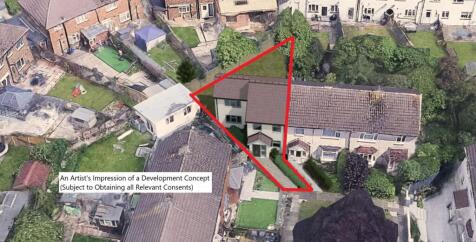
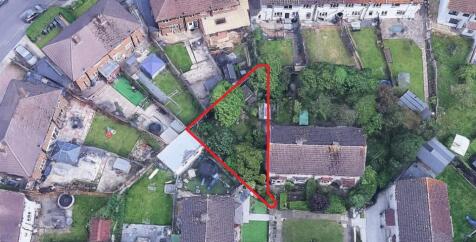
Please refer to auctioneer for more information **For Sale By Public Auction 24th June 2026 09:30 AM To inspect the legal documents for this property go to our website to download the legal pack** A Plot of Land Measuring Approximately 161 sq m (1,734 sq ft) Fr...
1/4


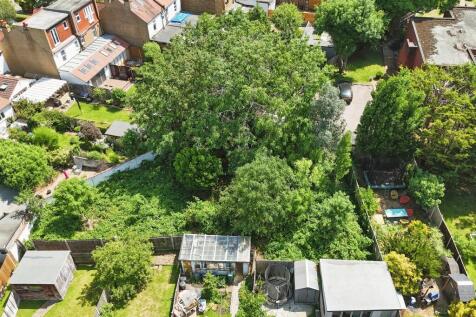
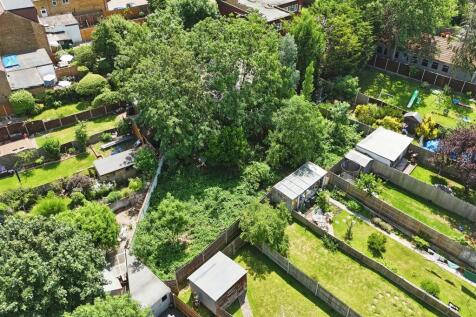
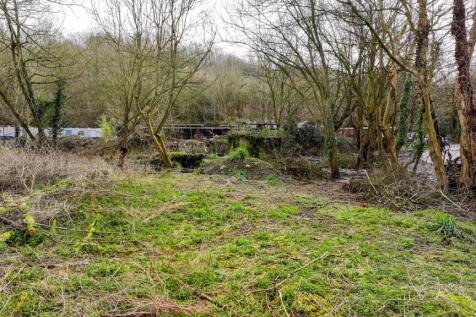
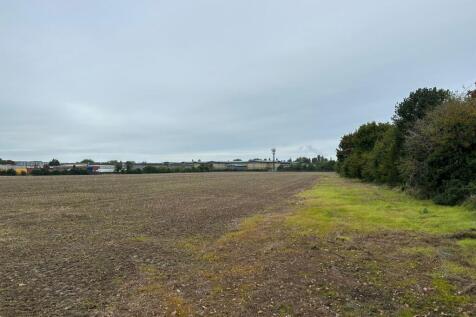
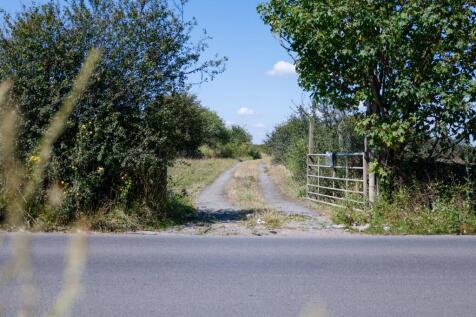
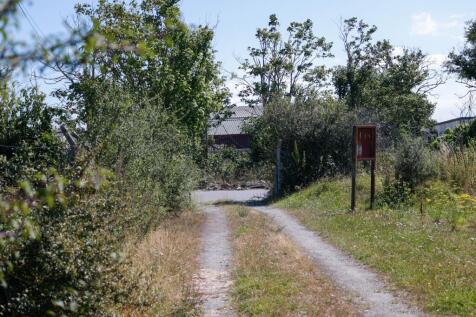
** Timed Online Auction - 24 September 2026 ** 2 x FREEHOLD PLOT in affluent location on the outskirts of the Greater London village of Keston. Potential for multiple uses including potential for development (subject to planning). 400sq m in total.
 1/3
1/3


This lot will be offered in the Palace Auctions London live and online auction at Claridge’s, Brook Street, Mayfair, London W1K 4HR, on 23rd September 2026 at 1:00pm. Bidders can participate in person, online, by telephone, or via proxy. Contracts are exchanged immediately on the fall of the hammer, ensuring certainty and speed. Interested buyers should register early at palaceauctions.com, download the legal pack, and contact Palace Auctions on or . Registration 48–72 hours in advance is strongly advised to ensure eligibility and avoid disappointment. Opportunities of this calibre are rarely available—act now to secure your interest. Links: View all London property auctions How to buy at auction with Palace Auctions London Borough of Sutton Planning Portal Ofsted school inspection reports HM Land Registry property search Plan your journey with Transport for London
 1/3
1/3


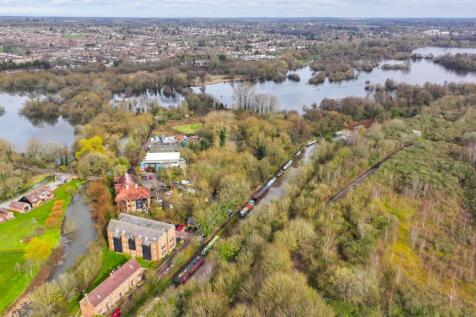
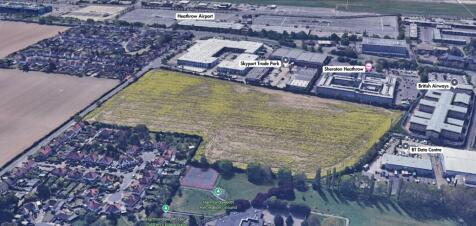
This lot presents a compelling proposition for land investors, property developers, and those seeking to establish a long-term land bank position in outer South London. Moreover, the SM1 postcode sits in a borough undergoing active regeneration, creating a favourable backdrop for future planning applications. Consequently, acquisitive buyers who move swiftly and engage with the planning process early may unlock significant value from these two parcels. In addition, Palace Auctions invites interested parties to contact the team directly at or by calling for further information. s a result, Lot 103 benefits from extensive market exposure and attracts serious investors from across the UK and internationally. In addition, the Palace Auctions platform combines the tradition of live auction sales with cutting-edge digital bidding technology. Therefore, buyers can bid with confidence knowing they receive a professional, regulated, and fully transparent service. Moreover, this is a rare chance to acquire freehold development land in Sutton SM1 at an outstanding guide price — register today and seize the opportunity. Contact the Palace Auctions team directly on or email to discuss the lot, arrange a site visit, or get answers to your questions. Furthermore, early registration ensures you complete all compliance checks in advance, so you can focus entirely on bidding on auction day. Act now — opp
 1/4
1/4

 1/3
1/3


The guide price of £5,000 offers exceptional value for a land parcel of this size and location. In addition, a buyer’s fee of £480 (inc. VAT) applies to lots sold under £10,000. Legal packs are available for review prior to the auction, ensuring full transparency and due diligence. Whether you are seeking to expand your garden, secure a private amenity space, or invest in Sutton’s buoyant property market, this lot represents a compelling opportunity. Palace Auctions London is recognised as the capital’s leading property auctioneer, with a 95% completion rate and over £5.5 billion raised in 2024. Their Claridge’s events are synonymous with prestige, transparency, and global participation. Consequently, buyers can bid with confidence, knowing that all lots are governed by RICS Common Auction Conditions and supported by comprehensive legal packs.



 1/2
1/2

With over 192 years of combined team experience, Palace Auctions London delivers expertise, integrity, and innovation. Their 95% completion rate and 71% average success rate underscore their reputation for excellence. As a result buyers are able to proceed with confidence, knowing they are dealing with a market leader in luxury and investment property auctions. Do not miss this unique opportunity to acquire land in a thriving, well-connected London neighbourhood. Whether you are looking to extend your garden, invest for the future, or secure amenity land in a high-demand area, Lot 58 is an exceptional choice.


