4 Bedroom Houses For Sale in Long Melford, Sudbury, Suffolk
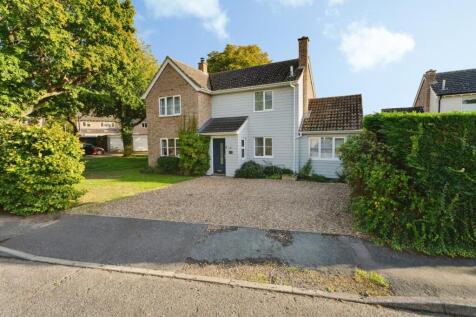
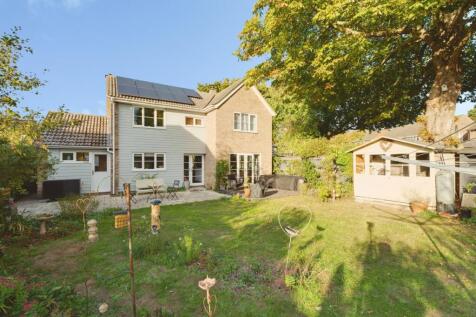
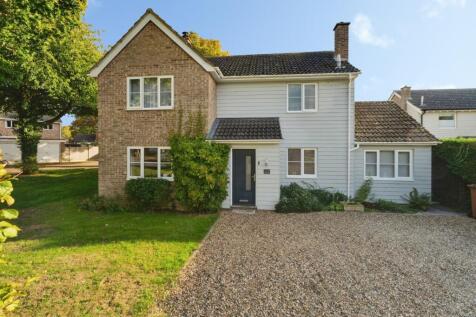
Rivish Lane, Long Melford, is a well present detached home, perfectly positioned on a generous plot in this sought after Suffolk village of Long Melford. Built in the 1980s, the property benefits from off road parking, double glazing throughout and air source heat pump. The versatile living accom...




 |
 |
 1/22


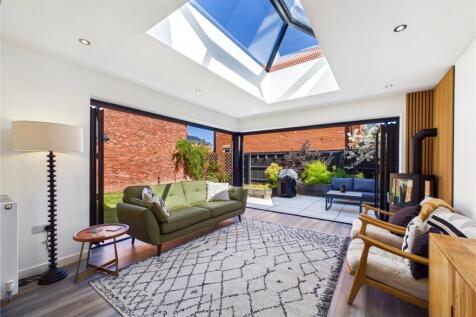
** Guide Price £575,000 - £600,000 ** A beautifully presented four bedroom extended family home ideally positioned in a quiet cul-de-sac close to the historic village of Long Melford. Offering spacious and versatile accommodation the property features a stylish ...

Key features
- Extended family home
- Cul-de-sac position
- Double garage and driveway
||1/21Rivish Lane, Long Melford, is a well present detached home, perfectly positioned on a generous plot in this sought after Suffolk village of Long Melford. Built in the 1980s, the property benefits from off road parking, double glazing throughout and air source heat pump. The versatile living accom...
||1/20


This four bedroom detached home in Long Melford offers a spacious kitchen with breakfast bar, open plan family area and separate living room with doors to the garden. Upstairs features four well sized bedrooms, including a main bedroom with ensuite, plus a family bathroom, rear garden and double ...

Key features
- Four bedroom detached property located in the sought after village of Long Melford
- Welcoming entrance hallway providing access to all ground floor rooms
- Spacious kitchen with ample worktop space and storage
||1/17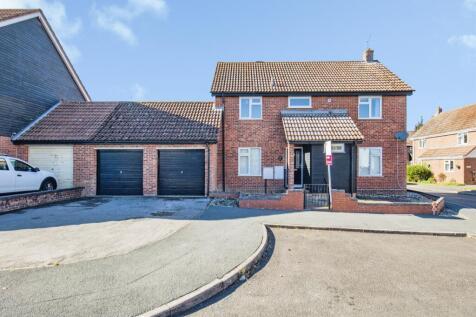
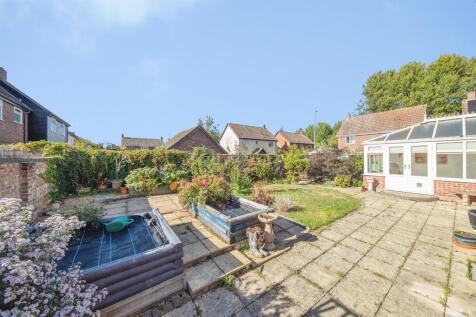
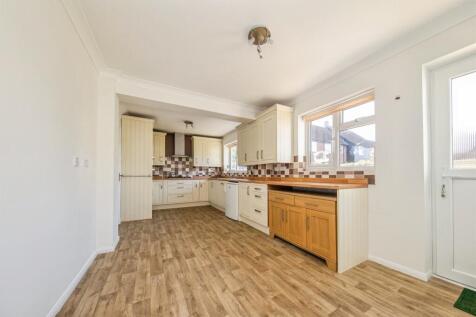
*NO ONWARD CHAIN* DOUBLE GARAGE* Set within a quiet position giving easy access to the heart of the highly regarded village of Long Melford is this four bedroom detached home, offering spacious accommodation including a kitchen/diner, two reception rooms and conservatory.

Key features
- No onward chain
- Four bedrooms
- Spacious lounge, office/playroom and conservatory
|1/19

A spacious and versatile building with planning consent for change of use into a fully residential standalone dwelling.

Key features
- A mixed-use property with planning permission for conversion into a single residential dwelling
- Currently comprising both commercial space and a residential flat above
- Search Babergh Planning Portal using reference DC/26/00561


