Properties For Sale in MK16
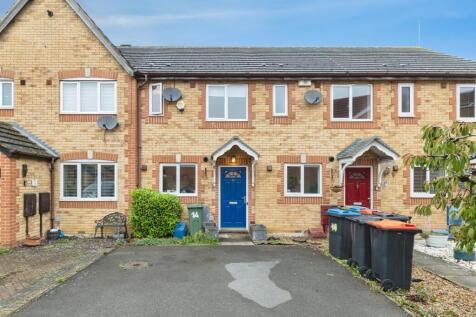

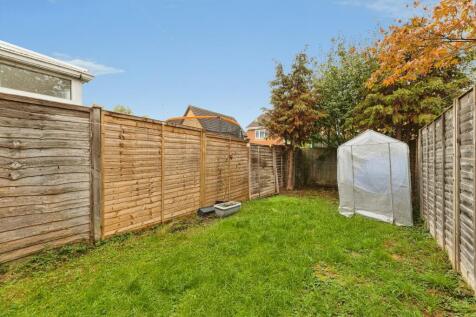
An excellent opportunity to purchase this two-bedroom mid-terrace property, ideally suited to first-time buyers, downsizers, or investors alike. Offering well-proportioned accommodation, off-road parking, and a private rear garden. Offered for sale with NO ONWARD CHAIN.

 |
| |
| 1/37
1/37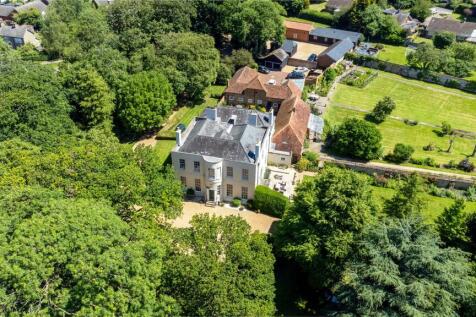
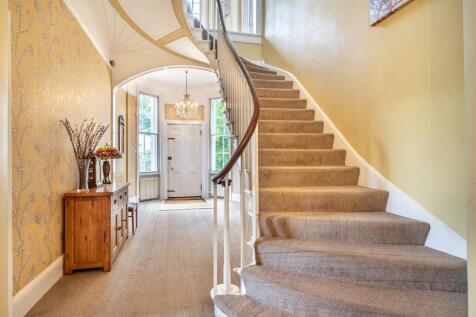

Standing on the site of a former Manor House, The Old Rectory occupies an elevated position on the fringe of the village surrounded by rolling countryside and enjoying exceptional views in several directions. The grounds extend to some 7.5 acres and consist of a formal garden, walled kitchen gard...
 |1/36
|1/36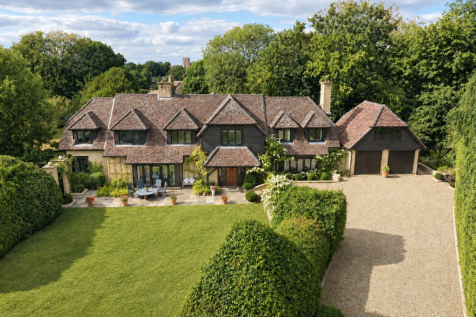
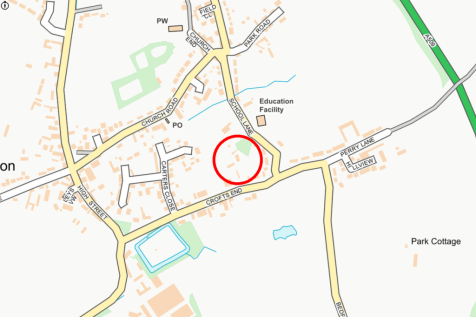
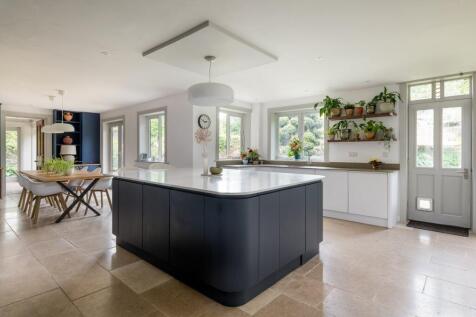
A hugely attractive, nearly 4000 sq. ft., 5-double bedroom, 4-bathroom, white rose-clad Buckinghamshire home, surrounded by its own completely private gardens of half an acre. Double wooden gates open to the long, gravelled drive that leads between tall native hedging to the detached double ga...

Key features
- Hugely attractive, arts and crafts style, modern country home with 5 double bedrooms and nearly 4,000 sq.ft.
- Surrounded by its completely private gardens of half an acre, with various seating areas
- Double garage with potential for gym/office/annexe above
|1/26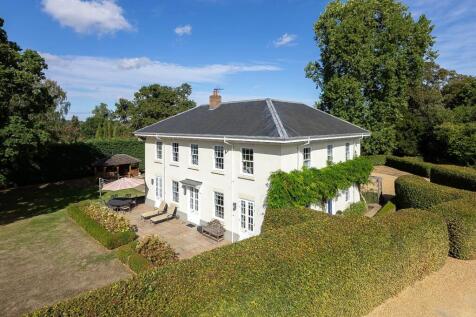
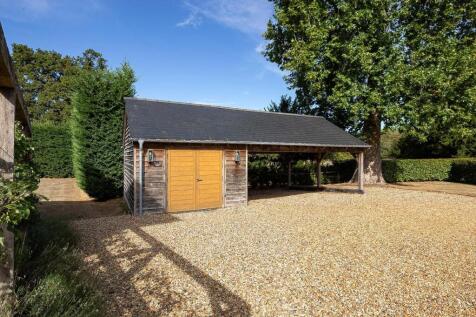
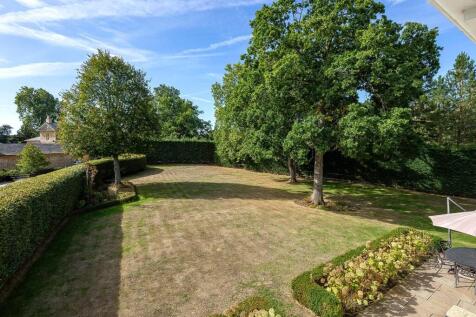
A MODERN HOUSE OF CLASSIC PROPORTIONS ENJOYING A STUNNING LOCATION WITHIN THE FORMER GROUNDS OF TYRINGHAM HALL The Dower House enjoys a very tranquil position at the end of Garden Lane, an exclusive gated residential development within the former grounds of Tyringham Hall. The property...

Key features
- NO UPPER CHAIN
- RURAL BUT NOT ISOLATED
- MODERN HOUSE IN GEORGIAN STYLE
||1/26


This superb single storey cottage style home has been developed to a very high standard, in no small way benefitting from the imaginative and creative input of the owners. It was they who commissioned the stylish conversion and refurbishment of this quality home from what was a very derelict barn...
||1/41


A lovely Grade II Listed period house both stylish and characterful in its interior presentation. The original cottage dates from the 17th century, though with later additions, some which are more contemporary in their design. These blend seamlessly together to create a fine detached home of gene...
|1/27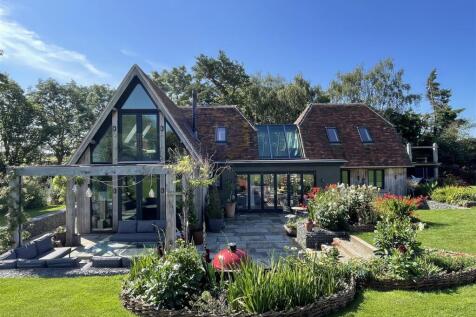
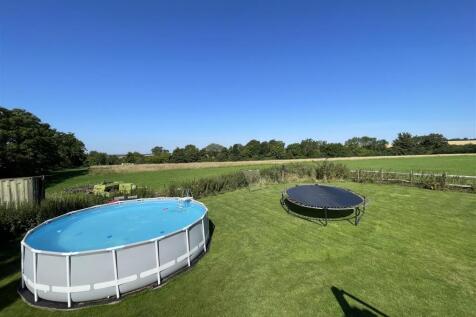
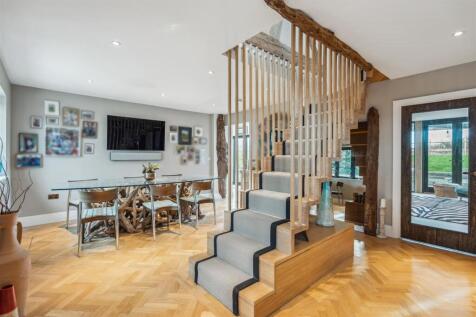
A unique property in a rural location though only a few minutes walk from the village and public house. This exceptional property is surrounded by open farmland and stands on a site formerly occupied by a deteriorating farm building . The owners were heavily involved in the design and constructio...
Key features
- EXCEPTIONALLY DESIGNED DETACHED PROPERTY
- PARKING FOR SEVERAL CARS
- SOUGHT AFTER VILLAGE LOCATION
|1/31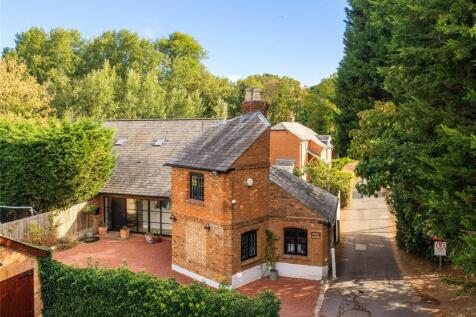

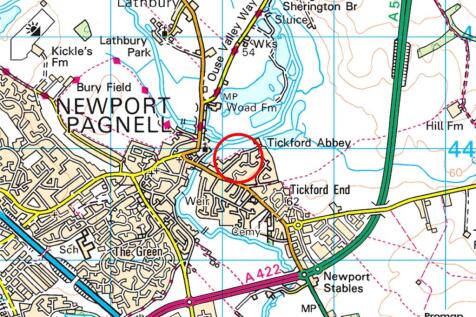
An individually designed red brick four/five bedroom detached house with four bath or shower rooms, and off street parking for five cars, backing on to park and river walks in the market town of Newport Pagnell. The owners have completed a full refurbishment, and added a utility room and a glass ...
 1/1
1/1
A former petrol filling station site on the outskirts of Newport Pagnell town centre, fully decontaminated, and with validated planning permission for a mixed use development consisting of a retro petrol station and shop, retail, offices, restaurant and car showroom. The site may also be suitable for alternative re-development, however enquiries should be made with the local planning authority as to the potential feasibility of any such use. Details of the planning application and the decision notice can be found on the Milton Keynes Council online planning register - application ref. 12/01890/FUL.
 |1/27
|1/27


This distinctive property of contemporary design exemplifies elegant living being designed for both relaxation and entertainment. With its meticulous craftsmanship and generous spaces, it offers an excellent lifestyle experience for discerning purchasers looking for a prime asset. Garden View app...
|1/20


The former village post office, this Grade II listed detached property WITH TIMBER CLAD ANNEX has origins in the 16th century with later additions. The property is predominantly timber framed under a tile and thatch roof and stands on a generous plot of land. Within the curtilage of the property ...
|1/27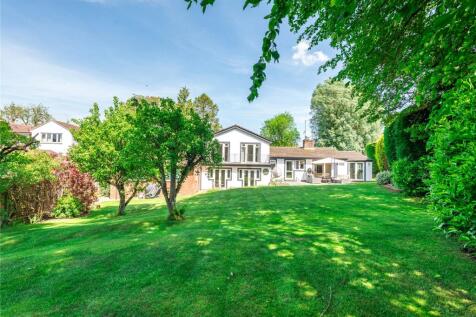
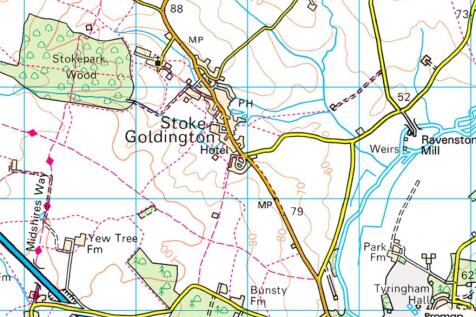
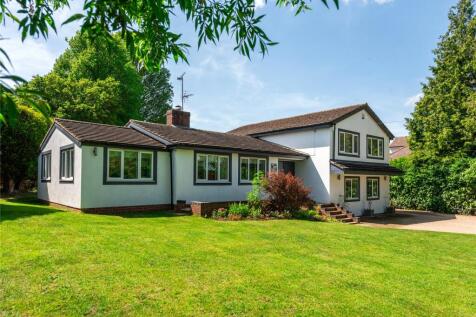
An extended and recently white rendered five bedroom detached property with a ground floor en suite bedroom, a double garage and parking, situated on a 0.33 acre plot in the village of Stoke Goldington. The split level versatile accommodation includes an entrance hall with a built-in double cloak...

Key features
- Extended and recently rendered detached house
- Five bedrooms; one en suite shower room
- Three reception rooms
||1/38


Located in an idyllic rural location and having half an acre of garden, this stone built barn conversion is surrounded by open countryside though in close proximity to the village amenities. The conversion works have been carried out tastefully and sympathetically to produce an exceptional home ...
|1/24


Located in a quiet private development of only 4 detached properties this impressive property of stone and brick construction offers generously proportioned accommodation thoughtfully designed and arranged over two floors. The accommodation comprises: Sitting room, Dining room, Study, K...
||1/25


An individual architect designed property constructed in the year 2000. This distinctive detached home has some exceptional features none more so than the vista from the minstrel gallery on the first floor. A large picture window is built in to the rear elevation rising over two floors and offers...
||1/34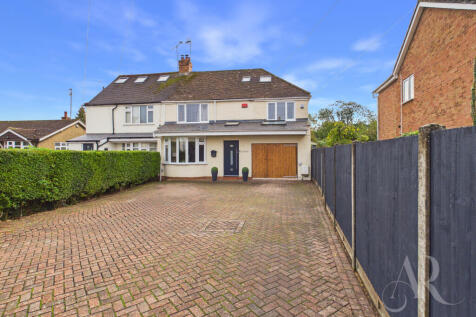
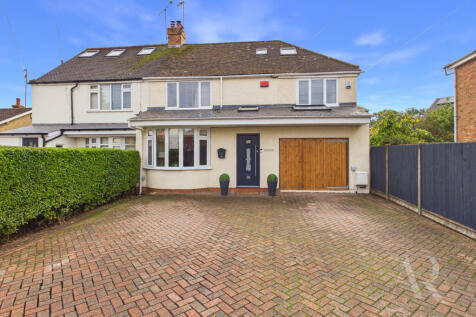
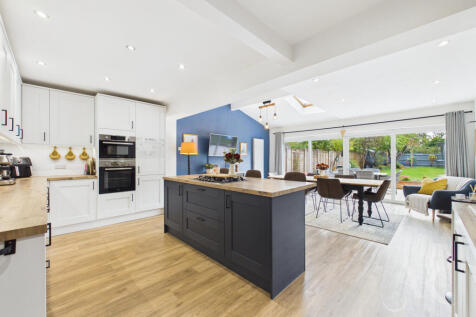
FANTASTIC FAMILY HOME on a GENEROUS PLOT on WOLVERTON ROAD comprising of STUNNING KITCHEN/DINING/FAMILY ROOM, play/OFFICE ROOM, SEPARATE LIVING ROOM with BAY WINDOW, cloakroom, UTILITY ROOM, FIVE BEDROOMS, EN-SUITE TO MAIN BEDROOM with WALK THROUGH/DRESSING AREA, four piece family bathroom with C...

Key features
- Fantastic five-bedroom family home situated on Wolverton Road.
- Generous plot offering spacious accommodation and excellent outdoor space.
- Stunning kithen/dining/family room, ideal for modern family living and entertaining.Separate living room featuring an attractive bay window.
1/8


Located in the growing town of Milton Keynes, Eastbrook Village is a thoughtfully designed new development offering a range of 1–5 bedroom homes. Set amongst expansive green space, including a 160-acre country park, it combines a peaceful, natural setting with easy access to the town centre. Des...


 ||1/30


A characterful Edwardian house offering well-proportioned accommodation together with a substantial and thoughtfully designed rear extension. The property retains a number of original features, including high ceilings, sash windows, original stained-glass entrance door, wooden flooring and an ope...
|1/23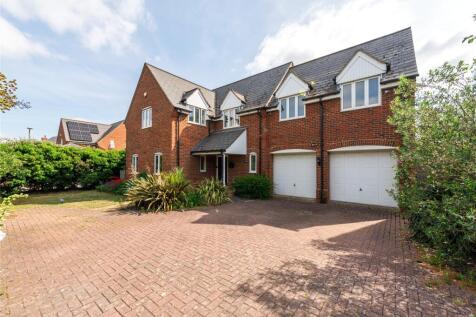
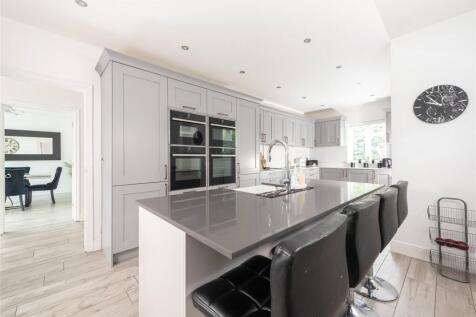
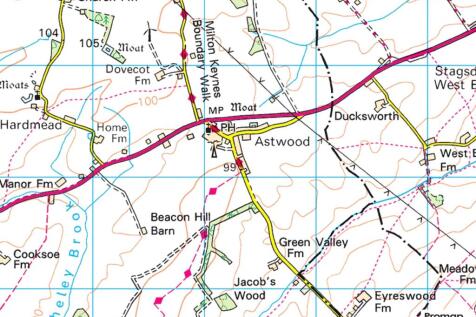
A contemporary five bedroom detached house with two en suite shower rooms, an orangery, a double garage and parking, situated in the village of Astwood. The accommodation includes a sitting room with a feature exposed brick fireplace with an inset log burner. There are doors to the Orangery which...
|1/22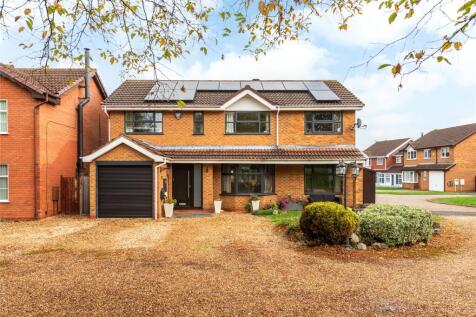
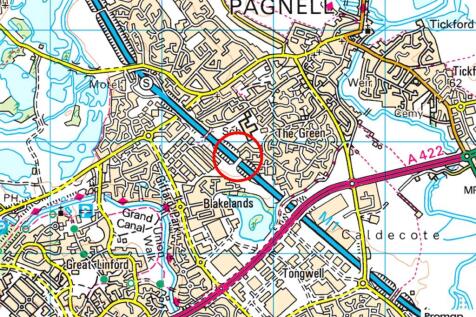
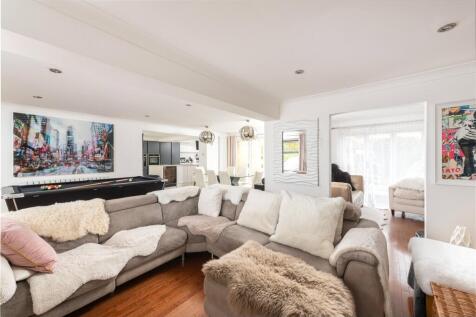
An extended four bedroom detached house with four reception rooms, an en suite shower room, an outside spa swimming pool, and off street parking for three cars, on the Green Park estate in Newport Pagnell market town. The accommodation includes an open plan layout incorporating a sitting room wit...
Key features
- Extended contemporary detached house
- Four bedrooms; dressing room and en suite
- Four reception rooms
||1/27
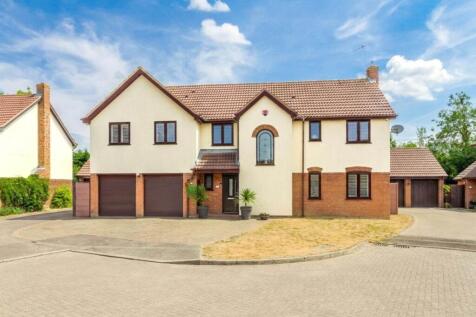
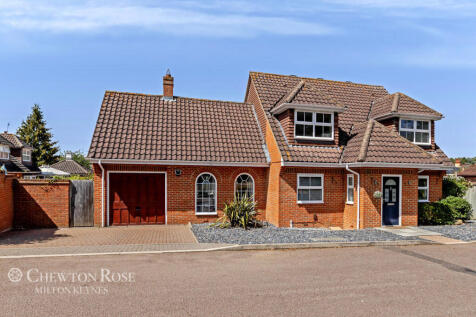
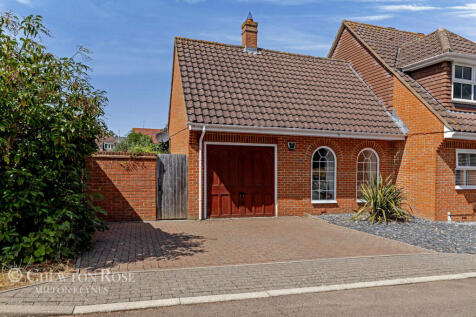
FOUR BEDROOM EXTENDED DETACHED FAMILY HOME....TABARD GARDENS IS ONE OF THE HIGHEST PRICE PER SQ FOOT ROADS IN NEWPORT PAGNELL....DOUBLE GARAGE & DRIVEWAY FOR MULTIPLE CARS....APPROX 1743 SQ FT....GENEROUS 21 FT PLUS LOUNGE WITH BI FOLDING DOORS TO GARDEN...LOW MAINTENANCE LANDSCAPED REAR GARDEN

Key features
- FOUR BEDROOM EXTENDED DETACHED FAMILY HOME
- DOUBLE GARAGE AND DRIVEWAY FOR MULTIPLE CARS
- APPROX 1743 SQ FT

 |1/31
|1/31
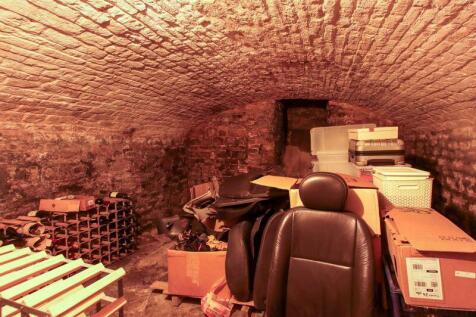

Situated in the hamlet of Eakley Lanes, this spacious Grade II listed 18th century detached farmhouse stands on a plot which extends to approximately a quarter of an acre enjoying wonderful rural views. The property itself has maintained a wealth of original characters combined with modern ameni...

Key features
- FOUR DOUBLE BEDROOMS
- THREE RECEPTION ROOMS
- KITCHEN/BREAKFAST ROOM
||1/33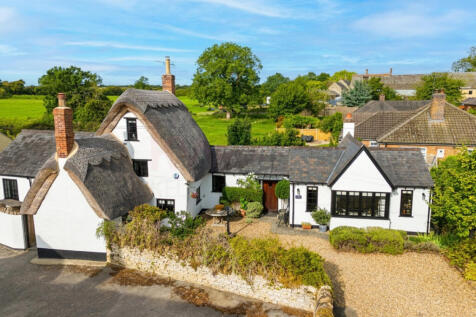
Countryside views • Four potential bedrooms • Two reception rooms • Handmade kitchen • Utility • Character dining room and study • Two bathrooms • Ground-floor bedrooms • Flexible attic room • Parking for up to four/five vehicles

Key features
- Quote Ref: 830987 when calling
- No chain
- Characterful renovated period cottage