Houses For Sale in Mid Devon, Devon
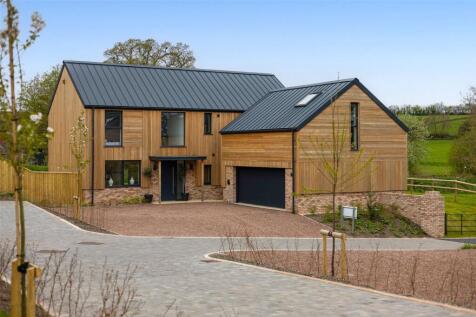
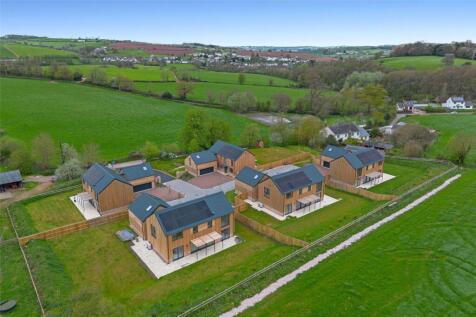
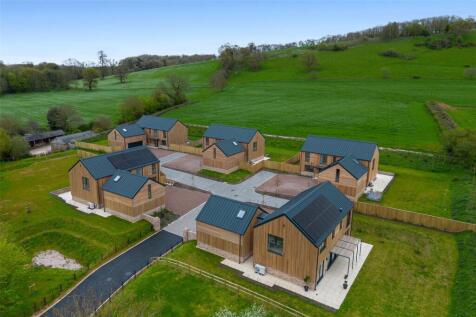
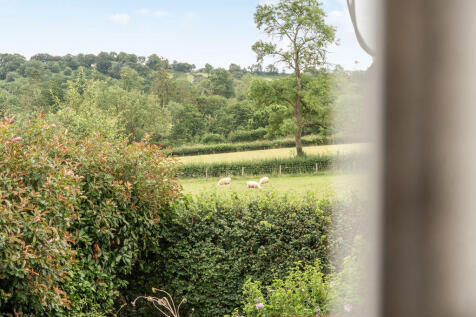
**STAMP DUTY PAID ON COMPLETION WORTH UP TO £48,750! ** Tucked away down a private lane in a peaceful Devon valley, Home 5 at Barton Grange offers a rare opportunity to enjoy countryside living without compromise. Surrounded by rolling farmland, open skies and abundant wildlife, ...


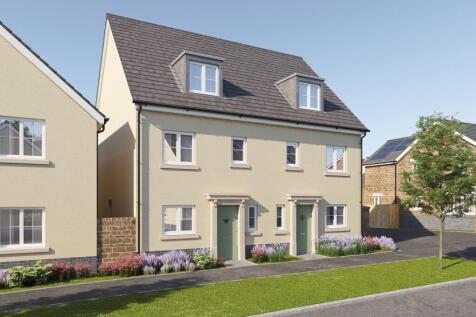
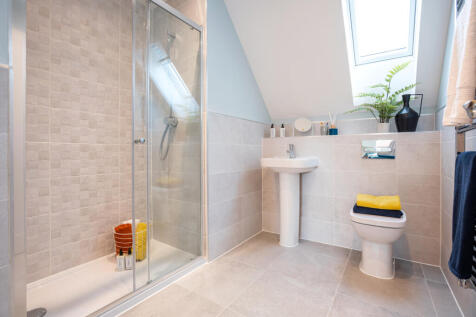
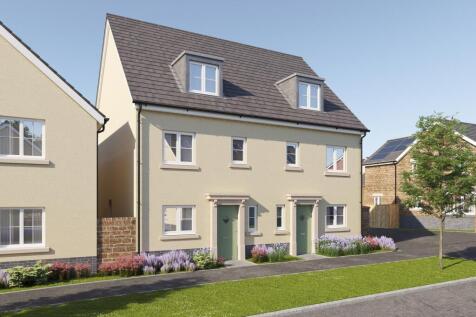
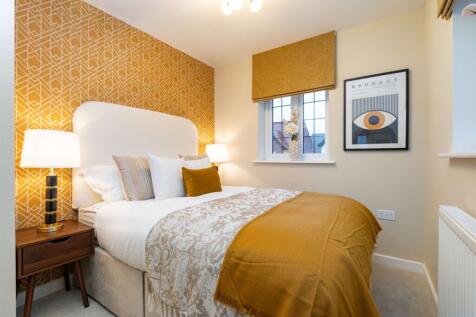
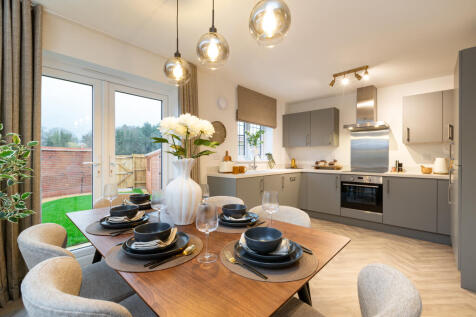
There's more than one reason to celebrate on this development. Speak to our sales team to discover the offers available. Spread across three floors, The Cartwright is a brand new & chain free home with an OPEN-PLAN kitchen & dining area with French doors to the garden, EN SUITE to bedroom...

 |
| 1/26
1/26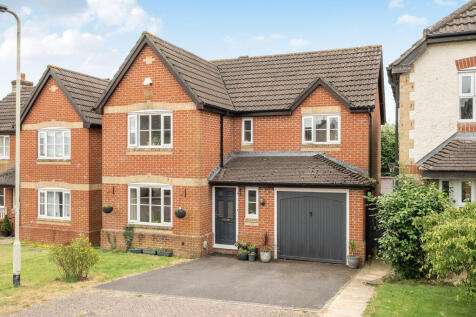
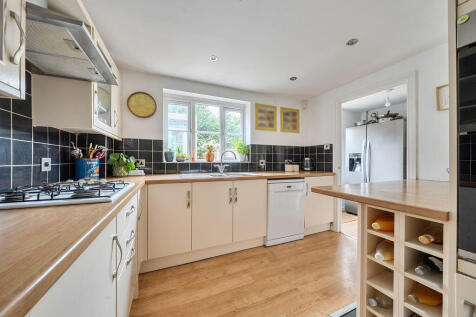
This well-balanced four-bedroom detached house is located on the peripheries of the increasingly popular village of Hemyock situated within the Blackdown Hills. The property is warmed by LPG central heating and benefits from uPVC windows and replacement Anglian uPVC fascias, down-pipes and soffit...

Key features
- Four bedrooms detached house
- Generous conservatory
- End of cul de sac


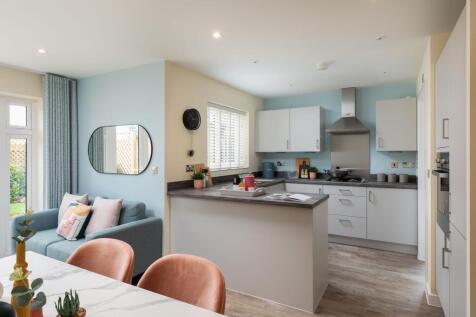
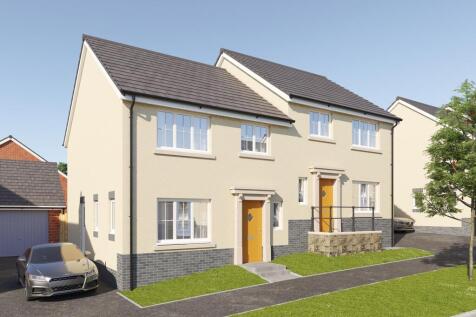
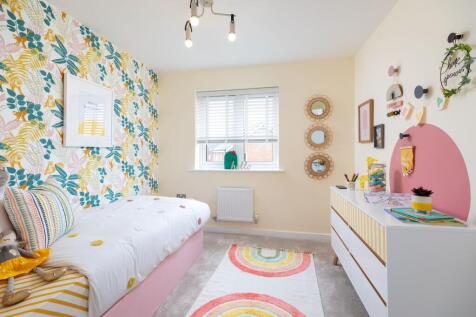
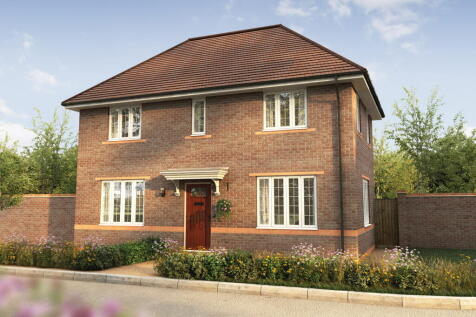
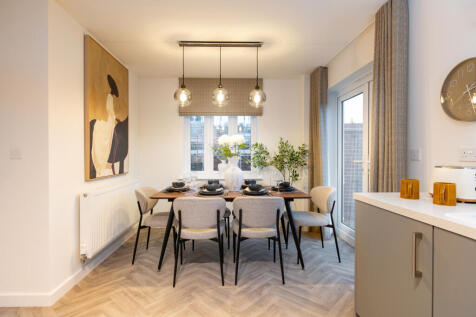
There's more than one reason to celebrate on this development. Speak to our sales team to discover the offers available. The Mason features an open-plan kitchen, living & dining room with French doors to the garden, dual-aspect living room, UTILITY ROOM & EN SUITE. Plus is brand new, chai...
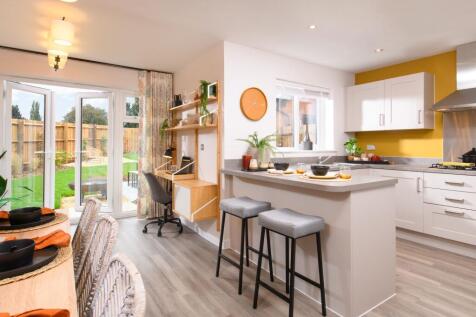
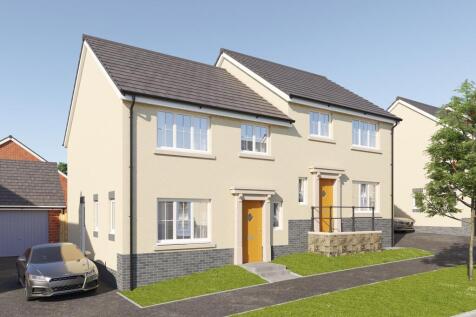
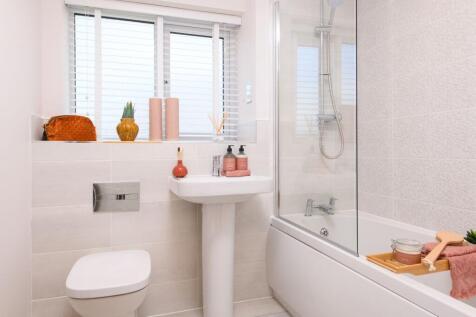
There's more than one reason to celebrate on this development. Speak to our sales team to discover the offers available. The Mason features an open-plan kitchen, living & dining room with French doors to the garden, dual-aspect living room, UTILITY ROOM & EN SUITE. Plus is brand new, chai...
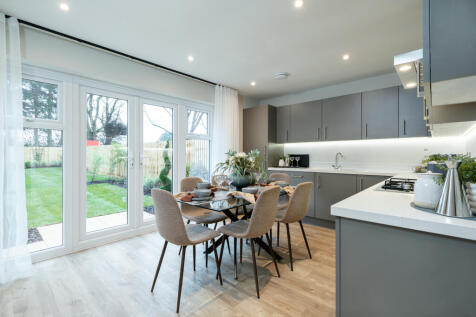
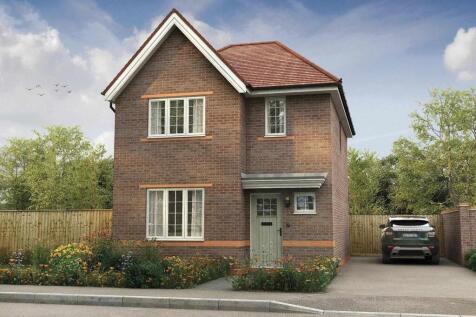
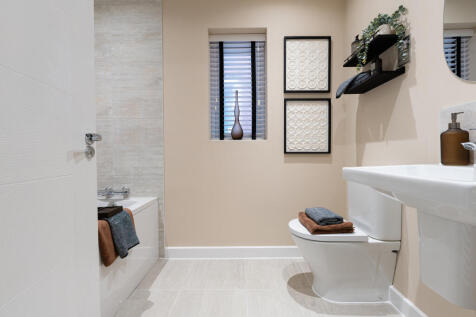
5% DEPOSIT PAID WORTH £18,000! Move in for Christmas. Detached garage with private driveway for multiple cars. Enjoy an open plan kitchen with a separate utility area, a master bedroom with ensuite and benefit from a 10 year build warranty. View The Huxley showhome open daily.
 1/19
1/19


Residential development site comprising agricultural buildings and yard for conversion to 5no. dwellings with Class Q Prior Approval, together with an adjoining parcel of pasture land. The property extends in total to approximately 2.48 acres (1 hectare).





 |
| |1/23
|1/23


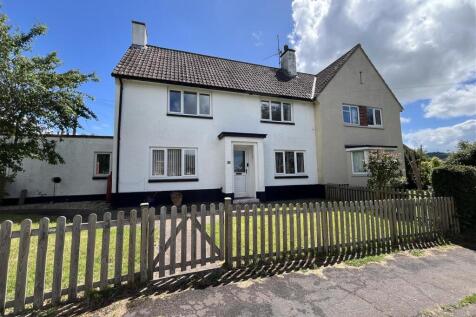
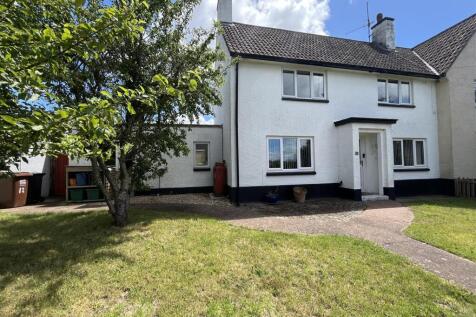
This well presented family home nestles towards the end of a quiet cul-de-sac within easy reach of the town amenities and regular bus service. The greatly extended accommodation offers an immensely versatile layout, with a ground floor bedroom or office for those wishing to work from home. ...
 |1/19
|1/19


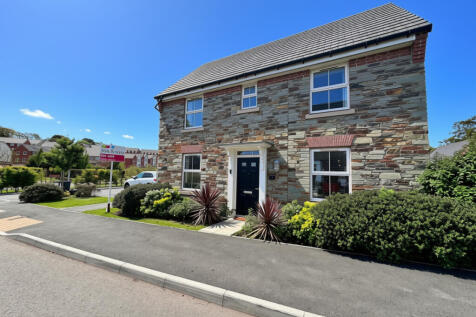
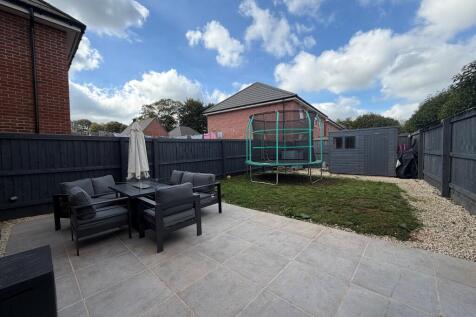
This attractive four-bedroom detached family home sits within a sought-after development in the picturesque village of Hemyock, a stones throw from the local primary school and village amenities. Offering generous and well-designed living space throughout, the property also benefits from private ...




 ||1/13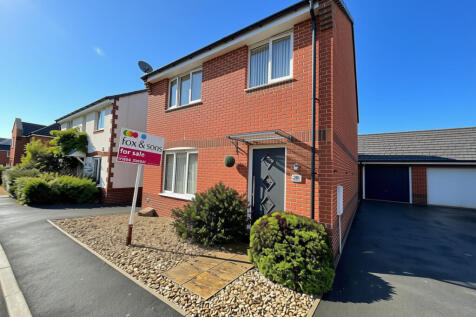
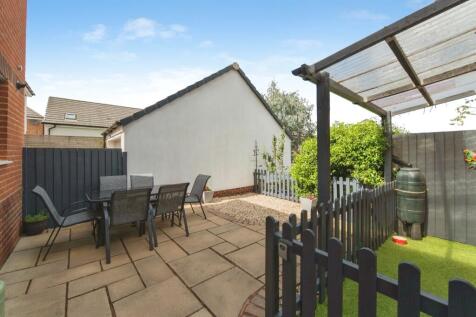
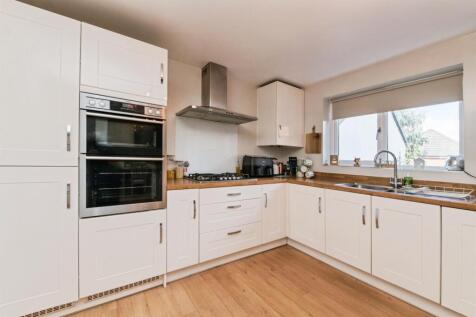
This detached four-bedroom home features a front facing lounge and a stylish kitchen/diner with access to the garden, plus utility room and downstairs WC. Upstairs offers four bedrooms, shower room & bathroom. Rear enclosed garden, garage and off-road parking.

Key features
- Four Bedroom Detached Home
- Kitchen/ Dining Room & Seperate Utility Room
- Front Facing Lounge
||1/21


AGENT ID: 0200 | Watch the Video Tour | Modernised and well-presented family home, situated in a quiet edge-of-town cul-de-sac. Open-plan kitchen/dining room, upgraded bathrooms, a garage with utility area, off-street parking, and a private garden. Conveniently located close to the town centre, c...


 ||1/19


Located in the highly sought-after area of Lime Tree Mead, this beautifully presented three-bedroom semi-detached property offers the perfect blend of modern living and outdoor convenience. Situated within easy reach of local amenities and the scenic Great Western Canal, this home is ideal for fa...
 ||1/28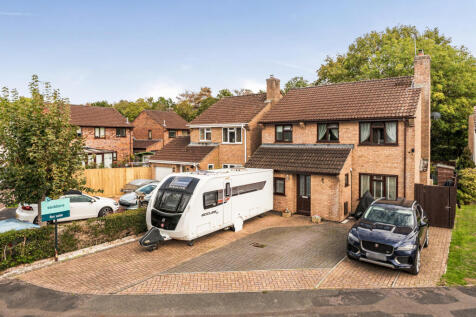
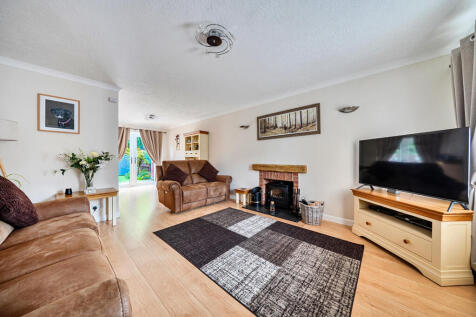
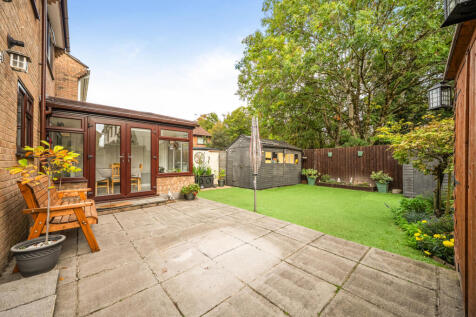
A larger than average three-bedroom detached home, thoughtfully extended to provide a superb main bedroom suite. With a modern kitchen opening into a year-round dining conservatory, generous living room with log burner, low-maintenance garden and excellent parking for several vehicles.
 ||1/15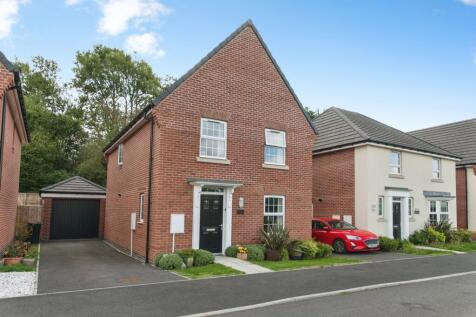
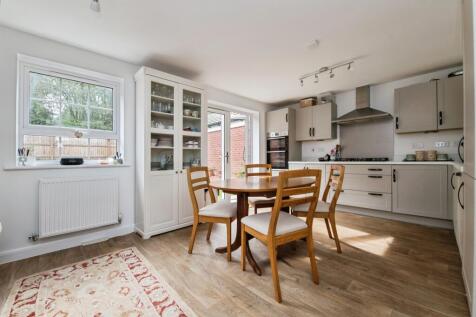

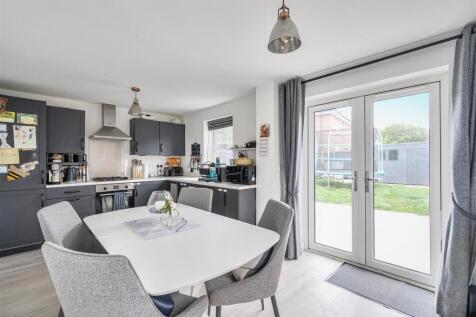
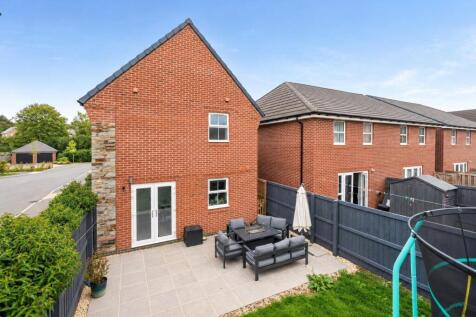
This four bedrooms detached home provides spacious accommodation ideal for modern family living. In brief there is a front facing living room enjoying open views, alongside a fantastic kitchen/dining/family room. Four bedrooms, an ensuite shower room, family bathroom & cloakroom. Garage & driveway.
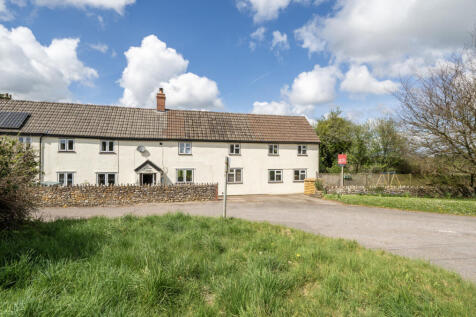


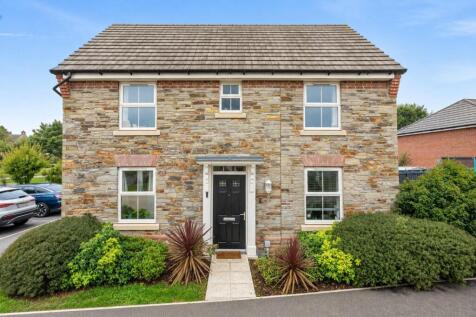
 ||1/17


Guide Price £350,000 - £375,000 Beautifully restored Grade II Listed detached thatched cottage with a self-contained annexe, extensive sympathetic renovations, landscaped courtyard garden and parking, occupying an idyllic position in the heart of the sought...
