Detached Houses For Sale in Myerscough, Preston, Lancashire
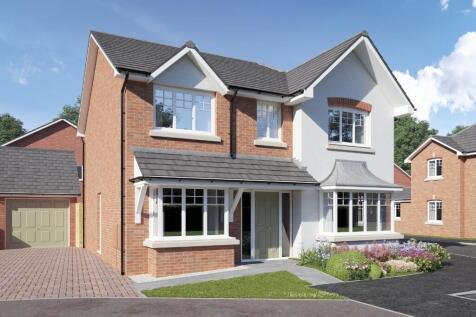
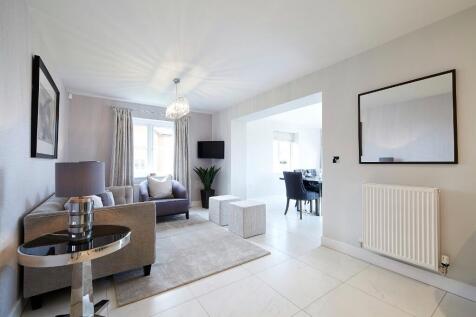
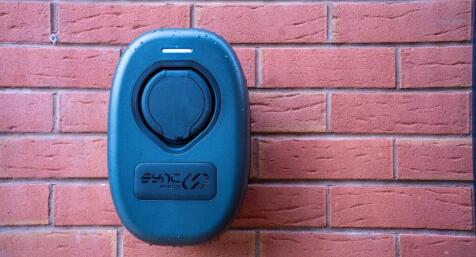
The Barbridge at Edendale Park, Garstang with a fabulous garden room to the rear. This stylish detached family home offers spacious, contemporary living, 4 generous bedrooms and a sought-after location close to countryside walks, excellent schools and local amenities. Click for more...

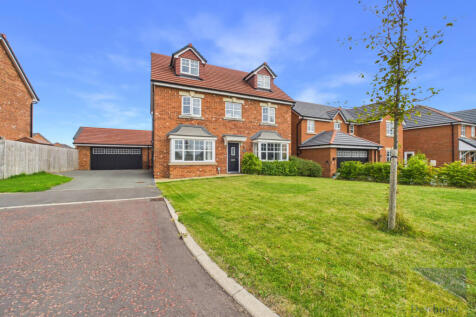


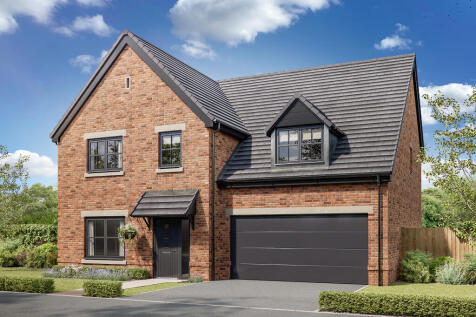
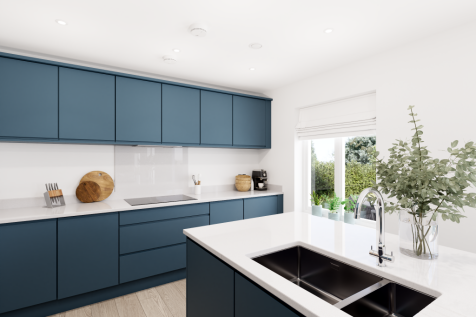

The spacious ground floor of The Walcott is shared between a large open-plan kitchen/dining room/snug or family room with bi-fold doors to the garden, a separate living room and an integral double garage. This is a new detached home that’s practical as well as attractive.


 |
| |
| 1/14
1/14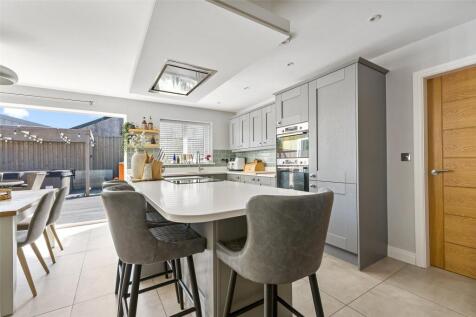
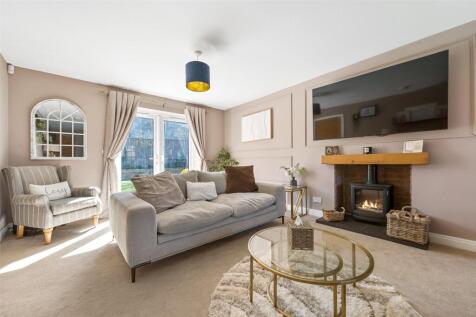

This impressive detached family home occupies a discreet position within a modern development in the heart of Great Eccleston and offers beautifully presented accommodation extending over three floors, ideally suited to modern family living.

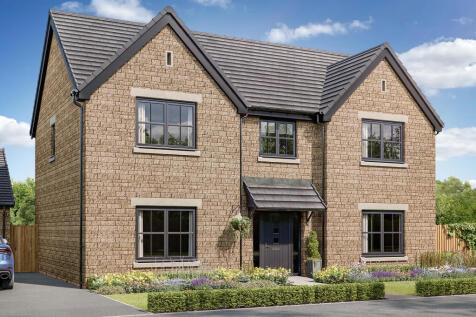
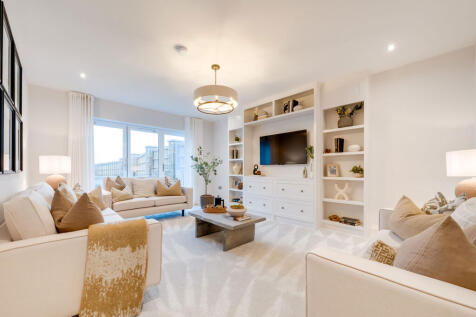
 ||1/29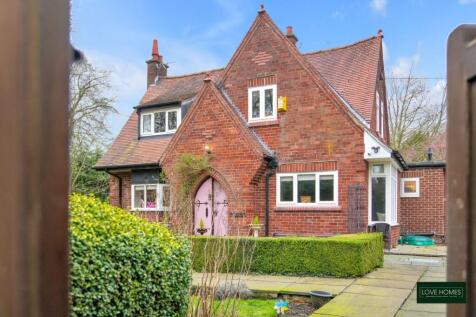

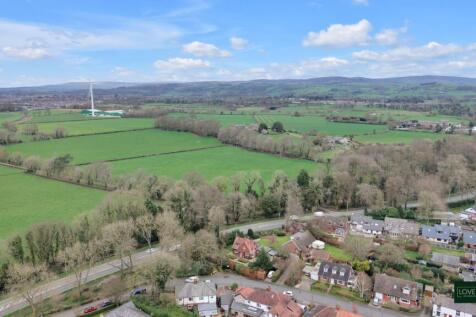
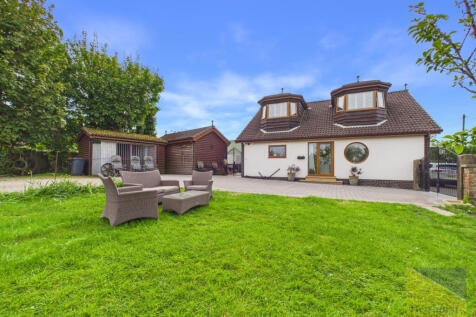
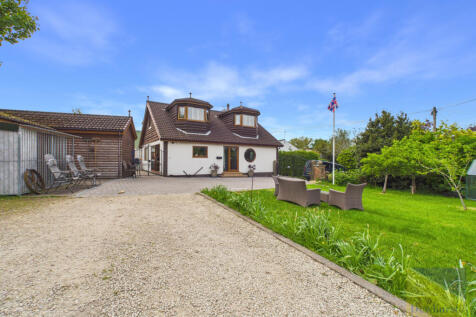
Discover this unique 'Gingerbread House' in Churchtown, Preston, offering approximately 1800 sqft of living space. Set within private gardens, it features a modern dining kitchen with an 'Evahot' range and a detached garage with office space. Perfectly located for schools and commuting.


 |1/32
|1/32

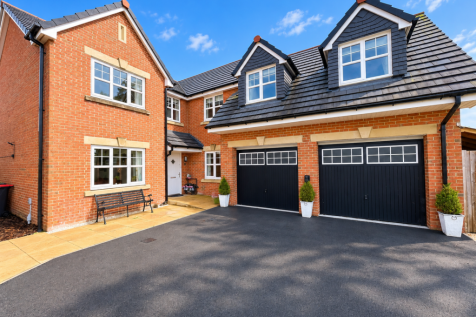
**BEAUTIFULLY PRESENTED FIVE BEDROOM DETACHED FAMILY HOME ** DOUBLE GARAGE - SEPARATE LOUNGE - OPEN-PLAN KITCHEN/DINER/FAMILY ROOM - UTILITY ROOM - SECOND RECEPTION ROOM (VERSATILE ROOM) - DOWNSTAIRS W.C - FIVE BEDROOMS - MASTER WITH EN-SUITE AND WALK THROUGH DRESSING ROOM - SECOND BEDROOM WITH E...

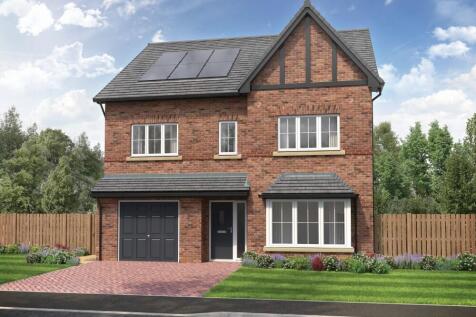
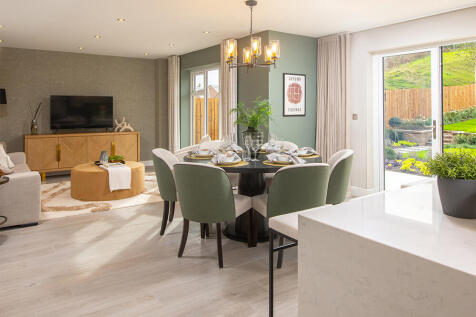

This 6-bed family home boasts three floors of living space, an integral garage and block paved driveway. The open plan kitchen/dining/family area has an island and bi-folds to the patio and garden. Theres also a spacious hall, lounge, utility room and main bedroom with dressing area and en-suite.
 ||1/20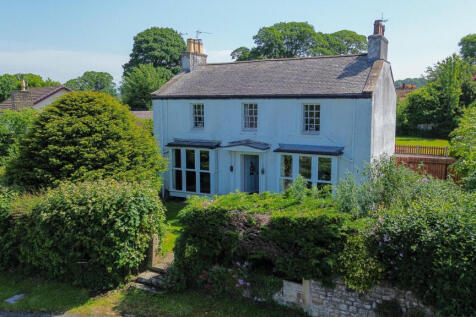


Situated in the delightful village of Forton, Preston, this delightful detached house on Wallace Lane offers a perfect blend of comfort and space for family living. With four generously sized bedrooms, this property is ideal for those seeking a home that accommodates both relaxation and practical...

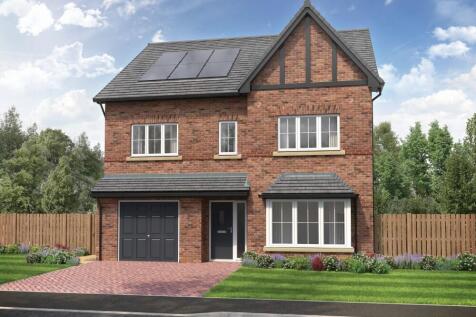
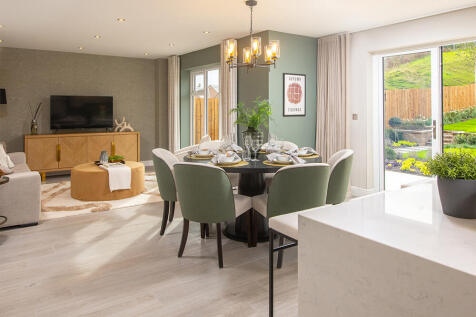

This 6-bed family home boasts three floors of living space, an integral garage and block paved driveway. The open plan kitchen/dining/family area has an island and bi-folds to the patio and garden. Theres also a spacious hall, lounge, utility room and main bedroom with dressing area and en-suite.
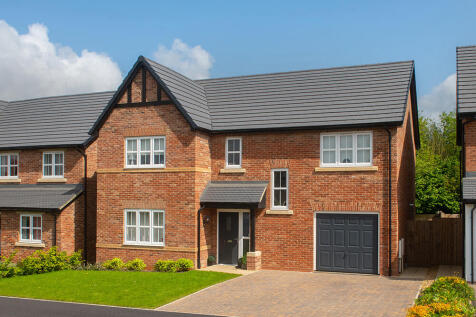
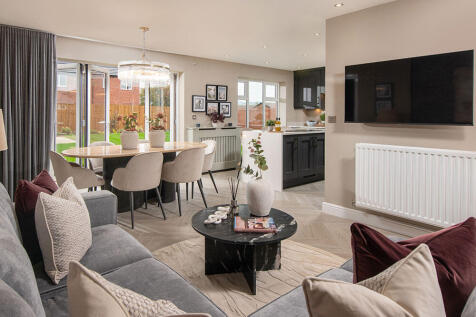
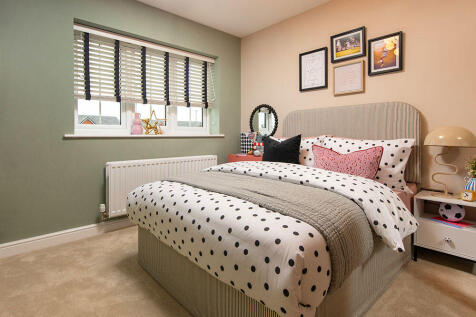
This 4-bed home with integral garage has a striking entrance that leads to an open plan kitchen with an island unit and large bi-fold doors to the patio and turfed garden. There are two stylish en-suites with rainfall showers, and a main bathroom with a double ended bath and separate shower.
The Barbridge at Edendale Park, Garstang with a fabulous garden room to the rear. This stylish detached family home offers spacious, contemporary living, 4 generous bedrooms and a sought-after location close to countryside walks, excellent schools and local amenities. Click for more...
|1/27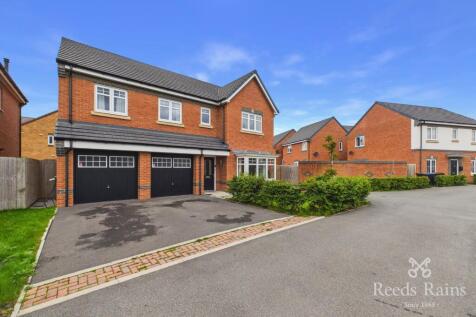
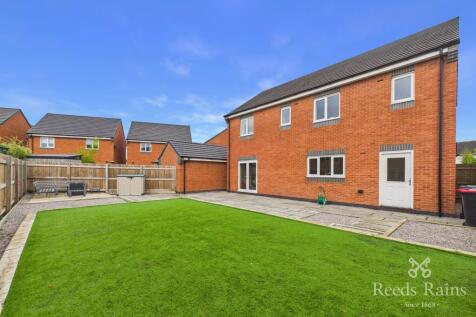
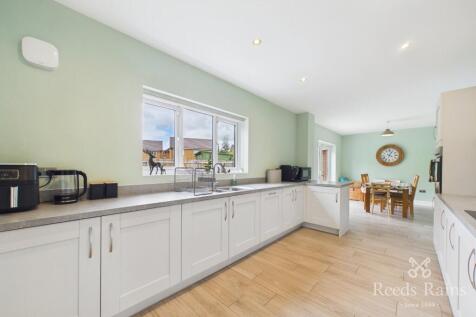
Set within a desirable and established residential setting on Bakewell Close, Catterall, this immaculate detached family home presents an outstanding opportunity for buyers seeking a combination of generous proportions, contemporary comfort and beautifully maintained outdoor space. Fro...

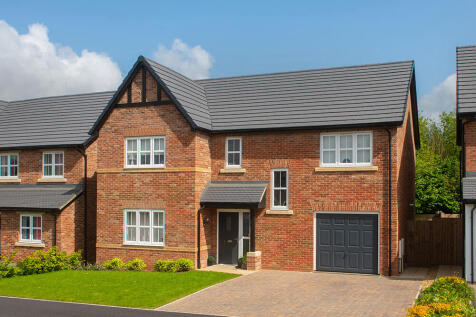
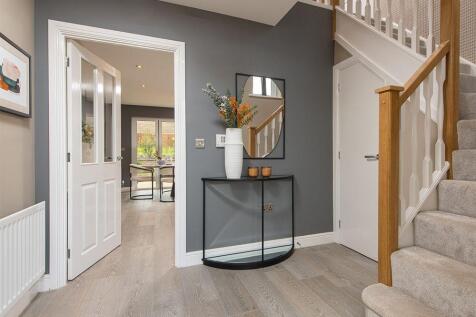
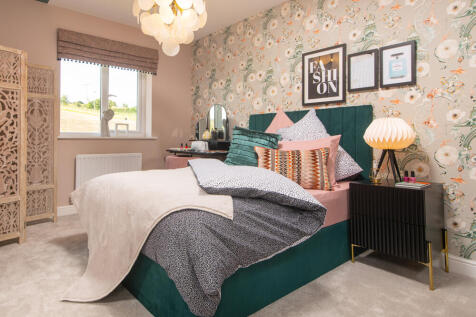
This 4-bed home with integral garage has a striking entrance that leads to an open plan kitchen with an island unit and large bi-fold doors to the patio and turfed garden. There are two stylish en-suites with rainfall showers, and a main bathroom with a double ended bath and separate shower.
|1/23


**VIRTUAL VIEWING AVAILABLE. CLICK ON THE VIDEO TOUR ABOVE** . The Kingsand - An Impressive Five Bedroom New Build Property. Detached Family Home Over Three Floors. Spacious Open Plan Kitchen/Dining/Family Room, Utility Room. New Development in a Semi-Rural,Family Friendly Location.

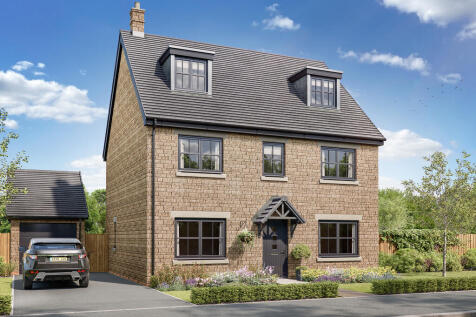
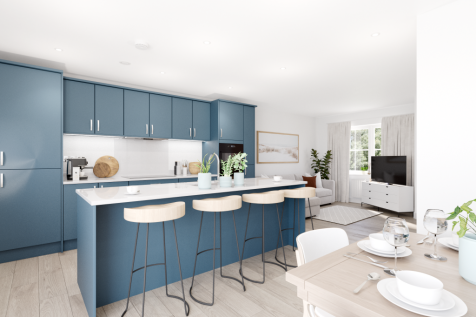
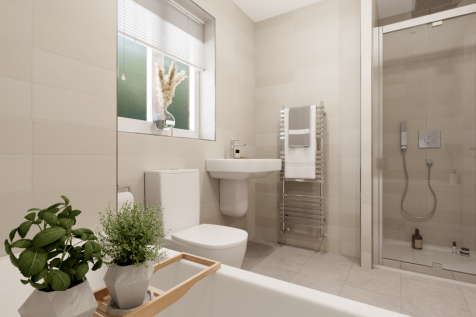
The Kingsand features a large L-shaped open-plan kitchen/dining/living room, which has bi-fold doors to the garden, and there are five bedrooms and four bathrooms. Both the bedrooms on the second floor are en suite, while bedroom one also enjoys a dressing room.
||1/28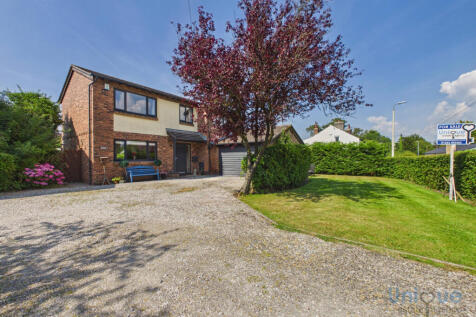
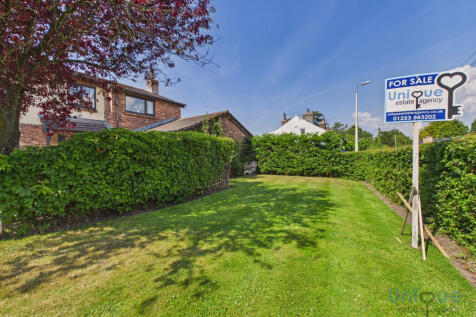
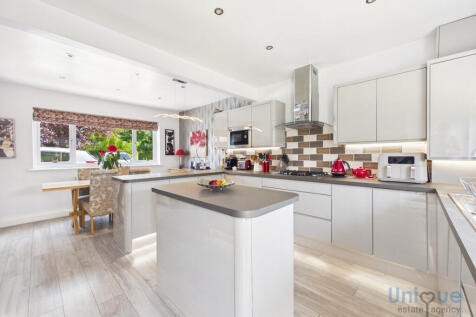
FANTASTIC FULLY RENOVATED FOUR BEDROOM DETACHED FAMILY HOME IN A HIGHLY SOUGHT AFTER LOCATION CLOSE TO GREAT ECCLESTON. THIS MODERN PROPERTY INCLUDES TWO BATHROOMS, OPEN PLAN KITCHEN DINER, DOUBLE GARAGE & OFF ROAD PARKING. Unique are pleased to offer this superb property to the open market.
 ||1/23


Discover this exquisite four-bedroom detached home in Forton, offering a huge open-plan kitchen, dining, and living space ideal for entertaining. Featuring bi-fold doors, modern decor, and a large south-facing landscaped garden, this property is ready to move into.
|1/20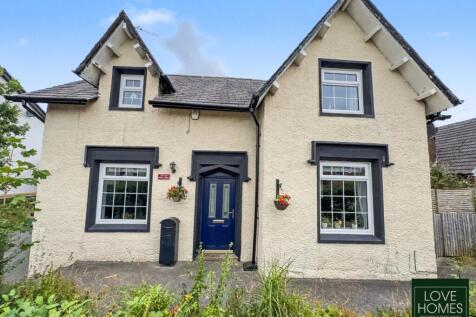
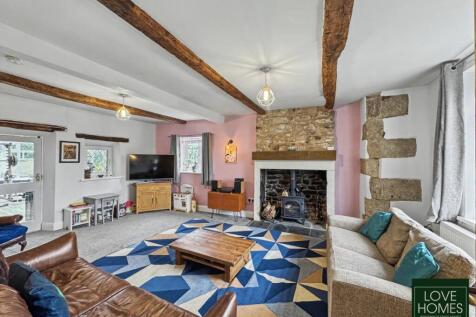
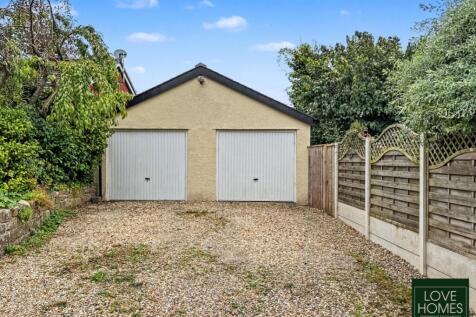
Dating back to the 1700s and once the village post house, this characterful four-bedroom home blends historic charm with modern family living, offering three reception spaces, a sunny rear garden, parking and a detached double garage.
||1/19


**VIRTUAL VIEWING AVAILABLE. CLICK ON THE VIDEO TOUR ABOVE** . Stylish NEW BUILD Four Bedroom Detached Home with Double Garage. Lounge. Open Plan Family/Dining/Snug With Doors Leading to Garden. Two Ensuites, Family Bathroom, Utility & WC . New Development in a Semi-Rural,Family Friendly Location.
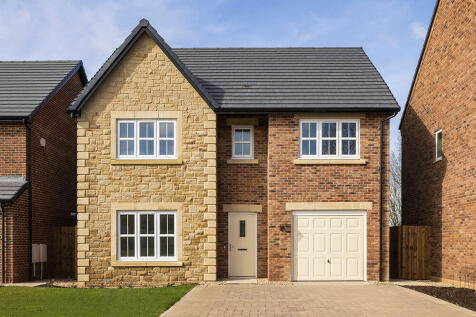
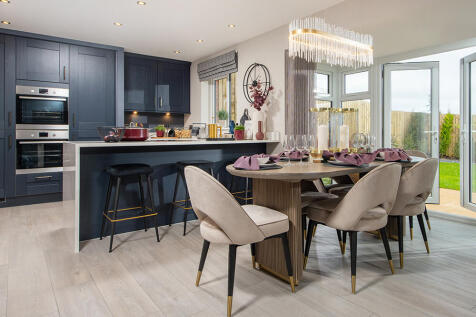
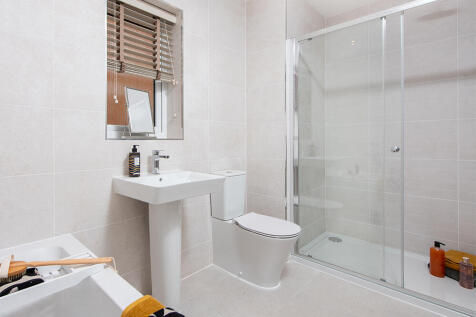
This 4-bed home with integral garage and block paved driveway features an open plan kitchen/dining/family area with peninsula island and French doors to the garden and patio. The main bedroom boasts a dressing area, there are two en-suites, and the main bathroom has a double ended bath and shower.
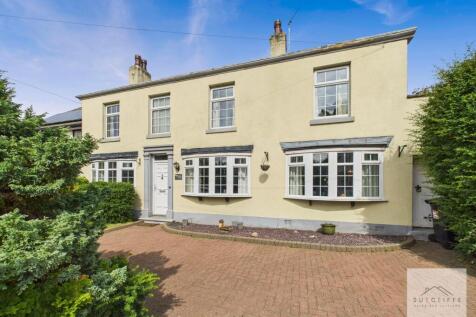


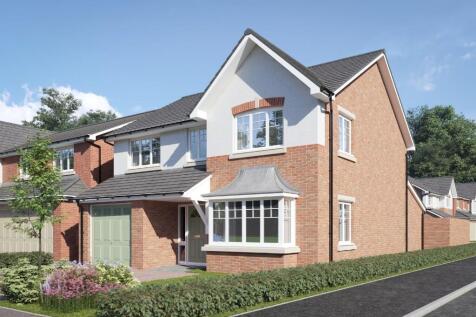

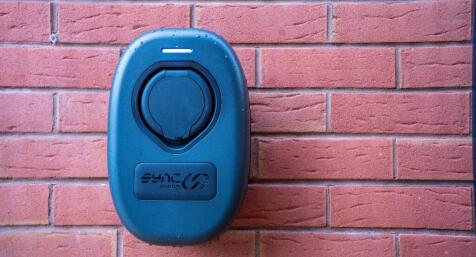
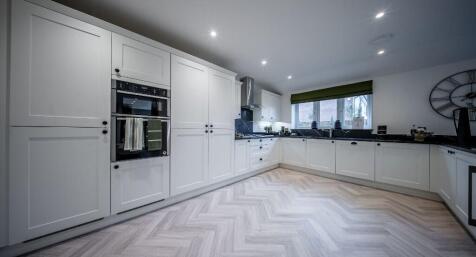
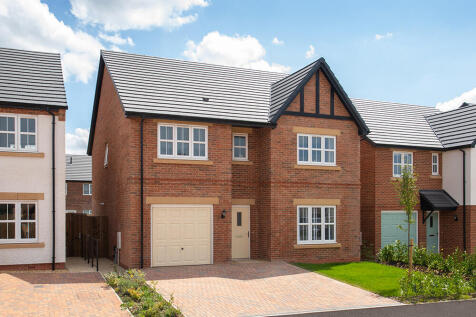
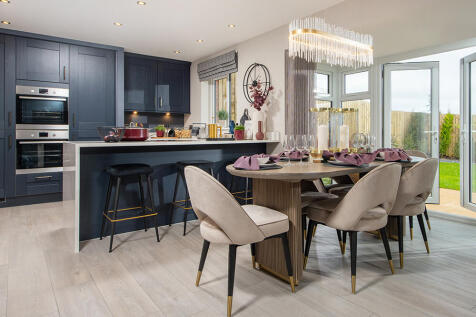

This 4-bed home with integral garage and block paved driveway features an open plan kitchen/dining/family area with peninsula island and French doors to the garden and patio. The main bedroom boasts a dressing area, there are two en-suites, and the main bathroom has a double ended bath and shower.