Houses For Sale in Myerscough, Preston, Lancashire

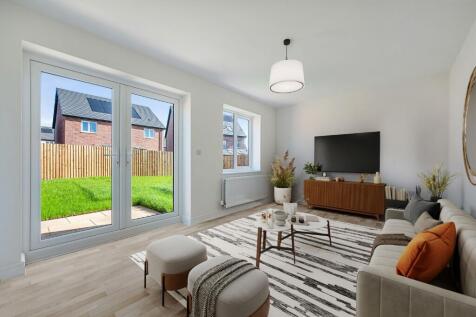
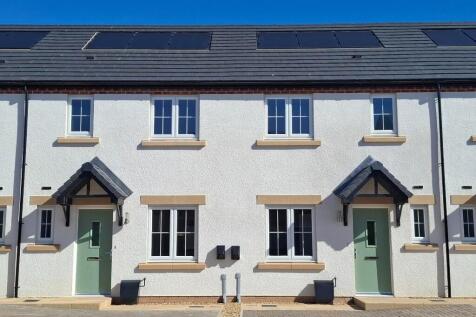
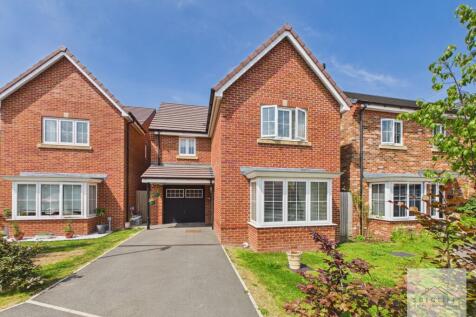
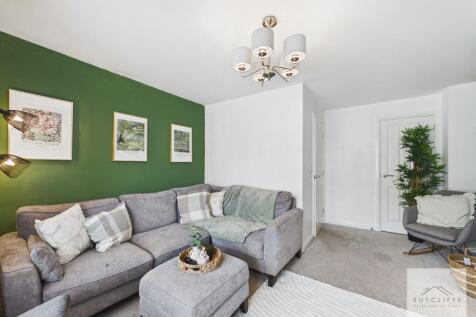
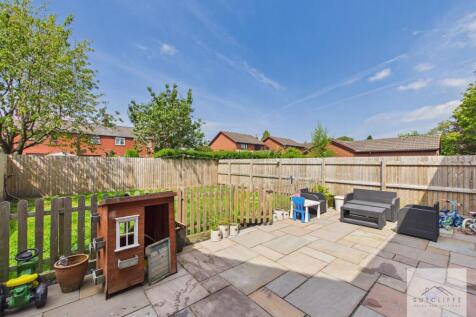
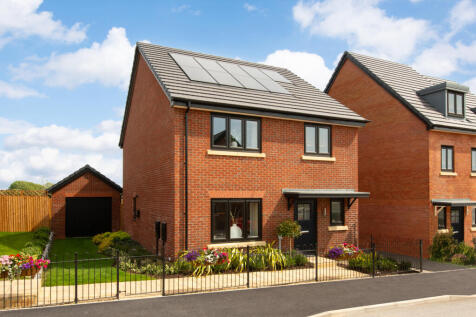
LAST PLOT REMAINING!! One Vision Housing are delighted to offer to the market "The Fraser", a delightful 3 bedroom home situation on the popular Stonebrook Meadows scheme, Garstang. Price advertised is reflective of a 25% share based on a full market value of £235,000.

 |
| |
| 1/32
1/32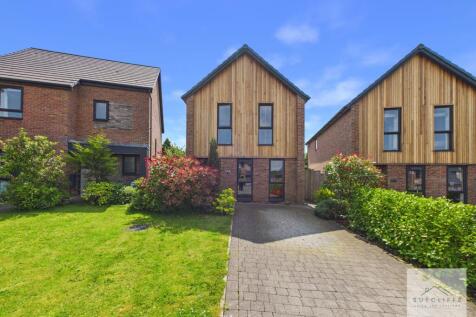
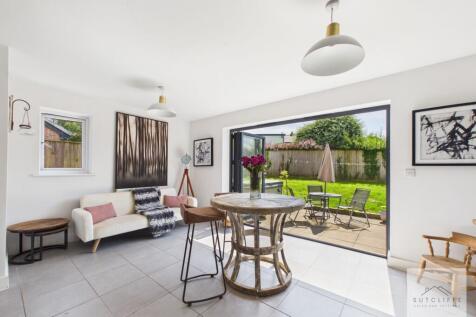
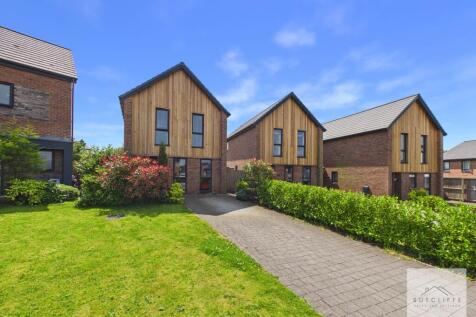
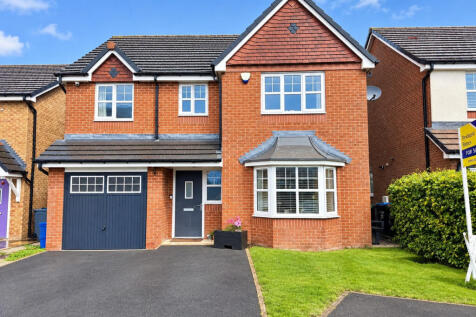
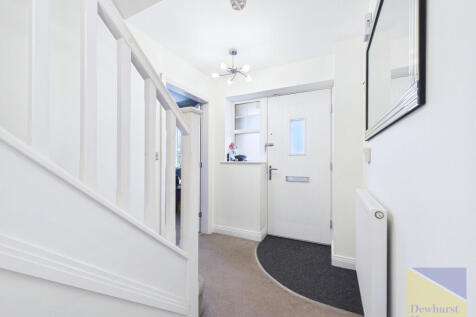
Situated within a sought-after modern development in the popular village of Forton, this beautifully presented four-bedroom detached home offers spacious and versatile accommodation, perfectly designed for modern family living.From the moment you step inside, the welcoming entrance hallway sets t...


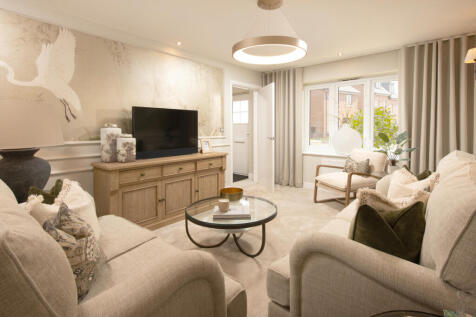
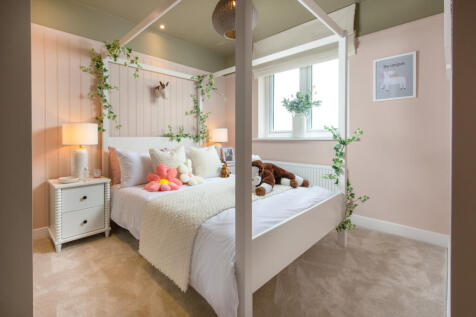
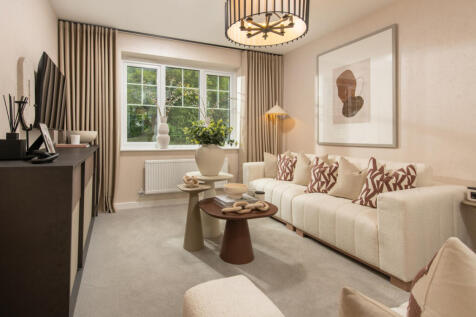
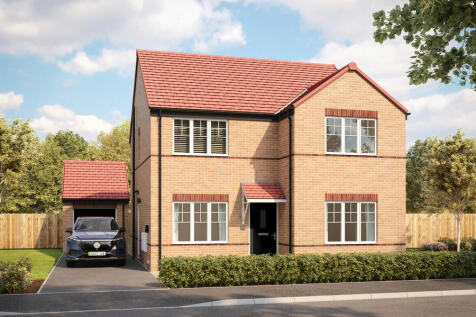
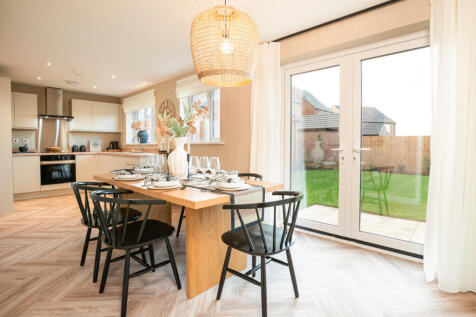
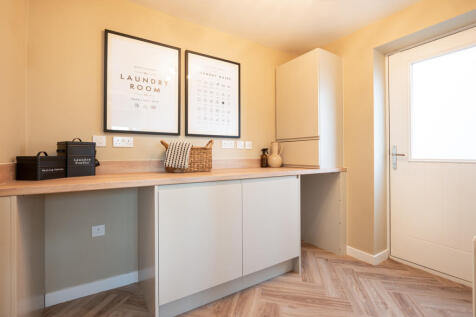
There's more than one reason to celebrate on this development. Speak to our sales team to discover the offers available. The Reedmaker life – one of which benefits from an en suite, an open-plan kitchen and dining area, and a separate living room and is part of our ‘Life’ collection, created t

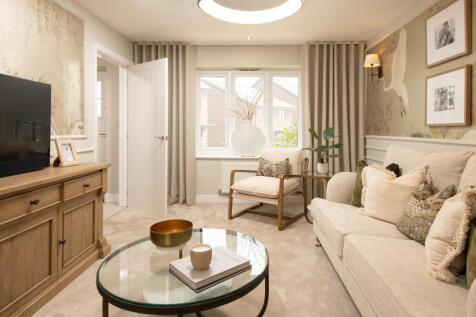
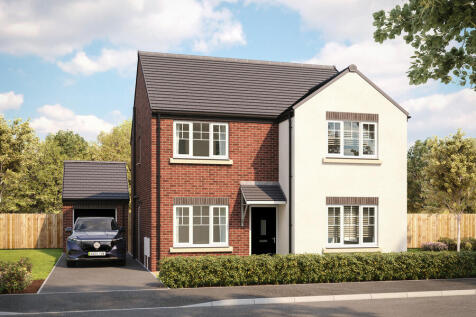



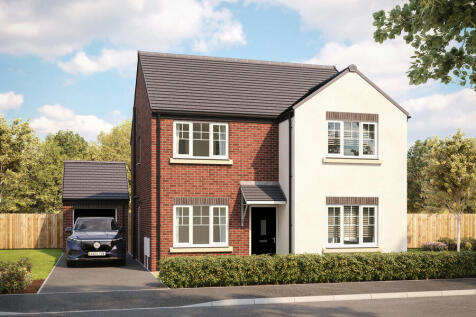
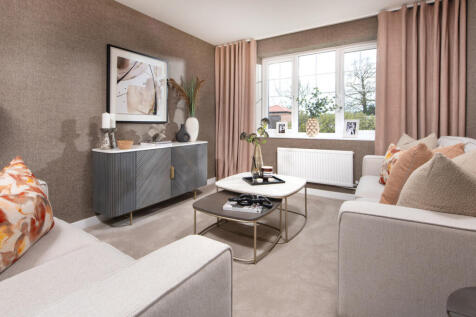
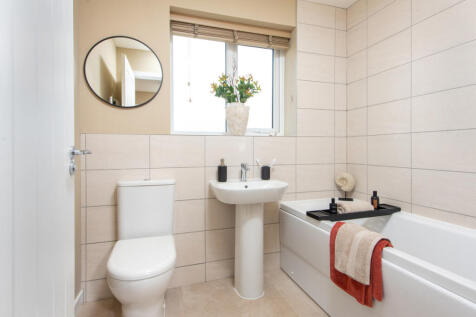 |1/24
|1/24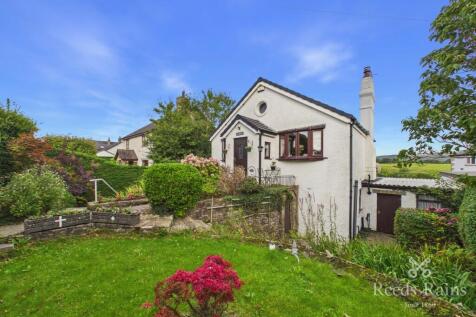
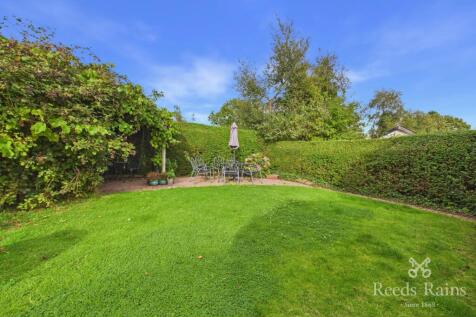
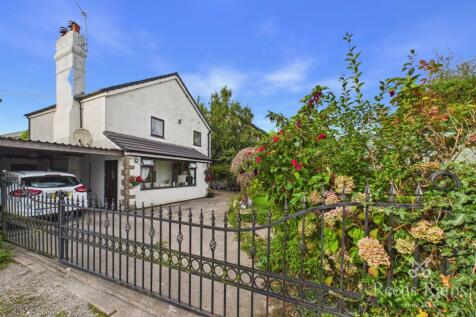
Nestled in a desirable semi-rural position on Hollins Lane in Forton, Laurella is an attractive and generously proportioned home offering a wonderful combination of character, versatility, far-reaching countryside views to the rear and the significant benefit of a new roof being installed in Febr...

Key features
- EPC GRADE - TBC
- Beautifully positioned three-bedroom home on Hollins Lane, Forton
- Stunning far-reaching views to the rear
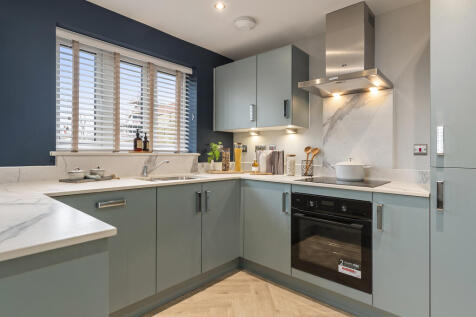
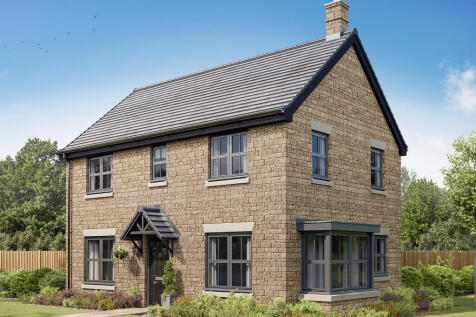
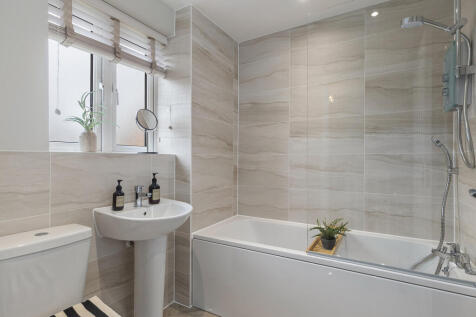
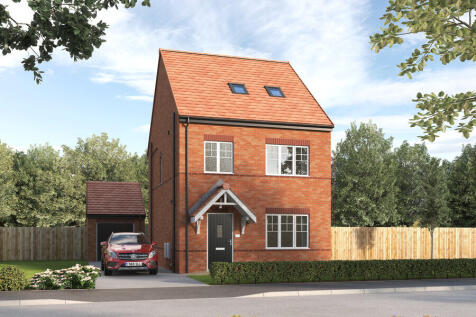
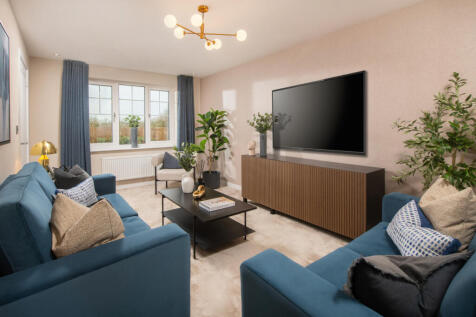
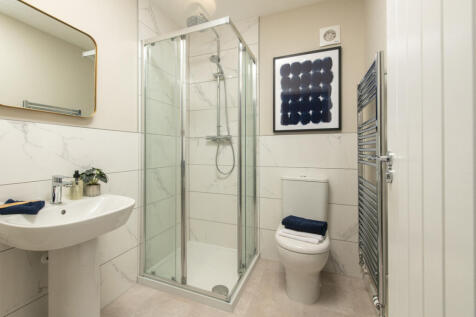
The Barnwood Corner is a detached home that will catch your eye whether you are looking for more space for your growing family or looking to downsize, but still have room for friends and family to stay. Two sociable living spaces, three bedrooms and two bathrooms will certainly help you to do that.


 |1/20
|1/20


Discover this superb five double bedroom semi-detached house in Bilsborrow, Preston. Boasting spacious interiors, a large mature garden, ample parking, and delightful countryside views, this property offers flexible family living with excellent potential.
 ||1/21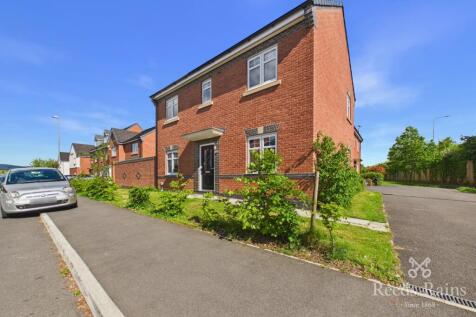
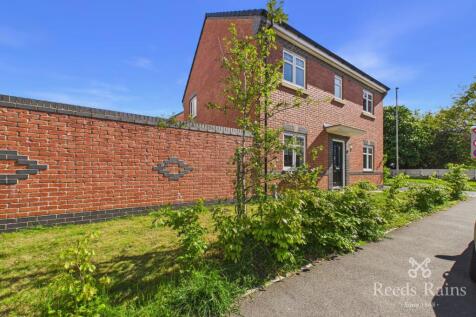

Situated within the sought-after village of Catterall, this spacious and versatile four-bedroom family home offers generous accommodation, complemented by a driveway, garage and enclosed rear garden — creating an ideal setting for modern family living. Beautifully arranged over t...
Key features
- Spacious four-bedroom family home
- Approx. 132.3 sq m / 1,424 sq ft
- Generous dining kitchen with adjoining utility room
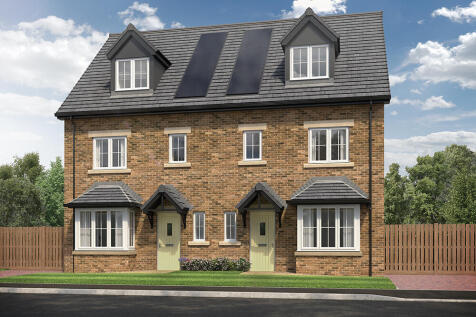
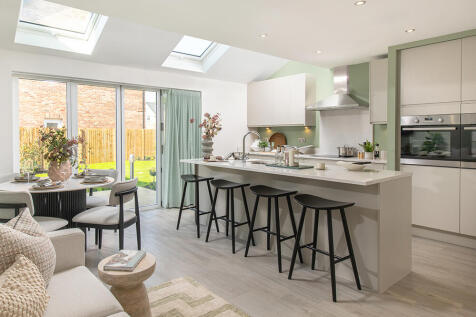
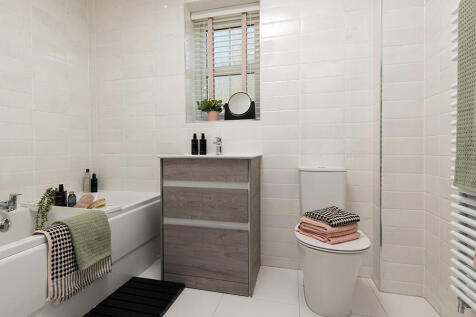
This 4-bed home with driveway is set over three floors features a kitchen with island, skylights and bi-fold doors leading to a paved patio and garden. The main bedroom spans the second floor with an en-suite, and the main bathroom has a double ended bath, both with a choice of Porcelanosa tiles.

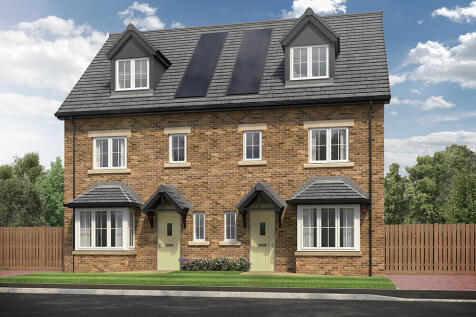
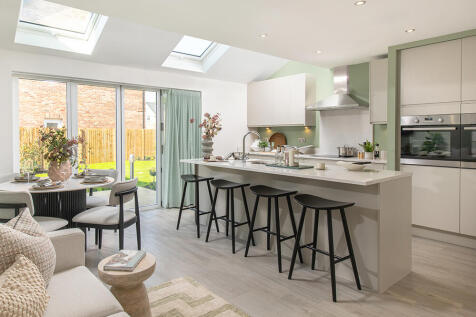
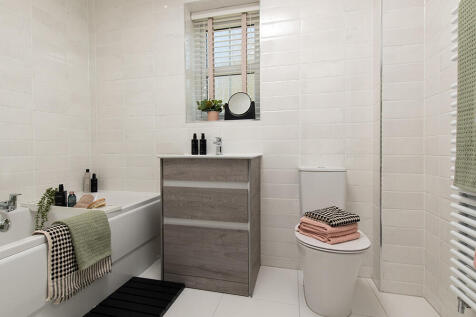
This 4-bed home with driveway is set over three floors features a kitchen with island, skylights and bi-fold doors leading to a paved patio and garden. The main bedroom spans the second floor with an en-suite, and the main bathroom has a double ended bath, both with a choice of Porcelanosa tiles.

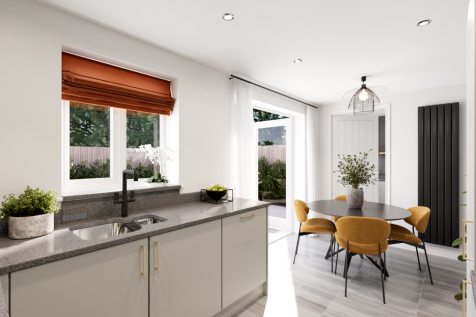
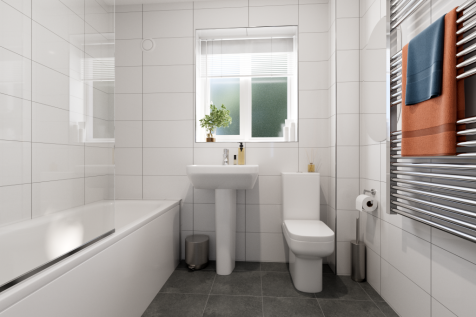
The Kingley is a new home that embraces all the comings and goings of family life. An en suite bedroom with a dressing area looks after the grown-ups, the kitchen/dining room with French doors takes care of an inside-outside lifestyle, an integral garage and a utility provides a practical space.
||1/12
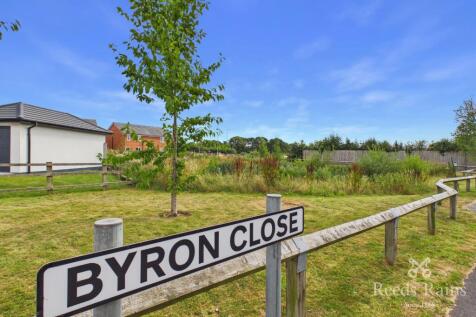

This is a home where everyday living can easily revolve around family, friends and the outdoors. The generous kitchen and dining space provides a natural gathering point — equally suited to relaxed weekday breakfasts, family meals and entertaining guests. During warmer months, the connectio...
Key features
- EPC Grade - B
- Approximately 1,244 sq ft / 115.6 sq m of accommodation
- Four bedrooms
||1/15


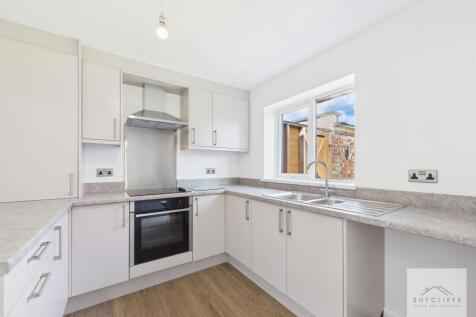
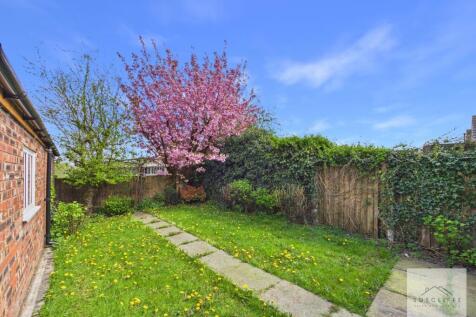 |1/30
|1/30


Situated in the sought-after village of Catterall, this superbly presented home enjoys a convenient location close to local amenities, excellent transport links and well-regarded schools, making it ideal for families and professionals alike. This key turn property has been stripped back to bas...



 |1/35
|1/35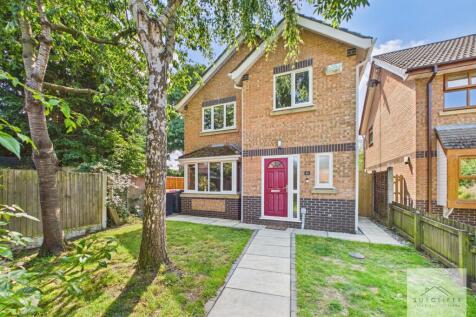
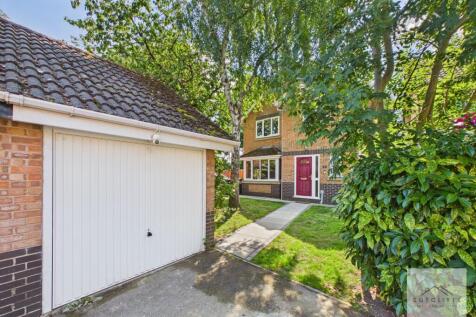
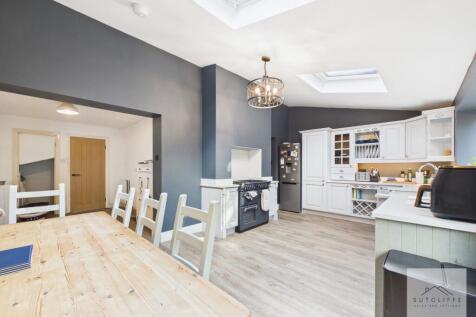
The Parkland’s is a highly regarded residential development situated in the popular village of Catterall, offering a peaceful setting while remaining within easy reach of everyday amenities.
Key features
- Extended open-plan kitchen & dining room spanning the full width of the home
- Three well-proportioned bedrooms, including a principal bedroom with en-suite
- Single garage with driveway parking for two vehicles
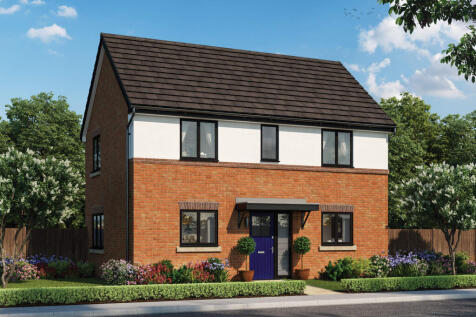
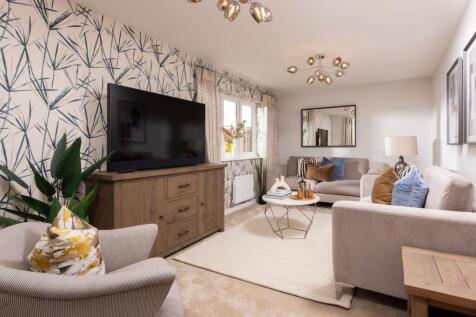
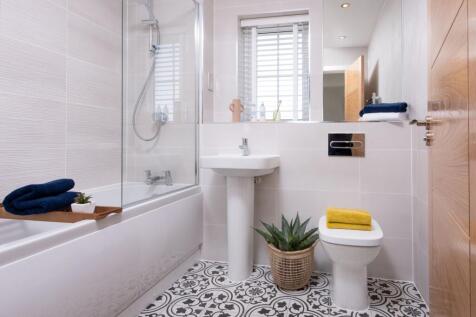
There's more than one reason to celebrate on this development. Speak to our sales team to discover the offers available. The Lymner is a new, chain free & energy efficient home with an open-plan kitchen & dining room with doors to the garden, UTILITY ROOM, dual-aspect living room, EN SUIT...
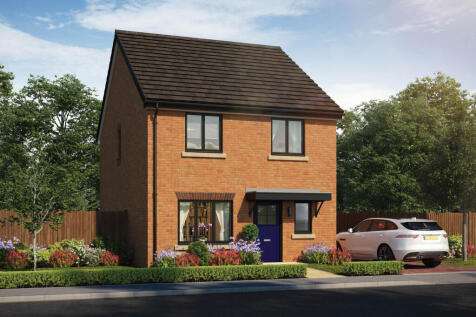
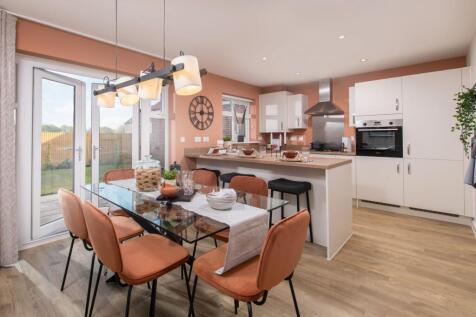
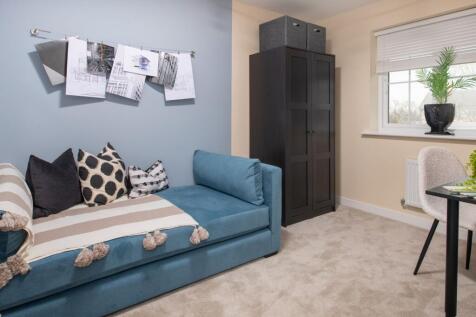
SAVE UP TO £15,000 and celebrate in style. The Coppersmith is a brand new, chain free & energy efficient home with an OPEN-PLAN kitchen & dining room with French doors to the garden, two double bedrooms, plus a single, EN SUITE & a 10-year NHBC Buildmark policy^.