4 Bedroom Houses For Sale in NR (Postcode Area)
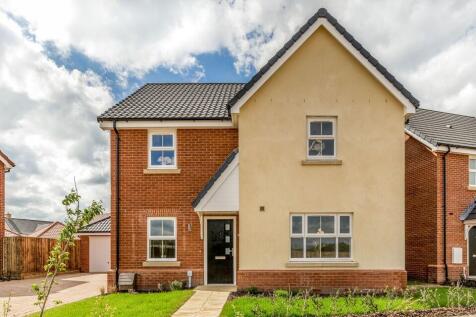

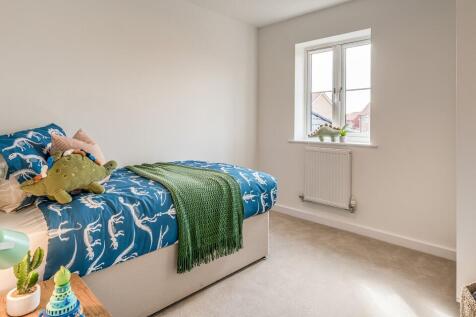
READY TO MOVE IN! We'll subsidise your mortgage by £1,000 for 18 months*!! DOUBLE GARAGE and 4 parking spaces. OPEN PLAN kitchen/breakfast room with INTEGRATED APPLIANCES, SEPARATE DINING ROOM. DOWNSTAIRS WC. FRENCH DOORS from living room to garden. EN SUITE to Bed 1 & 2. FLOORING & TURF INCLUDED.




 |
 |
 1/53

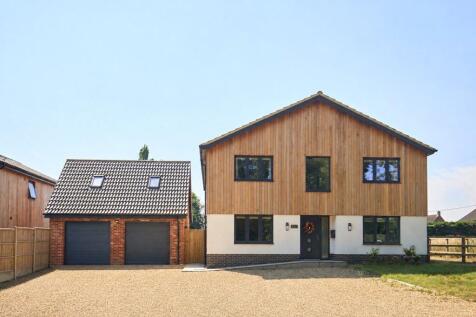
GUIDE £850,000-£875,000 LUXURIOUS BARN STYLE HOME IN POPULAR VILLAGE OF ROCKLAND ALL SAINTS, located down a private drive with wonderful field views to the rear and an A rated EPC with solar panels, battery storage and the property is offered with NO ONWARD CHAIN.

Key features
- Detached 2024 Built Luxury Home
- Four Double Bedrooms
- Four Reception Rooms
||1/50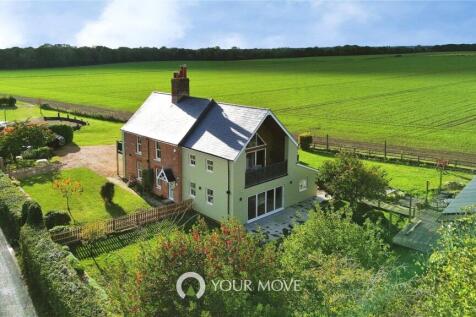
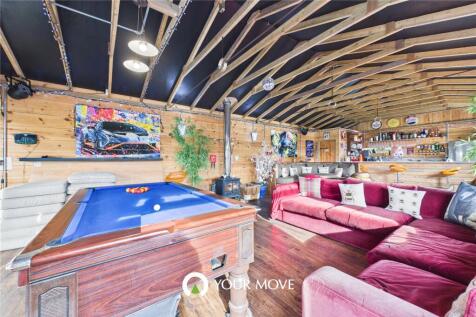
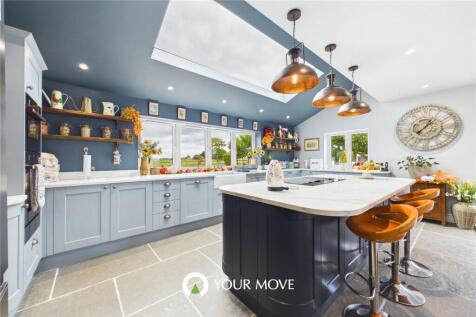
Four Bedroom Detached Home – Ashby High-End Family Home | Exceptional Finish Throughout | Turnkey Condition | Four Double Bedrooms | Luxury Kitchen/Family Room | Two Balconies | Double Garage | Impressive Entertainment Room This exceptional four-bedroom detached home i...

Key features
- Exceptional four-bedroom detached family home, finished to a high standard throughout
- Turnkey condition, ready to move straight into
- Spacious and versatile layout with multiple reception rooms
|1/42


Honeysuckle Cottage is an exceptional detached family home set within a secluded plot approaching four acres in the heart of the Norfolk countryside. Combining the charm of a traditional thatched cottage with a stunning contemporary extension, it offers versatile accommodation over 3,000sq.ft, su...
 |1/31
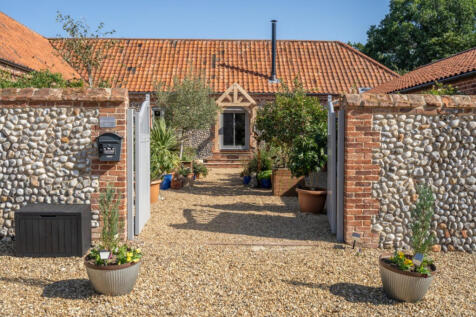
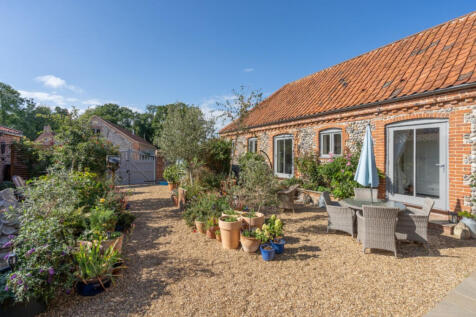

GUIDE PRICE £850,000 - £900,000. A beautiful period single storey barn that’s been carefully converted and exquisitely finished, this is a home where past and present blend in perfect harmony, creating a home well set for the years to come

Key features
- A Beautiful Horseshoe Shaped Barn Conversion in the Village of Bessingham
- Four Double Bedrooms all with En-Suite Facilities
- Sitting Room with Double Sets of Sliding Doors to the Courtyard Garden
|1/19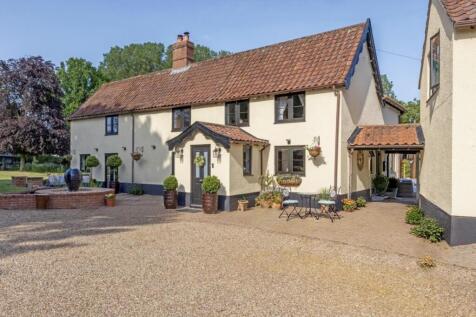


abbotFox Bespoke presents this exceptional period residence. The house is reached by a 100m drive, with the total grounds extending to three acres. The house itself sits within an acre of formal gardens, with an additional two acre paddock with stables. Thoughtfully extended and renovat...

Key features
- Sympathetically extended period home
- Extensive plot, with formal gardens, paddock and stable block
- Detached double garage with studio above


 |1/38


*** NO ONWARD CHAIN *** Stower House is an exceptional four/five-bedroom detached home set within private 10 acre woodland, offering beautifully curated interiors and outstanding entertaining space. A new home in 2024 has been enhanced by a renowned interior designer, this high-specification home...
|1/23


Set in one of North Norfolk’s most admired coastal villages, this striking detached home enjoys uninterrupted views across the Cley marshes towards Blakeney church tower.

Key features
- Detached Coastal Residence in a Prime Village Setting
- Panoramic Marsh and Coastline Views Towards Blakeney
- Spacious Accommodation Across Three Floors
|1/40


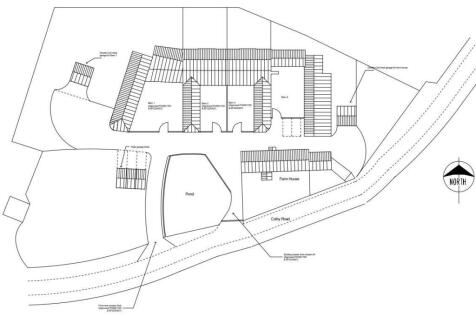
**NO ONWARD CHAIN** VIEWING HIGHLY RECOMMENDED** Believed to date from the 16th century this beautiful Grade II Listed family home retains enormous character blending modern convenience with historical detail. Formerly two properties, Old Cottage has been sympathetically renovated to ex...



 |1/47
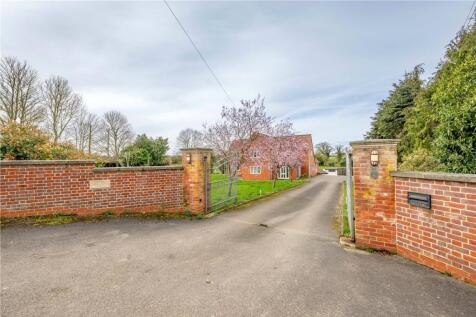
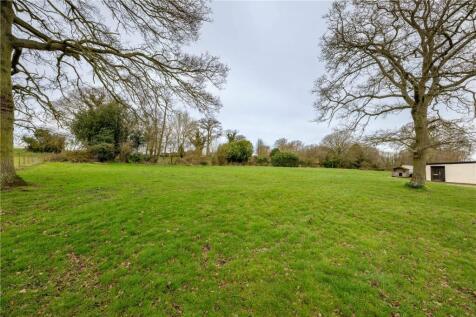

Set within approximately 2.65 acres (stms) on the edge of open countryside, this is a property defined by scale, presence and capability. Extending to over 3700 sq. ft (stms) of internal accommodation, alongside in excess of 5500 sq. ft of outbuildings and garaging, it presents a rare opportunity...

Key features
- Impressive Detached Residence Set Within Approx. 2.65 Acres (STMS)
- Over 3700 Sq. Ft Of Internal Accommodation
- In Excess Of 5,500 Sq. Ft Of Outbuildings And Garaging
|1/32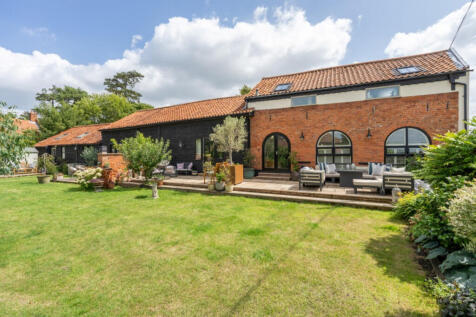

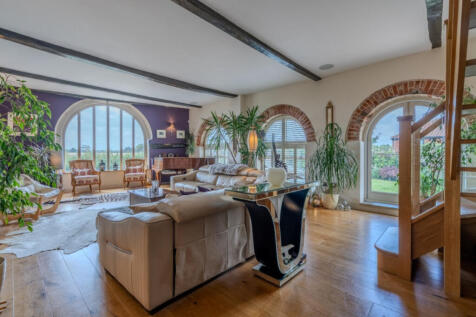
A wonderful bright and welcoming period barn conversion that’s been recently updated, offering sociable spaces where you can gather friends and family, beautifully landscaped gardens

Key features
- A Beautiful Detached, 300 Year Old Barn situated on the Outskirts of the Village of Toft Monks
- Extensively Renovated and Upgraded by the Current Vendors
- Four Bedrooms and Three Bath/Shower Rooms
|1/42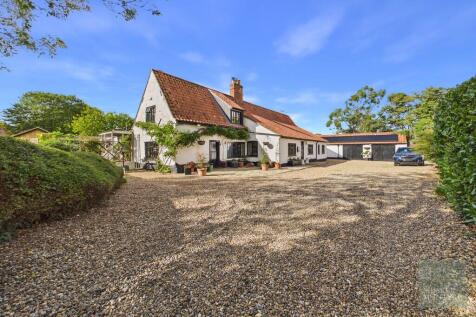
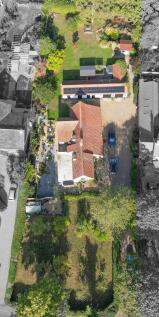
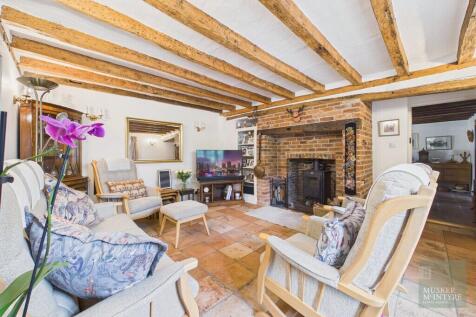
A charming & versatile, detached family home set centrally amongst established grounds that extend to 0.6 acres (stms). This historic home has been extended and superbly maintained by the current owners who, whilst preserving much of the original charm of its former lives have equipped it wel...

Key features
- Impressive Deatched Family
- Integral Annexe Offering Secondary Accommodation
- 2685 Sq.ft of Versatile Accommodation
|1/29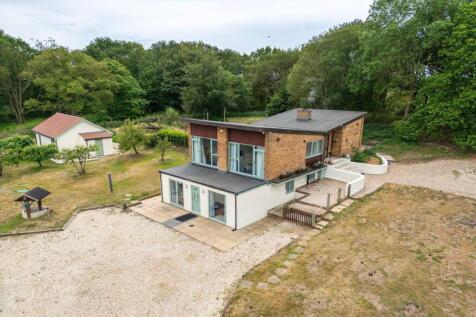
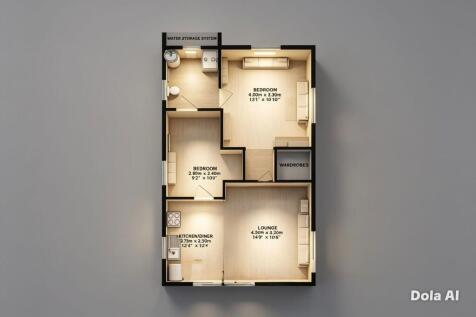
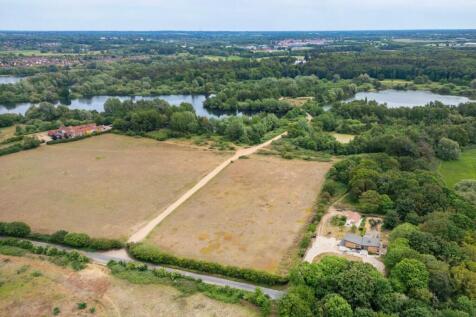
Guide Price £800,000 - £850,000. A rare opportunity to embrace multi-generational living in one of Norfolk's most picturesque village settings. Tucked away within mature woodland in the sought-after village of Bawburgh, Plantation House, The Warren and Farrows Weald form an exceptional private e...

Key features
- An exceptional opportunity for multi-generational living, family connection, cherished independence
- Plantation House: A substantial 1960s residence retaining wonderful original architectural details, including a full-length rear lounge, striking stone fireplace, and timber ceilings
- The Warren: Self-contained ground-floor living, with bright open-plan spaces, two double bedrooms both with en-suite facilities, private orchard patio, and its own driveway and parking
|1/32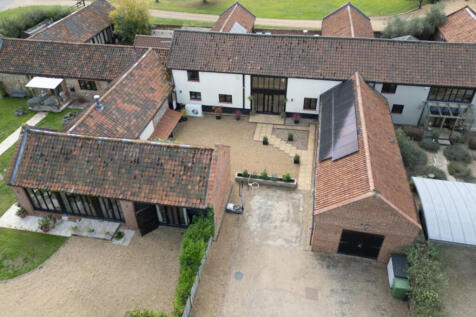
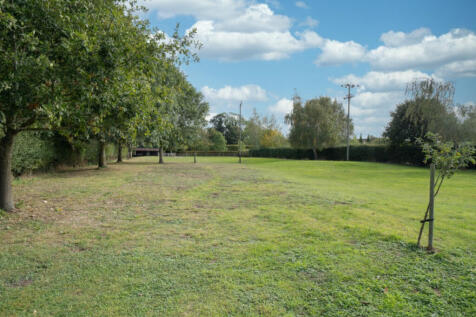
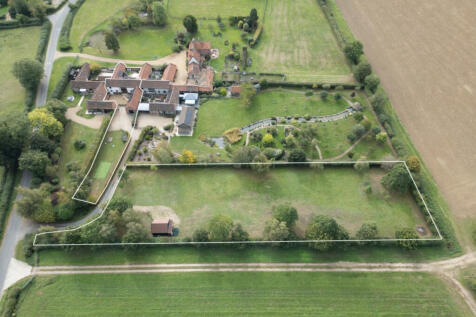
GUIDE PRICE £800,000 - £850,000. The period and the contemporary combine most harmoniously at this impressive and appealing barn conversion. Beautiful exposed brick and flint walls, high ceilings and oak beams sit seamlessly alongside eco-features
Key features
- A Wonderful Grade II Listed Barn Conversion situated in a Small Group of Barns in the Village of Deopham
- Four Bedrooms and Four Bath/Shower Rooms – Two of which are En-Suite
- Bespoke Kitchen with Central Island and Separate Utility Room
|1/5


*** Bonams Estate Agents are proud to offer this Four Bedroom Two Storey Exclusive Barn Style Home in the ever Popular Suburb of Thorpe St Andrew. ***

Key features
- Immaculate Throughout
- Four Double Bedrooms
- Vaulted Ceilings and Exposed Beams





 |1/28
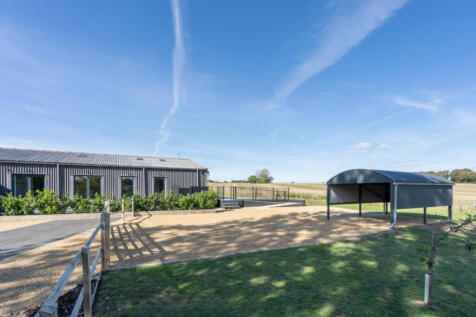
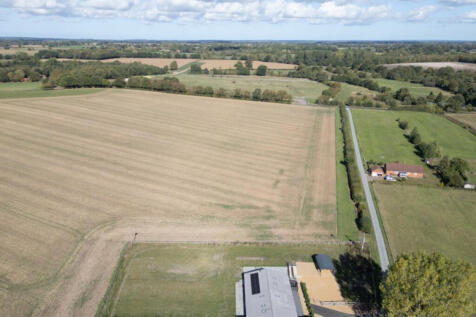
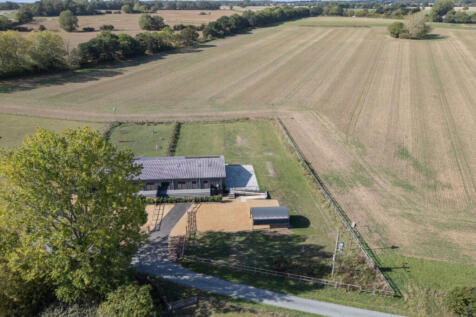
Enjoy your very own grand design - a stunning former barn that’s been beautifully and skilfully converted to offer stylish contemporary accommodation
Key features
- A Stunning Single Storey Barn Conversion situated on the Outskirts of the Market Town of Reepham
- Four Bedrooms and Two Bath/Shower Rooms
- The Principal Bedroom benefits from a Dressing Room and an En-Suite Shower Room
|1/22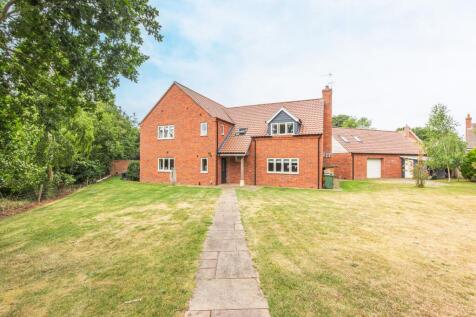
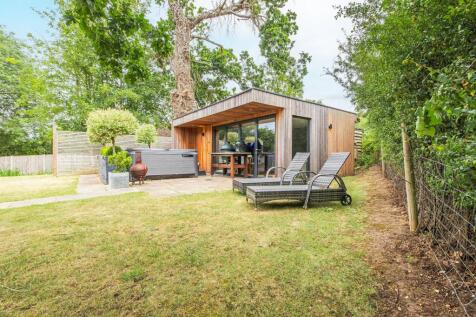
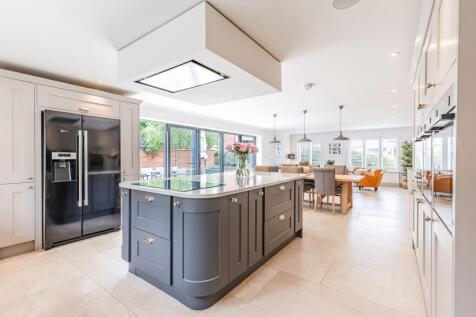
*** GUIDE PRICE £800,000 - £850,000 *** Stunning detached village home with four double bedrooms, open-plan living, triple garage, home office and energy efficient design.

Key features
- *** GUIDE PRICE £800,000 - £850,000 ***
- Triple Garage with Office/Studio Above
- Open-Plan Kitchen/Dining/Living Space