4 Bedroom Houses For Sale in NR (Postcode Area)



 |
 |
 1/20
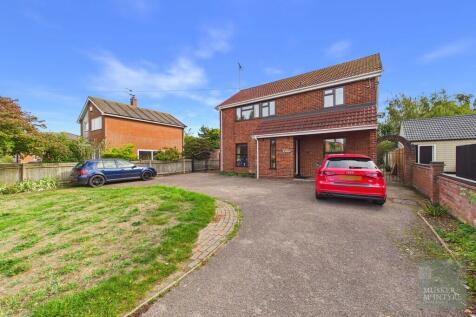
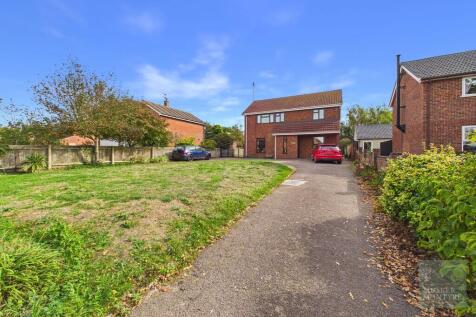
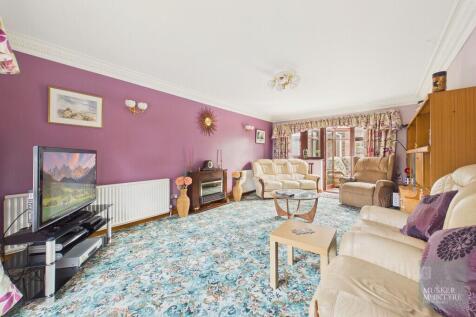
A delightful, four bedroom family home boasting approx. 1400 sq. ft of accommodation and an exceptional plot on this rarely available lane. This spacious DETACHED HOUSE is offered for sale CHAIN FREE and although superbly maintained, offers the new owners a chance to put their own stamp on it. Se...

Key features
- CHAIN FREE
- Four Bedrooms, Master Ensuite
- Generous Plot
||1/18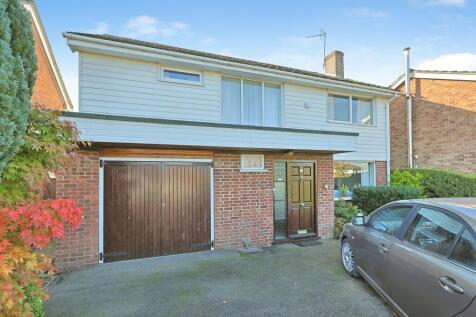
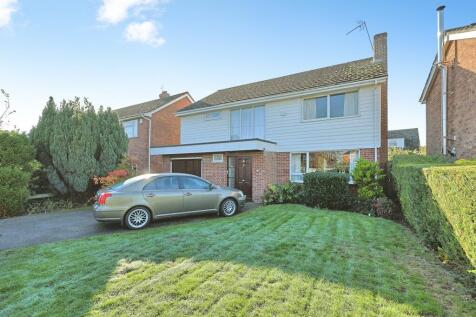
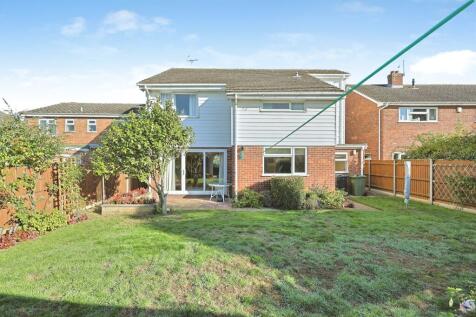
A spacious and well-proportioned detached family home, offering generous living accommodation. The property benefits from separate dining room, utility, large driveway and an integral garage, making it an ideal opportunity for buyers looking to create their perfect family home.

Key features
- Four bedroom detached family home
- Single integral garage and large driveway
- Set back from the road providing lovely front garden space and privacy
||1/21


Looking for a detached home? This four genuine double bedroom family home offers generous living and an impressive kitchen/diner designed around family life and entertaining, the property offers the space and flexibility that modern households are looking for with EV charging and garage.


 |1/28
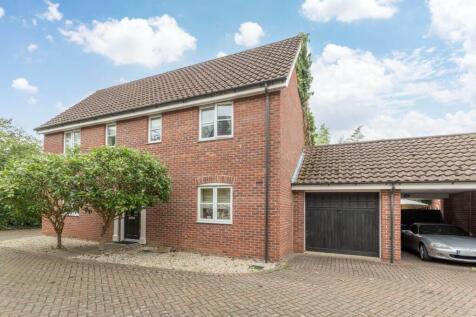
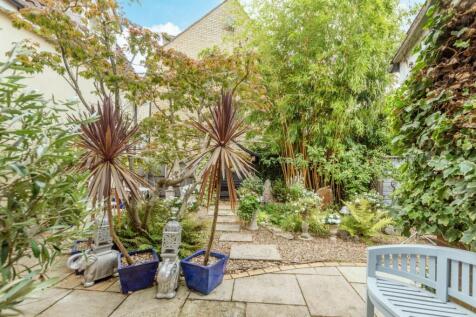
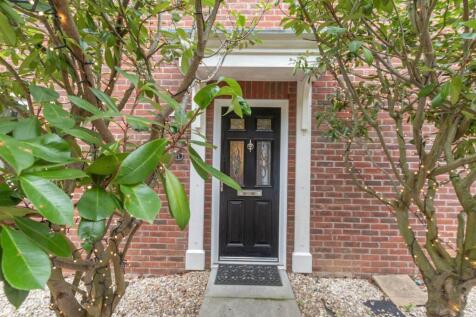
A superb four-bedroom detached family home extending to just under 1,800 sq. ft., offering four spacious bedrooms, excellent parking, and a private south-facing garden, peacefully positioned within a desirable cul-de-sac setting.

Key features
- 21`2` double-aspect living room
- Wonderful private south-facing rear garden
- Kitchen/breakfast room with separate utility room
|1/12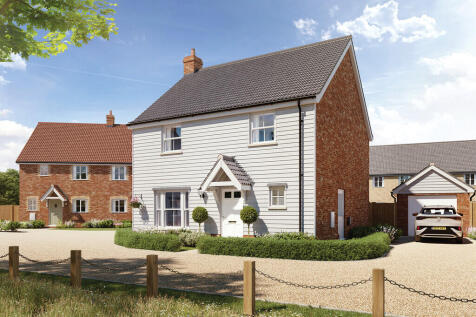
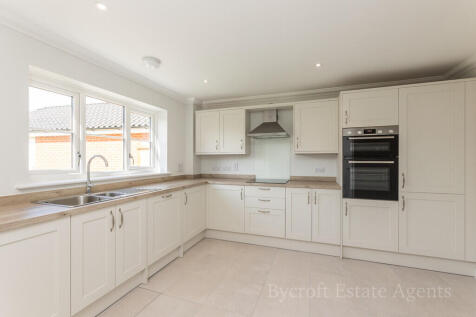
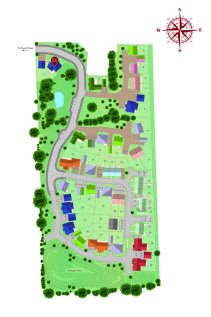
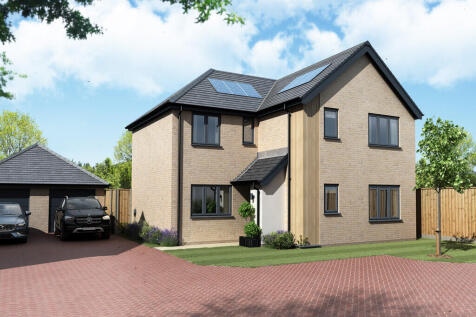
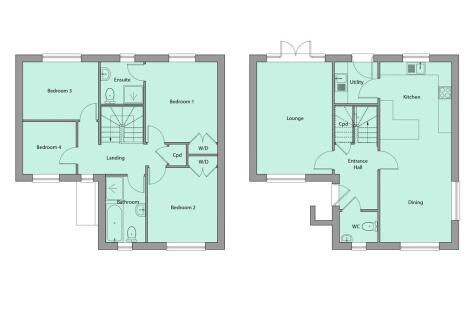
DENBURY HOMES - Plot 32, THE KINGFISHER is a large family home, featuring three double bedrooms and a further single bedroom which could be used as a study. The spacious kitchen/dining area is the heart of the home and features French doors leading to the south facing garden. Double doors take yo...
 |1/20

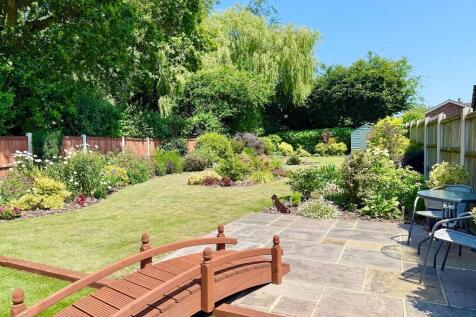
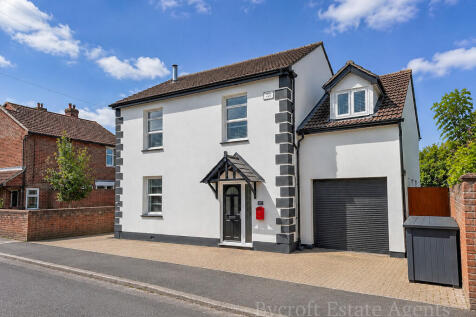
**STUNNING HOME IN CENTRAL VILLAGE LOCATION** Bycroft Estate Agents present this charming extended detached home situated in this central position close to local amenities within Ormesby St. Margaret offering four bedroom accommodation with en suite shower room and spacious family bathroom. The ...
Key features
- Well Presented Detached House
- 4 Bedrooms, Generous Rear Garden
- En Suite & Large Family Bathroom
 |1/11
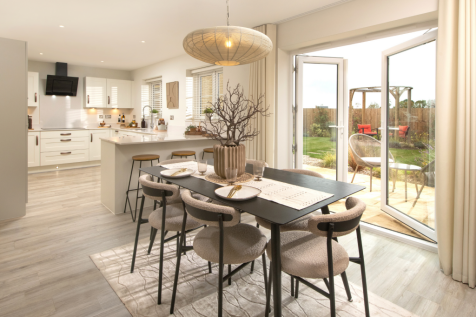
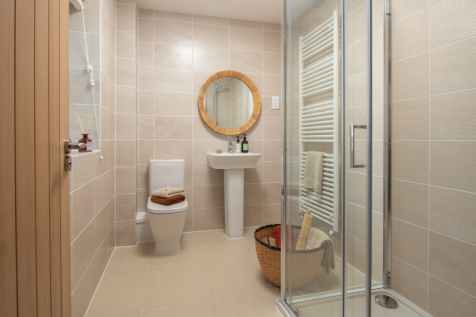
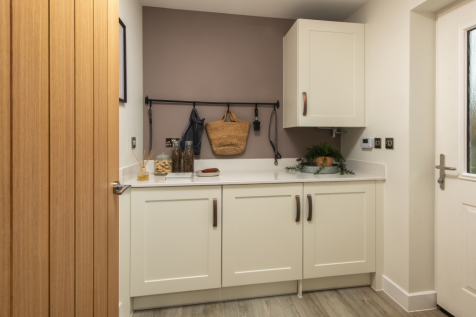
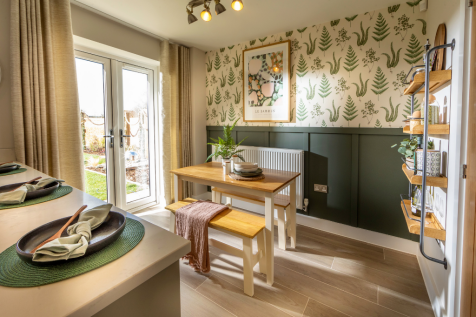
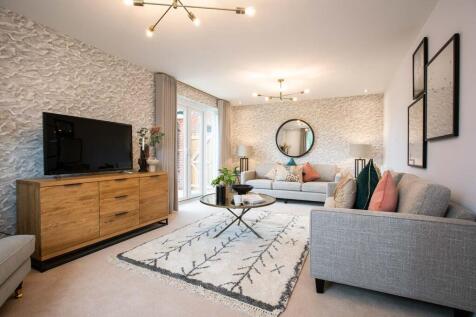
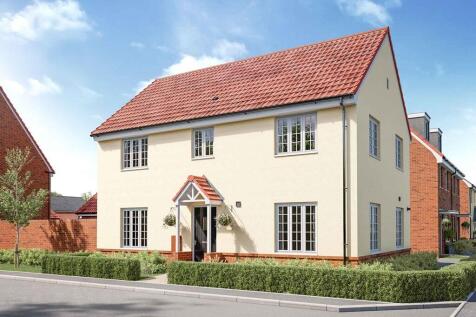
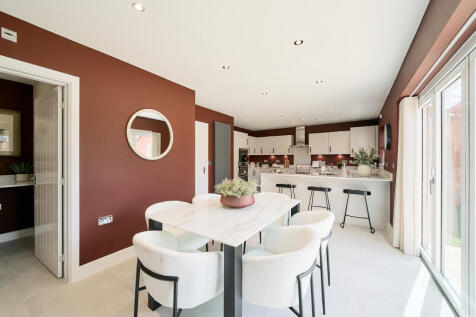
Home 310 - An impressive DOUBLE-FRONTED FAMILY HOME featuring a FRONT-ASPECT STUDY, bright LIVING ROOM & OPEN PLAN KITCHEN/DINING with FRENCH DOORS to the GARDEN. Separate UTILITY ROOM with OUTSIDE ACCESS & WC. THREE DOUBLE BEDROOMS, ENSUITE & FLEXIBLE SINGLE. GARAGE + TWO PARKING SPACES

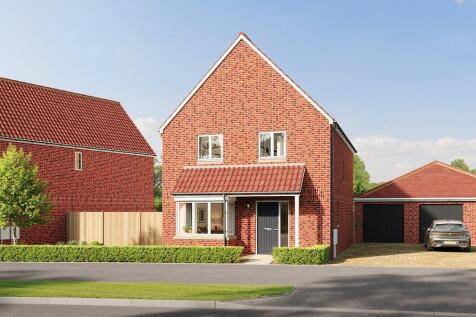

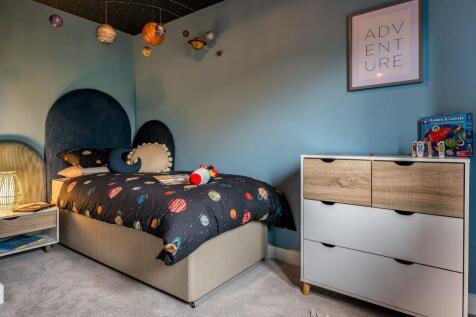
Mortgage Subsidy available*! EPC B rated home with a spacious KITCHEN/DINING ROOM opening to garden, EN SUITE to MAIN BEDROOM and FOUR-PIECE FAMILY BATHROOM. SINGLE GARAGE plus side-by-side parking. SOLAR PANELS, EV CHARGING POINT, FLOORING THROUGHOUT & TURFED REAR GARDEN.

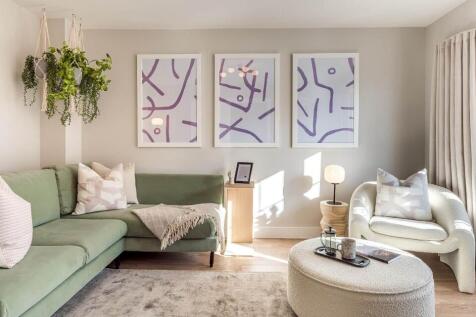
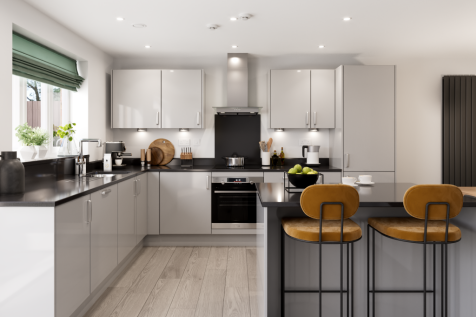
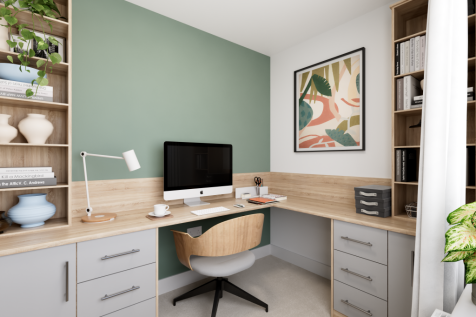
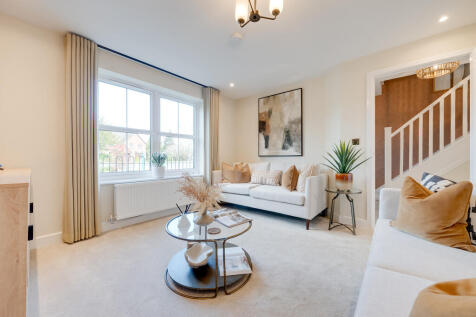
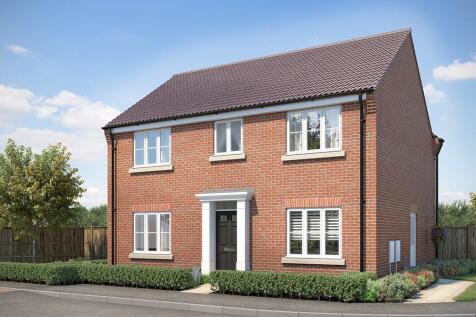
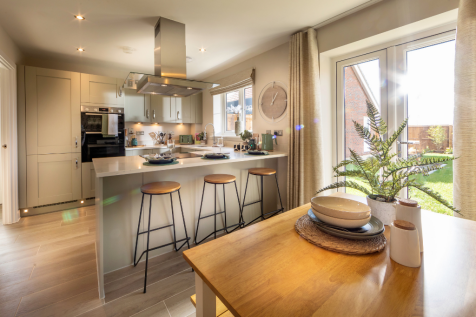
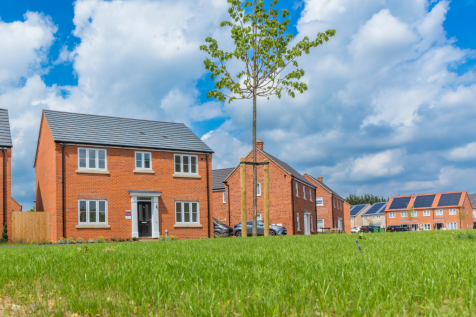
The Brampton has the flexibility of open-plan space as well as separate private space. The main living area, with kitchen, dining and family zones, is at the heart of this home, while the living room and study give you all the opportunity to take a break and have some quiet time when you need it.






 |1/24

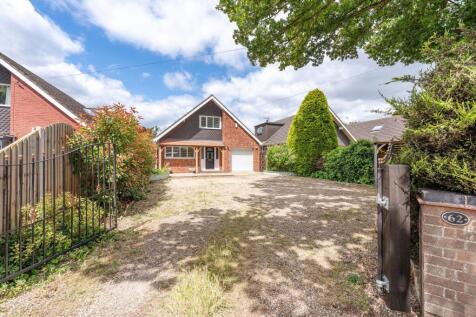
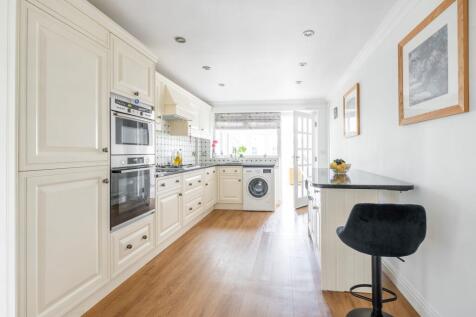
Guide Price: £425,000-£450,000. Placed on the well-known Middletons Lane, this exceptional family home makes a delightful first impression. Gated access leads to a spacious shingle driveway, offering ample off-road parking and a secure garage for added convenience. Inside, a bright and welcoming ...

Key features
- Gated access to a large shingle driveway providing off-road parking for multiple vehicles
- Secure garage offering parking or additional storage options
- Bright entrance hall leading to an open-plan sitting/dining area with a charming log burner
|1/19
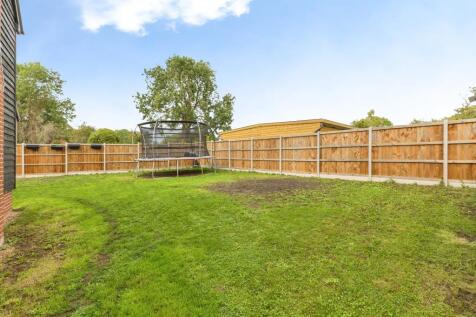
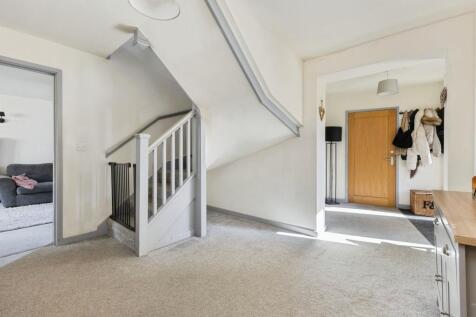
4/5 Bedroom linked detached family home situated in a private cul-de-sac in the sought after popular village of Caston. The property offers four/five double bedrooms, three bathrooms, a kitchen/breakfast room, utility room, downstairs shower room, and a sitting room with a feature wood-burning stove
Key features
- 4/5 Bedroom family home.
- Air source heating with underfloor heating to the ground floor
- Sitting room with wood burning stove, and access to rear garden.
|1/29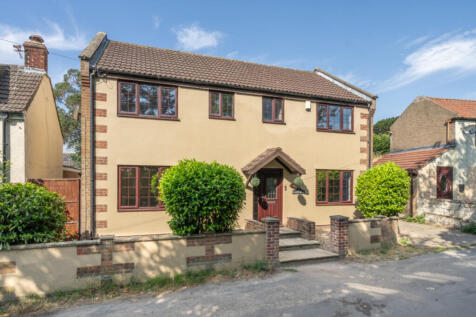

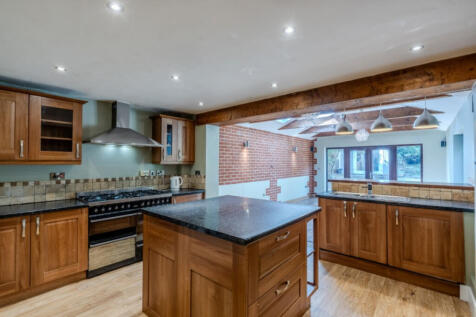
GUIDE PRICE £425,000 - £450,000. In a beautiful and peaceful setting, with just a handful of neighbours around, this home offers a place to relax and unwind in peace, yet it’s also close to the beach, the golf course, the shops and so much more

Key features
- A Handsome Detached Family Home in the Sought After Village of West Caister
- Four Bedrooms and Family Bath/Shower Room
- The Principal Bedroom benefits from an En-Suite Shower Room
|1/42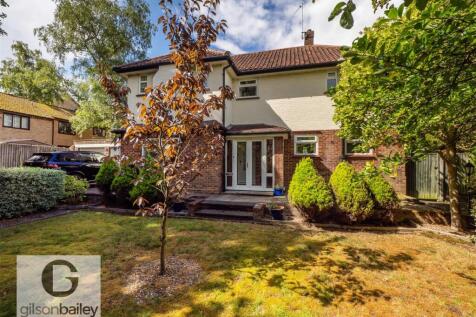
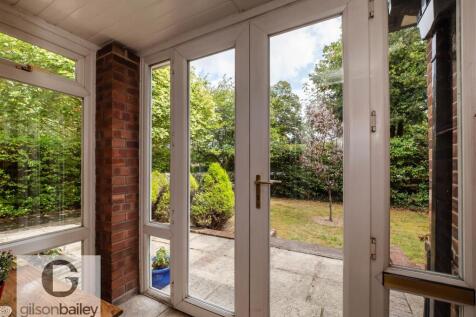
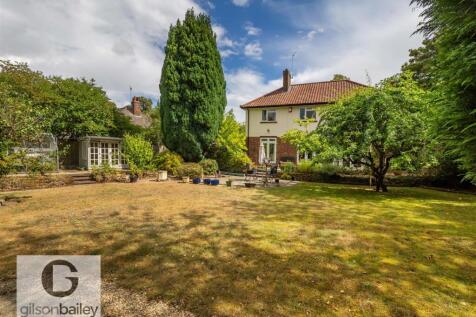
**GUIDE PRICE £425,000 - £450,000** LARGE DETACHED HOUSE OCCUPYING A GENEROUS AND PRIVATE PLOT** Gilson Bailey are delighted to offer this impressive, substantial and wonderfully spacious, four bedroom detached family home, occupying a fantastic, generous and wonderfully private plot approaching ...

Key features
- DETACHED HOUSE
- LARGE PLOT
- FOUR BEDROOMS
|1/36
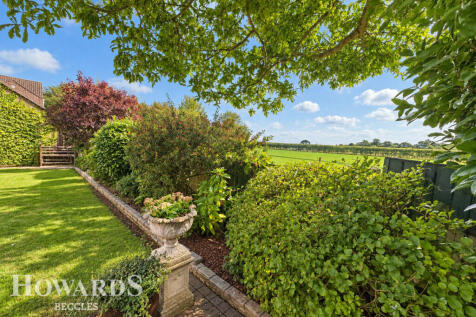
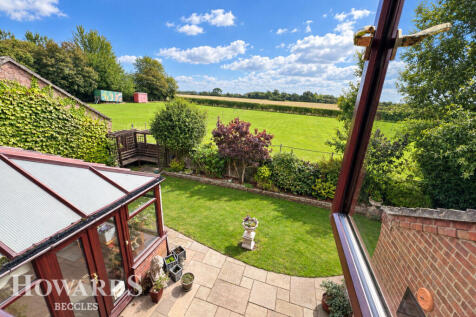
There are certain homes where the setting becomes every bit as important as the house itself — where mornings begin with open countryside beyond the garden

Key features
- Detached Family Home with Field Views
- Rural Village Location - But on a Bus Route
- Non Overlooked Rear Garden
|1/33
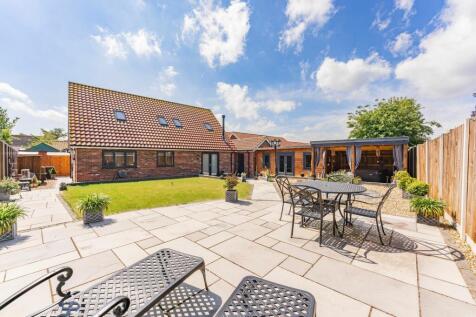

GUIDE PRICE: £425,000-£450,000. Step into this stunning four-bedroom detached home and experience a new standard of modern comfort. Its clever layout effortlessly blends functionality with contemporary style, offering an exceptional living space perfectly suited for the dynamic pace of family lif...
 |1/18


Iconic are delighted to present this attractive four-bedroom family home, situated in the popular Norfolk village of Cantley. Offered with no onward chain, this impressive property has been modernised to a high standard by the current owner, offering spacious and versatile accommodation throughou...
 |1/25
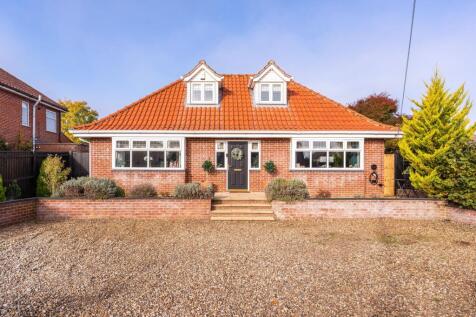
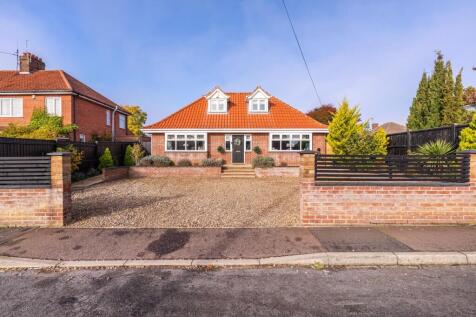
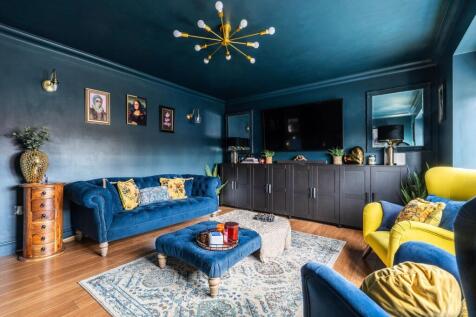
Guide Price: £425,000 - £450,000. A home that truly stands out from the crowd, blending bold interior design with exceptional versatility and beautifully landscaped outdoor space. Occupying a desirable cul-de-sac position in Hellesdon, this immaculately presented detached property extends to appr...
Key features
- Guide Price: £425,000 - £450,000
- Desirable cul-de-sac position with excellent kerb appeal, generous driveway parking and EV charging point
- Stunning open-plan kitchen/dining space featuring integrated appliances, double ovens and breakfast bar seating
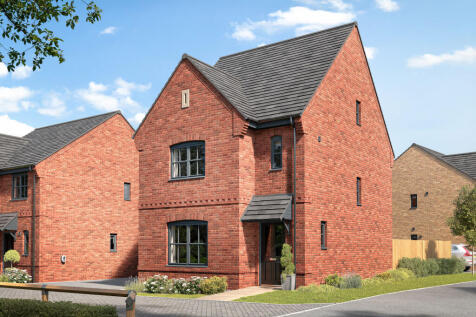
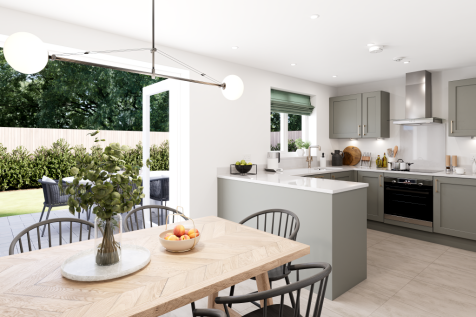
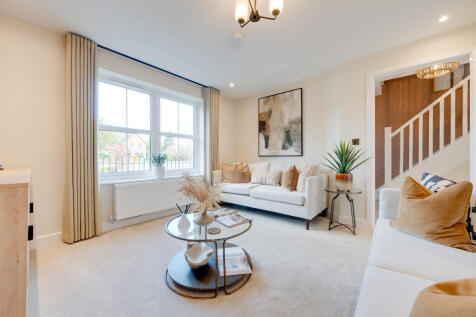
Sometimes you don't just need more space, but more private space to call your own. The Greenwood achieves that for you with two ensuite bedrooms - one of them has the second floor to itself - to choose from. This home is great for a growing family, with plenty of space.