Detached Houses For Sale in NR (Postcode Area)

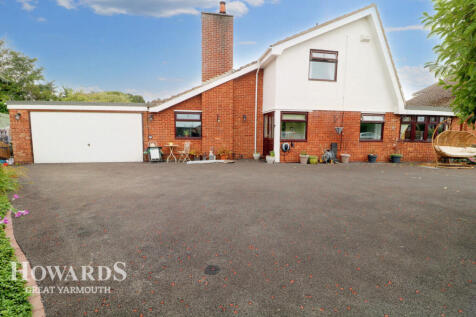

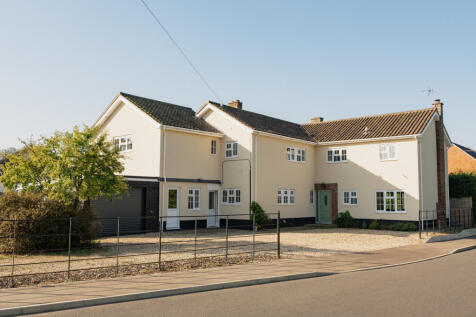
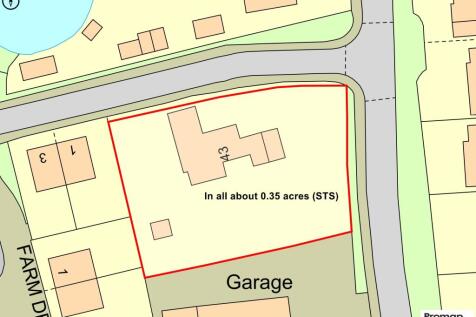
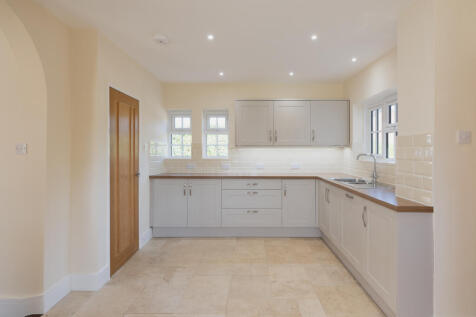
£325,000-£350,000 Stunning detached 3/4 Bed house in a cul-de-sac. Brand new exterior, spacious plot. Amazing outdoor space: patio, 2 summer houses and large lawn. 2 bedrooms upstairs, well laid out ground floor with porch, office, kitchen/diner, dining room, utility, cloakroom

 |
 1/32
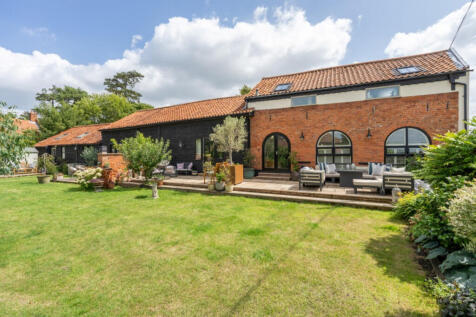

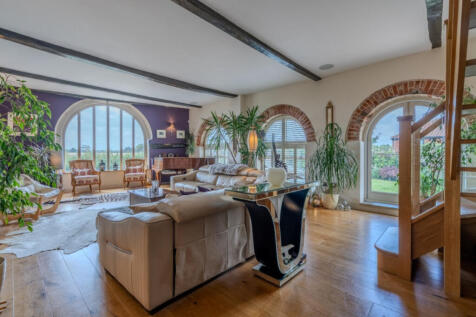
A wonderful bright and welcoming period barn conversion that’s been recently updated, offering sociable spaces where you can gather friends and family, beautifully landscaped gardens

Key features
- A Beautiful Detached, 300 Year Old Barn situated on the Outskirts of the Village of Toft Monks
- Extensively Renovated and Upgraded by the Current Vendors
- Four Bedrooms and Three Bath/Shower Rooms


 |1/47
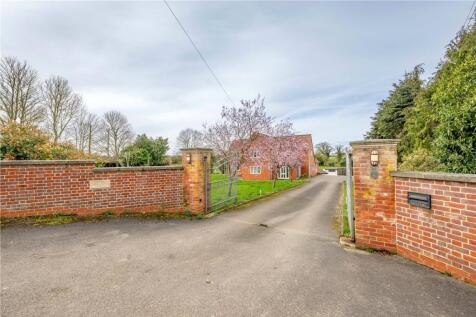
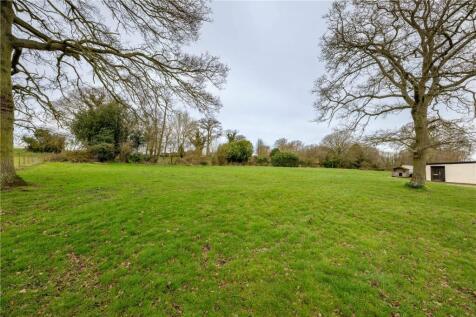

Set within approximately 2.65 acres (stms) on the edge of open countryside, this is a property defined by scale, presence and capability. Extending to over 3700 sq. ft (stms) of internal accommodation, alongside in excess of 5500 sq. ft of outbuildings and garaging, it presents a rare opportunity...

Key features
- Impressive Detached Residence Set Within Approx. 2.65 Acres (STMS)
- Over 3700 Sq. Ft Of Internal Accommodation
- In Excess Of 5,500 Sq. Ft Of Outbuildings And Garaging
 |1/22


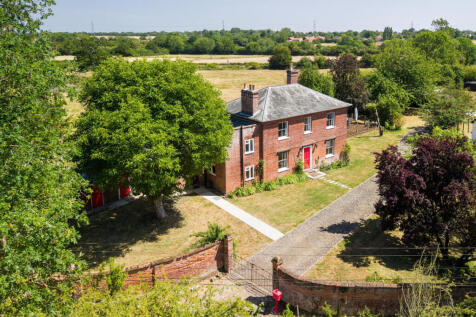
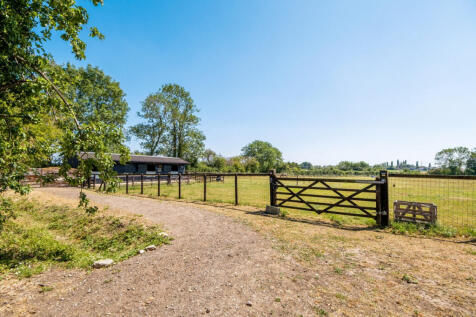
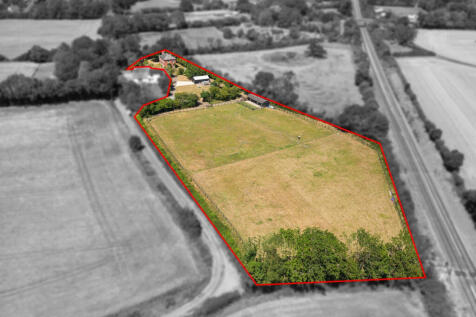
Surrounded by open farmland stands this striking Grade II Listed detached residence. White House Farm enjoys a picturesque 360-degree view which is truly breath-taking. Set within private 1.75-acre grounds (stms) this home offers endless possibilities. Within the attractive grounds is a colossal ...
|1/24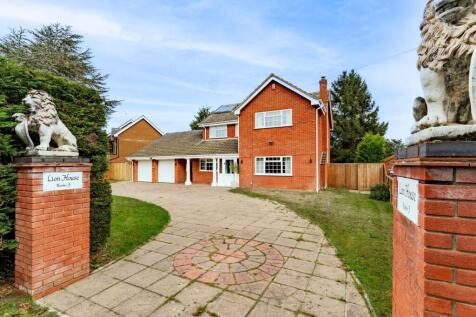
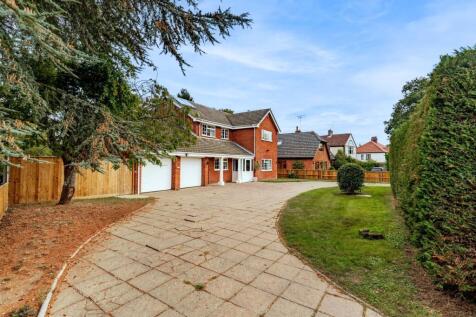
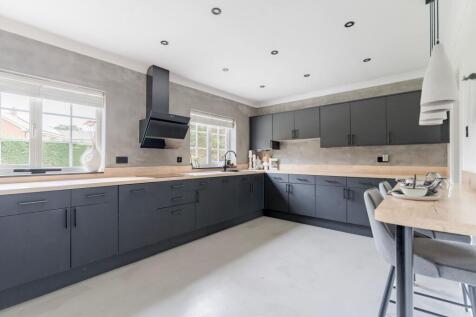
An exceptional family home where generous proportions, beautifully considered interiors and an outstanding garden plot combine to create something truly special. Positioned within the sought-after village setting of Thorpe End, Lion House offers over 2,000 sq. ft. of versatile accommodation, perf...

Key features
- Detached residence occupying a substantial and beautifully maintained plot within the highly sought-after village setting of Thorpe End
- Distinctive in-and-out driveway framed by signature lion-topped entrance pillars, providing a memorable arrival experience alongside extensive off-road parking
- Over 2,000 sq. ft. of versatile accommodation, thoughtfully designed to accommodate modern family living, entertaining and multigenerational requirements
 |1/33
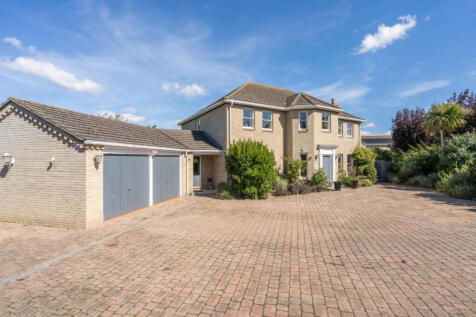
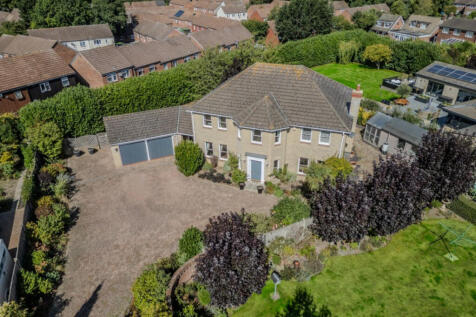
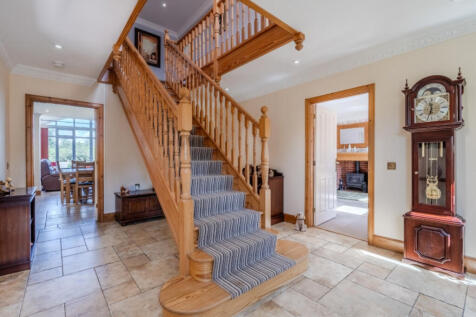
GUIDE PRICE £800,000 - £850,000. In a prestigious and highly desirable location, tucked away and wonderfully secluded, this family-friendly home is the perfect place for making memories

Key features
- An Impressive Detached Family Home in an Exclusive Small Development in the Village of Old Catton
- Five Double Bedrooms and Four Bath/Shower Rooms
- The Principal Bedroom benefits from a Walk In Wardrobe and an En-Suite
|1/28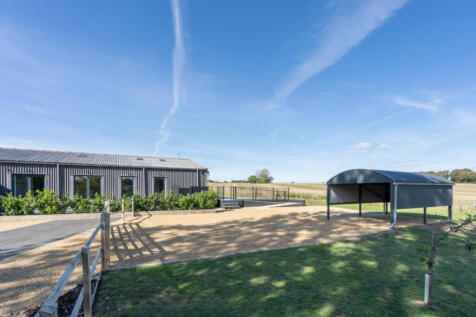
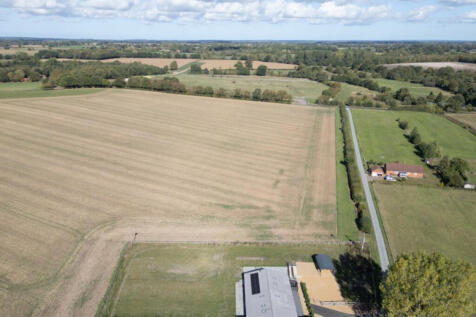
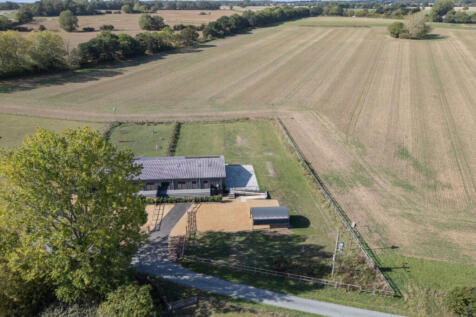
Enjoy your very own grand design - a stunning former barn that’s been beautifully and skilfully converted to offer stylish contemporary accommodation
Key features
- A Stunning Single Storey Barn Conversion situated on the Outskirts of the Market Town of Reepham
- Four Bedrooms and Two Bath/Shower Rooms
- The Principal Bedroom benefits from a Dressing Room and an En-Suite Shower Room


 |
 |1/49

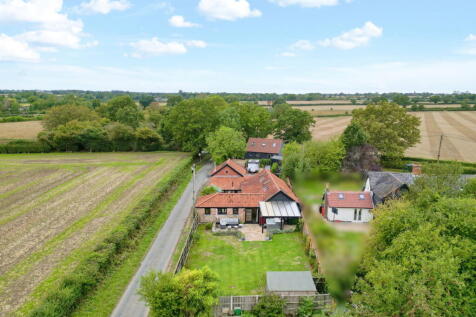
Why have one home when you can have two? An exceptional four-bedroom detached barn conversion with vaulted ceilings, exposed beams and superb open-plan living, together with a separate one-bedroom annexe/holiday let - ideal for multi-generational living or income potential.

Key features
- Ref:DV1198
- Exceptional Four-Bedroom Detached Barn Conversion
- Separate One-Bedroom Detached Annexe


 |1/6


*** Bonams Estate Agents are proud to offer this Four Bedroom Two Storey Exclusive Barn Style Home in the ever Popular Suburb of Thorpe St Andrew. ***

Key features
- Immaculate Throughout
- Four Double Bedrooms
- Vaulted Ceilings and Exposed Beams
|1/28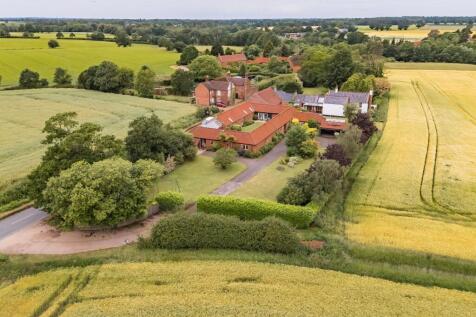

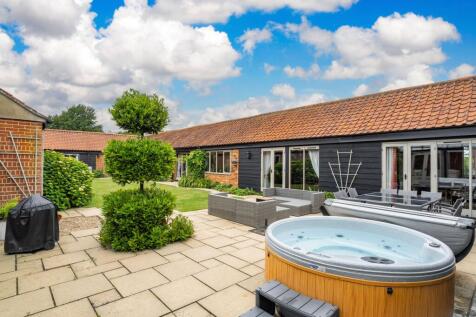
Introducing an impressive detached barn in South Walsham, offering over 5,200 sqft of characterful, flexible accommodation for family living, in a wonderfully private countryside setting. Surrounded by rolling fields yet only minutes from Norwich and the Norfolk coast, it provides rural calm with...
Key features
- Four-bedroom barn conversion, with the potential to be a six-bedroom, offering over 5,200 sq ft of versatile and characterful accommodation for family living
- Peaceful rural setting in South Walsham, surrounded by rolling countryside and approached via a long private driveway
- Significant scope for extension, reconfiguration or modernisation, subject to planning, offering long term potential
|1/6


*** Bonams Estate Agents are proud to offer this Four Bedroom Two Storey Exclusive Barn Style Home in the ever Popular Suburb of Thorpe St Andrew. ***
Key features
- Immaculate Throughout
- Four Double Bedrooms
- Vaulted Ceilings and Exposed Beams


 |1/17


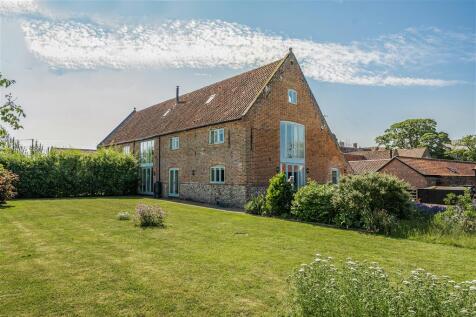
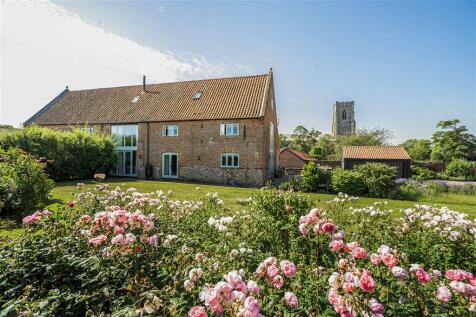
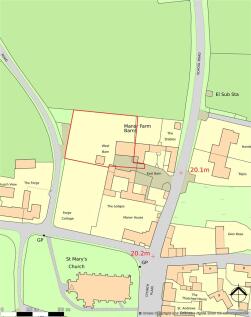
A Grade II Listed Hall with gardens and spinney. Drawing Room, Dining Room, Sitting Room, Kitchen, Breakfast Room, Utility Room, Office, Cloakroom, Secure room. Five Bedrooms, En-Suite & Family Bathroom. Formal gardens and spinney . In all about 7.7 acre (sts) Gt Yarmouth 3 miles Norwich 23 mi...

 |1/22
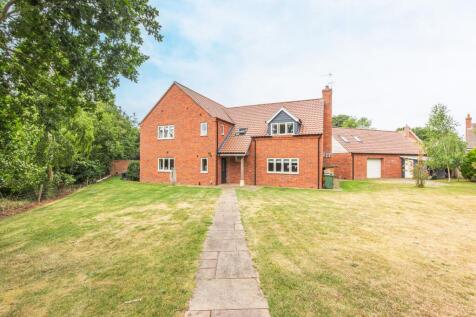
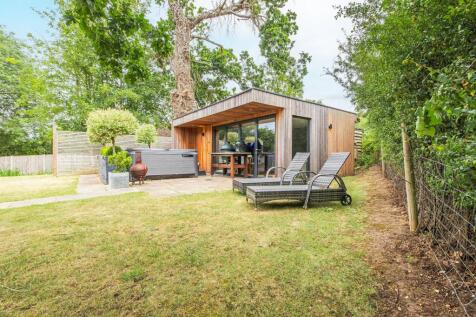
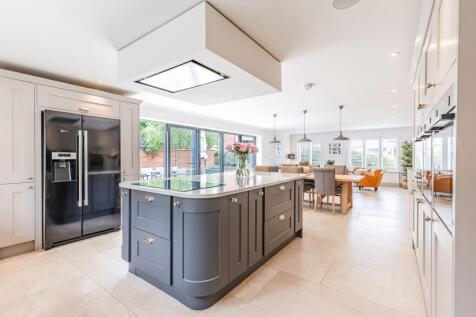
*** GUIDE PRICE £800,000 - £850,000 *** Stunning detached village home with four double bedrooms, open-plan living, triple garage, home office and energy efficient design.

Key features
- *** GUIDE PRICE £800,000 - £850,000 ***
- Triple Garage with Office/Studio Above
- Open-Plan Kitchen/Dining/Living Space
|1/5


*** Bonams Estate Agents are proud to offer this Four Bedroom Two Storey Exclusive Barn Style Home in the ever Popular Suburb of Thorpe St Andrew. ***
Key features
- Immaculate Throughout
- Four Double Bedrooms
- Vaulted Ceilings and Exposed Beams


 ||1/30
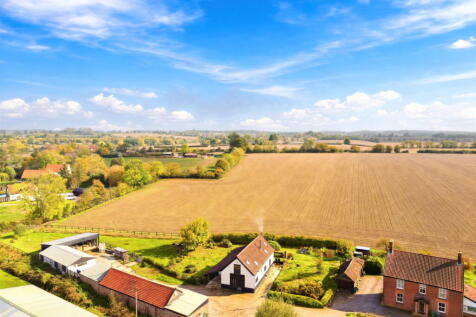
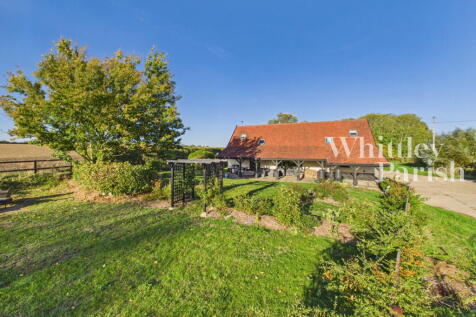
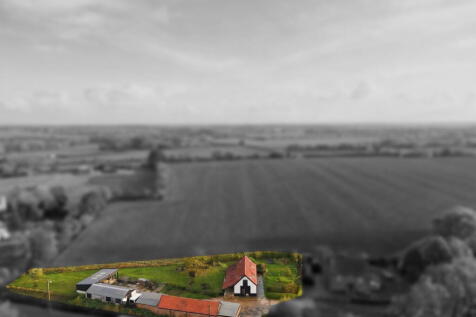
Occupying a superb position backing onto rural countryside with far reaching views. This stunning barn conversion offers extensive versatile outbuildings totalling over 4,900 sq ft and is set upon a generous plot in regions the regions 0.80 acres (sts)
 ||1/38
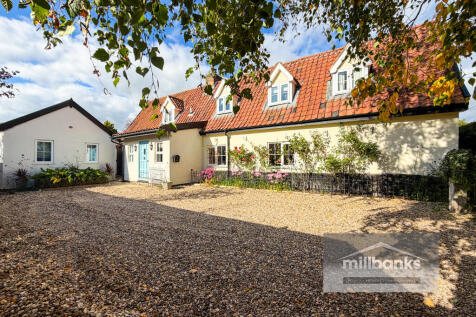
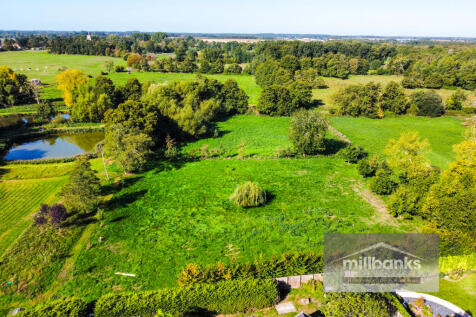
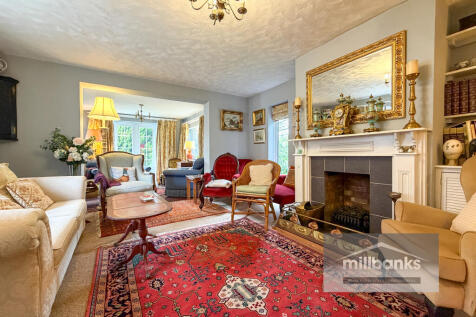
Nestled along a peaceful unmade lane in an idyllic village setting, this charming late Georgian/early Victorian cottage occupies a generous plot of over a third of an acre. Full of character and versatility, with 4 bedrooms, 4 reception rooms, established gardens, ponds, 2x driveways and a garage.

Key features
- A Late Georgian/Early Victorian Character Period Cottage, Offering Versatile Accommodation, Enjoying a Super Idyllic Village Location along an Unmade Lane, on a Plot of Just Over a Third of an Acre
- 4 Bedrooms - 3 First Floor Bedrooms Accessed via 2 Separate Staircases and a Ground Floor Bedroom with an En Suite Shower and Lounge Area with Double Glazed French Doors leading out to Patio Area
- Cloakroom W.C. with Wash Basin and Hallway Providing Access to The Drawing Room & Sitting Room
||1/15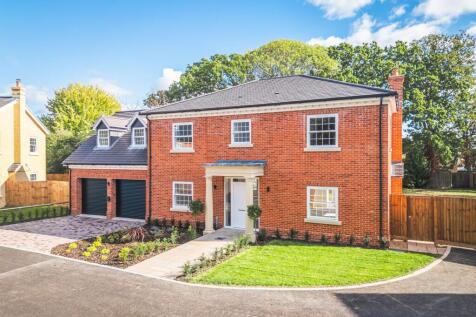
** GUIDE PRICE £800,000 to £900,000 ** Wentworth House is an exceptional Georgian-inspired new home, combining timeless elegance with luxurious modern living.

Key features
- GUIDE PRICE £800,000 to £900,000
- Georgian-Inspired Façade with Cast Stone Portico and Bay windows
- Kitchen Dining Room Plus Two Reception Rooms