Detached Houses For Sale in NR (Postcode Area)
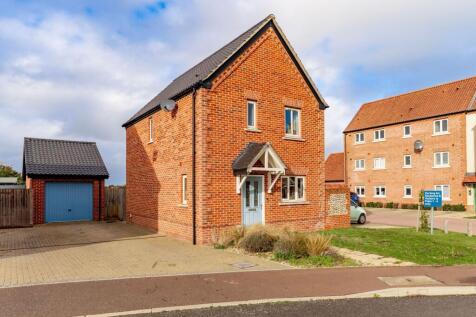
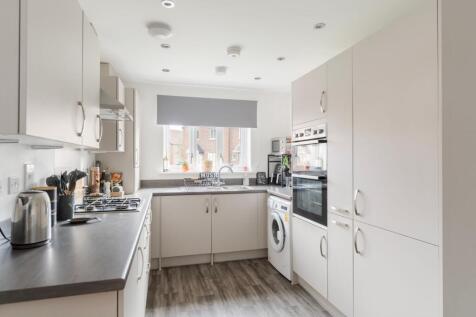
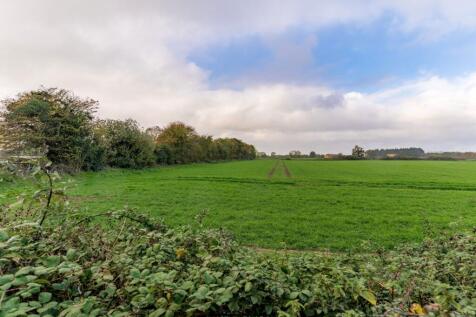
An excellent opportunity to step onto the property ladder with this beautifully presented 40% shared ownership home, offered to the market with no onward chain. Occupying a generous plot with attractive field views to the rear, this modern three-bedroom property offers well-balanced accommodation...

 |
 1/27
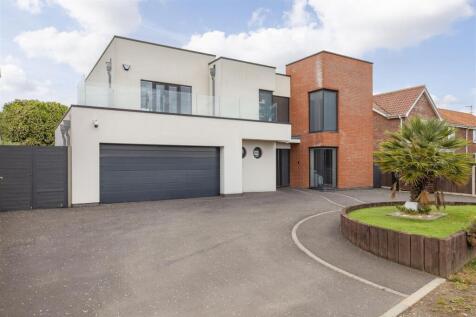


abbotFox Bespoke presents Wilmar a striking and individually designed detached residence, occupying a private position within the highly sought-after Suffolk village of Blundeston. Offering over 2,400 sq. ft. of beautifully appointed accommodation, this exceptional home effortlessly combines cont...

Key features
- Stunning contempary design
- Sought-after village location
- Flexible layout


 |
 |1/38

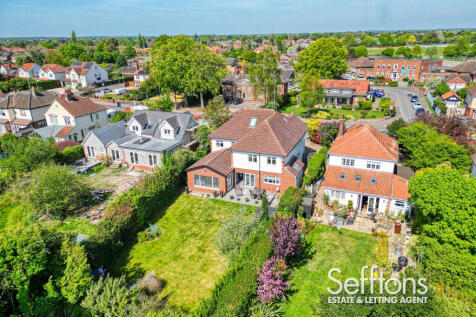
This GENEROUSLY PROPORTIONED, EXTENDED family home offers accommodation comprising of SIX DOUBLE BEDROOMS including a MASTER WITH WALK IN WARDROBES AND ENSUITE, and an open plan feel on the ground floor. Finished to a high specification, internal viewing is highly recommended to truly appreciate...

Key features
- EXECUTIVE SIX BEDROOM DETACHED HOME
- BEAUTIFULLY MODERNISED TO A VERY HIGH STANDARD THROUGHOUT
- UNDERFLOOR HEATING
|1/7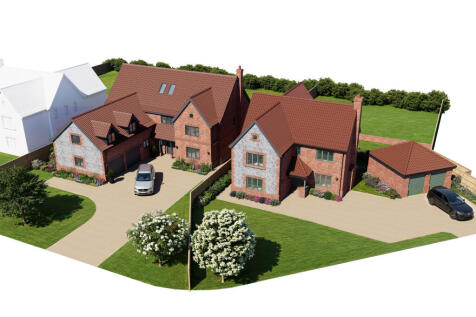

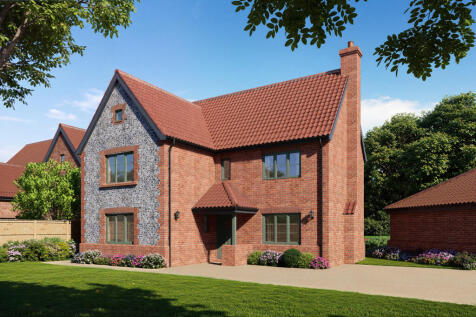
Not to be missed! Currently under construction with an aimed completion of Oct 2026, representing a fantastic opportunity to acquire a substantial and highly specified four-bedroom family home within an exclusive development.

Key features
- MUST BE VIEWED TO BE APPRECIATED
- 4 spacious Bedrooms
- Kitchen/Diner to the rear
|1/5


*** Bonams Estate Agents are proud to offer this Four Bedroom Two Storey Exclusive Barn Style Home in the ever Popular Suburb of Thorpe St Andrew. ***

Key features
- Immaculate Throughout
- Four Double Bedrooms
- Vaulted Ceilings and Exposed Beams
|1/32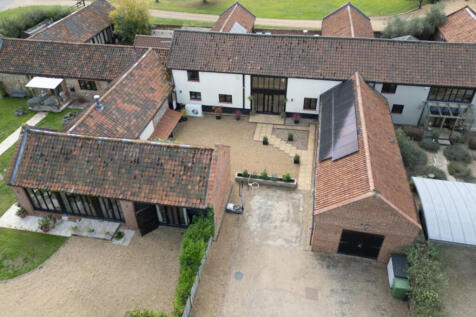
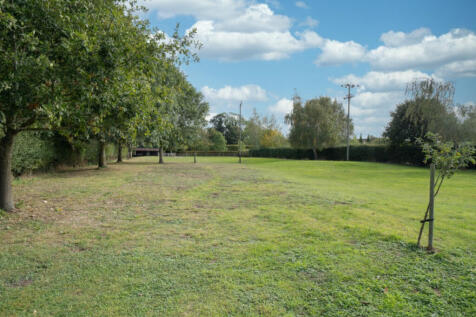
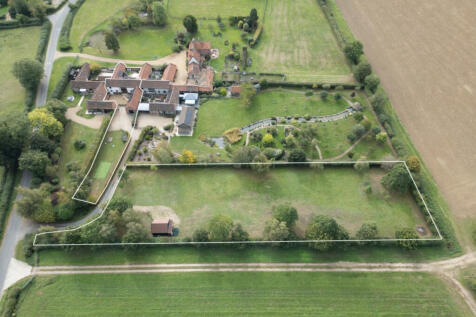
GUIDE PRICE £800,000 - £850,000. The period and the contemporary combine most harmoniously at this impressive and appealing barn conversion. Beautiful exposed brick and flint walls, high ceilings and oak beams sit seamlessly alongside eco-features

Key features
- A Wonderful Grade II Listed Barn Conversion situated in a Small Group of Barns in the Village of Deopham
- Four Bedrooms and Four Bath/Shower Rooms – Two of which are En-Suite
- Bespoke Kitchen with Central Island and Separate Utility Room


 |1/29
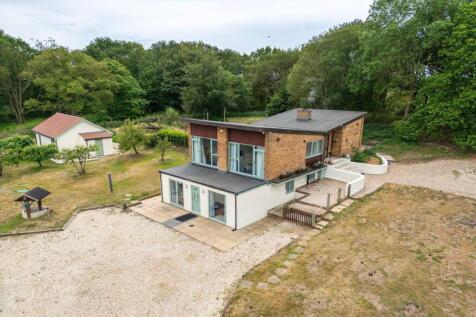
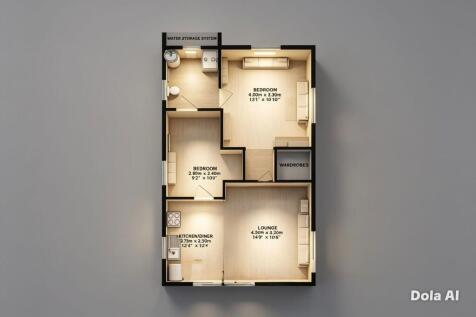
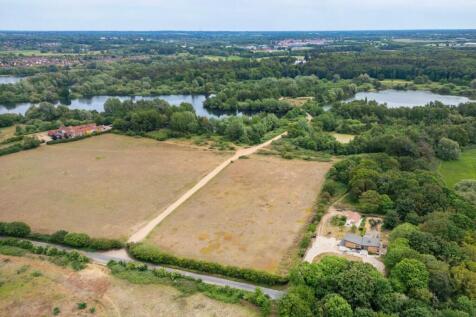
Guide Price £800,000 - £850,000. A rare opportunity to embrace multi-generational living in one of Norfolk's most picturesque village settings. Tucked away within mature woodland in the sought-after village of Bawburgh, Plantation House, The Warren and Farrows Weald form an exceptional private e...

Key features
- An exceptional opportunity for multi-generational living, family connection, cherished independence
- Plantation House: A substantial 1960s residence retaining wonderful original architectural details, including a full-length rear lounge, striking stone fireplace, and timber ceilings
- The Warren: Self-contained ground-floor living, with bright open-plan spaces, two double bedrooms both with en-suite facilities, private orchard patio, and its own driveway and parking
|1/24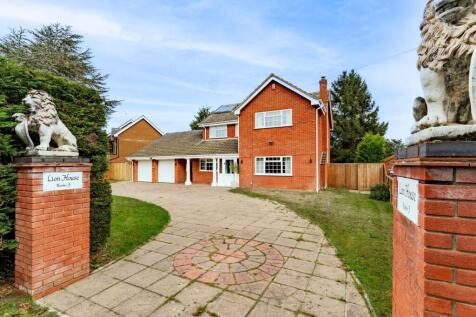
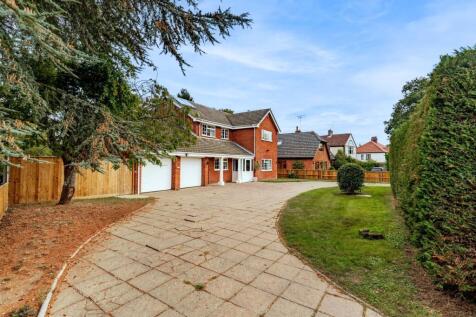
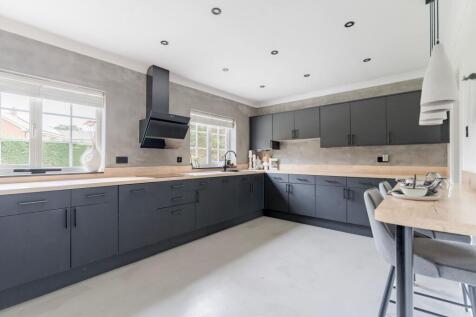
An exceptional family home where generous proportions, beautifully considered interiors and an outstanding garden plot combine to create something truly special. Positioned within the sought-after village setting of Thorpe End, Lion House offers over 2,000 sq. ft. of versatile accommodation, perf...
Key features
- Detached residence occupying a substantial and beautifully maintained plot within the highly sought-after village setting of Thorpe End
- Distinctive in-and-out driveway framed by signature lion-topped entrance pillars, providing a memorable arrival experience alongside extensive off-road parking
- Over 2,000 sq. ft. of versatile accommodation, thoughtfully designed to accommodate modern family living, entertaining and multigenerational requirements
||1/28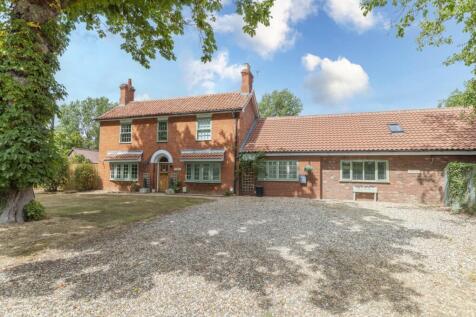
This stunning detached family home, complete with an award winning self contained holiday let, is set in a picturesque semi rural location and offers spacious and versatile accommodation extending to just under 3,500 sq. ft.

Key features
- Picturesque countryside setting
- Stunning detached period family home
- Award-winning self-contained holiday let with garden
|1/36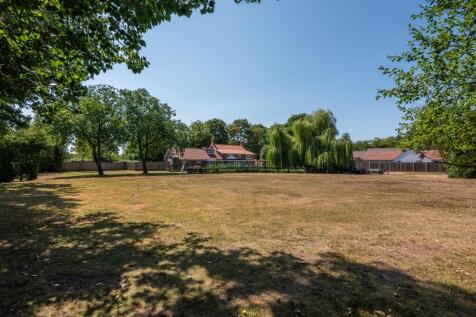
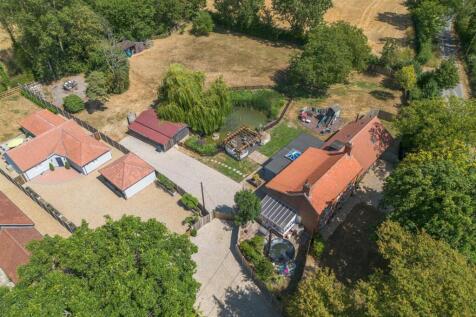
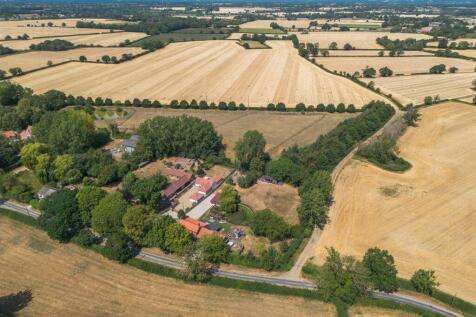
Red House Farm is a truly exceptional FOUR bedroom FARMHOUSE, beautifully combining timeless character with contemporary family living. Complementing the main residence is the AWARD WINNING Alder Lodge, a stylish, self contained one bedroom ANNEX, offering an outstanding opportunity for holiday l...

Key features
- SURROUNDED BY OPEN COUNTRYSIDE
- ESTABLISHED 1.1 ACRE PLOT
- PLENTY OF OFF ROAD PARKING
|1/22


Surrounded by open farmland stands this striking Grade II Listed detached residence. White House Farm enjoys a picturesque 360-degree view which is truly breath-taking. Set within private 1.75-acre grounds (stms) this home offers endless possibilities. Within the attractive grounds is a colossal ...
 ||1/30
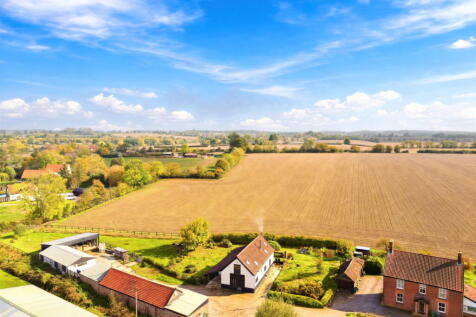
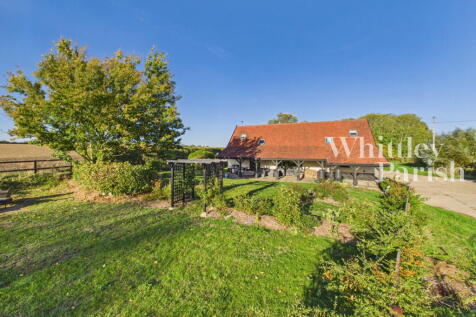
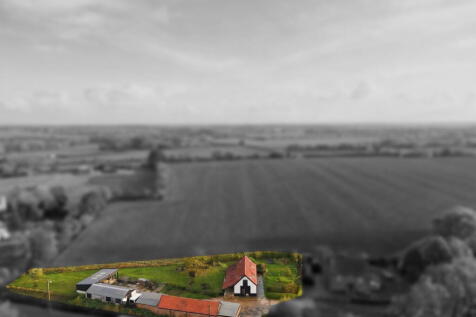
Occupying a superb position backing onto rural countryside with far reaching views. This stunning barn conversion offers extensive versatile outbuildings totalling over 4,900 sq ft and is set upon a generous plot in regions the regions 0.80 acres (sts)

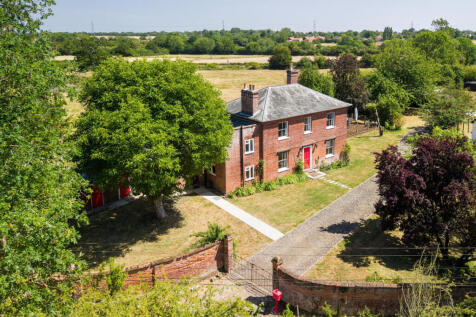
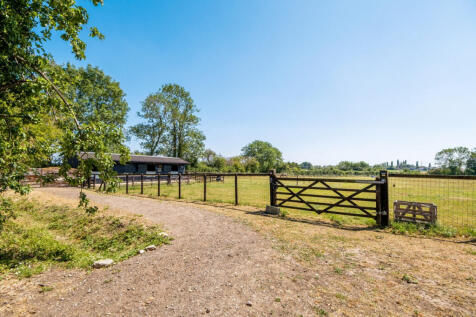
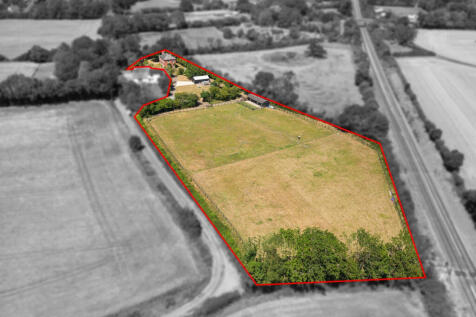



 |1/28
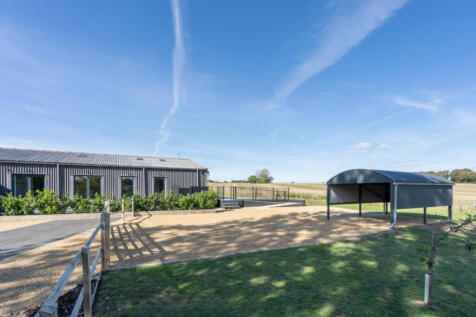
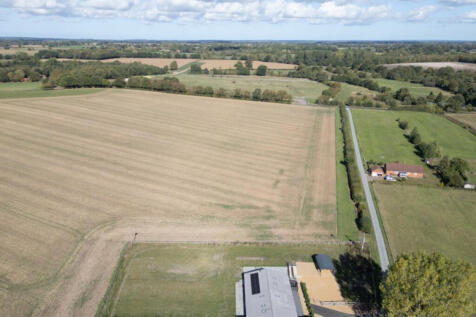
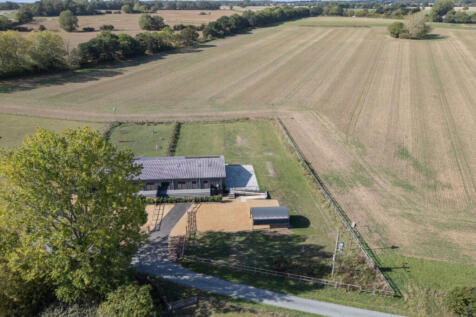
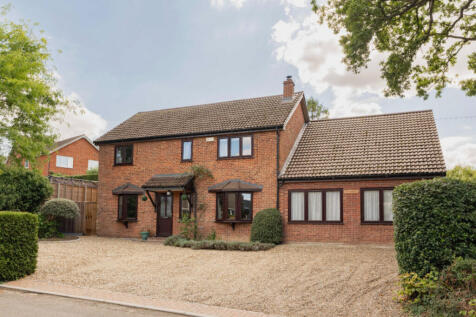
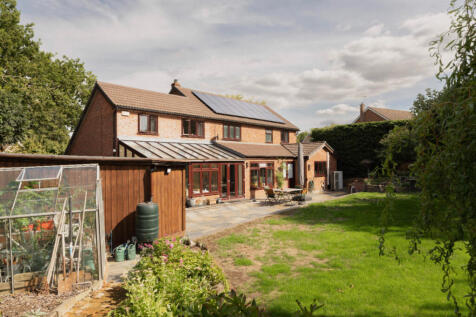
Enjoy your very own grand design - a stunning former barn that’s been beautifully and skilfully converted to offer stylish contemporary accommodation
Key features
- A Stunning Single Storey Barn Conversion situated on the Outskirts of the Market Town of Reepham
- Four Bedrooms and Two Bath/Shower Rooms
- The Principal Bedroom benefits from a Dressing Room and an En-Suite Shower Room



 |1/30
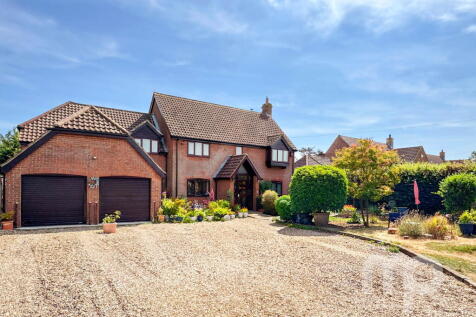
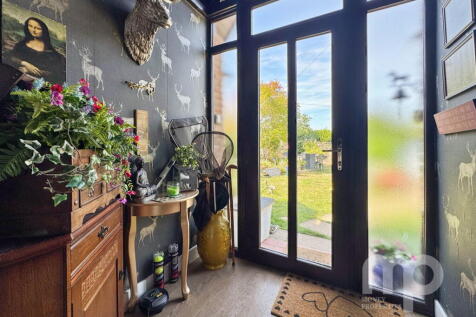
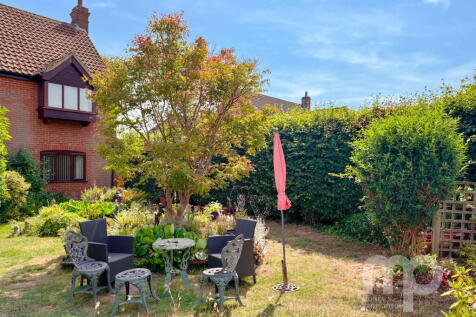
Moneyproperties are delighted to market this bright and airy six-bedroom detached family home, incorporating a self-contained one-bedroom annexe arranged over two floors. Situated in the popular village of Spooner Row and enjoying idyllic field views to the rear, the main residence offers thre...
 |1/44


A beautifully extended and impeccably refurbished riverside home, offering elegant, well-proportioned accommodation that blends period charm with contemporary comfort. Enjoying idyllic river frontage in a highly sought-after location, it provides a rare sense of tranquillity while remaining conve...
 |1/16

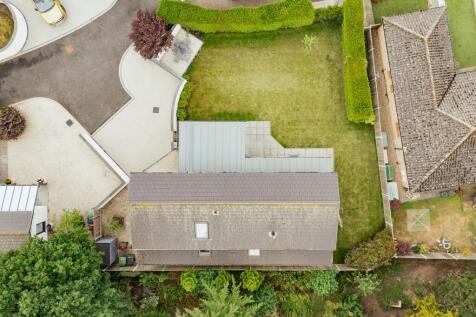
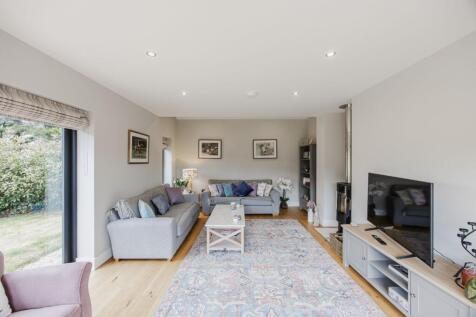
Stylish three-bedroom contemporary home within walking distance of Holt town centre, featuring spacious living, luxury finishes, south-facing garden, private parking and flexible accommodation.

Key features
- Contemporary Home Near Holt Town Centre
- Bright and Spacious Accommodation
- Stylish Kitchen/Dining Room With Neff Appliances
|1/25
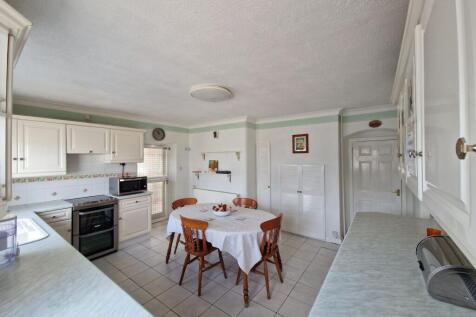
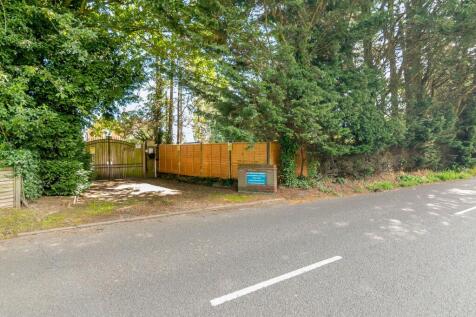
A truly unique family home with over 3,185 sq. ft. of versatile accommodation, a substantial indoor pool complex and grounds approaching one-third of an acre (stms). Occupying a generous plot within a mature and private setting, this impressive detached residence offers exceptional flexibility fo...
|1/30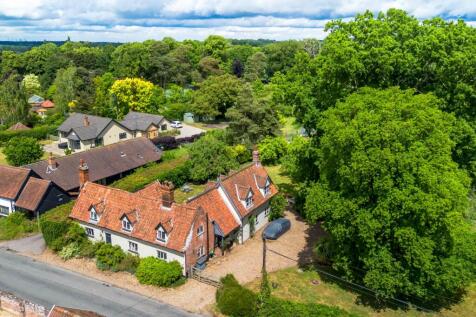
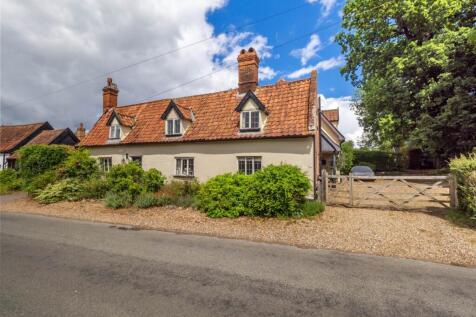
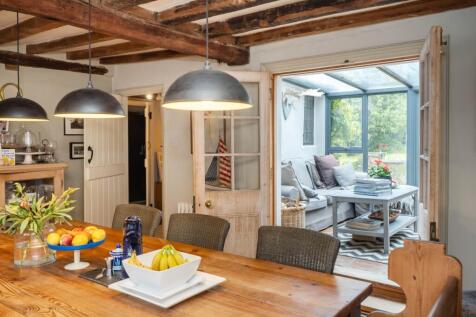
A charming Grade II listed detached cottage offering five bedrooms, character-filled accommodation of around 2,500 sq. ft., beautiful gardens, ample parking, a garage and workshop, all set within the highly desirable village of Shotesham All Saints.
Key features
- Grade II listed cottage in a top Norfolk village
- Abundance of charm and character
- Ample parking, garage & convertible workshop