Houses For Sale in NR (Postcode Area)
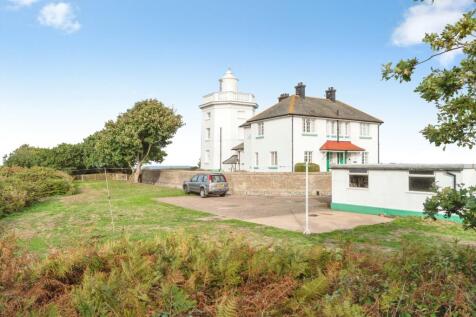
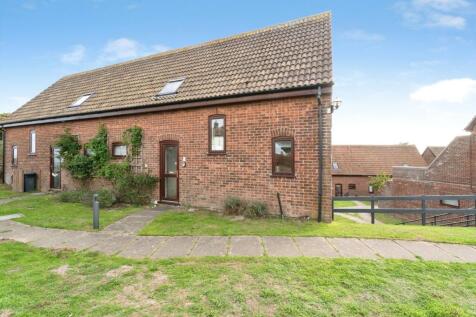
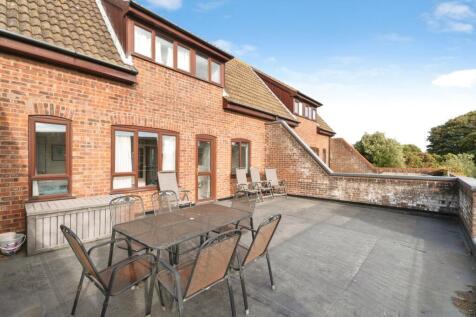
*PERFECT HOLIDAY HOME* Type: Holiday home Bedrooms: 3 Bathrooms: 2 Key Features Spacious Living Area: Open-plan living space with comfortable seating, perfect for relaxation and entertainment. Fully Equipped Kitchen: Modern kitchen with appliances includi...

 1/4


abbotFox Bespoke presents a magnificent detached, period residence, situated within the popular coastal village of Bacton. Occupying a generous plot with stunning mature gardens, this home has been thoughtfully improved by the current owners and offers a wonderful potential as a family or holiday...

 |1/50
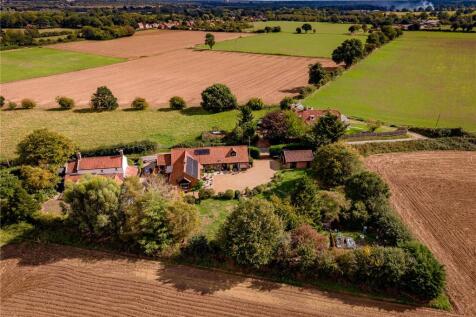
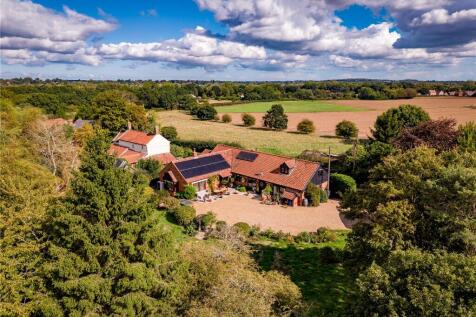
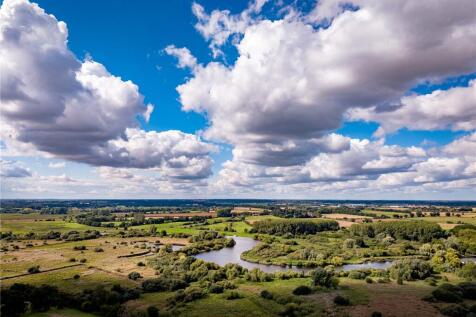
Set within approximately half an acre (stms) in the sought-after riverside village of Surlingham, Pottles Barn offers an exceptional amount of space and flexibility. The detached barn conversion provides six bedrooms in the principal home, while Pottles Cottage and Pottles Retreat are currently r...
 |
 |1/28

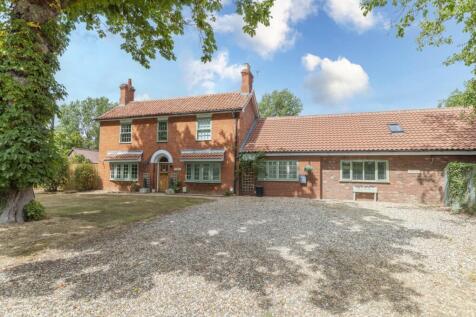
This stunning detached family home, complete with an award winning self contained holiday let, is set in a picturesque semi rural location and offers spacious and versatile accommodation extending to just under 3,500 sq. ft.

Key features
- Picturesque countryside setting
- Stunning detached period family home
- Award-winning self-contained holiday let with garden
|1/22


Surrounded by open farmland stands this striking Grade II Listed detached residence. White House Farm enjoys a picturesque 360-degree view which is truly breath-taking. Set within private 1.75-acre grounds (stms) this home offers endless possibilities. Within the attractive grounds is a colossal ...
|1/33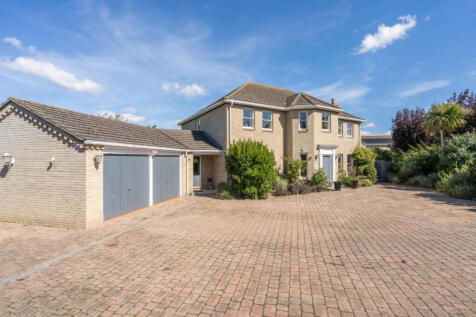
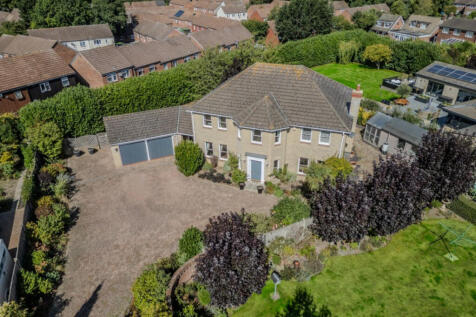
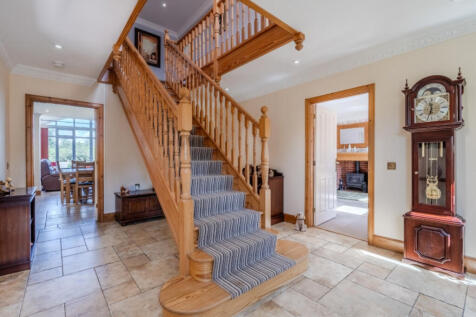
GUIDE PRICE £800,000 - £850,000. In a prestigious and highly desirable location, tucked away and wonderfully secluded, this family-friendly home is the perfect place for making memories

Key features
- An Impressive Detached Family Home in an Exclusive Small Development in the Village of Old Catton
- Five Double Bedrooms and Four Bath/Shower Rooms
- The Principal Bedroom benefits from a Walk In Wardrobe and an En-Suite


 ||1/49
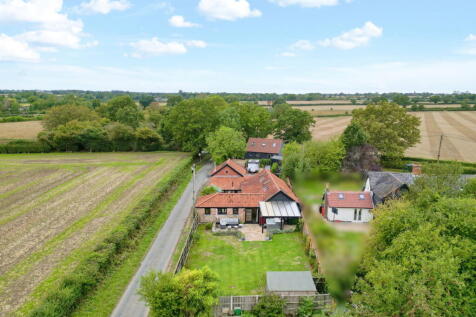
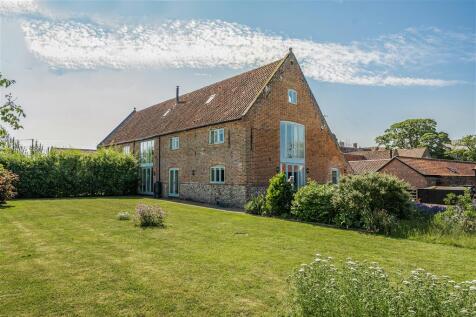
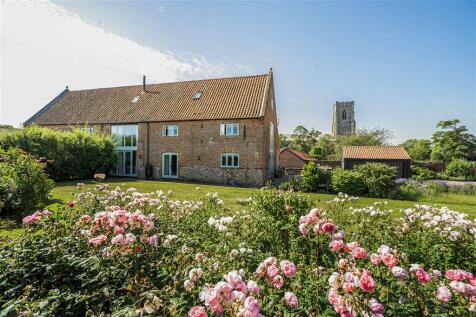
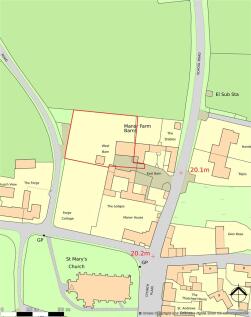
Why have one home when you can have two? An exceptional four-bedroom detached barn conversion with vaulted ceilings, exposed beams and superb open-plan living, together with a separate one-bedroom annexe/holiday let - ideal for multi-generational living or income potential.

Key features
- Ref:DV1198
- Exceptional Four-Bedroom Detached Barn Conversion
- Separate One-Bedroom Detached Annexe
 |1/5


*** Bonams Estate Agents are proud to offer this Four Bedroom Two Storey Exclusive Barn Style Home in the ever Popular Suburb of Thorpe St Andrew. ***

Key features
- Immaculate Throughout
- Four Double Bedrooms
- Vaulted Ceilings and Exposed Beams
|1/62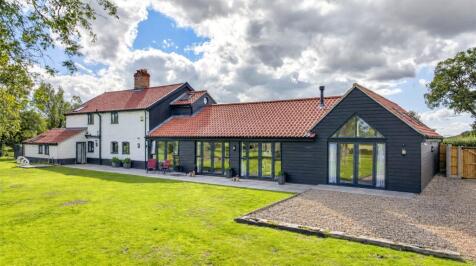
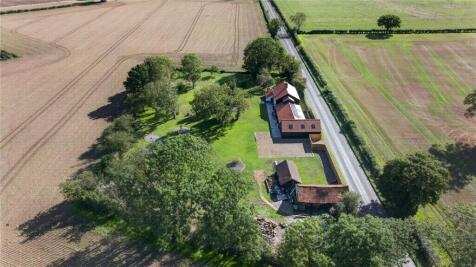
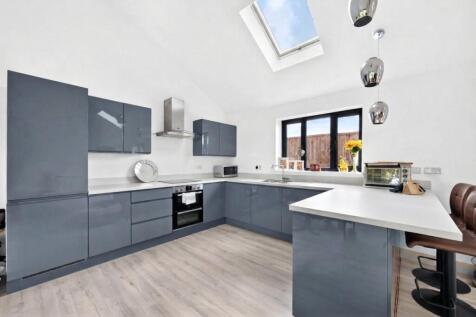
DETACHED RURAL FARMHOUSE WITH STUNNING NEW EXTENSION, BENEFITTING FROM A PLOT OF 1.3 ACRE (STMS). LUXURIOUS OPEN PLAN LIVING AREA IN EXTENSION WITH UNDER FLOOR HEATING & VAULTED CEILING. SOLAR PANELS, BATTERY STORAGE & DETACHED BARN/FORGE WITH DEVELOPMENT POTENTIAL

Key features
- DETACHED RURAL FARMHOUSE
- STUNNING NEW EXTENSION
- LUXURIOUS OPEN PLAN LIVING IN EXTENSION WITH UNDER FLOOR HEATING & VAULTED CEILINGS
||1/15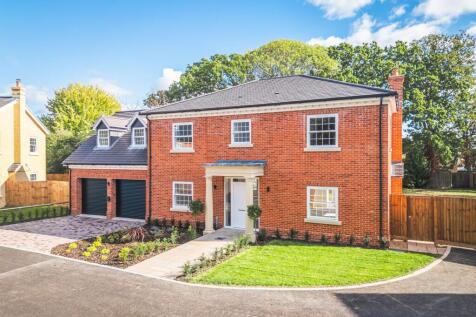
** GUIDE PRICE £800,000 to £900,000 ** Wentworth House is an exceptional Georgian-inspired new home, combining timeless elegance with luxurious modern living.

Key features
- GUIDE PRICE £800,000 to £900,000
- Georgian-Inspired Façade with Cast Stone Portico and Bay windows
- Kitchen Dining Room Plus Two Reception Rooms
|1/24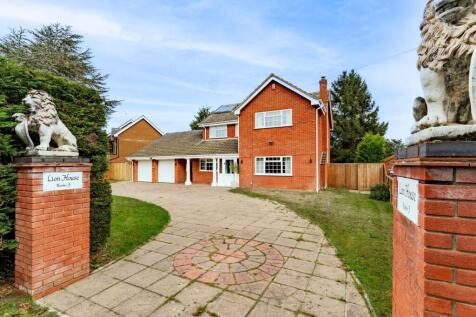
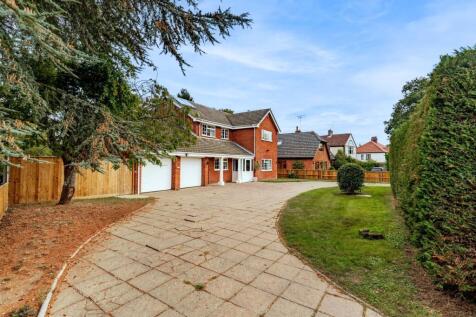
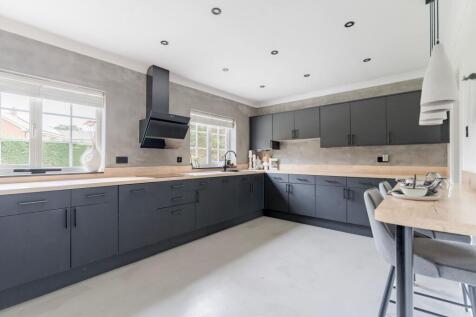
An exceptional family home where generous proportions, beautifully considered interiors and an outstanding garden plot combine to create something truly special. Positioned within the sought-after village setting of Thorpe End, Lion House offers over 2,000 sq. ft. of versatile accommodation, perf...

Key features
- Detached residence occupying a substantial and beautifully maintained plot within the highly sought-after village setting of Thorpe End
- Distinctive in-and-out driveway framed by signature lion-topped entrance pillars, providing a memorable arrival experience alongside extensive off-road parking
- Over 2,000 sq. ft. of versatile accommodation, thoughtfully designed to accommodate modern family living, entertaining and multigenerational requirements
|1/5


*** Bonams Estate Agents are proud to offer this Four Bedroom Two Storey Exclusive Barn Style Home in the ever Popular Suburb of Thorpe St Andrew. ***
Key features
- Immaculate Throughout
- Four Double Bedrooms
- Vaulted Ceilings and Exposed Beams


 |1/17


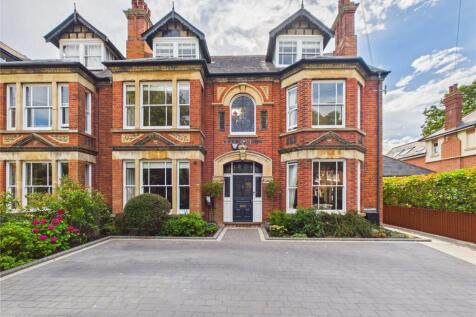
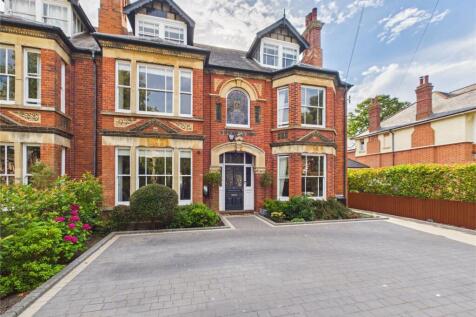
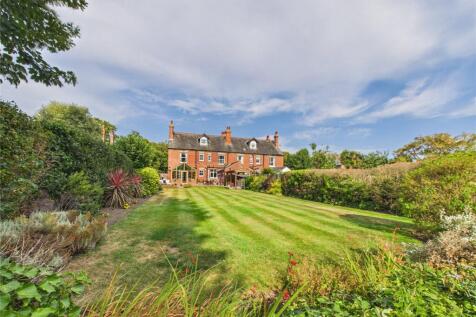
A Grade II Listed Hall with gardens and spinney. Drawing Room, Dining Room, Sitting Room, Kitchen, Breakfast Room, Utility Room, Office, Cloakroom, Secure room. Five Bedrooms, En-Suite & Family Bathroom. Formal gardens and spinney . In all about 7.7 acre (sts) Gt Yarmouth 3 miles Norwich 23 mi...




 |1/6


*** Bonams Estate Agents are proud to offer this Four Bedroom Two Storey Exclusive Barn Style Home in the ever Popular Suburb of Thorpe St Andrew. ***
Key features
- Immaculate Throughout
- Four Double Bedrooms
- Vaulted Ceilings and Exposed Beams
|1/6


*** Bonams Estate Agents are proud to offer this Four Bedroom Two Storey Exclusive Barn Style Home in the ever Popular Suburb of Thorpe St Andrew. ***
Key features
- Immaculate Throughout
- Four Double Bedrooms
- Vaulted Ceilings and Exposed Beams
|1/36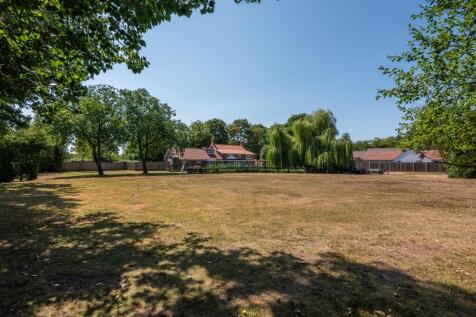
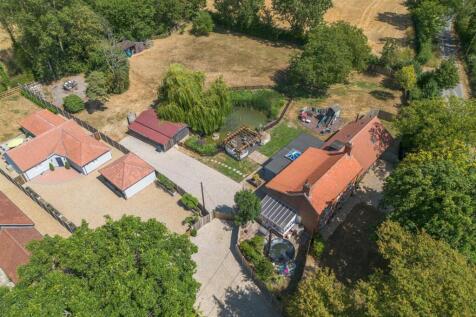
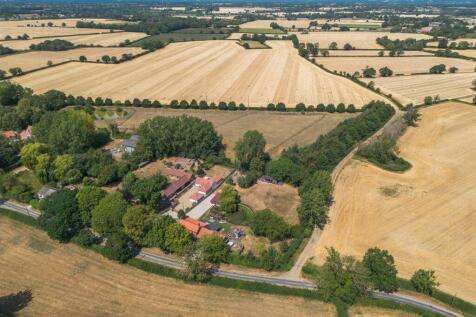
Red House Farm is a truly exceptional FOUR bedroom FARMHOUSE, beautifully combining timeless character with contemporary family living. Complementing the main residence is the AWARD WINNING Alder Lodge, a stylish, self contained one bedroom ANNEX, offering an outstanding opportunity for holiday l...

Key features
- SURROUNDED BY OPEN COUNTRYSIDE
- ESTABLISHED 1.1 ACRE PLOT
- PLENTY OF OFF ROAD PARKING
|1/7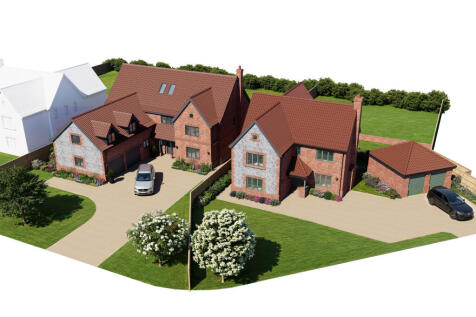

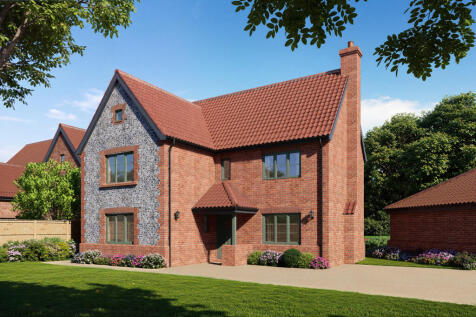
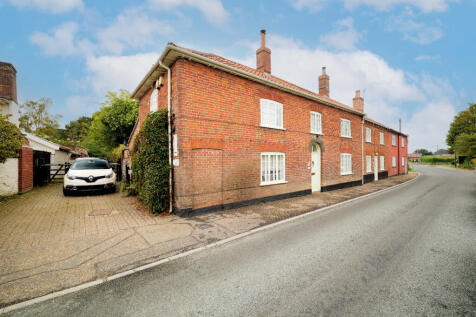
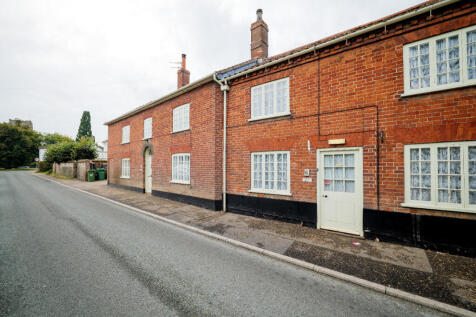
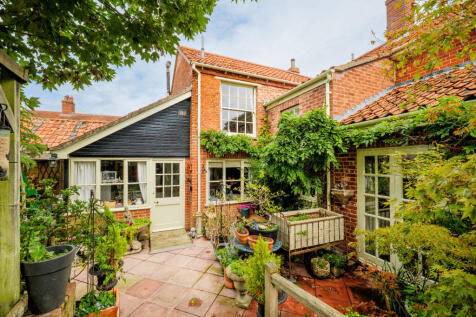
Not to be missed! Currently under construction with an aimed completion of Oct 2026, representing a fantastic opportunity to acquire a substantial and highly specified four-bedroom family home within an exclusive development.

Key features
- MUST BE VIEWED TO BE APPRECIATED
- 4 spacious Bedrooms
- Kitchen/Diner to the rear
 |1/29
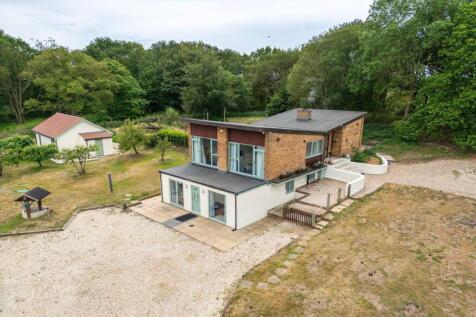
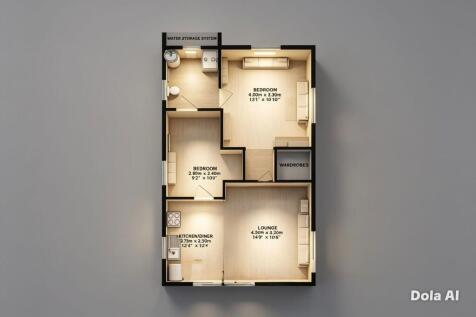
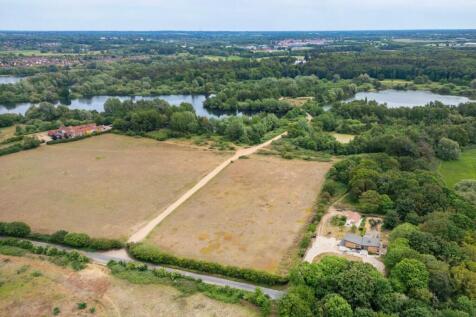
Guide Price £800,000 - £850,000. A rare opportunity to embrace multi-generational living in one of Norfolk's most picturesque village settings. Tucked away within mature woodland in the sought-after village of Bawburgh, Plantation House, The Warren and Farrows Weald form an exceptional private e...

Key features
- An exceptional opportunity for multi-generational living, family connection, cherished independence
- Plantation House: A substantial 1960s residence retaining wonderful original architectural details, including a full-length rear lounge, striking stone fireplace, and timber ceilings
- The Warren: Self-contained ground-floor living, with bright open-plan spaces, two double bedrooms both with en-suite facilities, private orchard patio, and its own driveway and parking
|1/27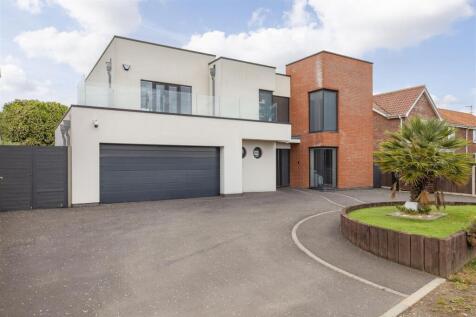


abbotFox Bespoke presents Wilmar a striking and individually designed detached residence, occupying a private position within the highly sought-after Suffolk village of Blundeston. Offering over 2,400 sq. ft. of beautifully appointed accommodation, this exceptional home effortlessly combines cont...
Key features
- Stunning contempary design
- Sought-after village location
- Flexible layout