Properties For Sale in Norfolk Broads
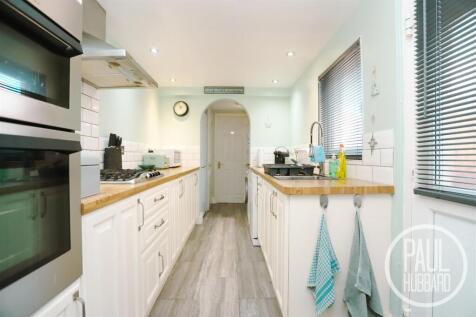
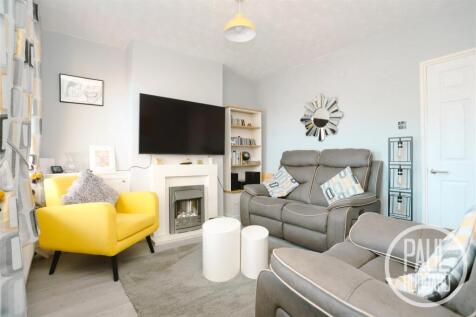
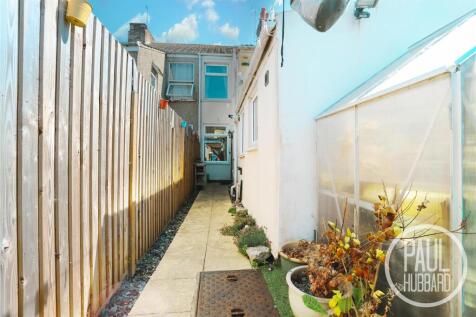
Well-presented terrace home offering spacious and versatile accommodation, including 3 bedrooms (3rd currently utilised as a dressing room), a separate sitting and dining room, a modern fitted kitchen with adjoining utility space, and a ground floor bathroom. Further highlights include gas centra...




 |
| |
| 1/25
1/25


Guide Price £440,000 - £450,000. This DETACHED COTTAGE STYLE HOME combines classic character with a MODERNISED INTERIOR, offering approximately 1104 sq. ft (stms) of thoughtfully arranged accommodation. Enjoying a BROADS BASED VILLAGE SETTING with RIVER ACCESS, village pub and community shop clos...
 |1/11
|1/11


abbotFox presents this deceptively spacious, extended bungalow, offered to the market with no onward chain. Accommodation Sitting on a generous plot, with an in and out driveway, this home has been thoughtfully remodelled to offer four comfortable bedrooms, three bedrooms and gener...
 |1/11
|1/11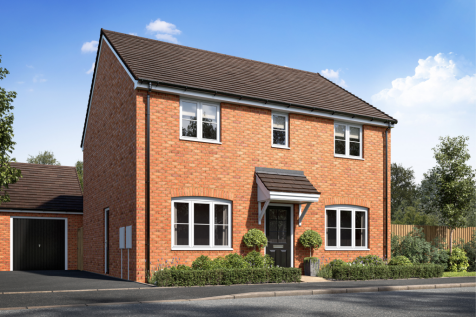
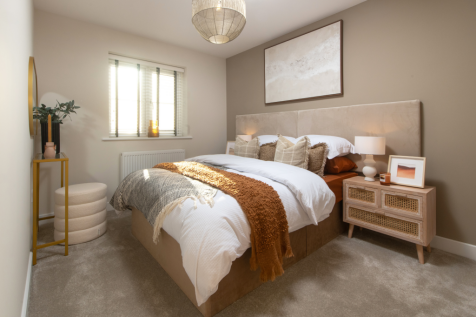
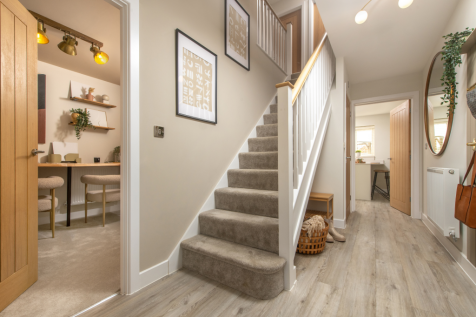
Home 180 The Fareham is available with FULL MARKET VALUE PART EXCHANGE - WE'LL BE YOUR GUARANTEED BUYER! A DOUBLE FRONTED home featuring OPEN PLAN KITCHEN/DINING with FRENCH DOORS and UTILITY ROOM. THREE DOUBLE BEDROOMS and SPACIOUS SINGLE. DETACHED GARAGE with TWO PARKING SPACES.
 |1/32
|1/32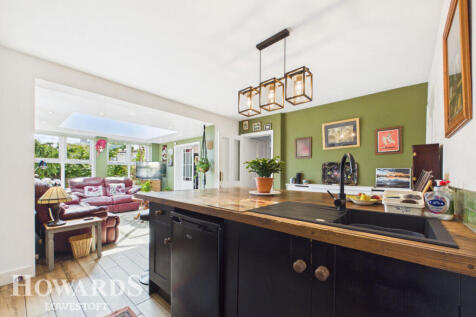
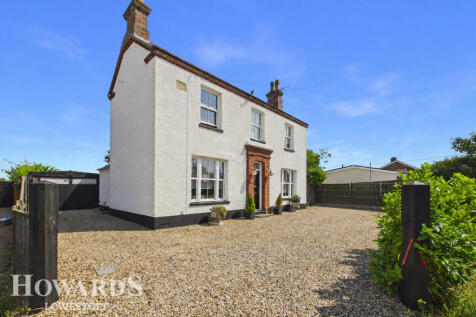
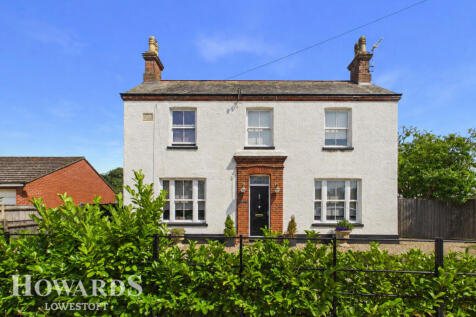
An exceptional detached residence on a magnificent plot in sought-after Oulton Broad, beautifully blending timeless character with contemporary elegance. Offering spacious, versatile accommodation, stunning gardens and effortless style, this is family living at its finest

Key features
- Three Double Bedrooms
- Gorgeous & Generous Plot
- Garage & Driveway
|1/24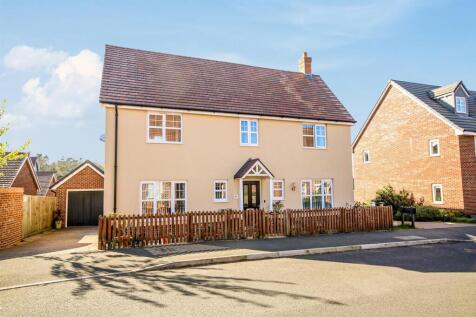
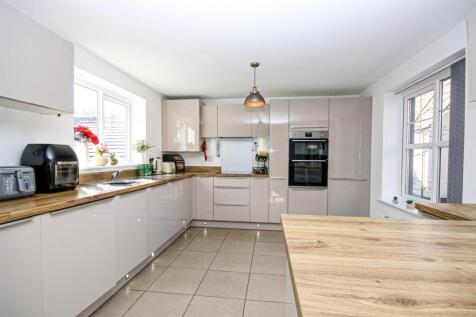

**GUIDE PRICE £440,000 - £460,000 STUNNING DETACHED FAMILY HOME** Gilson Bailey are delighted to offer this stunning and substantial four-bedroom detached family home, ideally located in the highly sought-after suburb of Sprowston. Beautifully presented throughout, this impressive property offers...


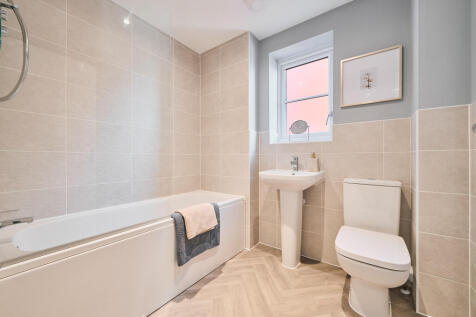
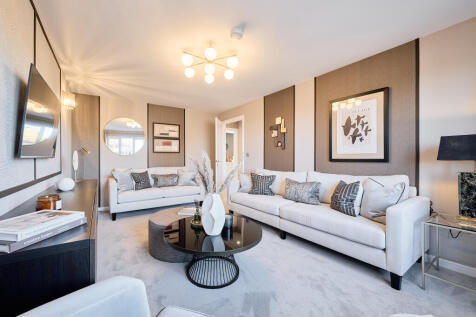
The Kielder is a four-bedroom detached family home that’s perfect for modern living with an open-plan kitchen/family room, a living room, a dining room, a downstairs WC and a utility room with outside access. Upstairs, bedroom one has its own en suite and there’s a bathroom and storage cupboards.

 |1/10
|1/10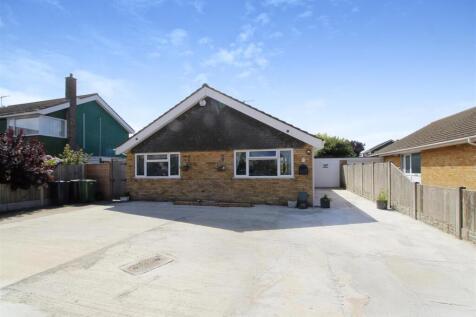
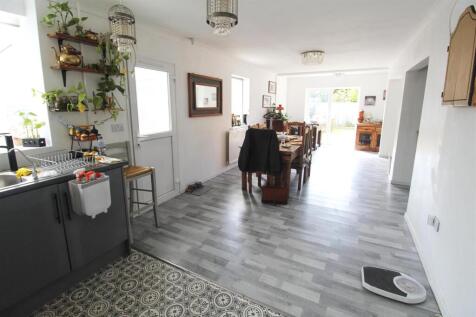
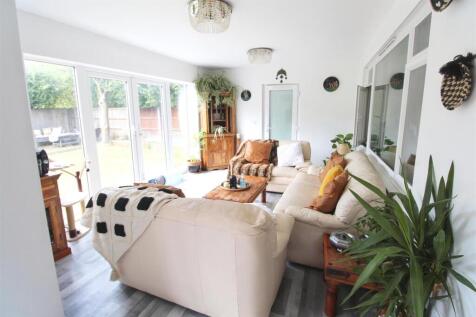
Sitting on the highly desirable Brett Avenue with an approximate south facing garden, Aldreds are delighted to offer this well presented and extended executive style four bedroom detached bungalow. The property has a spacious entrance hall, stunning sitting room/dining room/kitchen, lounge, maste...

Key features
- Spacious Detached Bungalow
- Four Bedrooms
- Stunning Sitting/Dining Room/Kitchen
||1/28


NO CHAIN. This DETACHED BUNGALOW occupies a CENTRAL VILLAGE SETTING, placing you within easy reach of local amenities while offering the rare advantage of a SECURE, PRIVATE GATED DRIVEWAY. Set on a LANDSCAPED 0.19 ACRE PLOT (stms), the property includes INCOME GENERATING SOLAR PANELS producing ap...
|1/22


If you have been in search of a spacious and well-presented family home, then look no further than this incredibly impressive and extended four-bedroom detached house in the sought-after north Norwich suburb of Hellesdon. This superb property has recently undergone a complete programm...
 |1/16
|1/16


Situated on the ever-popular Station Road in Beccles, this substantial four-bedroom townhouse offers generous and versatile accommodation throughout, complemented by off-road parking, a garage, attractive enclosed gardens, one family bathroom, one ensuite shower room, a first floor and ground flo...
 |1/20
|1/20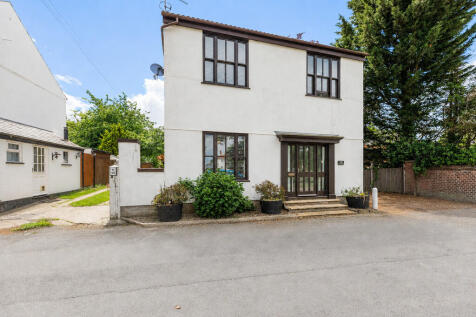
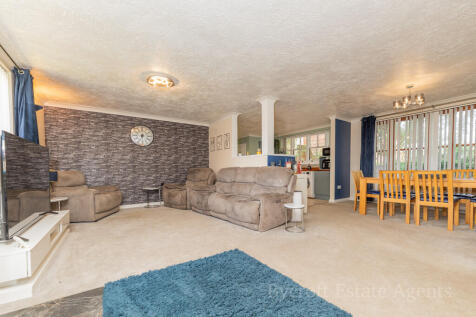
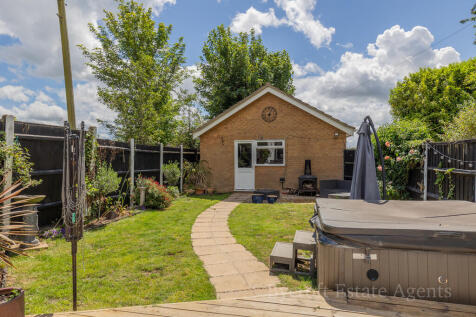
*CENTRAL VILLAGE LIFE* Bycroft Estate Agents present this charming, former bank converted into a spacious family home offering four bedroom accommodation with three full bathrooms. Occupying a central position within the village of Martham. The property benefits from double glazed windows, oil c...

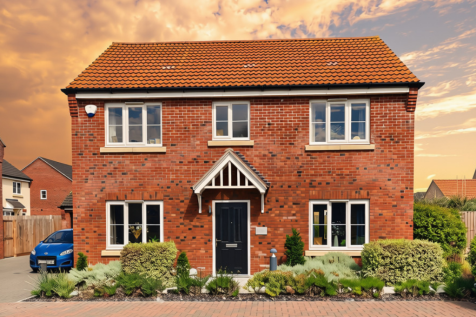
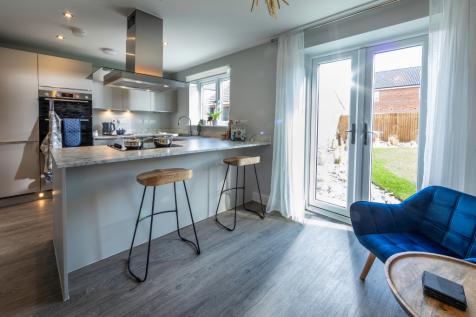
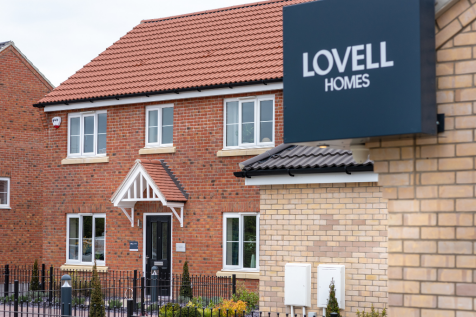
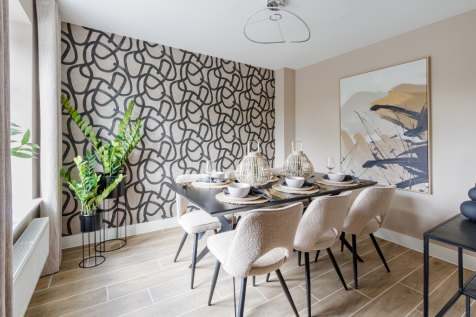
*Show Home For Sale* Sold as seen with all furniture and fittings included. Time is running out to buy a new home on this popular new development! Final phase of homes now released and selling fast. Enquire today to make sure you don't miss out.
 |1/31
|1/31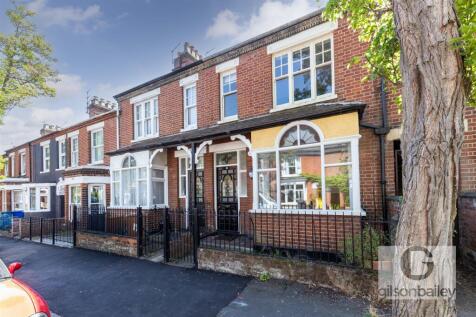
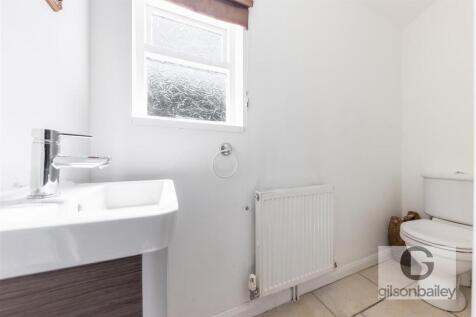

STUNNING HALL ENTRANCE BAY FRONTED TERRACE ON A TREE-LINED ROAD** Gilson Bailey are delighted to offer this beautiful, hall entrance, bay fronted, three bedroom, mid terrace house situated on a picturesque tree-lined road on the edge of Norwich City Centre, perfectly positioned to enjoy the city'...
Key features
- NO ONWARD CHAIN
- MID TERRACE HOUSE
- HALL ENTRANCE
||1/19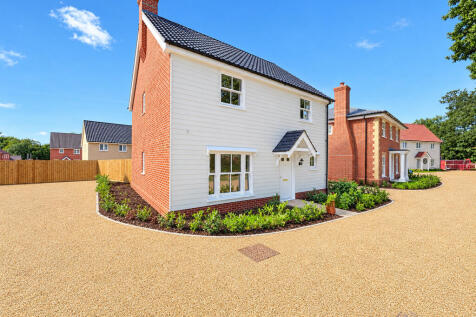
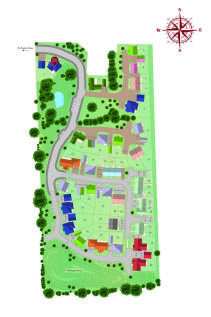
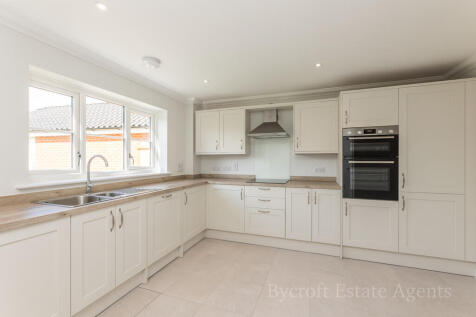
*5% TO SPEND YOUR WAY (£21,750)** DENBURY HOMES - Plot 11, THE KINGFISHER is a large family home, featuring three double bedrooms and a further single bedroom which could be used as a study. The spacious kitchen/dining area is the heart of the home and features French doors leading to the so...
Key features
- **5% TO SPEND YOUR WAY (£21,750)**
- 3 Double Bedrooms & Single Bedroom/Study
- En-Suite to Principal
|1/13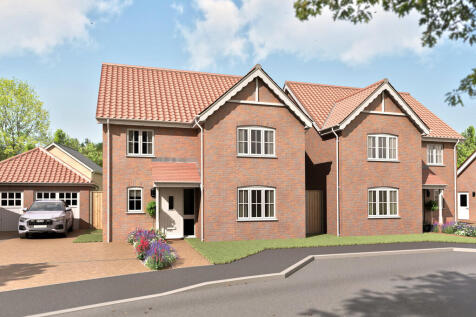

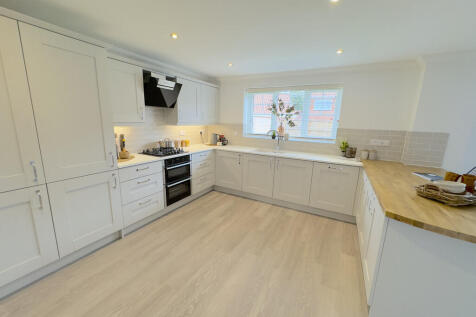
**OPEN DAY SATURDAY 17TH OCTOBER - 10AM TO 3PM NO APPOINTMENT NECESSARY** **PART EXCHANGE CONSIDERED** Plot 29 is a stylish 1412 sq ft, well proportioned family home sitting on a generous plot offering a great rear garden and block paviour driveway leading to the single garage. The hallway lead...
Key features
- Part Exchange Considered
- Garage , Paviour Driveway with Ample Parking
- Superb 19ft Kitchen/Dining Area with French Doors to Rear
|1/27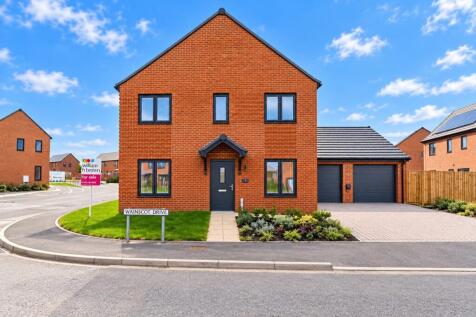
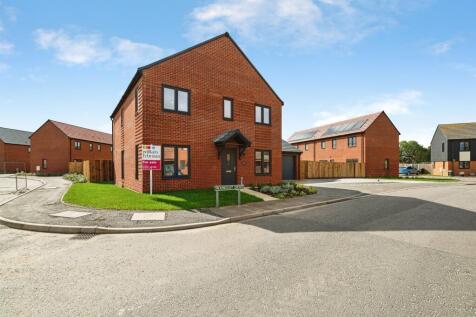
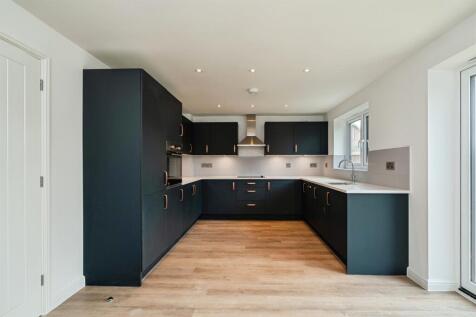
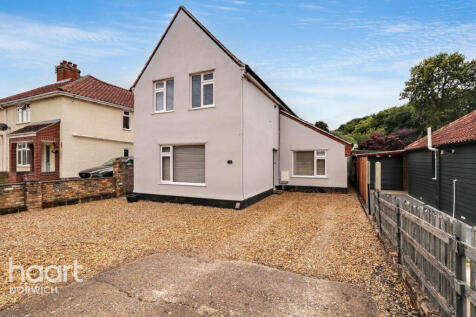
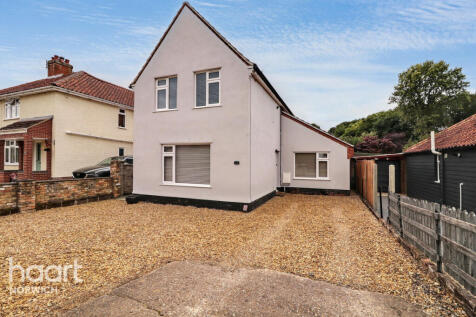
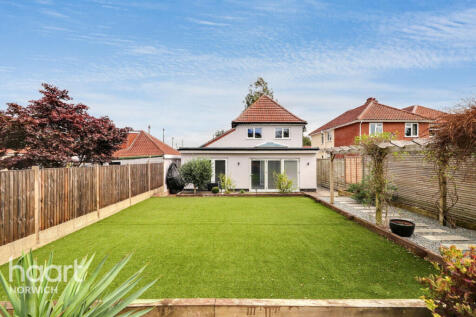
**£10,000 SDLT INCENTIVE AVAILABLE!** Plot 39 - This substantial executive detached home offers a fully equipped kitchen, dining room and good-sized living room, utility room, a convenient cloakroom and DOUBLE GARAGE. 5 bedrooms with an en-suite and built in wardrobe to master bedroom.

Key features
- BRAND NEW High Quality Energy Efficient Executive Detached Family Home with 5 Bedrooms on generous plot
- Fully Integrated Kitchen/Diner Including Ceramic Hob, Fridge Freezer, Oven, Extractor & Dishwasher
- Separate Dining Room and Utility
 |1/20
|1/20
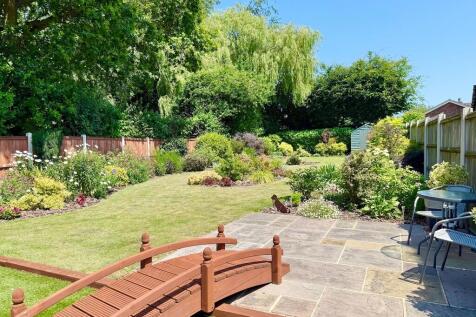
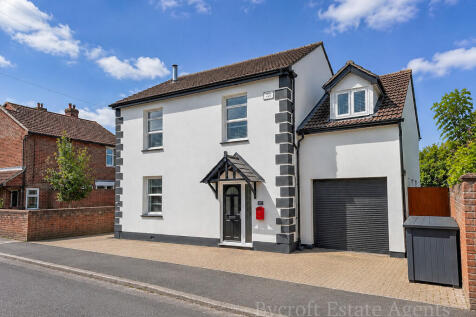
**STUNNING HOME IN CENTRAL VILLAGE LOCATION** Bycroft Estate Agents present this charming extended detached home situated in this central position close to local amenities within Ormesby St. Margaret offering four bedroom accommodation with en suite shower room and spacious family bathroom. The ...
Key features
- Well Presented Detached House
- 4 Bedrooms, Generous Rear Garden
- En Suite & Large Family Bathroom
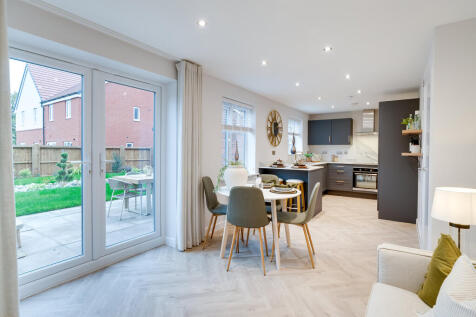
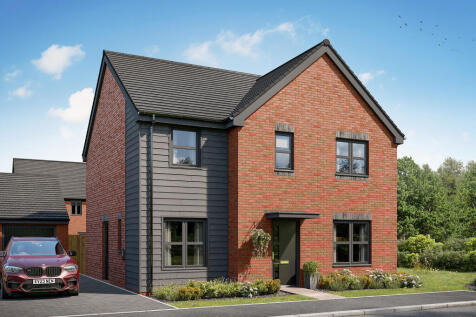
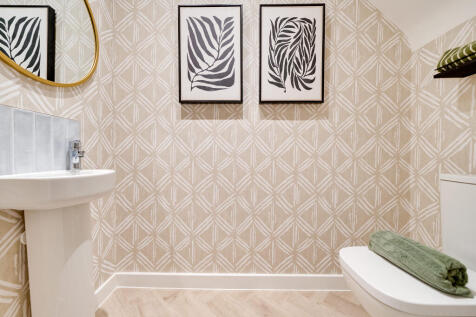
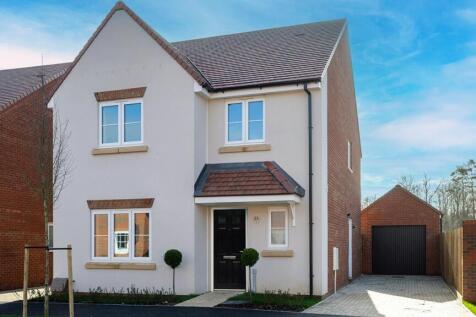
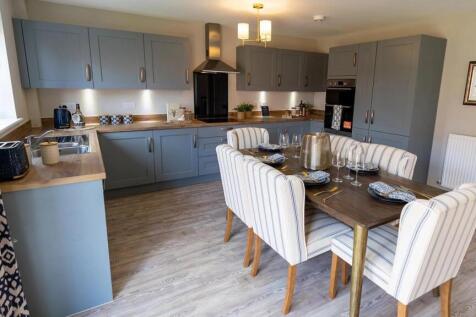
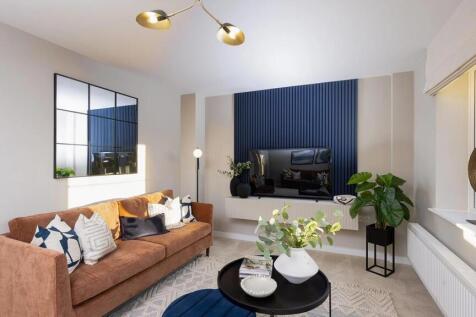
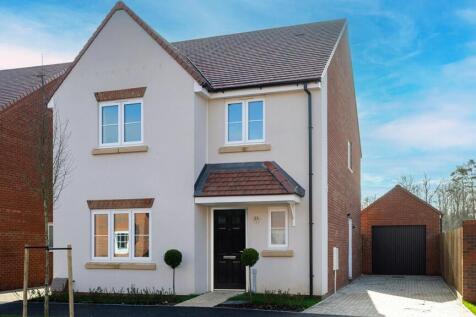
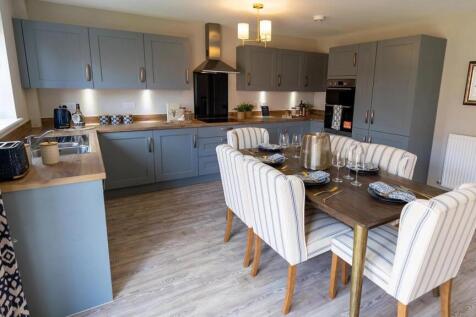
The Kielder is a four-bedroom detached family home that’s perfect for modern living with an open-plan kitchen/family room, a living room, a dining room, a downstairs WC and a utility room with outside access. Upstairs, bedroom one has its own en suite and there’s a bathroom and storage cupboards.


 ||1/24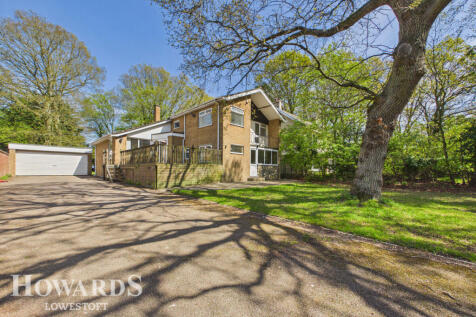

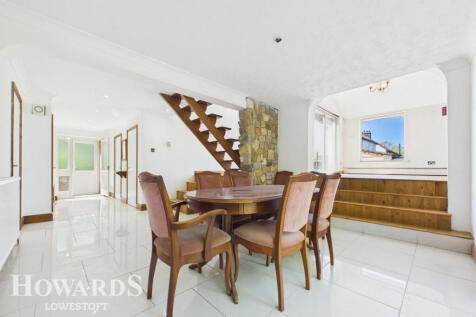
A unique, chain free detached 3/4 bedroom home on sought-after Gunton Avenue, featuring split-level living, terrace & balcony, generous private garden backing onto trees, double garage & huge potential — a characterful home ready to make your own
Key features
- Executive Detached Residence
- FOUR Bedrooms
- Balcony Overlooking Fields
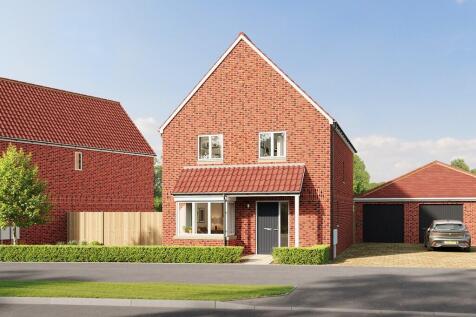
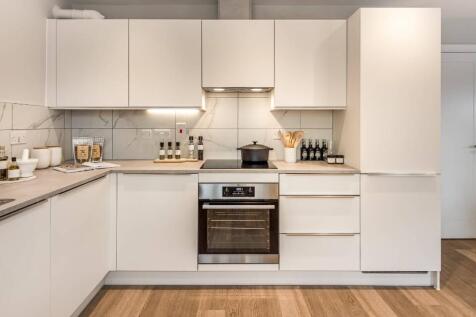
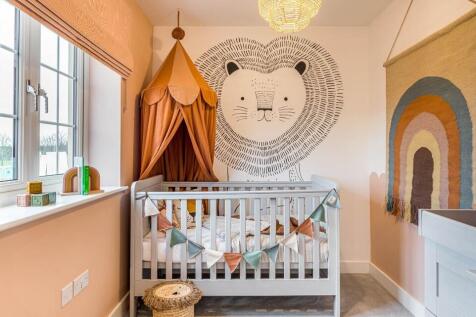
STAMP DUTY PAID worth up to £11,500*! EPC B rated home with a spacious KITCHEN/DINING ROOM opening to garden, EN SUITE to MAIN BEDROOM and FOUR-PIECE FAMILY BATHROOM. SINGLE GARAGE plus side-by-side parking. SOLAR PANELS, EV CHARGING POINT, FLOORING THROUGHOUT & TURFED REAR GARDEN.
