Detached Houses For Sale in Norfolk Broads

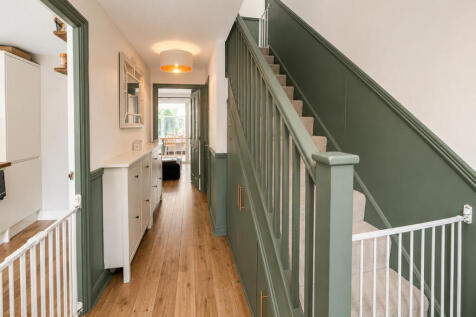
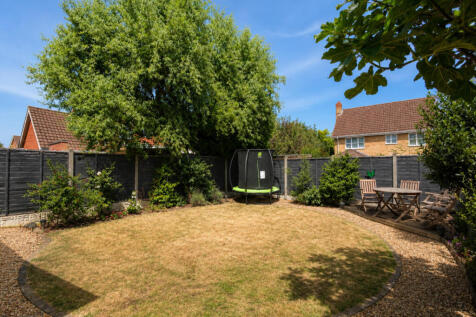
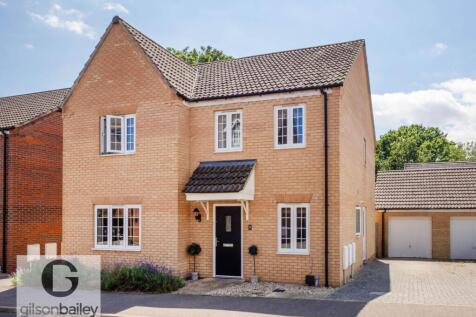
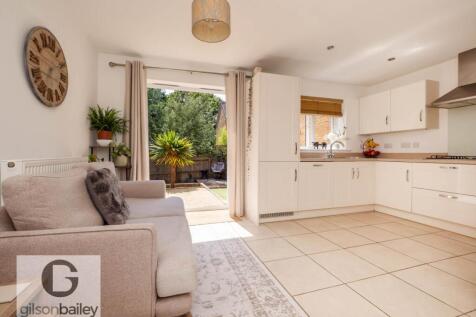
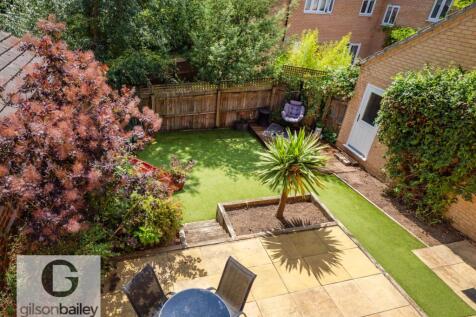
abbotFox presents this stylish, detached family home located in a popular residential area within easy reach of a wealth of local amenities. Accommodation: Neatly arranged over two floors, this home has been well improved by the current owners to offer a bright and vibrant home for...

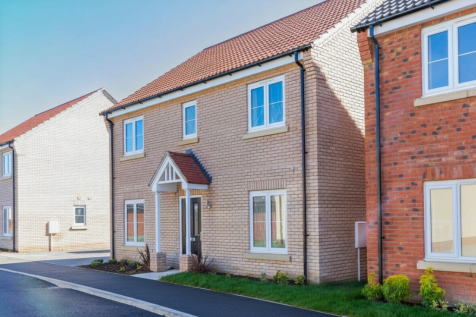

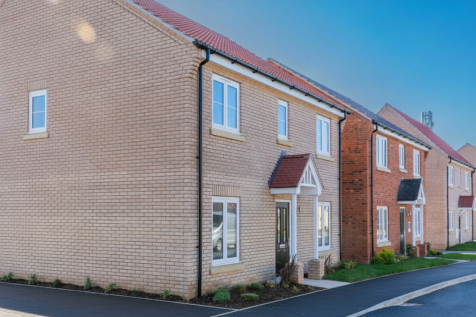
 |
 1/17
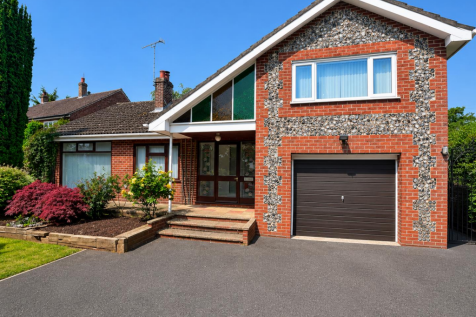
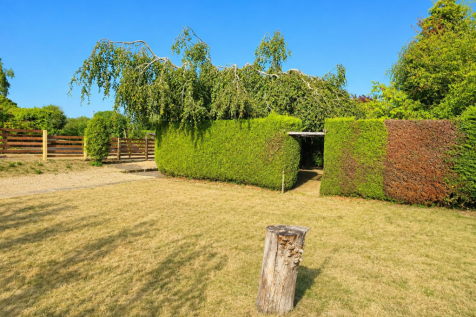

abbotFox presents this individually built, detached home, in a popular Broadland village. Accommodation Neatly arranged over two floors, the ground floor comprises; an inviting entrance porch and hallway, with four reception areas offering a high degree of flexibility in it's layou...
Key features
- Individually built detached house
- Three / four bedrooms
- Timber cabin with adjoining shower room
| |1/25


VENDOR FOUND Guide Price £440,000 - £450,000. This DETACHED COTTAGE STYLE HOME combines classic character with a MODERNISED INTERIOR, offering approximately 1104 sq. ft (stms) of thoughtfully arranged accommodation. Enjoying a BROADS BASED VILLAGE SETTING with RIVER ACCESS, village pub and commun...
 |1/11
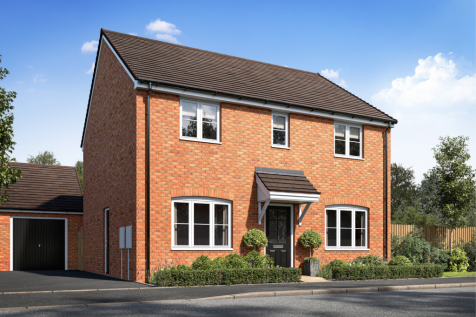
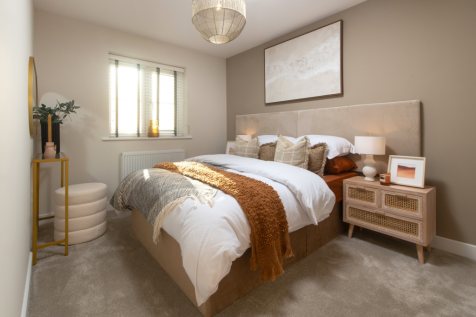
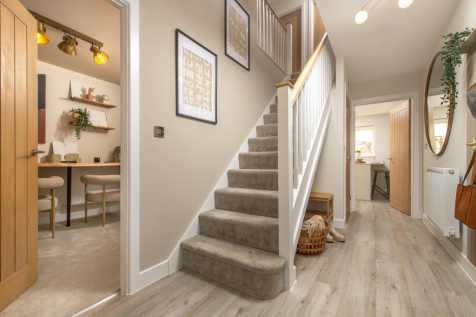
Home 180 - PART EXCHANGE AVAILABLE. A DOUBLE FRONTED home in a PRIVATE CUL-DE-SAC featuring a FRONT-ASPECT STUDY, LIVING ROOM & OPEN PLAN KITCHEN/DINING with FRENCH DOORS to the GARDEN. Separate UTILITY ROOM & WC. THREE DOUBLE BEDROOMS, ENSUITE & FLEXIBLE SINGLE. DETACHED GARAGE + TWO PARKING SPACES


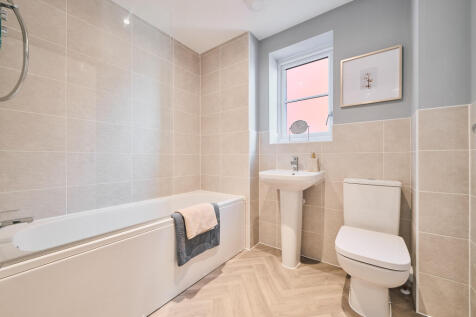
The Kielder is a four-bedroom detached family home that’s perfect for modern living with an open-plan kitchen/family room, a living room, a dining room, a downstairs WC and a utility room with outside access. Upstairs, bedroom one has its own en suite and there’s a bathroom and storage cupboards.
 |1/32
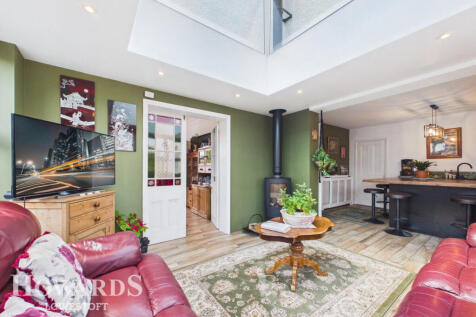
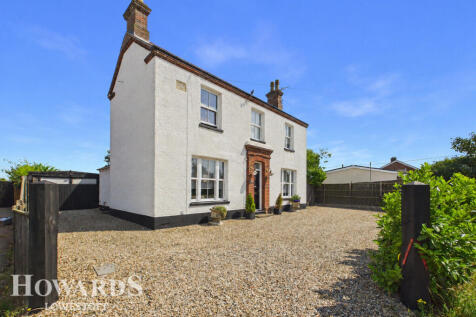
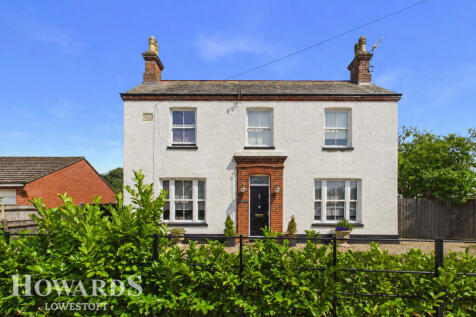
An exceptional detached residence on a magnificent plot in sought-after Oulton Broad, beautifully blending timeless character with contemporary elegance. Offering spacious, versatile accommodation, stunning gardens and effortless style, this is family living at its finest

Key features
- Three Double Bedrooms
- Gorgeous & Generous Plot
- Garage & Driveway
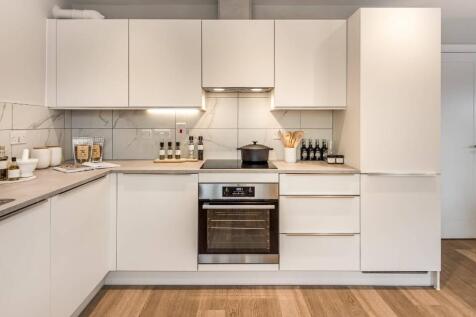
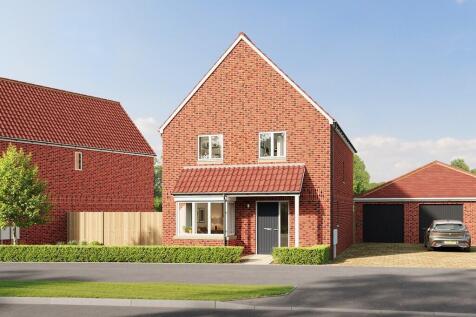
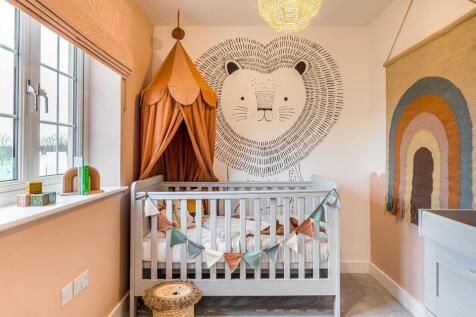
EPC B rated home with a spacious KITCHEN/DINING ROOM opening to garden, EN SUITE to MAIN BEDROOM and FOUR-PIECE FAMILY BATHROOM. DOUBLE GARAGE plus FOUR parking spaces. SOLAR PANELS, EV CHARGING POINT, FLOORING THROUGHOUT & TURFED REAR GARDEN.

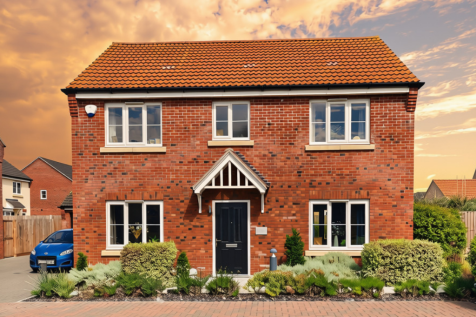
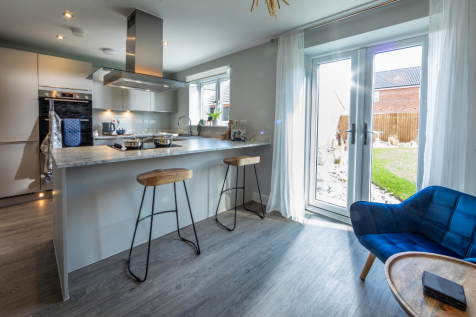
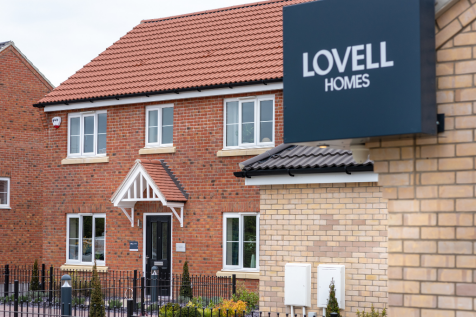
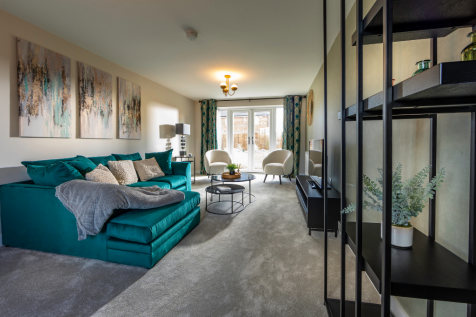
*Show Home For Sale* Sold as seen with all furniture and fittings included. Time is running out to buy a new home on this popular new development! Final phase of homes now released and selling fast. Enquire today to make sure you don't miss out.

 |1/20

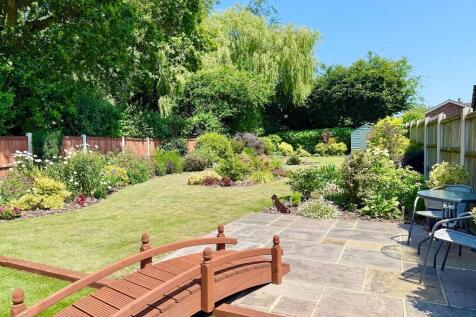
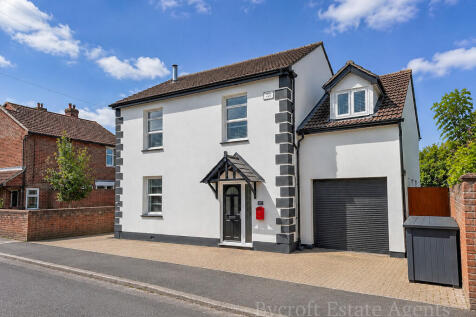
**STUNNING HOME IN CENTRAL VILLAGE LOCATION** Bycroft Estate Agents present this charming extended detached home situated in this central position close to local amenities within Ormesby St. Margaret offering four bedroom accommodation with en suite shower room and spacious family bathroom. The ...

Key features
- Well Presented Detached House
- 4 Bedrooms, Generous Rear Garden
- En Suite & Large Family Bathroom
|1/27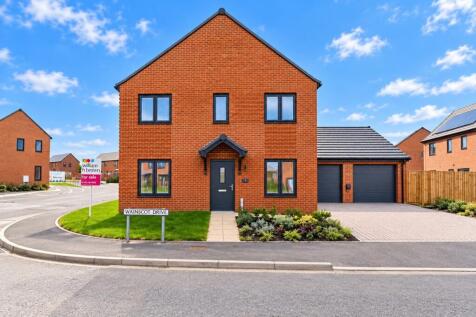
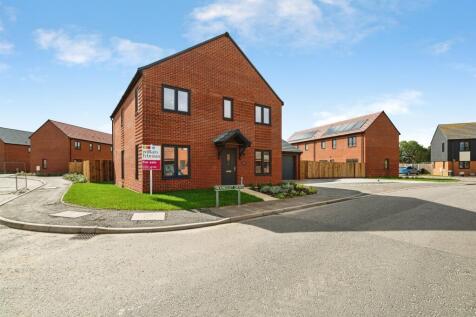
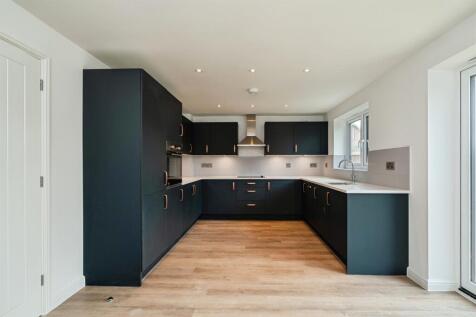
**£10,000 SDLT INCENTIVE AVAILABLE!** Plot 39 - This substantial executive detached home offers a fully equipped kitchen, dining room and good-sized living room, utility room, a convenient cloakroom and DOUBLE GARAGE. 5 bedrooms with an en-suite and built in wardrobe to master bedroom.

Key features
- BRAND NEW High Quality Energy Efficient Executive Detached Family Home with 5 Bedrooms on generous plot
- Fully Integrated Kitchen/Diner Including Ceramic Hob, Fridge Freezer, Oven, Extractor & Dishwasher
- Separate Dining Room and Utility
||1/20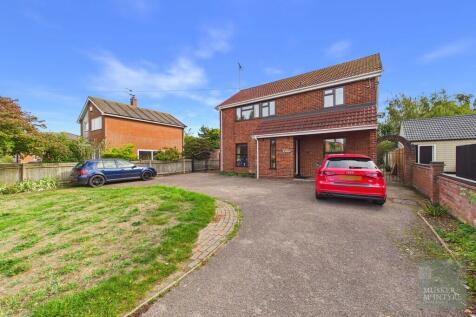
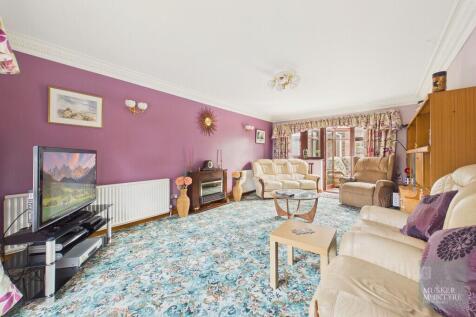
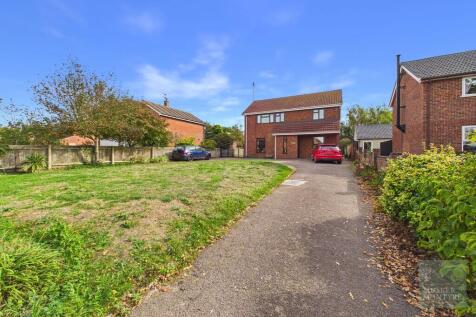
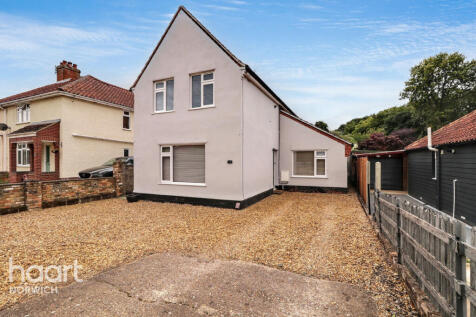
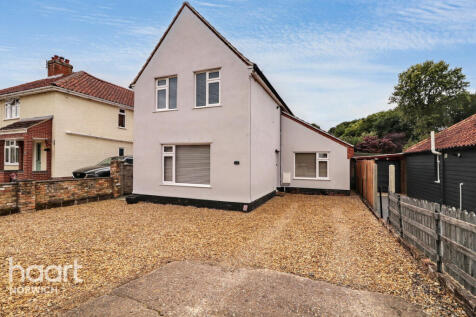
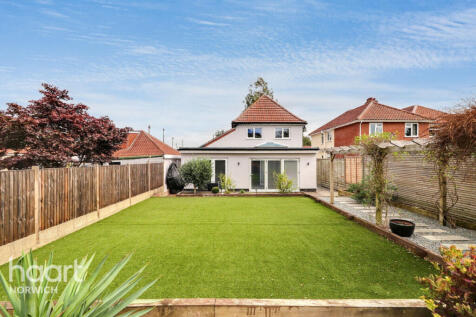
A delightful, four bedroom family home boasting approx. 1400 sq. ft of accommodation and an exceptional plot on this rarely available lane. This spacious DETACHED HOUSE is offered for sale CHAIN FREE and although superbly maintained, offers the new owners a chance to put their own stamp on it. Se...

 |1/13
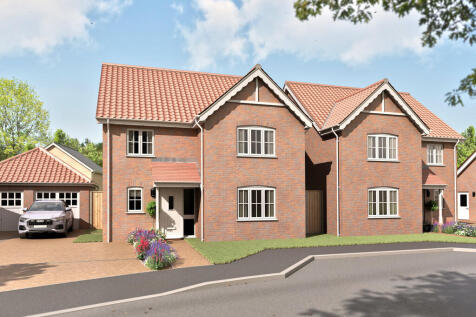

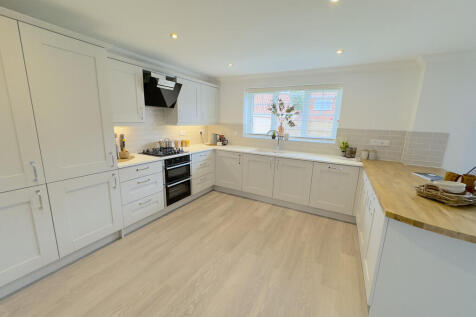
**PART EXCHANGE CONSIDERED** Plot 29 is a stylish 1412 sq ft, well proportioned family home sitting on a generous plot offering a great rear garden and block paviour driveway leading to the single garage. The hallway leads to the separate dual aspect living room with glazed double doors leading ...
Key features
- Part Exchange Considered
- Garage , Paviour Driveway with Ample Parking
- Superb 19ft Kitchen/Dining Area with French Doors to Rear
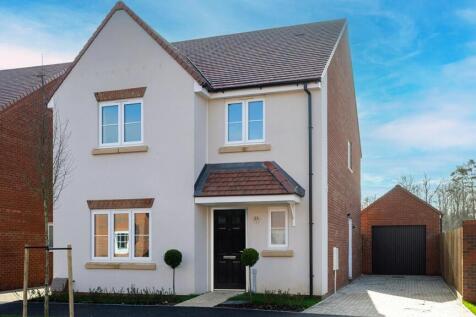
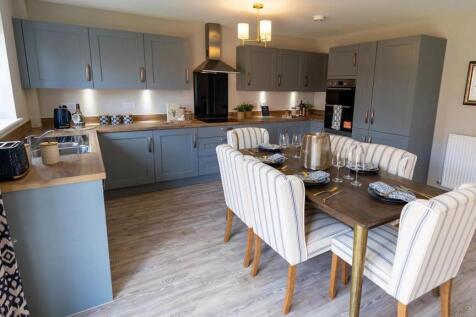
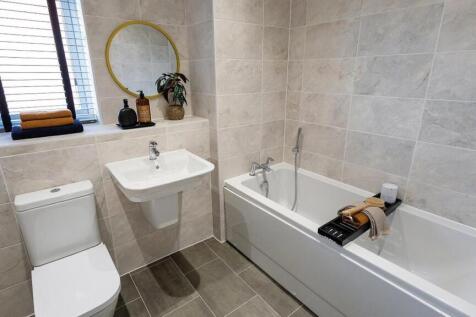

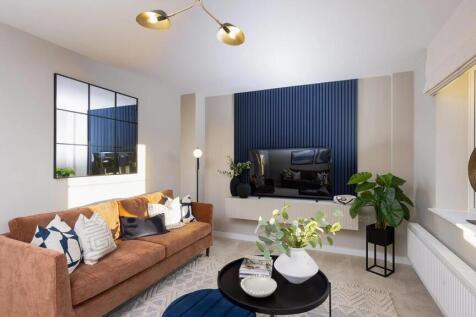
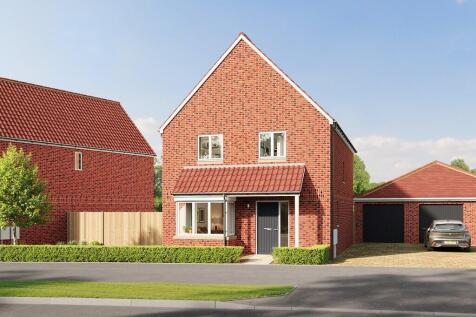
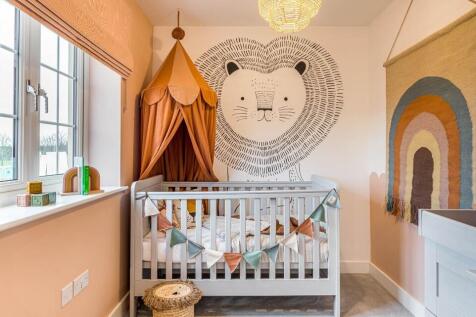
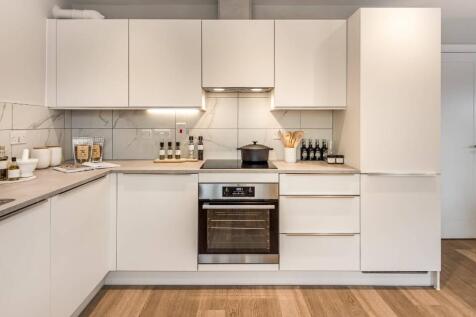
Mortgage Subsidy available*! EPC B rated home with a spacious KITCHEN/DINING ROOM opening to garden, EN SUITE to MAIN BEDROOM and FOUR-PIECE FAMILY BATHROOM. SINGLE GARAGE plus side-by-side parking. SOLAR PANELS, EV CHARGING POINT, FLOORING THROUGHOUT & TURFED REAR GARDEN.
 |1/10
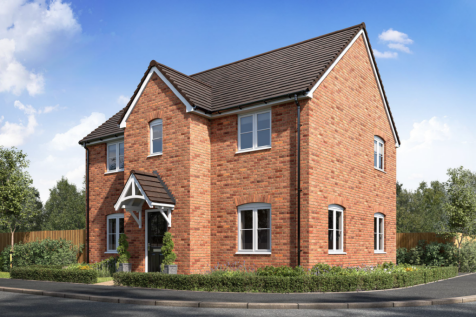
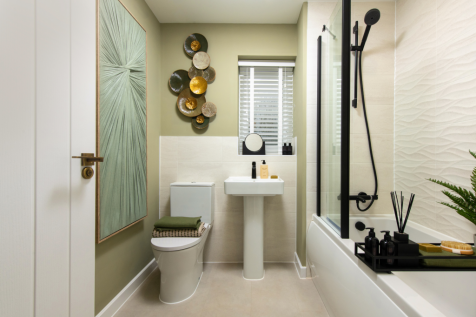

Home 154 - AVAILABLE with PART EXCHANGE. BEAUTIFULLY POSITIONED CORNER PLOT in a PRIVATE CUL-DE-SAC, ENJOYING VIEWS OVERLOOKING OPEN GREEN SPACE. IMPRESSIVE FOUR-BED FAMILY HOME with OPEN-PLAN KITCHEN/DINER and FRENCH DOORS to a WRAP-AROUND GARDEN. DUAL-ASPECT LOUNGE, UTILITY, EN-SUITE, GARAGE & ...
||1/24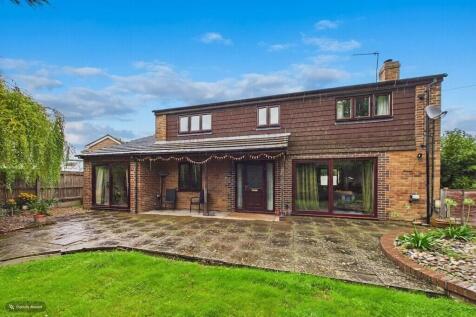
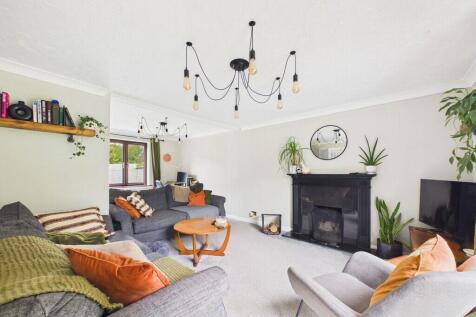
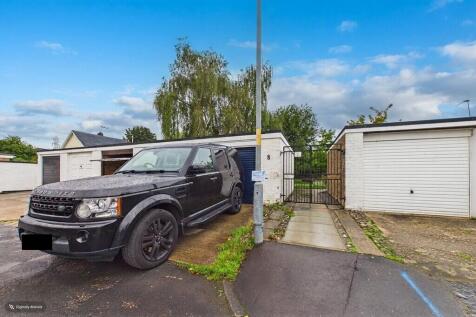
Uncompromised space, discreetly located in this sought after part of Loddon, just a short walk from the shops, schools and amenities, you will find this impressive CHAIN FREE detached family home. Boasting four first floor bedrooms, two reception rooms, exceptional kitchen/dining room, utility ro...
|1/17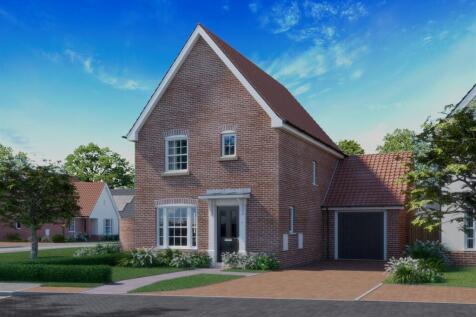
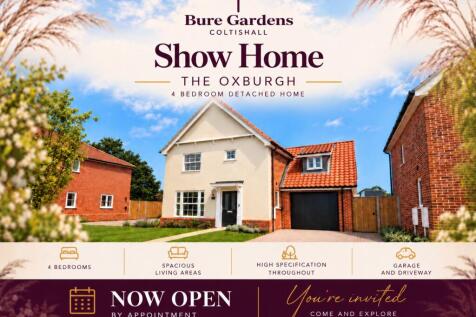

The Strumpshaw - An impressive 3 Bedroom detached house in a sumptuous location. Complete with large single garage, principal ensuite bedroom, solar panels and a modern kitchen / diner with Quartz worktops and integrated Neff appliances ***SHOW HOME OPEN - CALL TODAY TO BOOK YOUR APPOINTMENT!***
Key features
- BRAND NEW three bedroom detached home
- Garage and additional off-road parking
- Modern Kitchen with Quartz worktops and integrated appliances
|1/24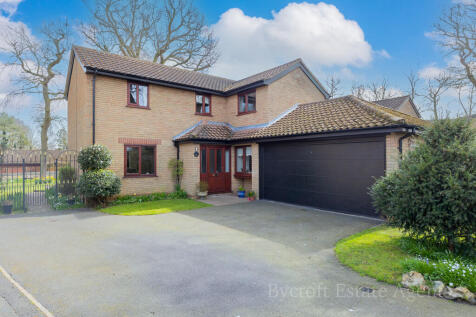
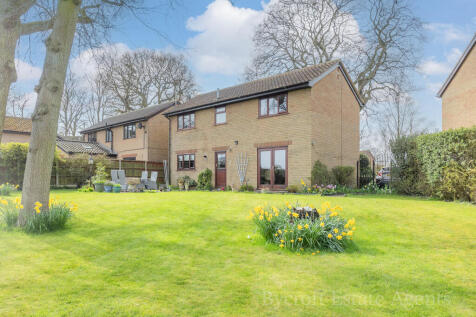
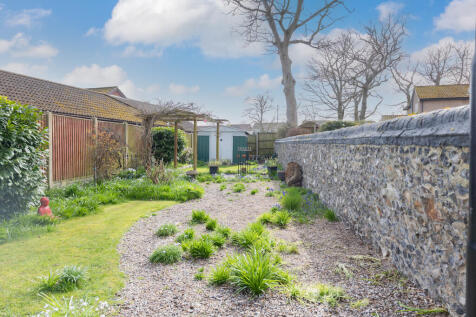
*Guide price £425,000 to £450,000* *LARGE MATURE GARDENS AND DOUBLE GARAGE** Bycroft Estate Agents are delighted to present this beautifully presented, spacious four bedroom, detached family residence situated in this quiet, sought after cul-de-sac location of Bradwell. Close to shops,...
 ||1/18
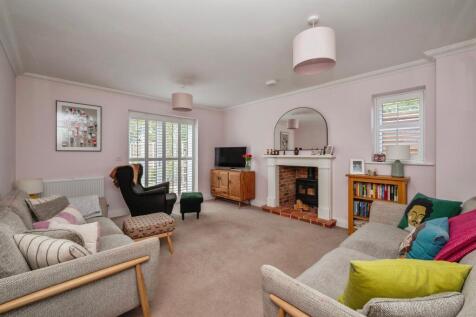
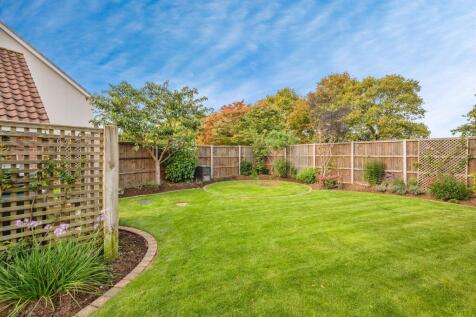

Stunning 4 Bedroom Detached Home with Landscaped Garden and Detached Garage - Built by Hopkins Homes in 2015.
Key features
- Executive Four Bedroom Detached House on Corner Plot
- Modern Bathroom and En-Suite Shower Room
- Recently Renovated Kitchen with Quartz Work Tops and Neff Appliances
||1/21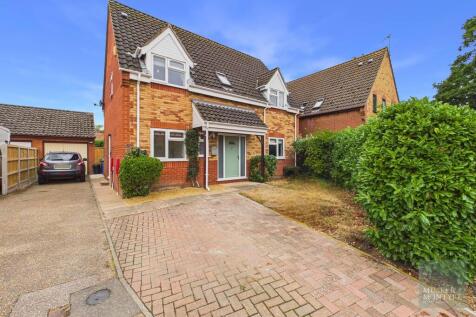
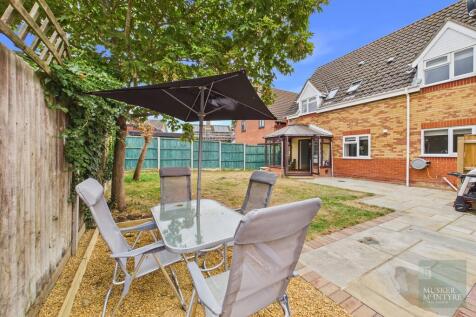
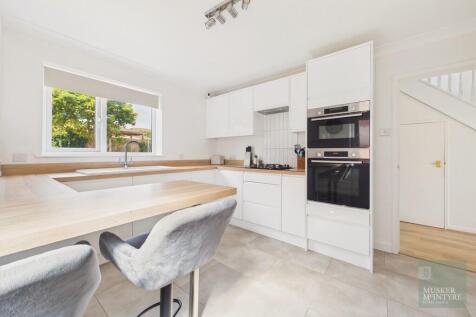
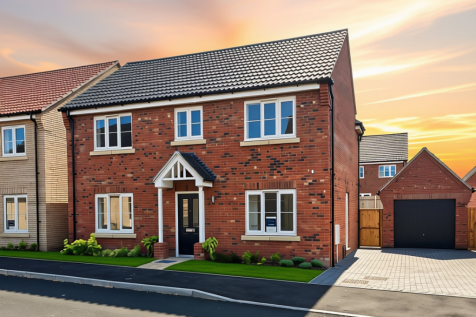
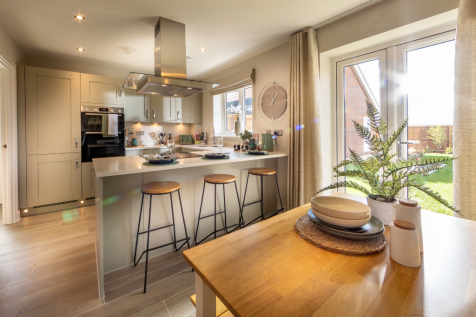
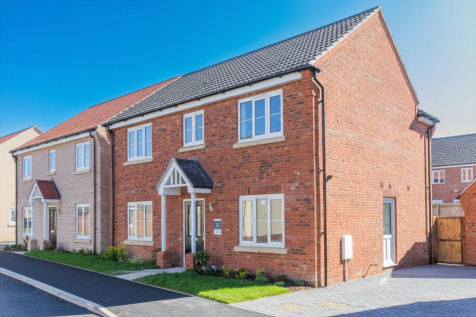
Renovated to an impeccable standard this stunning home offers the perfect space for a family to grow! Situated at the head of this sought after cul-de-sac in the popular Beccles suburb of Worlingham, we bring you this spacious four/five bedroom, detached home. The accommodation boasts an exceptio...

Key features
- Exceptional Detached Home
- Recently Renovated to an Impeccable Standard
- Four/Five Bedrooms
 |1/20

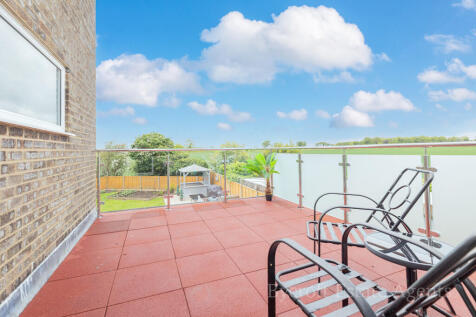
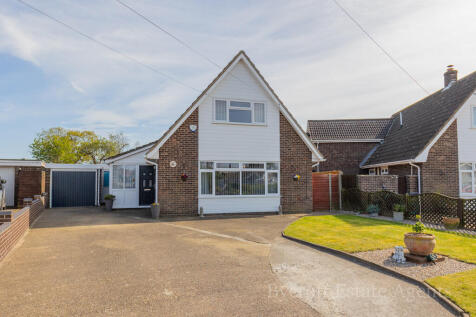
*GUIDE PRICE £425,000-£450,000* *FIELD VIEWS* Bycroft Estate Agents are delighted to present this charming, extended property situated in a popular location within the village of Filby. Offering THREE/FOUR bedroom accommodation with en-suite to the principal bedroom, welcoming entranc...
Key features
- Roof Terrace with Countryside Views
- Three/Four Bedrooms,
- En-Suite Shower Room & Family Bathroom