Buying Scheme Properties For Sale in Norfolk Coast
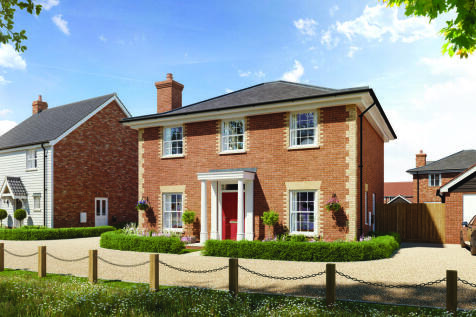
**OPEN DAY 5TH SEPTEMBER 10PM TO 5PM** 5% TO SPEND YOUR WAY (£22,500)** DENBURY HOMES - Plot 11, THE KINGFISHER is a large family home, featuring three double bedrooms and a further single bedroom which could be used as a study. The spacious kitchen/dining area is the heart of the home and f...
**5% TO SPEND YOUR WAY (£33,000)** - DENBURY HOMES - Plot 14, THE WAXWING is a generously proportioned five-bedroom family home, offering over 2,050 sq ft of beautifully designed living space, complete with a double garage and private parking. The formal living room is a statement of timel...
**OPEN DAY 5TH SEPTEMBER 10PM TO 5PM** 5% TO SPEND YOUR WAY (£32,500) **DENBURY HOMES - PLOT 34 THE ROBIN** KEY WORKER DISCOUNT AVAILABLE***FLOORING THROUGHOUT INCLUDED, TURF TO REAR GARDEN, SILESTONE WORKTOP AND CERAMIC FLOOR TILES TO ALL BATHROOMS!** The Robin presents a large 4-bedroom f...
**OPEN DAY 5TH SEPTEMBER 10PM TO 5PM** **5% TO SPEND YOUR WAY (£27,500)** Plot 13, THE SANDPIPER, is a large L-shaped house with garage and parking located on a corner towards the front of the development. Downstairs is perfectly proportioned offering a large kitchen/dining area with Fren...
*Stamp Duty Paid to the value of £16,000!* Brand new detached four bedroom home with double garage, energy saving features, 10 year NHBC warranty and 2 year Lovell guarantee for total peace of mind. *Key Worker Incentive Available On This New Home*
**5% TO SPEND YOUR WAY (£25,750)**- DENBURY HOMES - Plot 15, THE HERON is a large 4 bedroom detached family home. Downstairs features an open plan kitchen/dining area, with a separate large living room. There is a utility located off the kitchen, and a family room at the front of the home. ...
**5% TO SPEND YOUR WAY**- DENBURY HOMES - Plot 8, THE HERON is a large 4 bedroom detached family home. Downstairs features an open plan kitchen/dining area, with a separate large living room. There is a utility located off the kitchen, and a family room at the front of the home. Upstairs are fou...
**OPEN DAY 5TH SEPTEMBER 10PM TO 5PM** 5% TO SPEND YOUR WAY (£22,500)** DENBURY HOMES - Plot 11, THE KINGFISHER is a large family home, featuring three double bedrooms and a further single bedroom which could be used as a study. The spacious kitchen/dining area is the heart of the home and f...
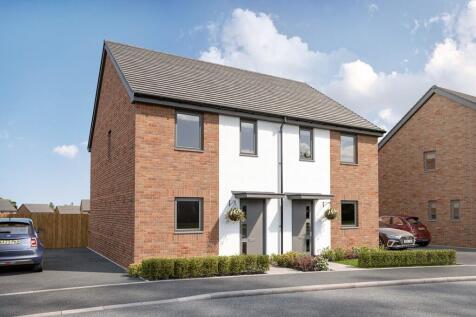
**BUILD COMPLETE - MOVE IN NOW** TURF TO REAR GARDEN INCLUDED PLUS **5% TO SPEND YOUR WAY (£16,250)** - Plot 9, THE ROSEFINCH, is a well-presented three bedroom semi-detached home complete with south-east facing garden and two allocated parking spaces. There is a spacious living room at th...
** 5% TO SPEND YOUR WAY** BUILD COMPLETE - MOVE IN NOW** TURF TO REAR GARDEN INCLUDED* - DENBURY HOMES - Plot 10, THE ROSEFINCH, is a well-presented three bedroom semi-detached home complete with south-east facing garden and two allocated parking spaces. There is a spacious living room at the rea...
*5% TO SPEND YOUR WAY (£14,750)** DENBURY HOMES - Plot 17, THE DOVE, is a well-presented three bedroom terraced home spanning over 900sq ft, ideal for first-time buyers or couples looking to downsize without compromising on space or style, complete with 2x allocated parking spaces.
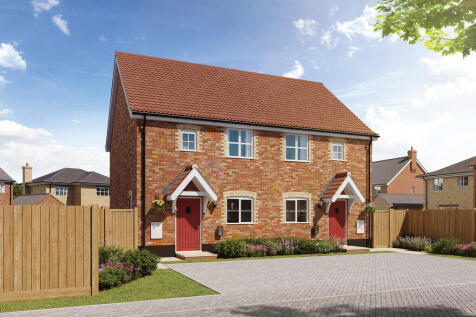
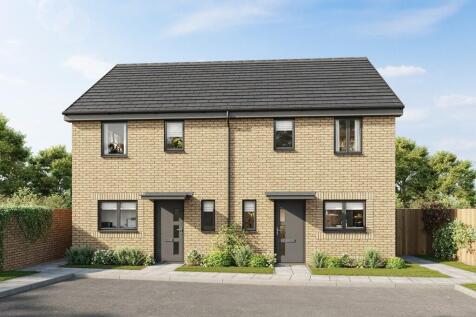
**OPEN DAY 5TH SEPTEMBER 10PM TO 5PM** 5% TO SPEND YOUR WAY (£13,250)** Plot 27 THE GODWIT is a thoughtfully designed 2-bedroom semi-detached home with a west-facing garden, ideal for first-time buyers and presents an open-plan kitchen and living/dining area, which leads out to the garden th...
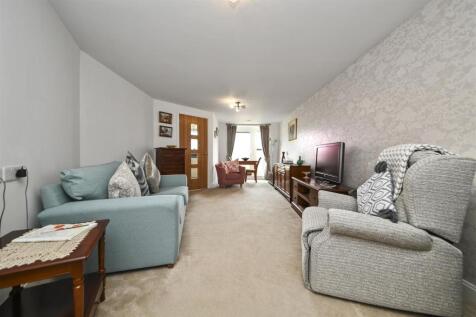
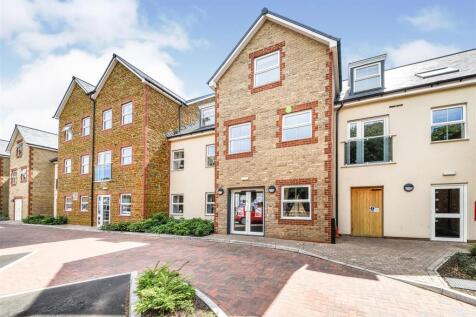
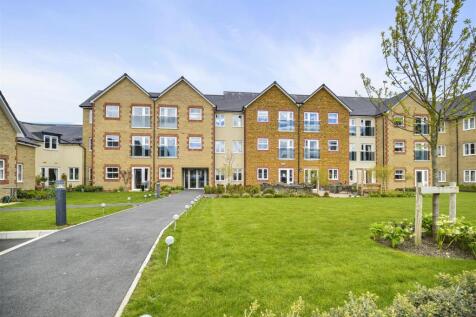
ENJOY LUNCH ON US WHEN YOU TAKE A TOUR OF EASTLAND GRANGE - BOOK NOW! *70% shared ownership lease with the potential to staircase to 100% leasehold in the future* A SPACIOUS one bedroom apartment situated on the second floor with a JULIET BALCONY. Eastland Grange is a DESIRABLE MCC...

An excellent Shared Ownership opportunity in the popular coastal village of Bacton. This well-maintained three-bedroom home offers a spacious lounge, modern kitchen/dining room, enclosed rear garden and private driveway parking, all just moments from the beach and local village amenities.
Just TWO SHARED OWNERSHIP homes REMAINING at this SOUGHT AFTER development. FLOORING INCLUDED with fitted carpets and Amtico flooring. Kitchen / dining with INTEGRATED appliances. Living room with DOUBLE DOORS to the turfed rear garden. SOLAR PANELS and EV CHARGER. TWO PARKING SPACES.
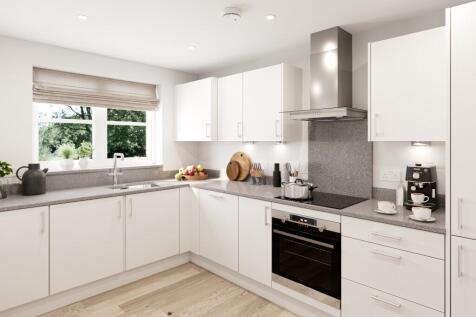
Spacious 2 bed SHARED OWNERSHIP home with INTEGRATED kitchen appliances, fitted carpets and Amtico flooring. Spacious OPEN PLAN living / kitchen / dining with DOUBLE DOORS to the turfed rear garden. SOLAR PANELS and EV CHARGER. TWO PARKING SPACES.