4 Bedroom Houses For Sale in Northamptonshire
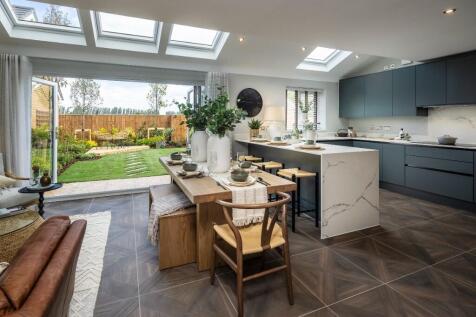
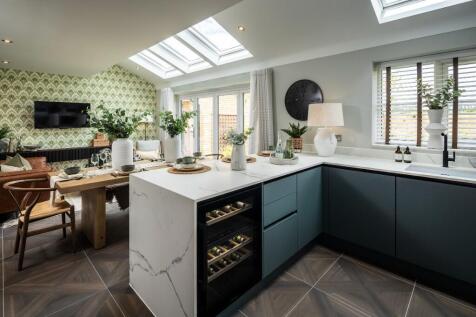
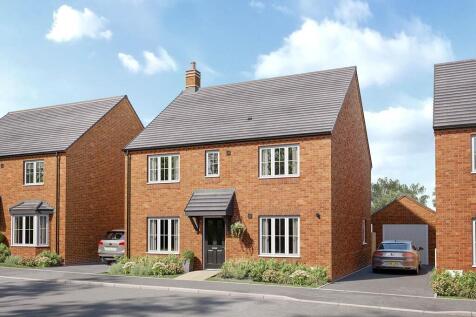
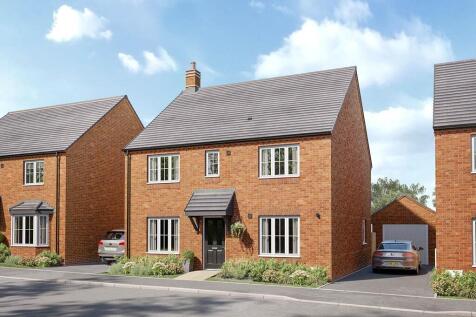
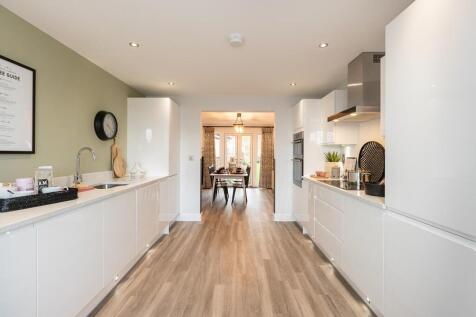
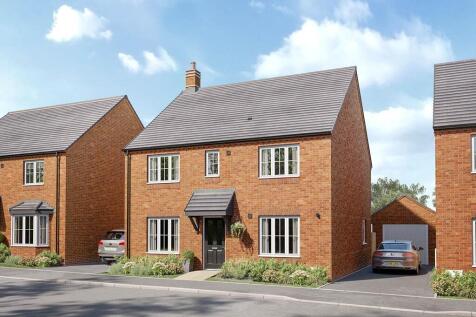
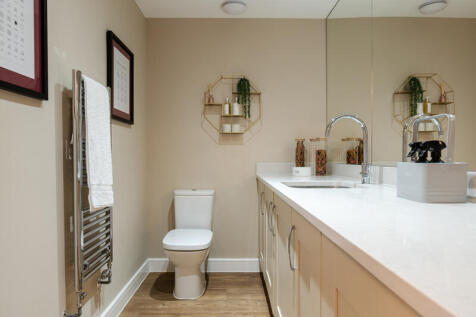
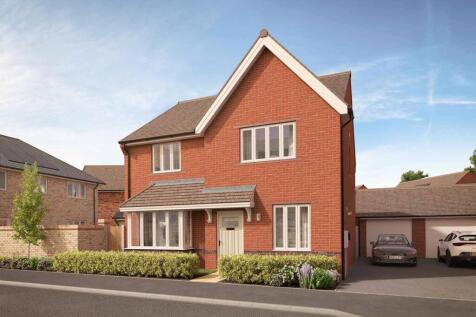
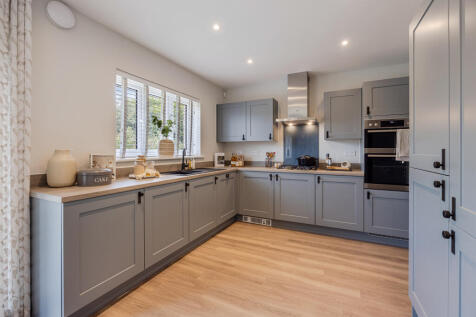
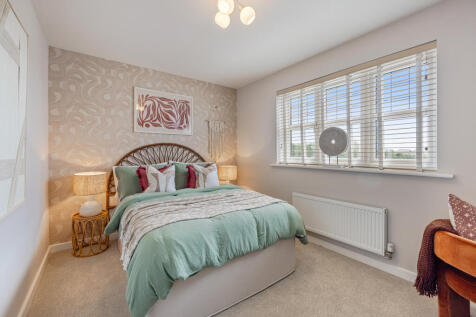
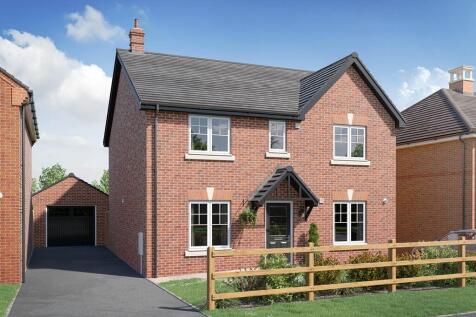
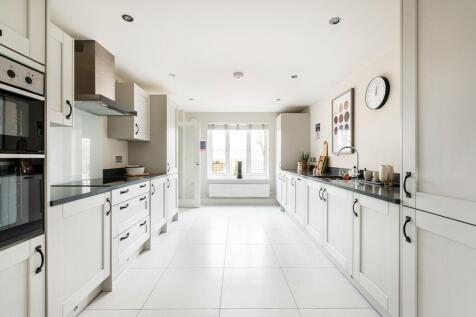
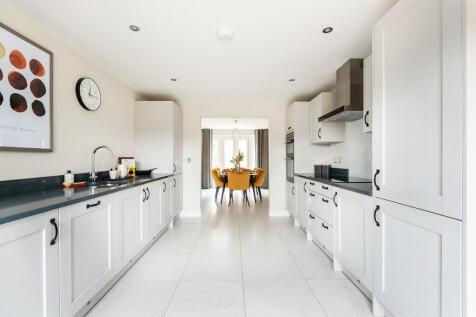
The Cadley features an open plan kitchen/family room with bi-fold doors flooding the space with natural light. A separate utility room and four generous bedrooms, including a master bedroom with its own luxurious en-suite complete this luxury home.





 |
 |
 1/28
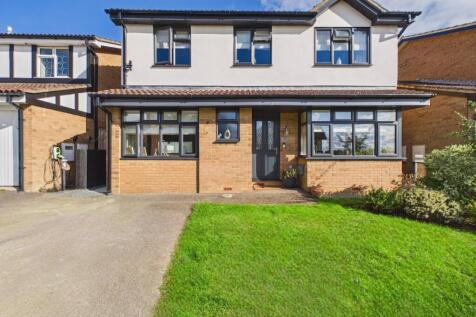
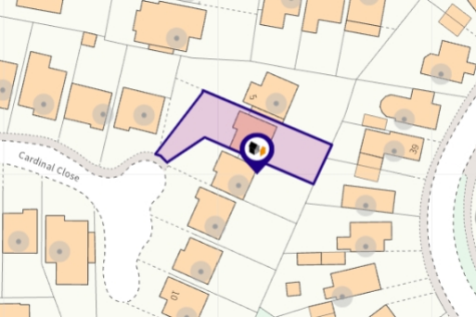
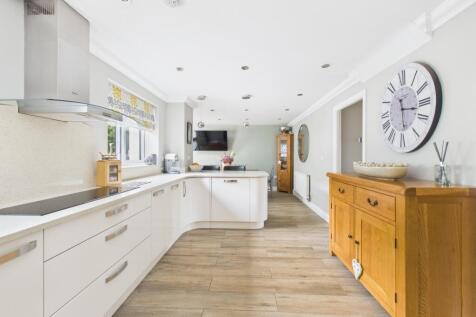
Guide Price £430,000 - £450,000Situated in an elevated position within a quiet cul de sac in the popular area of East Hunsbury is this stylish and immaculately presented four bedroom detached home. Very well maintained throughout, the property offers...

Key features
- Immaculately presented four bedroom detached home
- High specification and stylish accommodation throughout
- Two reception areas plus a separate study
|1/18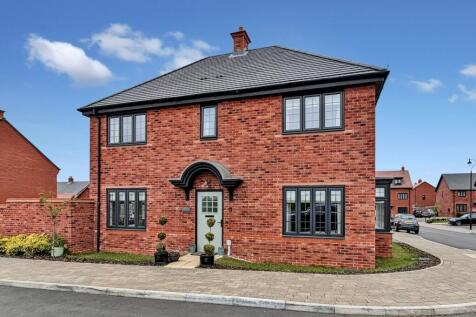
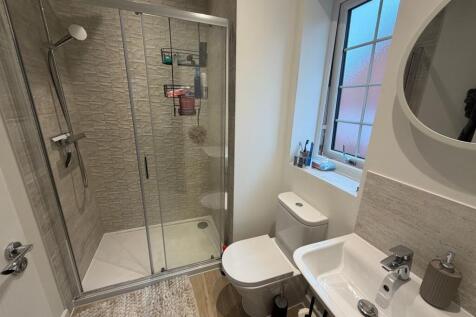
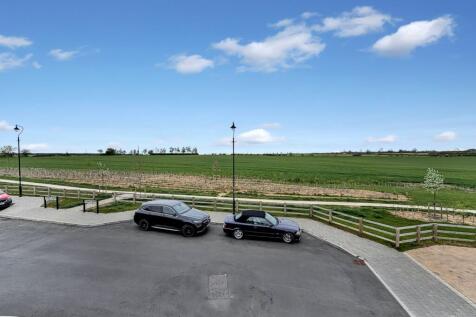
Being offered for sale with NO CHAIN and located within this popular village location is the nearly new detached property offer views over open countryside. The well presented accommodation comprises entrance hall, cloakroom/WC, spacious lounge, kitchen/diner, utility, four bedrooms, en-suite ...

Key features
- A modern four bedroom detached property
- Sought after location close to local amenities
- No chain
|1/18


**OSCAR JAMES OPEN DAY - SATURDAY 28TH NOVEMBER- GET IN TOUCH TO REGISTER INTEREST!** "Spacious Throughout!" - With Some Excellent Incentives On Offer - Ask About Part-Exchange! The Bradgate features an open-plan kitchen with dining and family areas opening onto the garden thr...

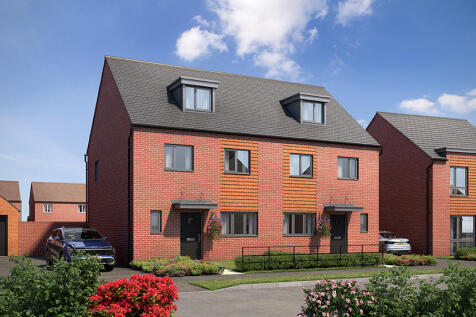
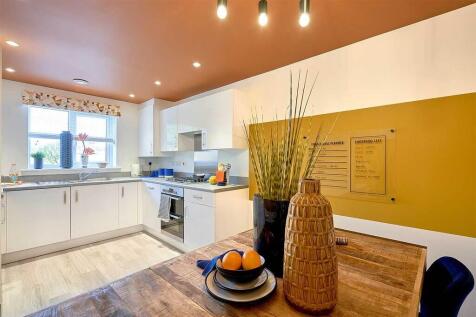

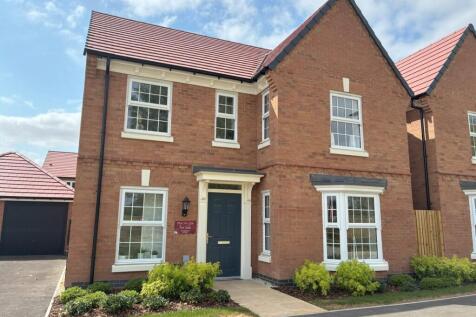
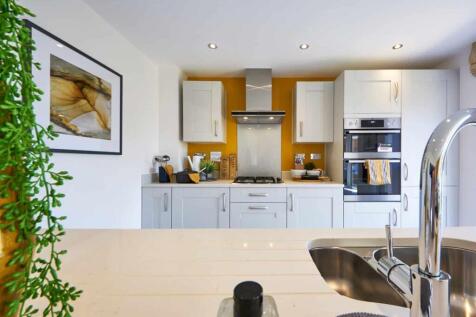
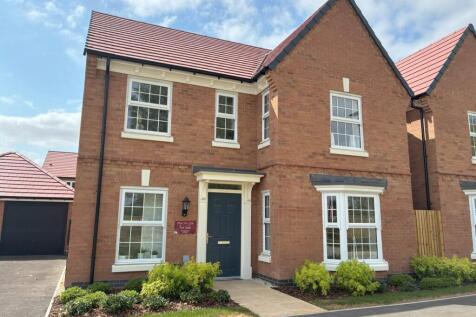
Plot 556 - The Portrush - 5% DEPOSIT CONTRIBUTION WORTH £21,500 PLUS FLOORING - A fantastic 1,012 sq ft four-bedroom home with flexible accommodation - thoughtfully designed and a true family home. On the ground floor there is an open-plan kitchen/sitting room/dining area creating a s...

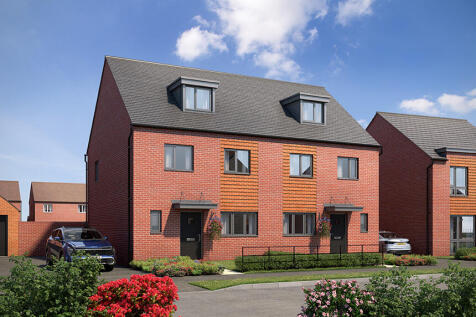
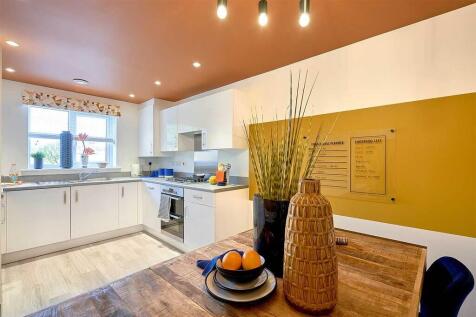

Plot 555 - The Portrush - 5% DEPOSIT CONTRIBUTION WORTH £21,500 PLUS FLOORING - A fantastic 1,012 sq ft four-bedroom home with flexible accommodation - thoughtfully designed and a true family home. On the ground floor there is an open-plan kitchen/sitting room/dining area creating a s...

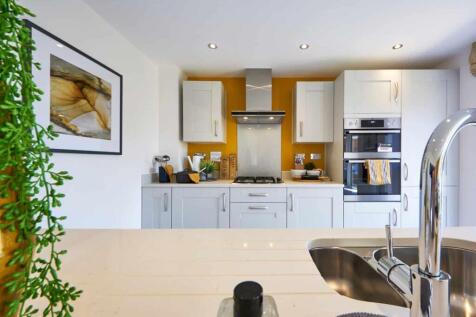
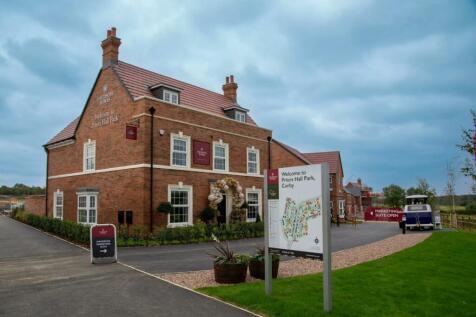
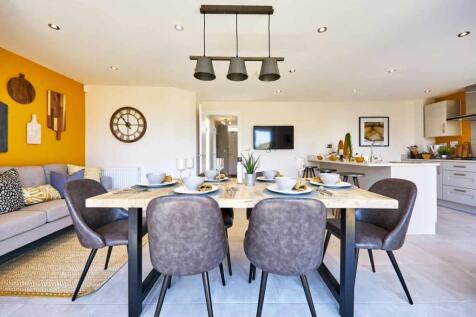 ||1/32


This extended detached family home includes a hall, home office, living room, dining room, sun room, kitchen, utility and WC with four bedrooms, en-suite and bathroom upstairs. Front and rear gardens, driveway for two cars and a garage. Situated on a quiet road near to schools, shops, parks and M1

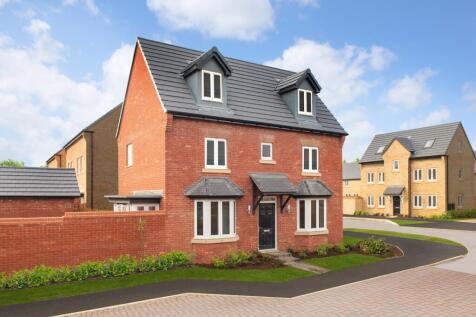
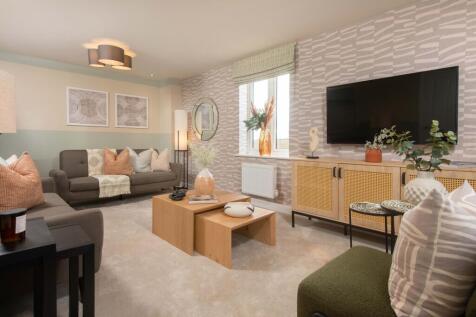
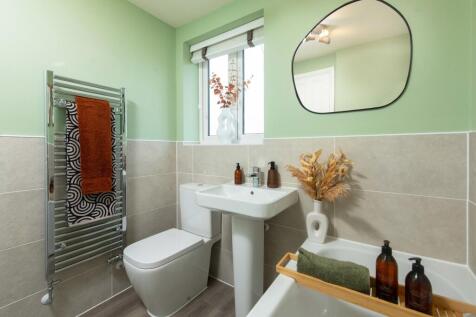
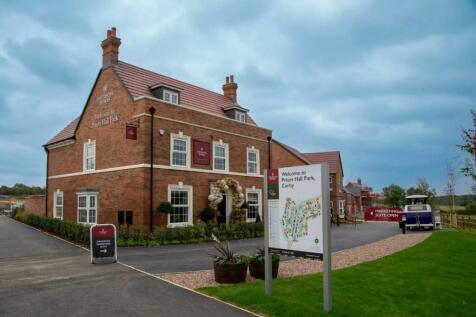
£21,499 TOWARDS YOUR MOVE*. PLOT 205 THE HERTFORD AT PRIORS HALL PARK. The open plan kitchen/dining room benefits from a bay window to the front as well as feature French doors to the garden and a utility room. The dual aspect lounge boasts a bay window and there is a downstairs WC. On the first ...
 |1/9


"Ideal For Families!" - With Spacious Bedrooms - South Facing Garden The open plan kitchen/dining room benefits from a bay window to the front as well as feature French doors to the garden and a utility room. The dual aspect lounge boasts a bay window and there is a downstairs WC. <...
|1/15


The Highcliffe- The four bedroom Highcliffe is a gable fronted property with a feature coach light and an ornamented canopy above the front door, ensuring it fits effortlessly alongside the other Georgian and Victorian-styled properties on the development. This home also benefits from...

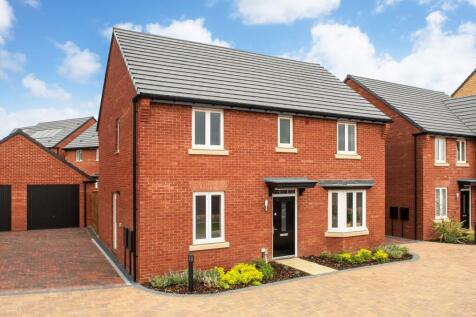
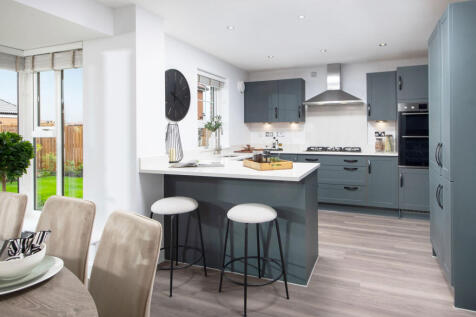
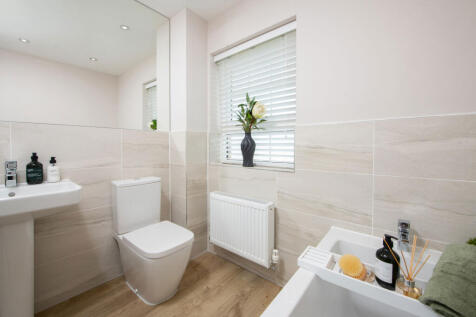
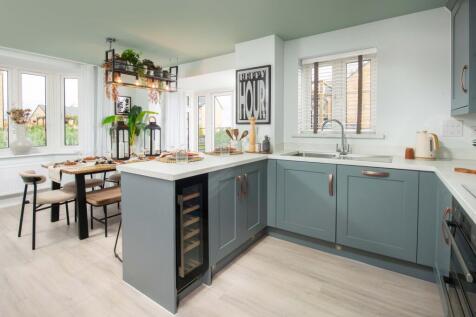
UPGRADES WORTH £15,320. CLOSE TO POND AND OPEN SPACE. *PLOT 207 THE BRADGATE AT PRIORS HALL PARK* The Bradgate features an open-plan kitchen with dining and family areas opening onto the garden through French doors. Utility room and WC complete your ground floor The bay-fronted lounge offers a pl...
 |1/31
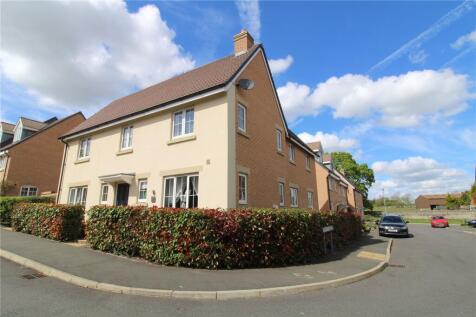

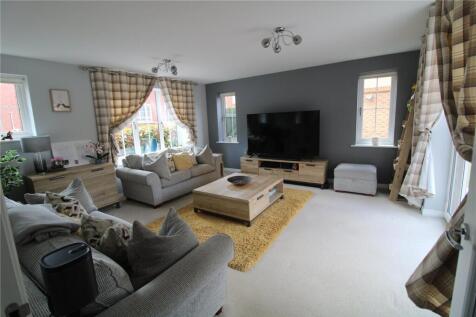
**SPACIOUS DETACHED FAMILY HOME**SUPERB KITCHEN FAMILY ROOM***THREE RECEPTION ROOMS***LANDSCAPED REAR GARDEN**A BEAUTIFULLY PRESENTED four bedroom detached family home built in 2018 and positioned on the very popular Woodford Meadows estate . Internally the property benefits from a superb 22'...

Key features
- Detached Family Home
- Very Well Presented
- 22'5" Kitchen/Family Room
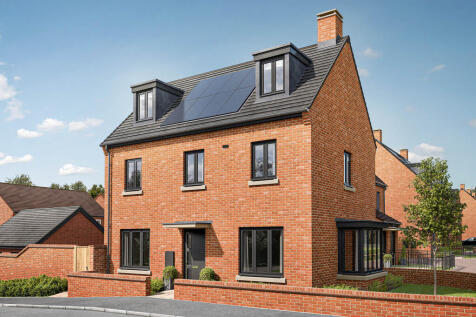

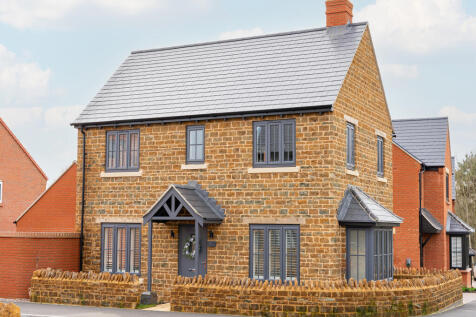
The Blakesley Corner is a detached, four-bedroom home with a living room, kitchen/dining room and utility room, both with outside access, and a downstairs WC. Two bedrooms share the first floor (one with an en suite) with the family bathroom; the other two bedrooms are on the second floor.

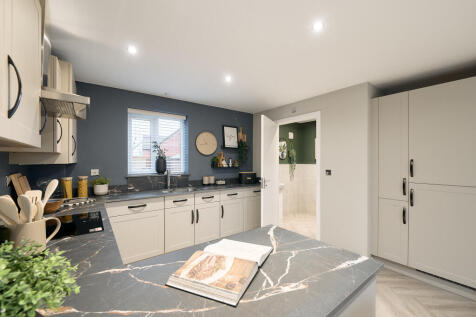
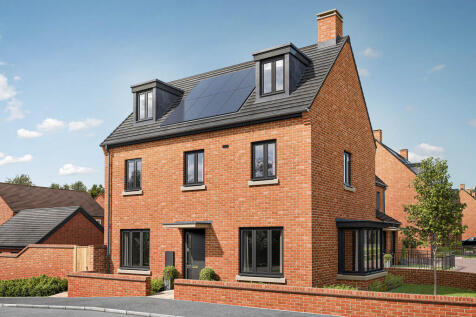
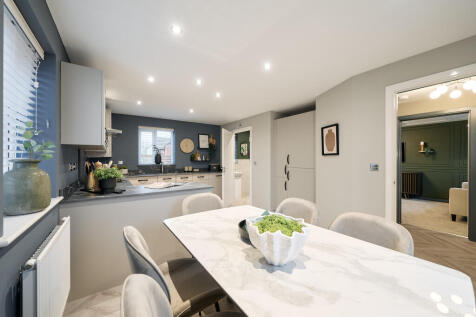
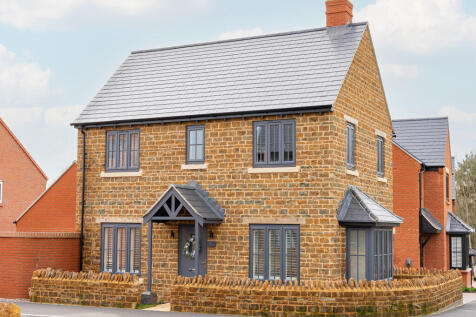
The Blakesley Corner is a detached, four-bedroom home with a living room, kitchen/dining room and utility room, both with outside access, and a downstairs WC. Two bedrooms share the first floor (one with an en suite) with the family bathroom; the other two bedrooms are on the second floor.
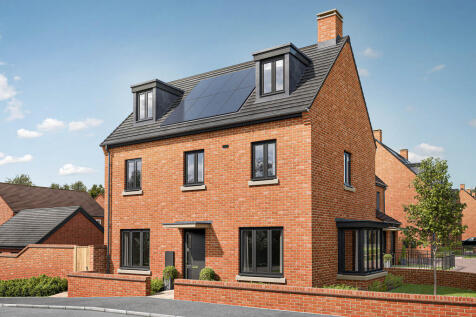
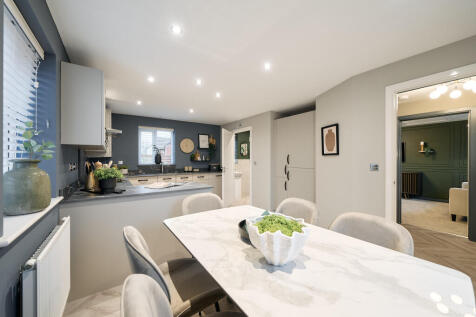
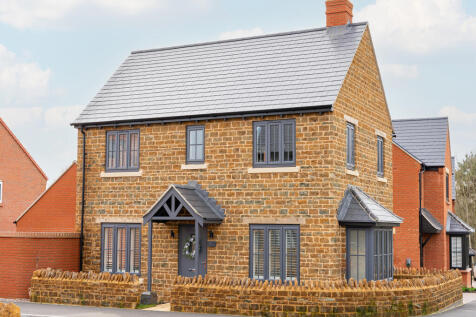
The Blakesley Corner is a detached, four-bedroom home with a living room, kitchen/dining room and utility room, both with outside access, and a downstairs WC. Two bedrooms share the first floor (one with an en suite) with the family bathroom; the other two bedrooms are on the second floor.
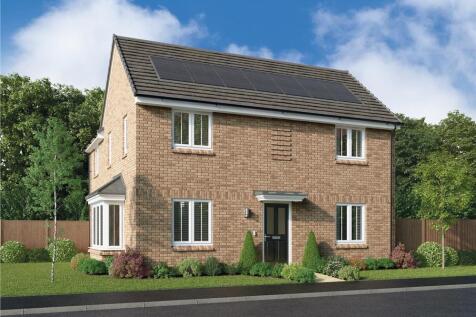
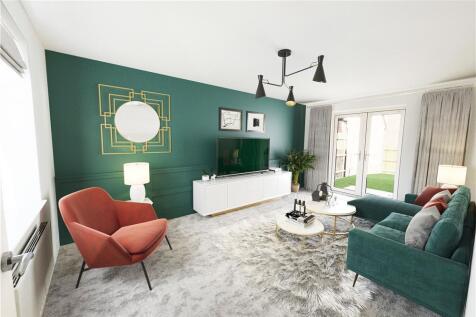
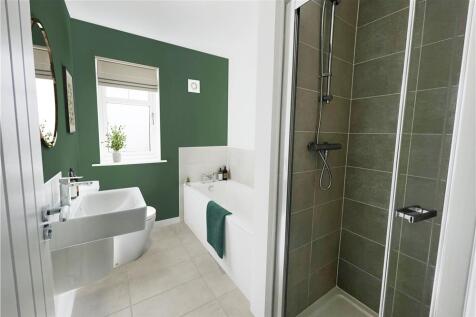

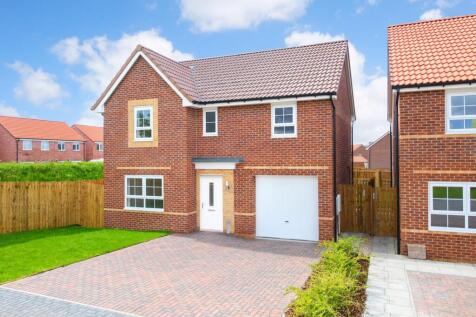
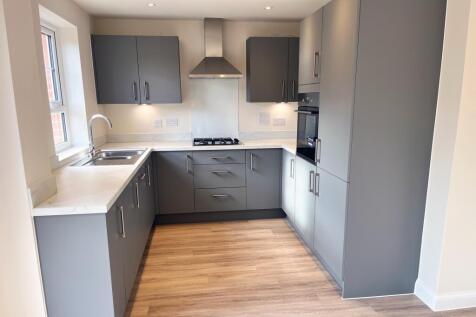
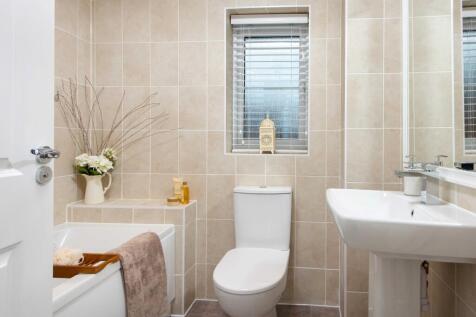
MOVE IN FOR CHRISTMAS - £21,400 DEPOSIT CONTRIBUTION* - UPGRADED KITCHEN - FLOORING PACKAGE - REAR GARDEN TURF PROVIDED - BLINDS PACKAGE INCLUDED - THE RIPON is a stunning 4 bedroom detached home with a single integral garage. You'll find a spacious lounge, open-plan kitchen with dining area incl...



 |1/19


An imposing and rarely available extended three/four bedroom detached family home situated on this desirable road within Moulton Village. The property is one of only two homes built and has been owned by the same family for over 45 years. Accommodation comprises entrance porch, entrance ...
