4 Bedroom Houses For Sale in Northamptonshire
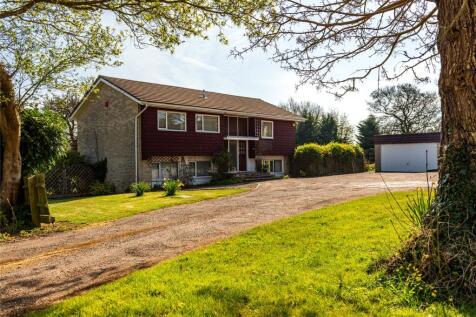
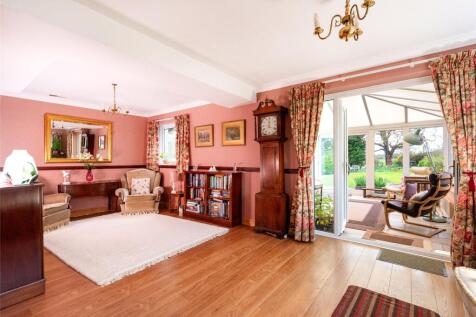
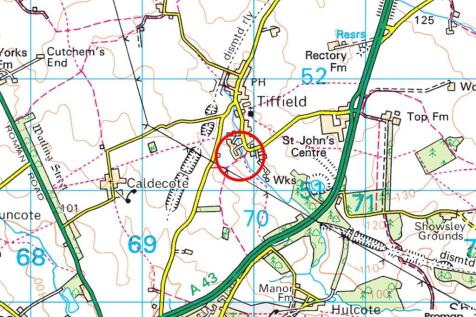
A four bedroom detached property with double garage on a plot extending to approximately 0.4 acres backing on to fields. The property extends to 2,050 sq. ft. of accommodation. The entrance door opens onto a half landing which has a built-in double cupboard. The sitting room, conservatory, utili...

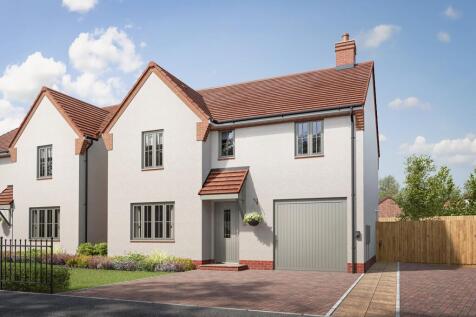
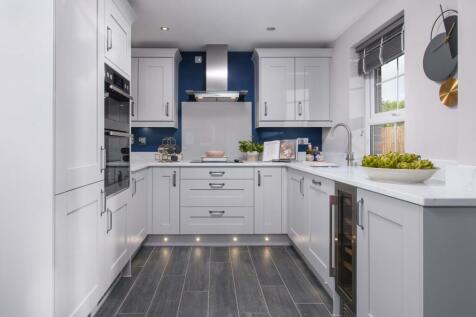
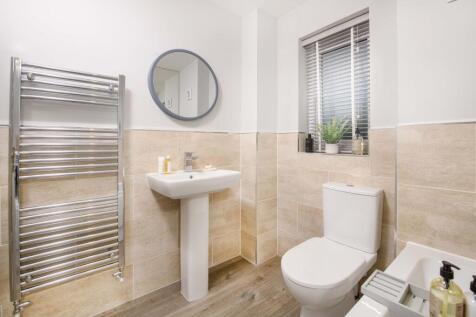
SOUTH FACING GARDEN. *PLOT 63 - RIPON AT HARLESTONE GRANGE*. You'll find a spacious lounge, open-plan kitchen with dining area including French doors leading to the garden and a downstairs WC and utility room. On the first floor you'll find the main bedroom with an en suite shower room, along wit...

 |
| |
| 1/28
1/28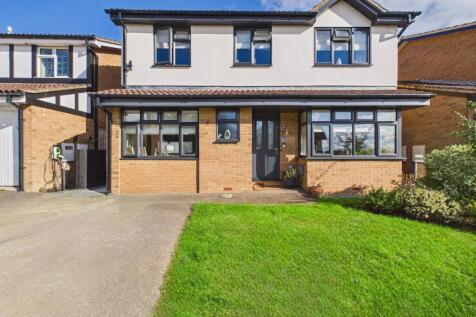
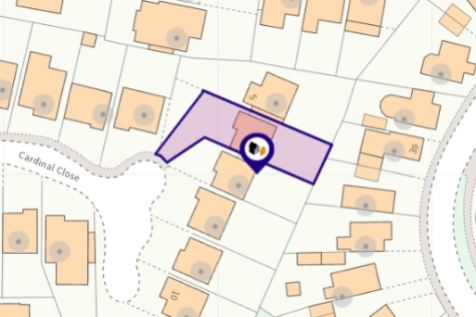
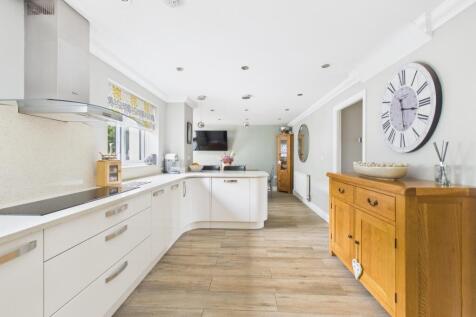
Guide Price £430,000 - £450,000Situated in an elevated position within a quiet cul de sac in the popular area of East Hunsbury is this stylish and immaculately presented four bedroom detached home. Very well maintained throughout, the property offers...

Key features
- Immaculately presented four bedroom detached home
- High specification and stylish accommodation throughout
- Two reception areas plus a separate study
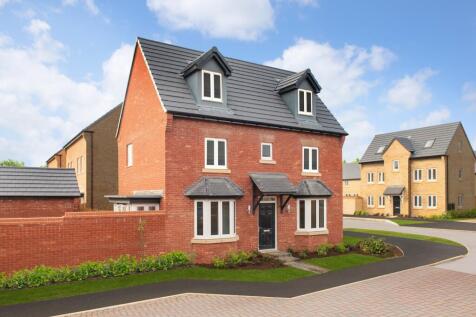
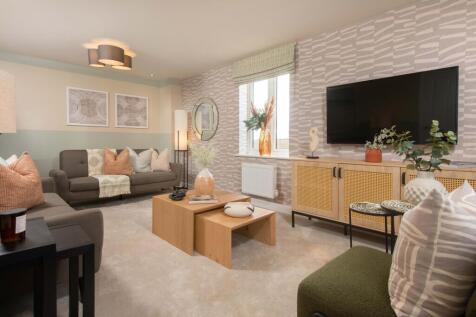
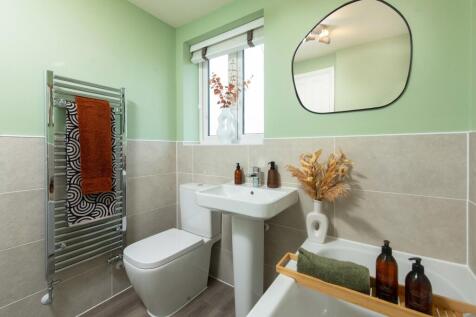
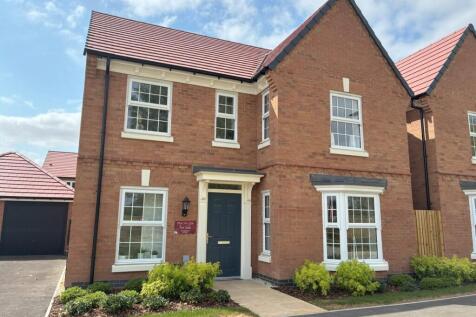
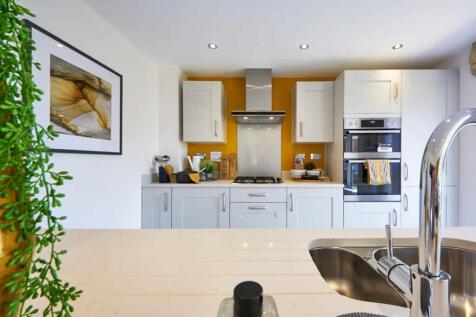
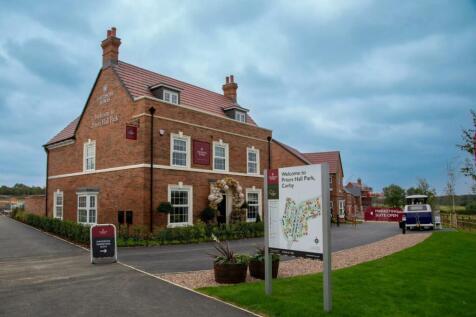
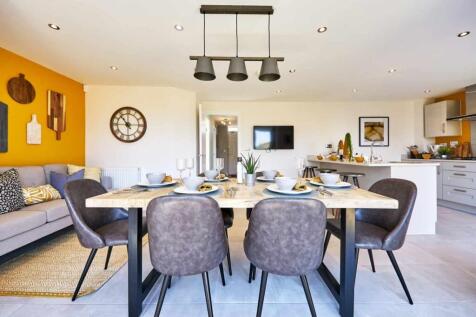
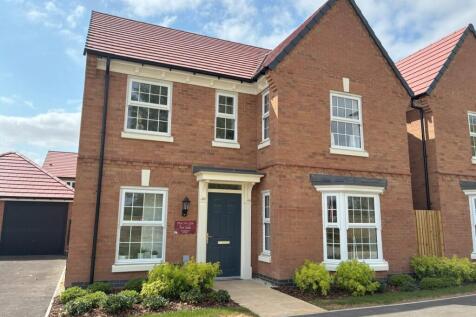
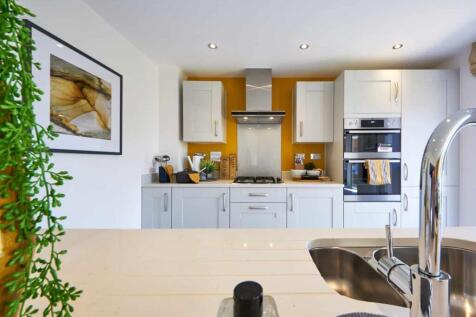
DETACHED 4 BEDROOM FAMILY HOME - DETACHED GARAGE, PRIVATE LOCATION. PLOT 205 THE HERTFORD. The open plan kitchen/dining room benefits from a bay window to the front as well as feature French doors to the garden and a utility room. The dual aspect lounge boasts a bay window and there is a downstai...


 |1/15
|1/15


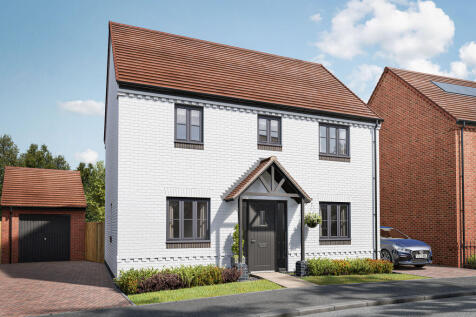
The Highcliffe- The four bedroom Highcliffe is a gable fronted property with a feature coach light and an ornamented canopy above the front door, ensuring it fits effortlessly alongside the other Georgian and Victorian-styled properties on the development. This home also benefits from...

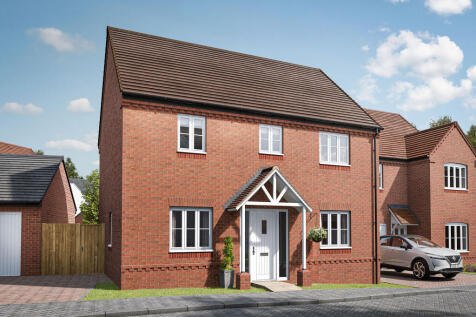
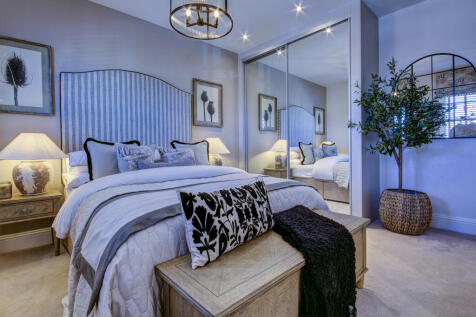
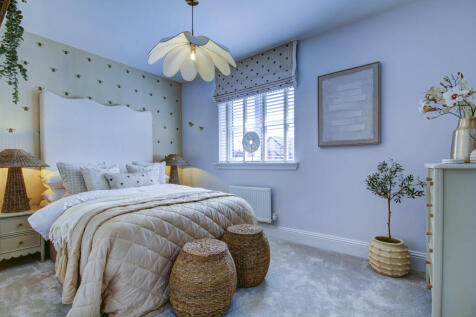
The Scaldwell gives you four bedrooms and two bathrooms. The kitchen/dining room leaves separate space for a utility room with a useful back door, while the French doors in the living room enhance the main access to the garden. This is a new home with function and appeal in equal measure.


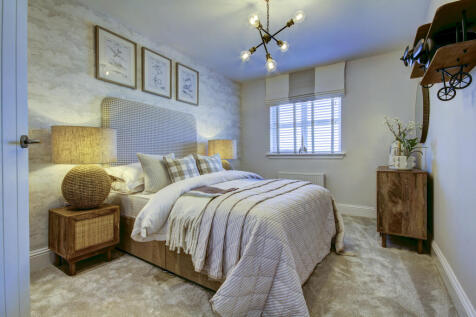

The Scaldwell gives you four bedrooms and two bathrooms. The kitchen/dining room leaves separate space for a utility room with a useful back door, while the French doors in the living room enhance the main access to the garden. This is a new home with function and appeal in equal measure.
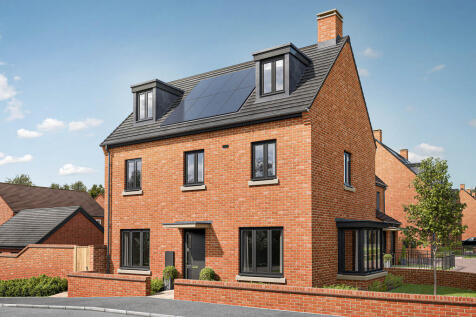
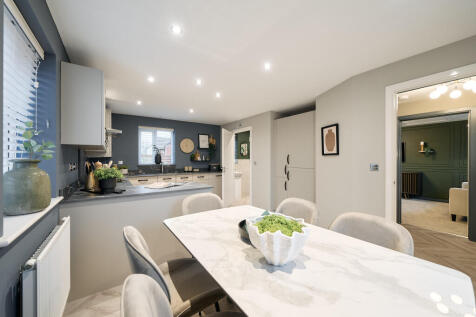
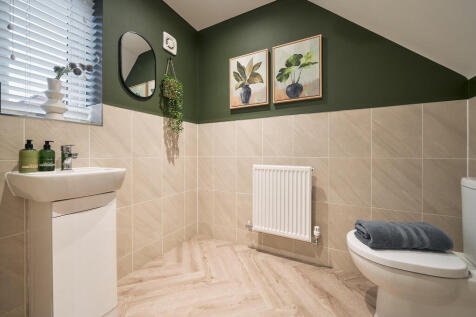
The Blakesley Corner is a detached, four-bedroom home with a living room, kitchen/dining room and utility room, both with outside access, and a downstairs WC. Two bedrooms share the first floor (one with an en suite) with the family bathroom; the other two bedrooms are on the second floor.

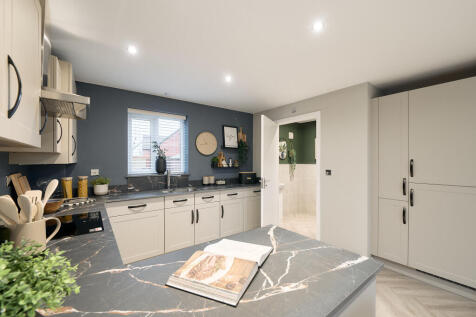

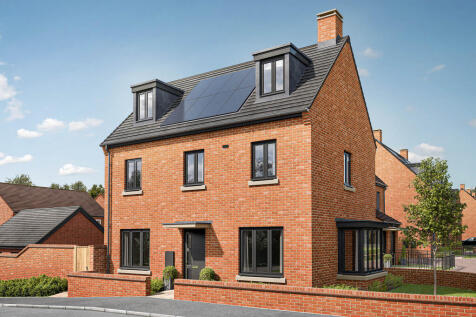

The Blakesley Corner is a detached, four-bedroom home with a living room, kitchen/dining room and utility room, both with outside access, and a downstairs WC. Two bedrooms share the first floor (one with an en suite) with the family bathroom; the other two bedrooms are on the second floor.
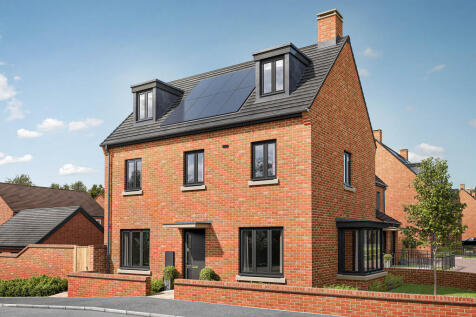
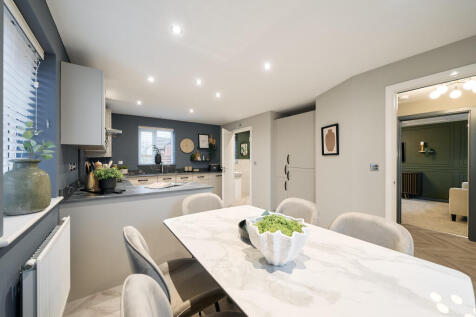
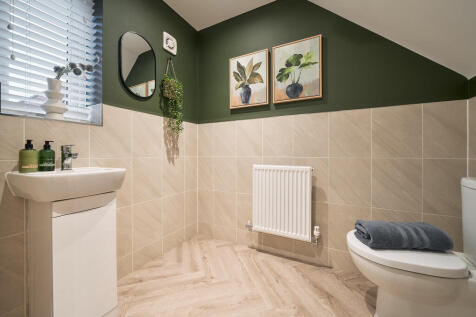
The Blakesley Corner is a detached, four-bedroom home with a living room, kitchen/dining room and utility room, both with outside access, and a downstairs WC. Two bedrooms share the first floor (one with an en suite) with the family bathroom; the other two bedrooms are on the second floor.
|1/31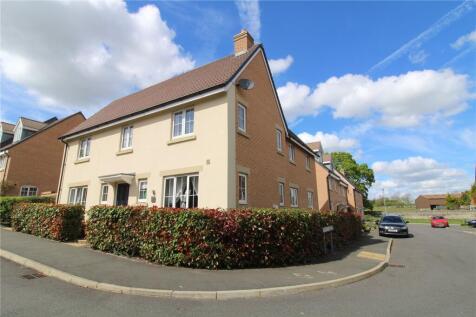

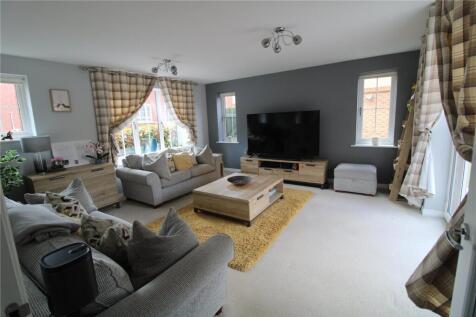
**SPACIOUS DETACHED FAMILY HOME**SUPERB KITCHEN FAMILY ROOM***THREE RECEPTION ROOMS***LANDSCAPED REAR GARDEN**A BEAUTIFULLY PRESENTED four bedroom detached family home built in 2018 and positioned on the very popular Woodford Meadows estate . Internally the property benefits from a superb 22'...

Key features
- Detached Family Home
- Very Well Presented
- 22'5" Kitchen/Family Room
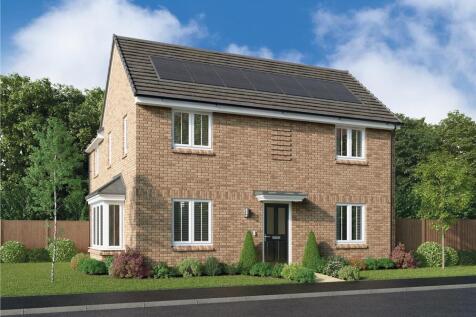
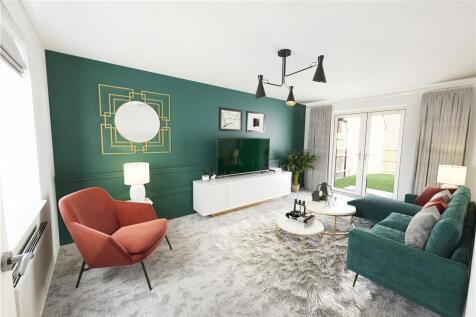
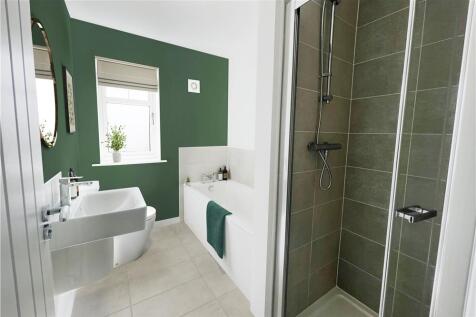

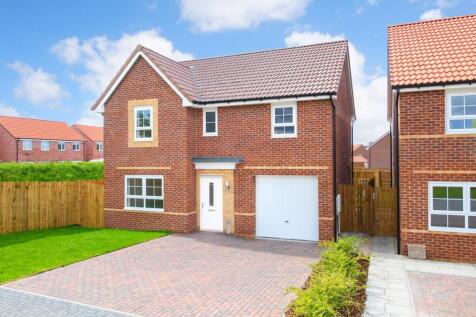
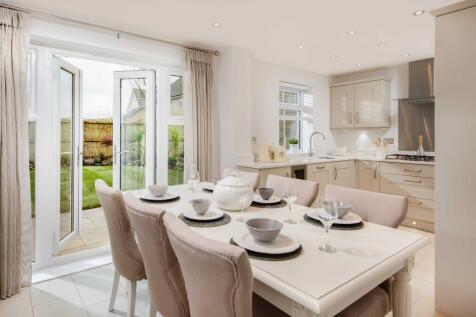
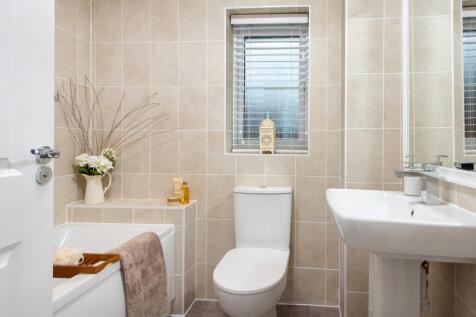
£21,400 DEPOSIT CONTRIBUTION* - UPGRADED KITCHEN - FLOORING PACKAGE - THE RIPON is a stunning 4 bedroom detached home with a single integral garage. You'll find a spacious lounge, open-plan kitchen with dining area including French doors leading to the back garden and a downstairs WC and utility ...
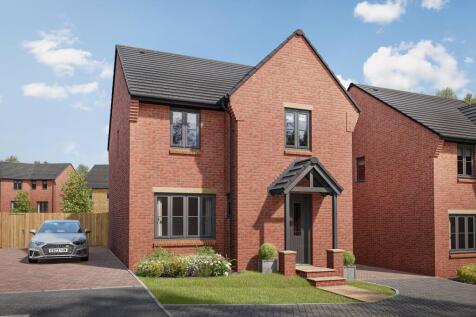

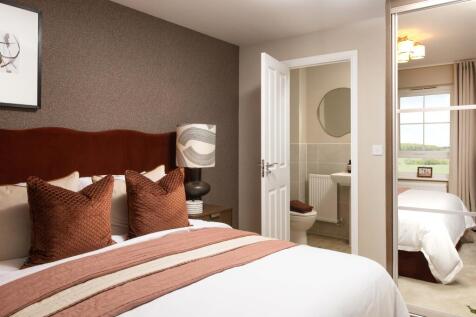
PLOT 48 THE KINGSLEY - DETACHED 4 BEDROOM HOME WITH SOUTH FACING GARDEN The Kingsley is a beautiful four bedroom family home with a detached garage. It features a large open-plan kitchen and dining area with a utility room. There is also a well-proportioned lounge which is the perfect place to re...
|1/24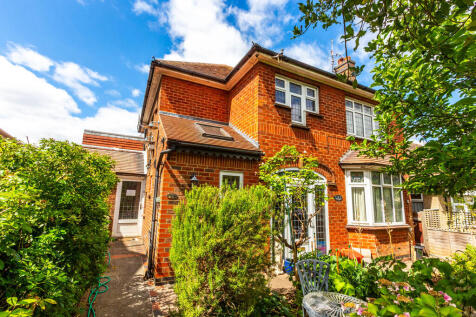
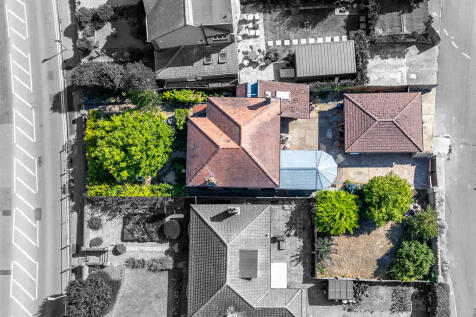
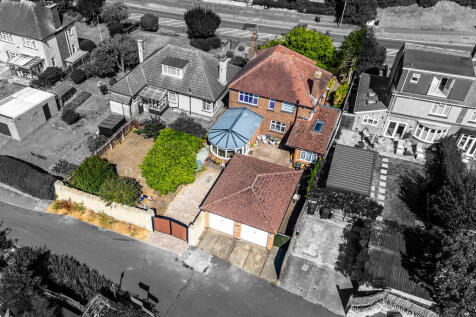
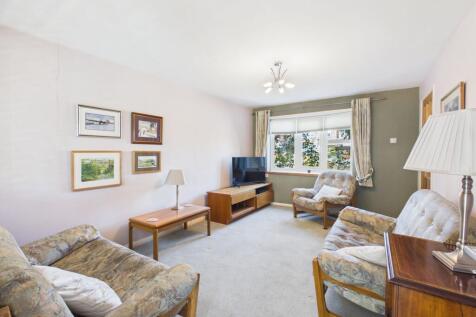
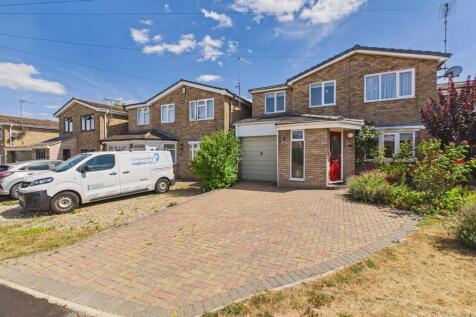
Offered with no chain, this extended four bedroom detached home offers around 1,650 sq ft of versatile accommodation and is within walking distance of the historic market square. The property also benefits from separate reception rooms, a gated driveway, detached double garage, gas central heatin...

Key features
- Approx. 1,650 sq ft (154 sq m)
- Extended four bedroomed detached house
- Detached double garage

 ||1/22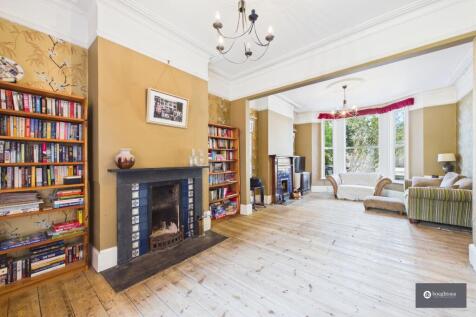
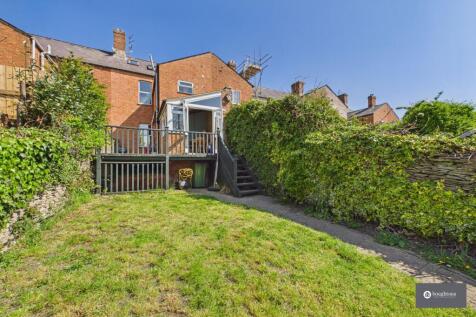
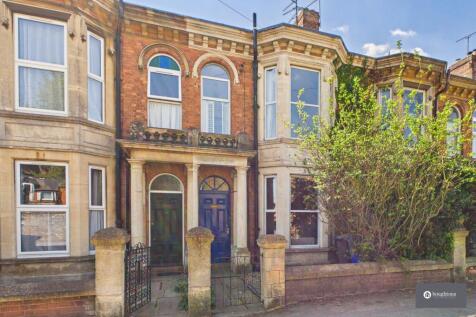
A rare and substantial four-storey Victorian townhouse, offering exceptional space, character and versatility, set just moments from Brackley’s cafés, shops and historic market square. Featuring a stunning 345 sq. ft. reception room, south-facing garden and flexible 4/5 bedroom accommodation.

Key features
- Substantial four-storey Victorian townhouse in central Brackley
- Approximately 200 sq. m. of flexible living accommodation
- 4/5 double bedrooms, all with high ceilings
||1/34


"Excellence as Standard" | Stunning Interior | Finished to a High Standard | Detached Single Garage | Larger Plot Than Expected | Open Outlook Over Playing Field | Generous Garden | Scope for Extension (Subject to Relevant Consent | Open Plan Kitchen with Island |
 |1/16
|1/16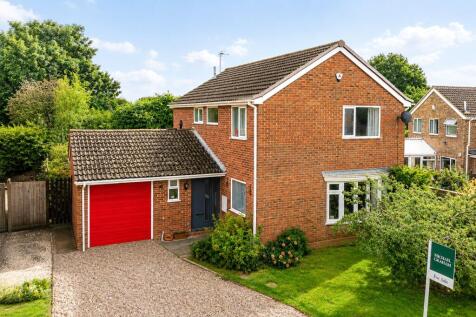
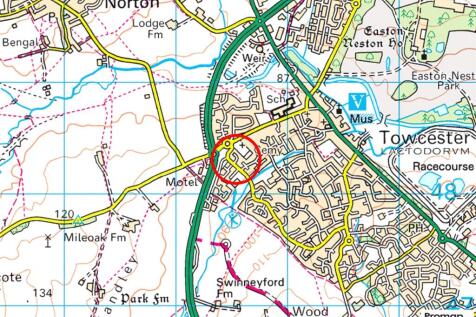

A brick under slate four bedroom detached property with a gravel drive for two cars and an attached over 18 ft. garage in a cul-de-sac within 15 minutes’ walk of amenities including a Waitrose, leisure centre, medical centre and schools. 22 Wordsworth Close extends to approximately 1,343 sq...
Key features
- Detached property
- Four bedrooms
- Refitted kitchen
|1/30


A Truly Exceptional Four Double Bedroom Detached Family Home An impressive and beautifully presented four double bedroom detached home offering an exceptional combination of style, space and practicality. Finished to a high standard throughout, the property has been thoughtfully updated ...
 ||1/30


A stunningly presented and rarely available four-bedroom, double bay-fronted semi-detached home, ideally situated in the sought-after location of Kingsthorpe Village. Thoughtfully extended to both the side and rear and lovingly modernised throughout, this impressive property offers generous and v...
 |1/16
|1/16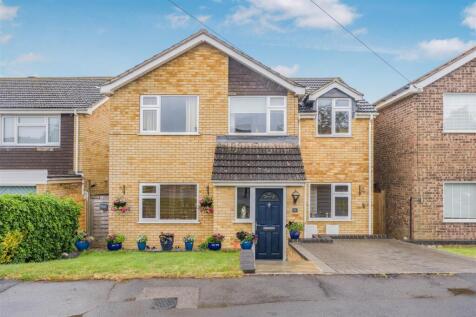
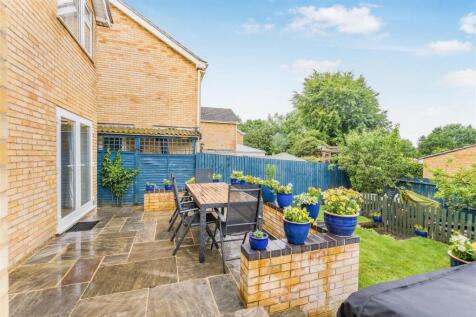

A four bedroom detached family home presented to the market in immaculate condition benefitting from two reception rooms, an en-suite to the master bedroom and off road parking.

Key features
- Four bedrooms
- Family bathroom, ensuite and ground floor cloakroom
- Kitchen/diner and separate utility


