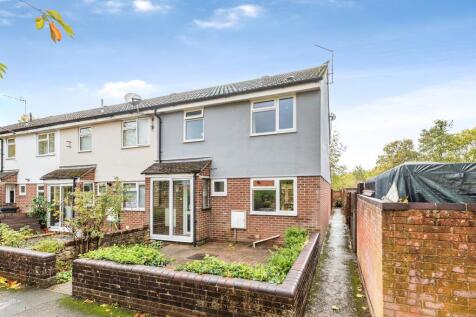
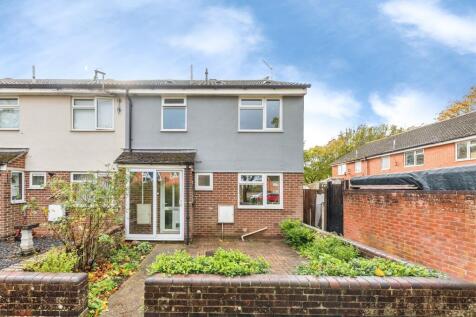
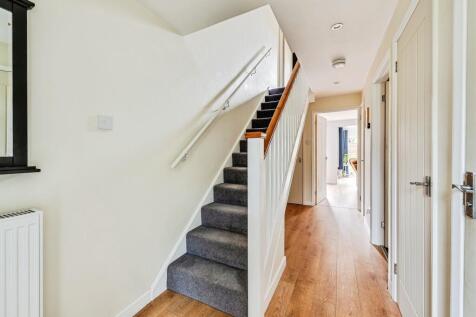
Properties For Sale in Oday Hill, Abingdon, Oxfordshire
 |
 1/33
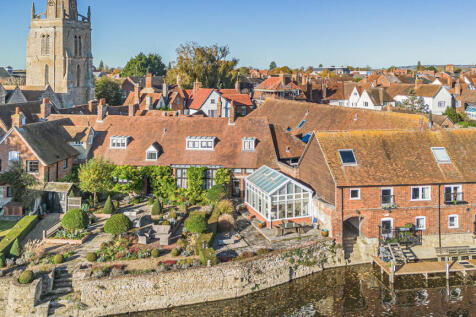
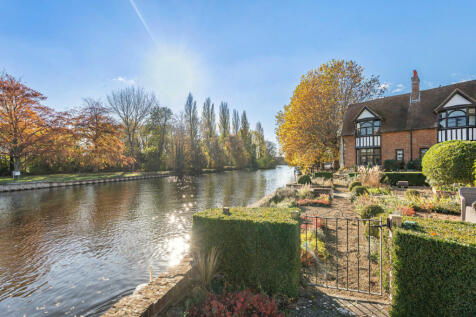
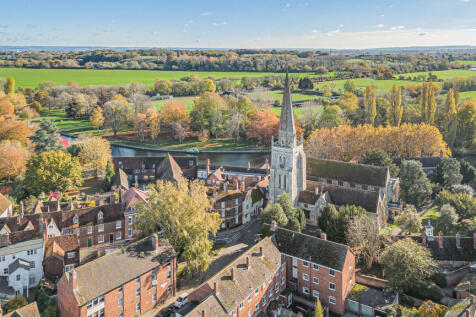
THE BEST VIEW IN TOWN - Located in a truly magnificent setting on the water with idyllic views to the east and west along the river; is this Grade II listed gem with an abundance of charm and character offering picturesque views in every direction

Key features
- Breathtaking views along a particularly beautiful stretch of the river.
- Charming grade II listed property in this characterful and quiet part of town.
- Large conservatory at the rear taking in the idyllic views.
|1/30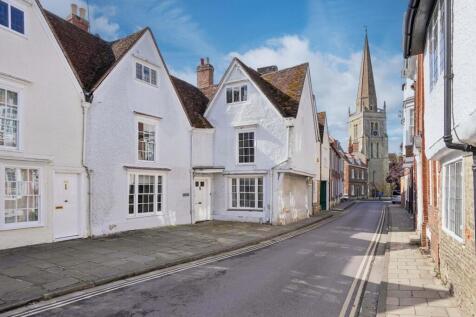
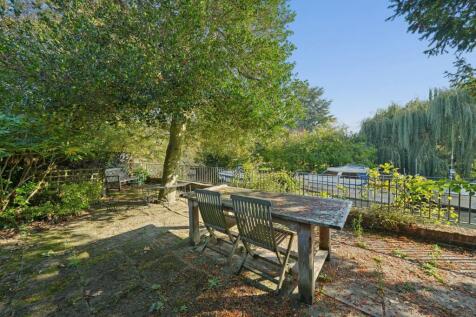
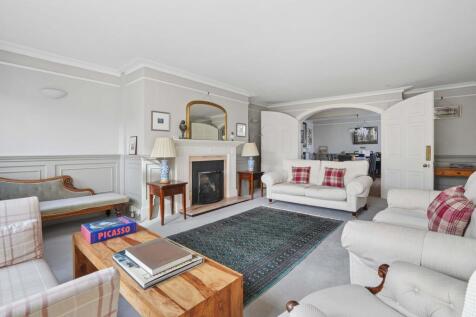
A one of a kind opportunity to secure a historic riverside residence dating back to the thirteenth century.

Key features
- A spacious family home set in wondefully private, extensive grounds, located on Abingdon's historic East St Helen Street, backing onto the River Thames.
- Dating back to the 13th century, 'Helensbourne' offers 3656sqft of accommodation arranged over four floors, a useful basement as well as a rivers edge landing stage, ideal for mooring.
- In addition to a formal sitting room and separate dining room, there is a snug/study, kitchen/breakfast room and utility. The hallway gives access to the cellar, first floor and the rear garden.
|1/17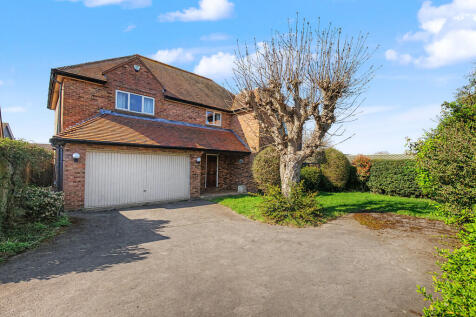
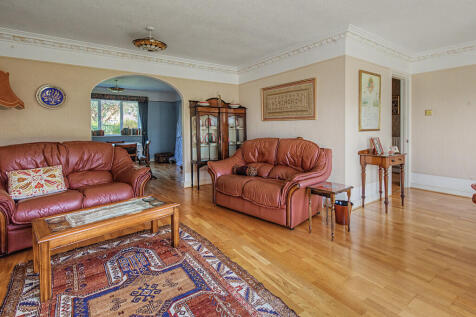
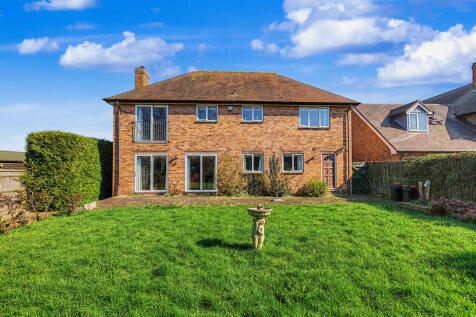
This impressive four-bedroom detached family home is set within an exclusive and small development of substantial detached properties, ideally located within a short walk of the River Thames and surrounded by attractive open countryside. Offering excellent potential, the property now requires mo...



 |
 |1/23
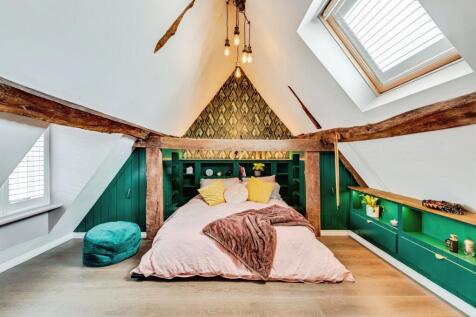
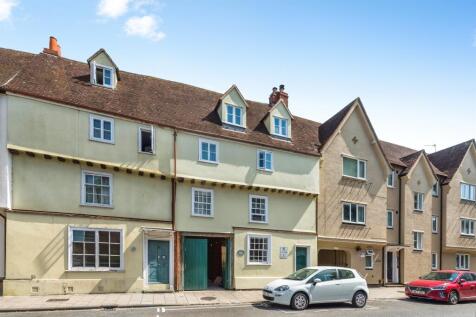
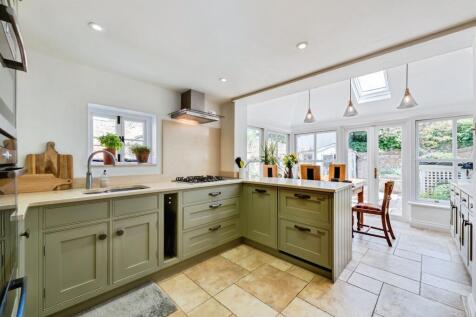
Allen and Harris are proud to present this four/five-bedroom historic 16th century property thought to originate from Tudor times and located in central Abingdon.

Key features
- Believed to date back to the 16th Century
- Believed to be of Tudor origin
- Four/Five Bedrooms
||1/18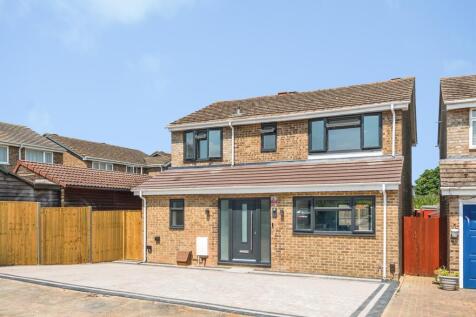
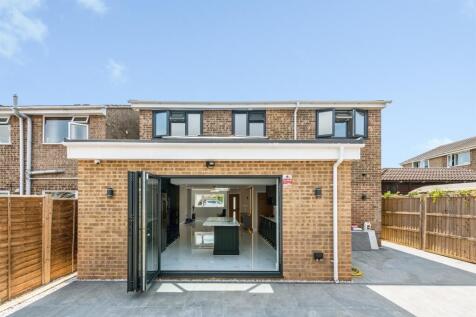

Allen & Harris are delighted to present this exceptional five-bedroom executive detached family home, which has been fully refurbished to a high standard throughout and is located in the popular town of Abingdon.
Key features
- Fully Refurbished throughout
- Detached
- Five Bedrooms
|1/24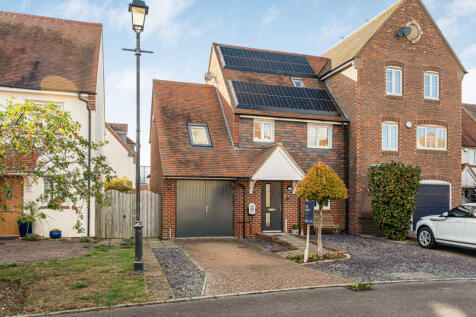
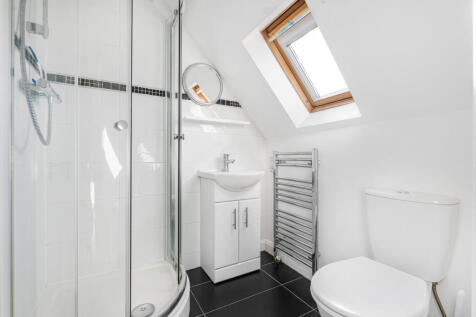
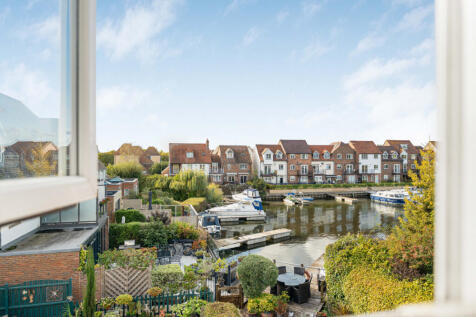
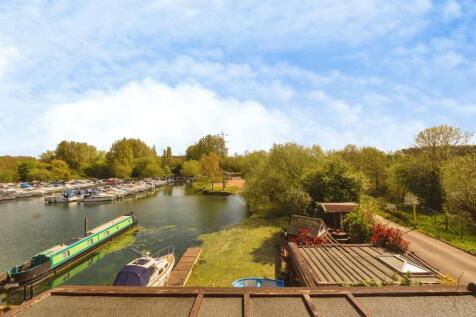
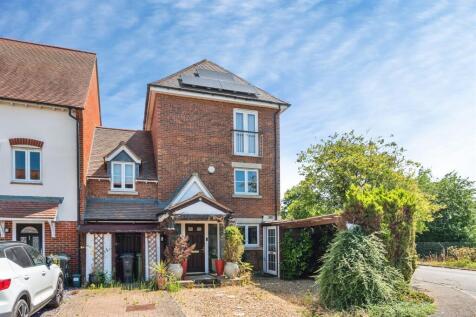
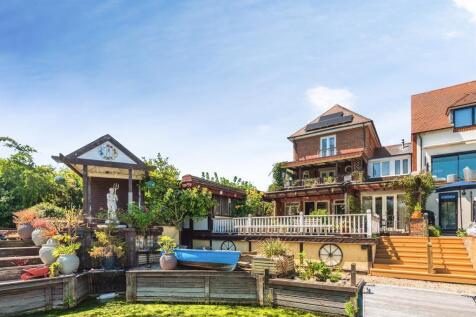
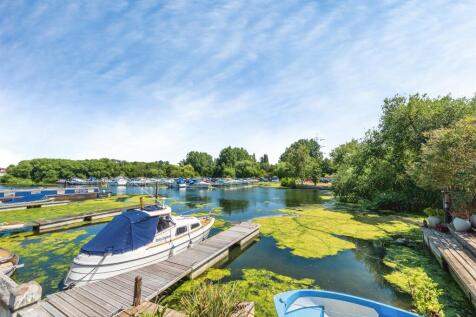
With a beautiful and picturesque view of the Marina to the rear is this three-bedroom two-bathroom modern townhouse significantly upgraded by the current owners to create an exceptionally finished home in a quiet and unique cul-de-sac location
Key features
- Picturesque views of the Marina to the rear.
- Three-bedroom end terrace townhouse
- Two ensuite shower rooms
|1/16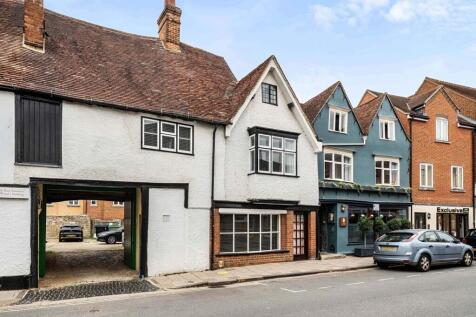

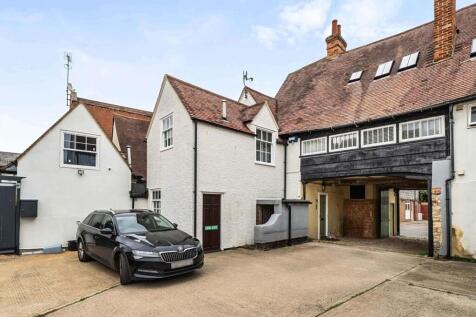
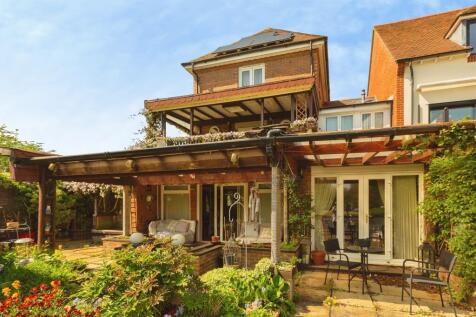
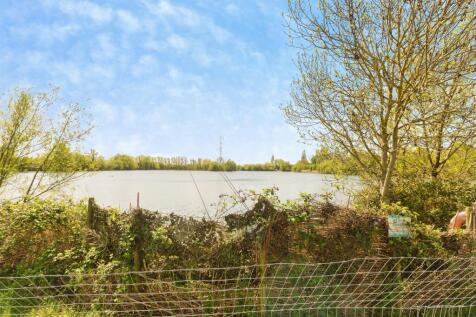
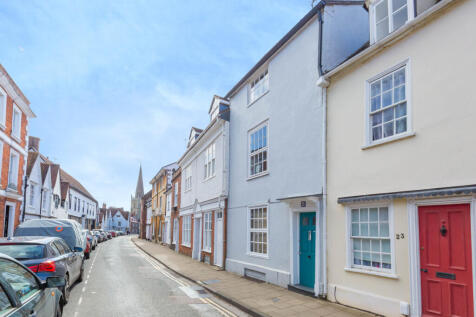
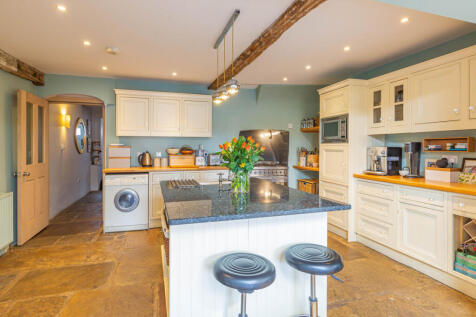
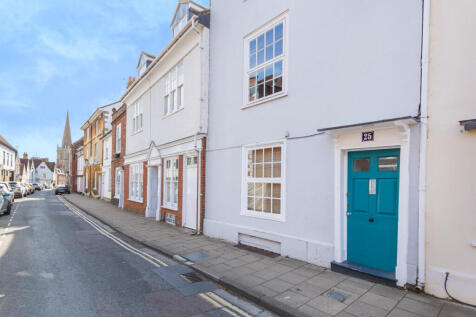
A characterful and spacious property extending to approximately 1,400 sq ft, situated in the heart of Abingdon town centre, offering an exciting and versatile opportunity for owner-occupiers, investors or those seeking a spacious home with future development potential. Occupying a desi...



 ||1/23
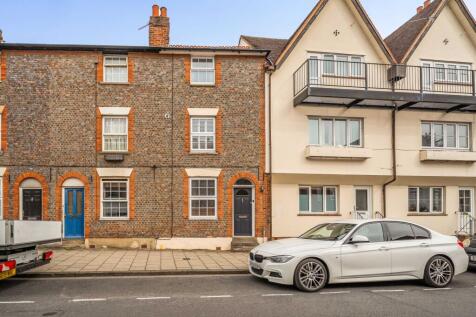
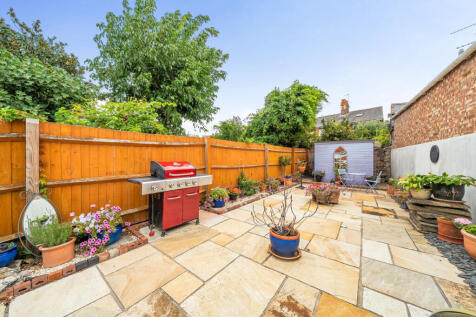
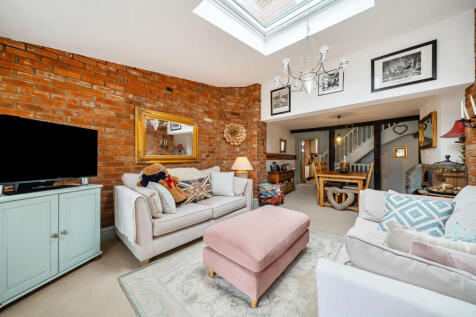
From the moment you step through the front door, it is clear that this is a home with real character, style and an impressive sense of space. Beautifully presented throughout, with a magazine-worthy interior and an array of original features, this stunning property offers far more than first meet...
Key features
- Exceptionally presented throughout
- Approx.1237 sq.ft floor area
- Fully double glazed throughout
||1/22
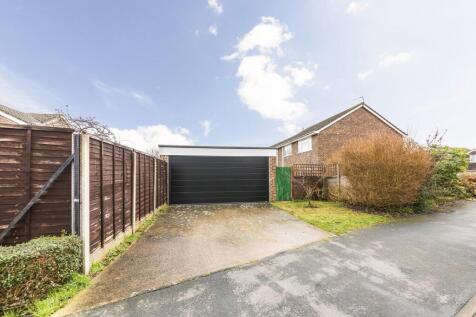
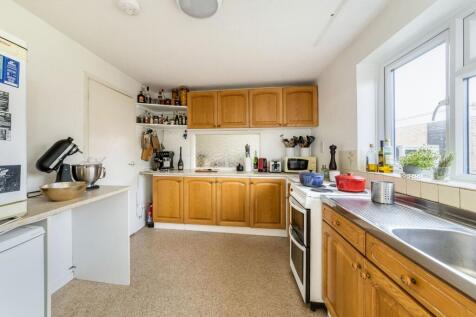
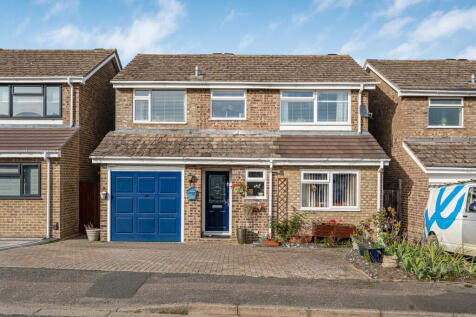
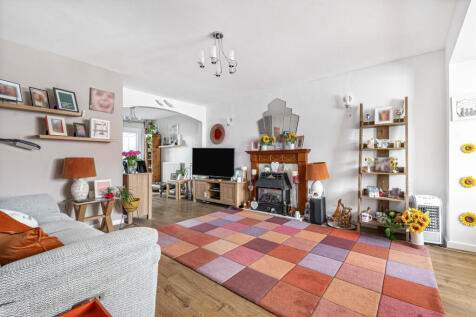
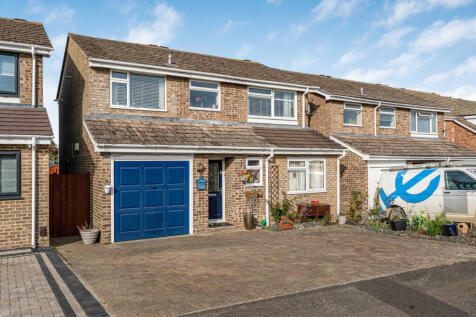
Larger design of four-bedroom detached family home offering well balanced and flexible accommodation within this popular location complemented by corner plot gardens.

Key features
- Spacious and welcoming entrance hall leading to a cloakroom and versatile front reception room, ideal for use as a family room or home study
- Oak fitted kitchen complemented by separate utility room
- Impressive 25' living room opening into the dining area with double doors providing direct access to the rear gardens
 ||1/22
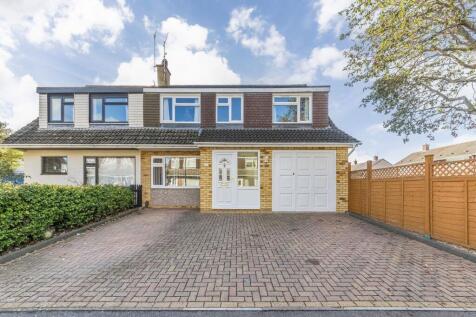
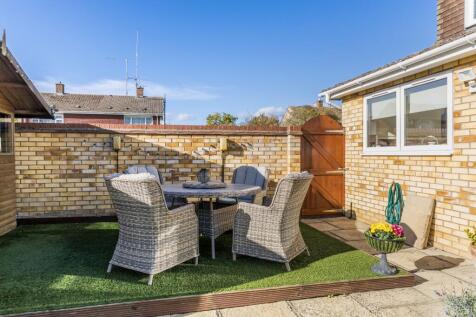
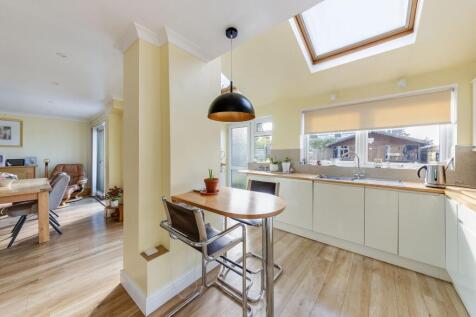
Substantially extended and superbly presented four bedroom family home, situated in a delightful end of cul-de-sac location offering many features.
Key features
- Entrance porch leading to a large hall
- Separate front living room with an attractive central fireplace
- Impressive open- plan life-style room incorporating a stylish and very well equipped kitchen open-plan to flexible family/dining areas complemented by a part vaulted ceiling
||1/18


Spacious four- bedroom, two-bathroom detached family home, well situated on this popular established residential location featuring highly versatile well balanced accommodation over its two floors.
Key features
- Entrance hall with stairs rising to the first floor. WC and door into the living room
- Spacious living room which flows through into a dining space which in turn leads into the kitchen, generous, highly versatile living
- Conservatory with vaulted ceiling providing panoramic views of the gardens
||1/20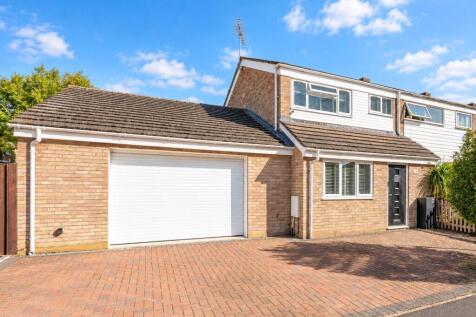
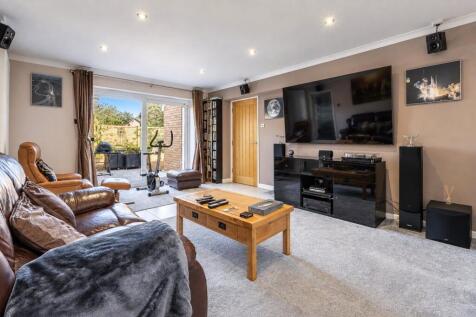
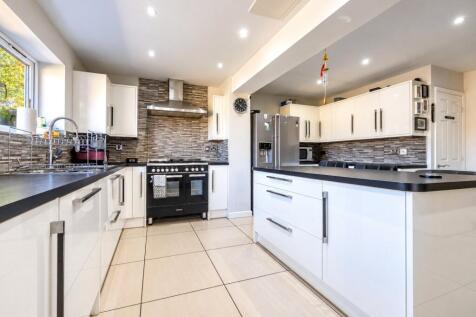
A well-presented THREE-BEDROOM home with a generous kitchen/breakfast room, separate living/dining space and a versatile layout. With excellent bedroom proportions, useful ancillary space and a LARGE KITCHEN island at its heart, it offers flexible and sociable living for everyday life.
 ||1/17


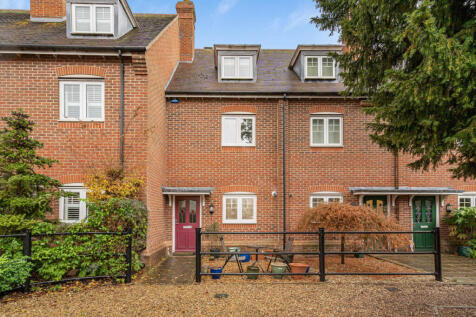
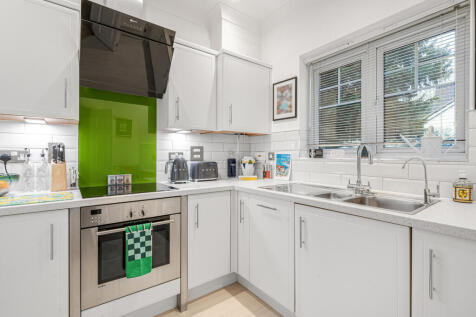
***CHAIN FREE*** With views and access to a green area, this spacious link DETACHED house offers open plan living, three good-sized bedrooms, a garage with gym/office area and bi-fold doors to the beautiful garden, as well as driveway parking. EPC Rating: D.





 ||1/19
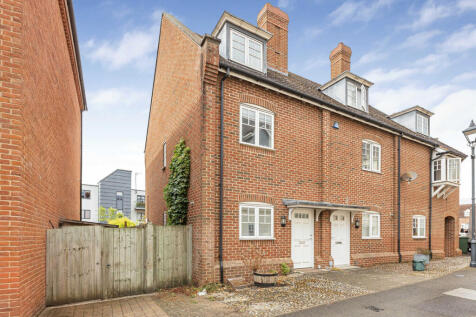
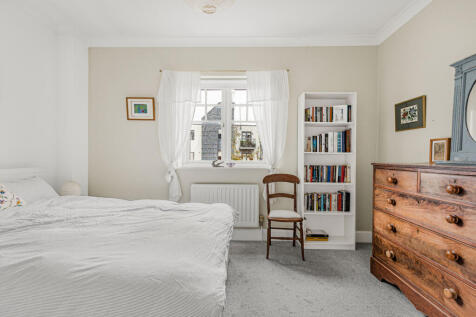
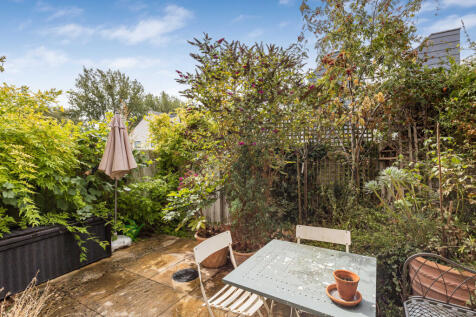
A well-presented three-bedroom end-of-terrace house arranged over three floors, offering spacious and versatile accommodation in the popular Brewery residential setting within easy walking distance of Abingdon town centre
Key features
- Well presented three bedroom end of terrace house, arranged over three floors
- Spacious and versatile accommodation
- Main bedroom with built-in storage and en suite shower room