Properties For Sale in PE28
 |
 1/16
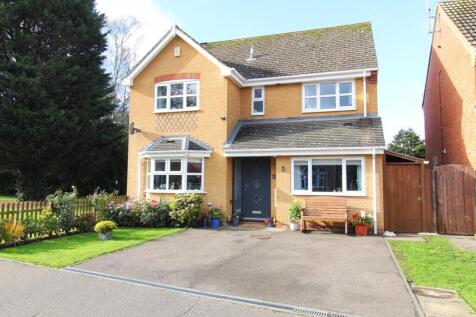
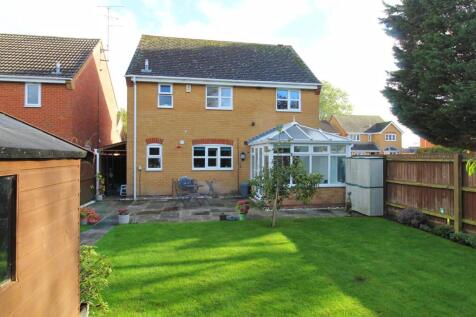
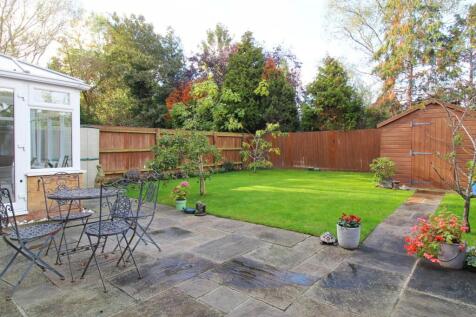
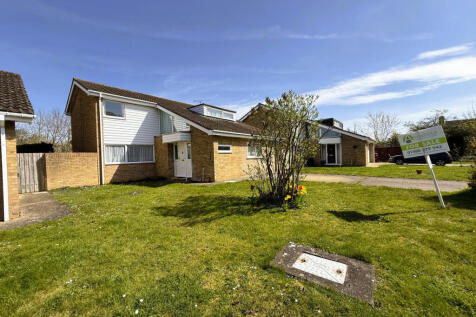
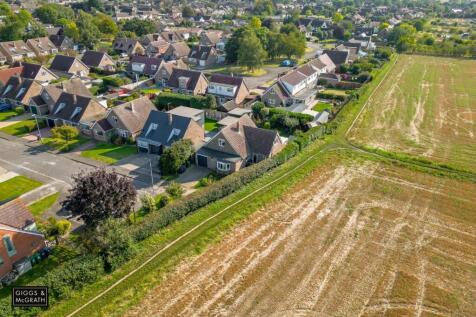
***ATTRACTIVE FOUR/ FIVE BEDROOM DETACHED FAMILY HOME IN QUIET CUL-DE-SAC LOCATION WITHIN THIS EVER POPULAR VILLAGE LOCATION*** This handsome detached family home is tucked away within a sought after cul-de-sac of similar detached properties and within a short walk of both Sawtry Village...

Key features
- Handsome Four/ Five Bedroom Detached Family Home
- Quiet Residential Cul-De-Sac Location
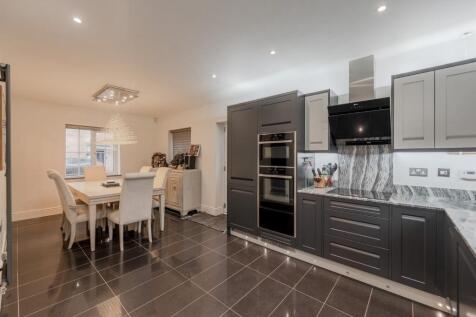
- Open Plan Kitchen/ Dining Room With Separate Utility Room
 |1/17


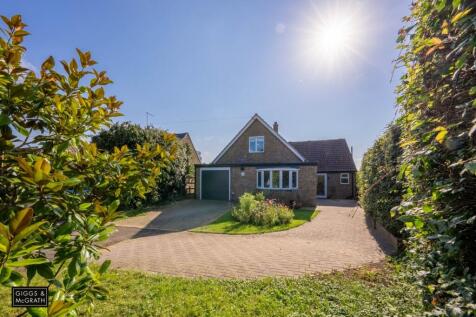
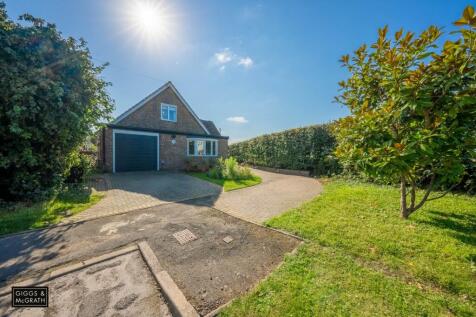
###SOLD PRIOR TO HITTING MARKET### A three-bedroom detached bungalow situated in this sought-after village location. Well-presented throughout and offering bright and spacious living accommodation with the added benefit of being offered to market with no forward chain.
 |
 |1/20
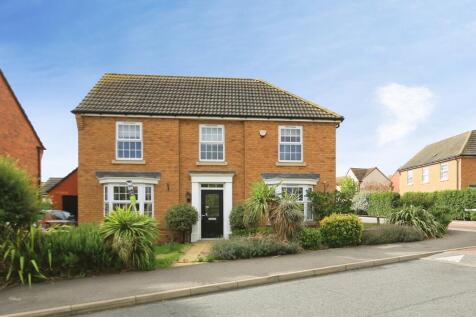
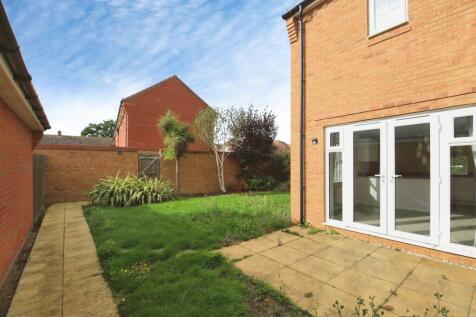
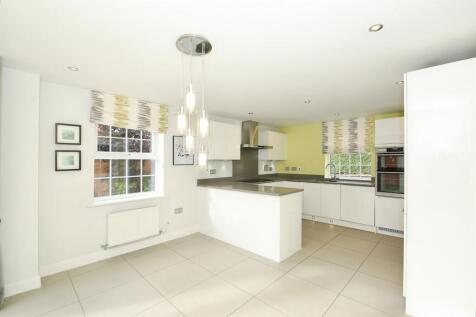
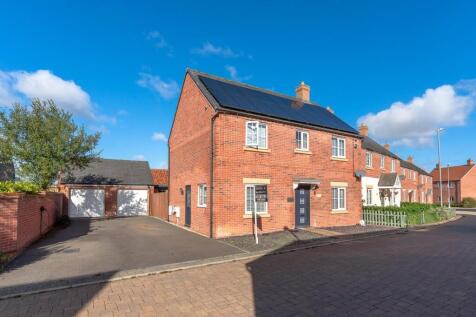
**NO CHAIN** A well presented four bedroom detached family home - Spacious & versatile accommodation throughout - Generous kitchen/dining room with granite worktop - Separate utility room - Dual aspect lounge with French doors to the rear garden - Family room/ Study ** Garage & Off Road Parking

Key features
- Detached House
- Four Bedrooms
- En Suite To Master
|1/25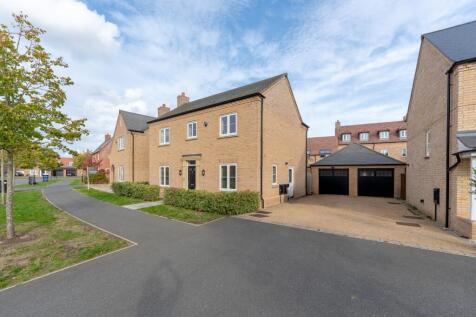
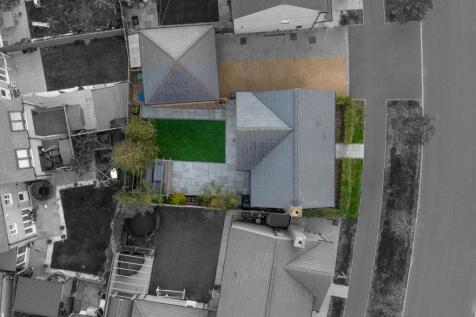
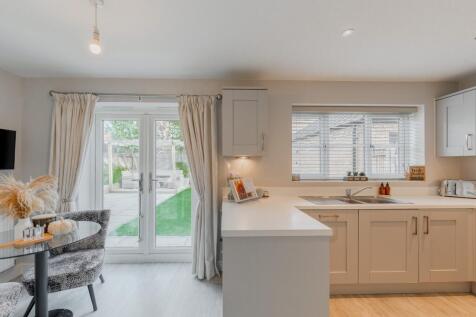
Situated in the popular development of Alconbury Weald, this four bedroom detached home offers spacious and versatile accommodation, ideal for modern family living.

Key features
- BEAUTIFULLY PRESENTED FOUR BEDROOM DETACHED HOME
- NO FORWARD CHAIN
- SPACIOUS KITCHEN AND UTILITY ROOM
|1/18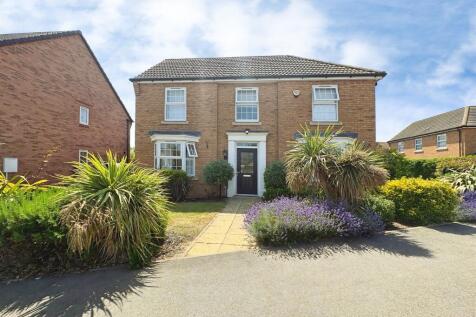
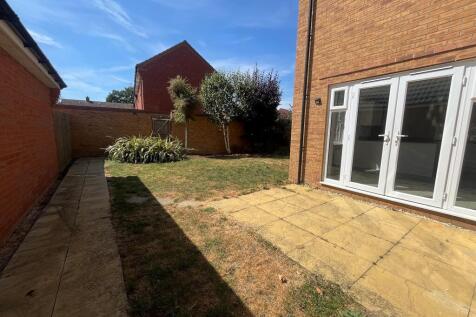
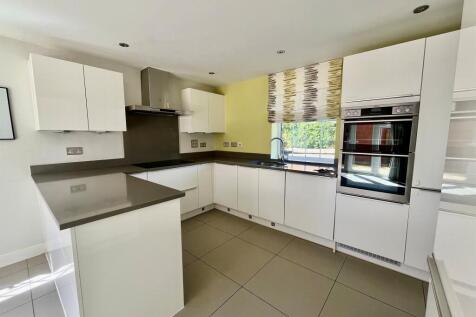
*NO ONWARD CHAIN * Four DOUBLE Bedrooms * Former SHOW HOME * Immaculate Condition Throughout * Separate Utility Room * Master Bedroom With En-Suite *

Key features
- Additional Downstairs Reception Room/ Home Office
- Spacious Dual Aspect Lounge
- Family Bathroom with Four-Piece Suite


 ||1/18
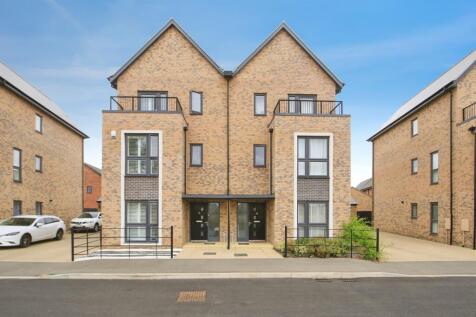

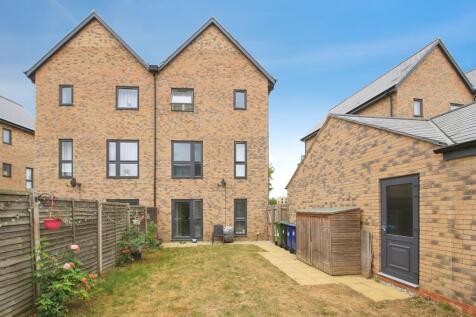
Beautifully presented four bedroom home on three floors within a sought after development - Versatile accommodation - Modern kitchen/dining room with quartz worktops, spacious lounge with patio doors to the enclosed rear garden, Dressing Room & En Suite to Master - Garage & Multi Vehicle Parking
Key features
- Sought After Development
- Versatile Accommodation
- Four Bedrooms
||1/25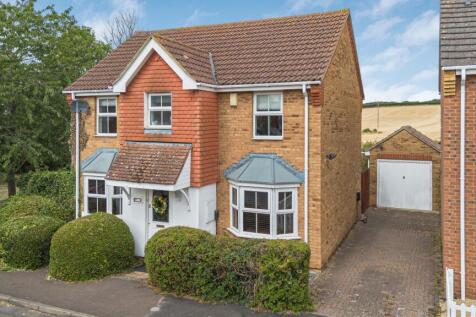
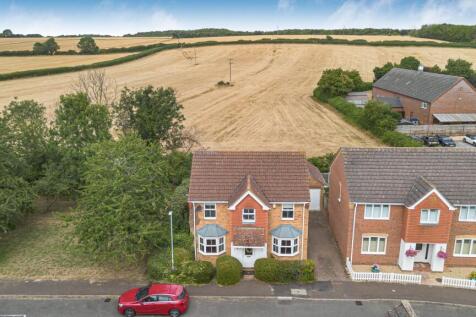
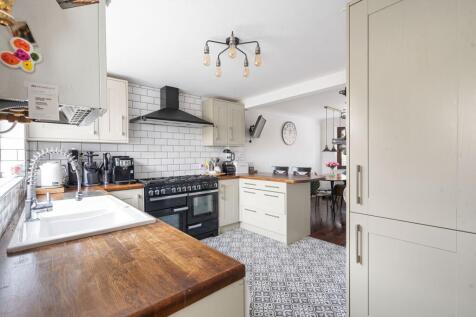
Enjoying countryside views, a detached home in a thriving village setting with contemporary accommodation throughout.

Key features
- Detached family home.
- 4 bedrooms / 2.5 bathrooms / 1 reception room.
- The Gross Internal Floor Area is approximately 1162 sq.ft / 107 sq.metres.
|1/25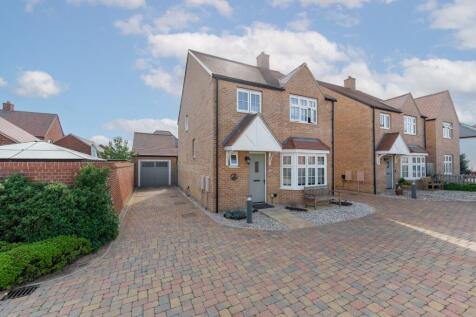
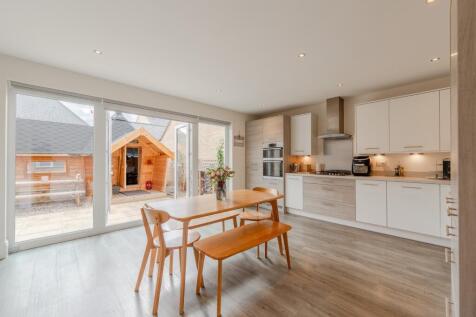
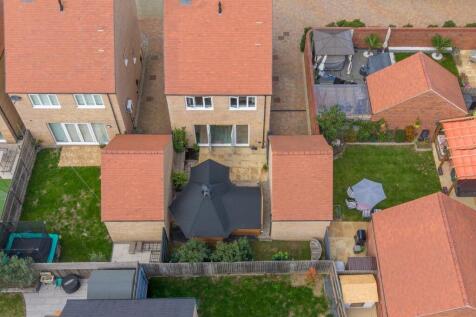
A four bedroom detached home in Alconbury Weald, featuring a spacious open plan kitchen diner, separate lounge, en-suite principal bedroom, garage and driveway, plus a fantastic South African-style braai outbuilding in the rear garden.
|1/10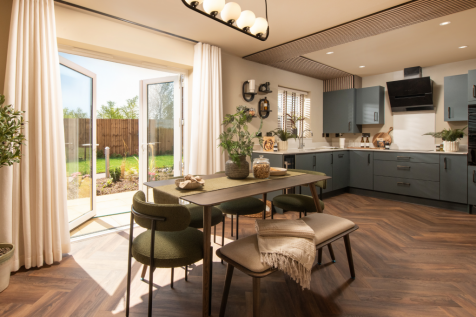
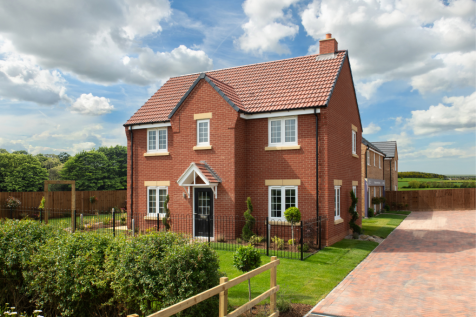
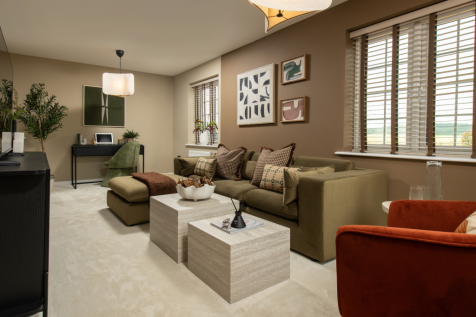
Home 7 - DESIRABLE CORNER PLOT, IMPRESSIVE FOUR-BED FAMILY HOME with FULL-LENGTH DUAL-ASPECT LOUNGE and OPEN-PLAN KITCHEN/DINER with FRENCH DOORS to the GARDEN. UTILITY with OUTSIDE ACCESS, WC, EN-SUITE, THREE DOUBLE BEDROOMS + FLEXIBLE SINGLE, GARAGE & TWO PARKING SPACES
 |1/10
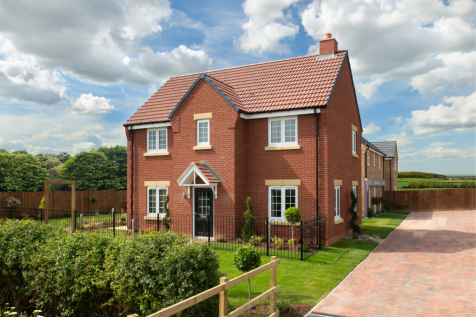
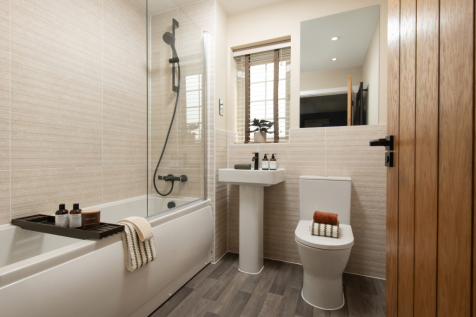
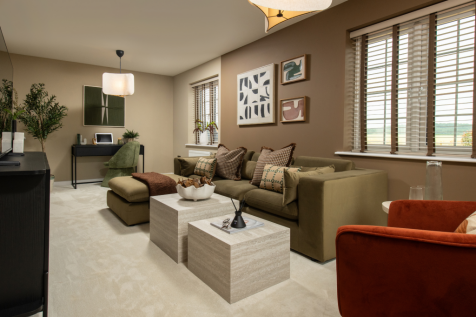
Home 4 - FULL MARKET VALUE PART EXCHANGE - WE'LL BE YOUR GUARANTEED BUYER! IMPRESSIVE CORNER PLOT in a PRIVATE CUL-DE-SAC with FULL-LENGTH DUAL-ASPECT LOUNGE and OPEN-PLAN KITCHEN/DINER with FRENCH DOORS. UTILITY with OUTSIDE ACCESS, THREE DOUBLE BEDROOMS + ONE SINGLE, GARAGE & TWO PARKING SPACES



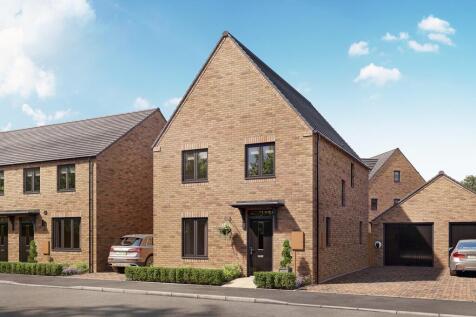


MOVE IN FOR CHRISTMAS - 5% DEPOSIT PAID WORTH £21,200* - UPGRADED KITCHEN - INTEGRATED APPLIANCES - FLOORING & BLINDS PACKAGES INCLUDED - WEST FACING GARDEN - Plot 193 - This DETACHED HOME has an open plan kitchen with French doors to the garden. There's also a spacious lounge, cloakroom and util...


 ||1/20
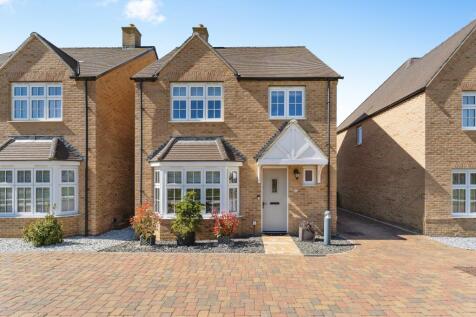
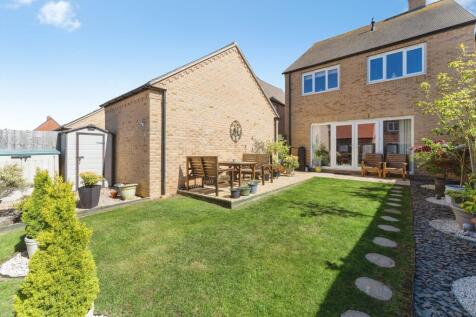
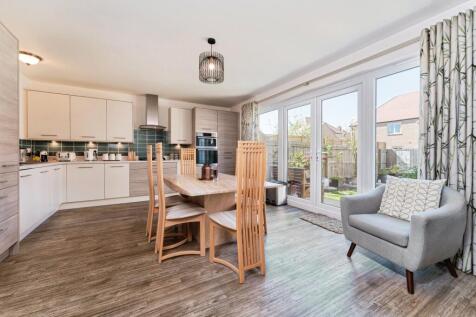
This well-presented and spacious home offers an excellent layout for modern family living. The ground floor comprises a welcoming hallway, a convenient W.C. bright and comfortable living room ideal for relaxation, and a well-appointed kitchen with ample storage plus storage cupboard for washin...

Key features
- Main Bedroom With En-Suite
- Four Well-Proportioned Bedrooms
- Kitchen With Ample Storage
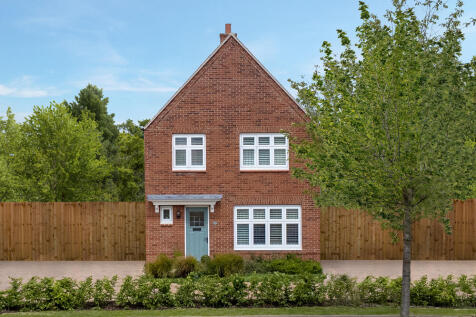
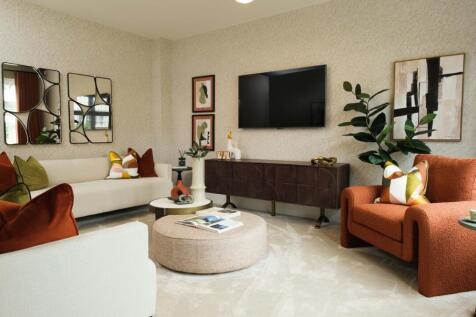

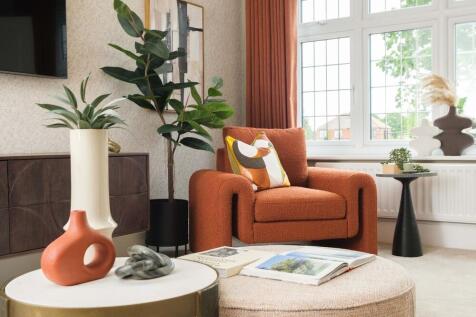
From the impressive roofline to the decorative door cornice that adds elegance to the entrance, The Warwick II has an authentic aura that underlines the sense of quality and craftsmanship that is evident throughout. Yet practicality will also be at the heart of your charming new three bedroom hou...



 |1/11
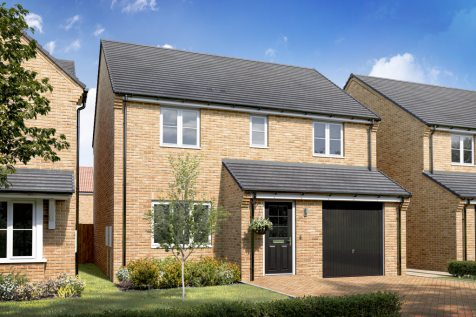
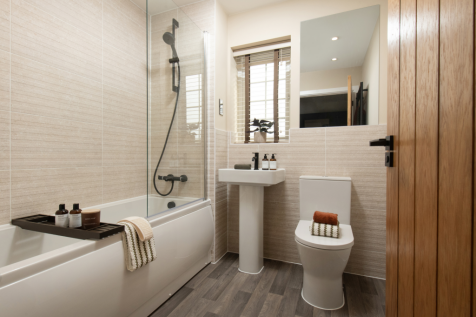
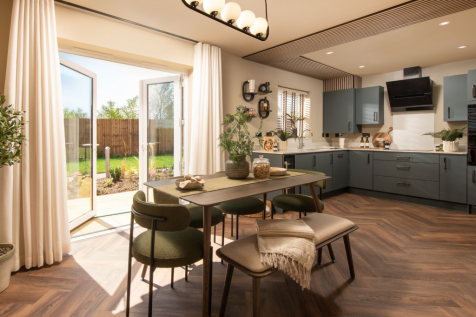
Home 108 - AVAILABLE WITH FLOORING PACKAGE WORTH £5,000. SPACIOUS FOUR-BED HOME with LARGE INTEGRAL GARAGE & TWO PARKING SPACES. FRONT-ASPECT LOUNGE, OPEN-PLAN U-SHAPED KITCHEN/DINER with FRENCH DOORS to the GARDEN plus UTILITY & WC. FOUR DOUBLE BEDROOMS, main with EN-SUITE, and LARGE FAMILY BATH...
 ||1/29

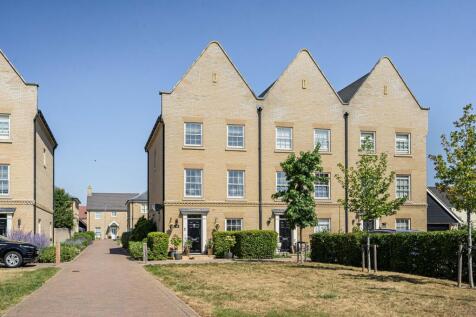
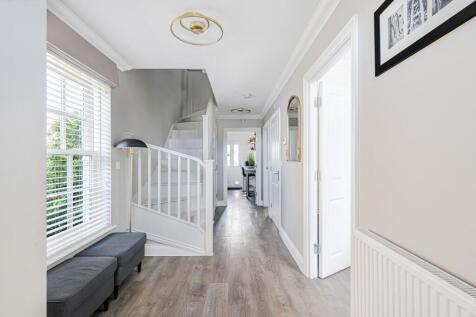
A beautifully styled, four bedroom townhouse with well balanced accommodation of 1599 sq/ft / 148.6 sq/metres and single garaging.
Key features
- Turnkey ready, versatile and aesthetically pleasing end terrace home in a quiet cul-de-sac.
- 4 bedrooms / 2 reception rooms / 3 bathrooms.
- The Gross Internal Floor Area is approximately 1599 sq/ft / 148.6 sq/metres.
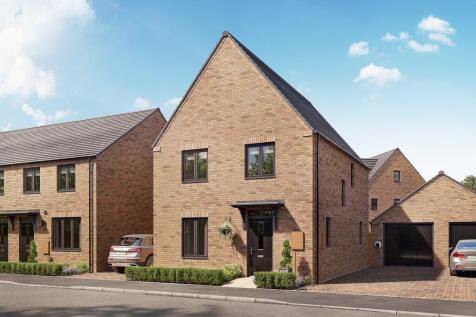
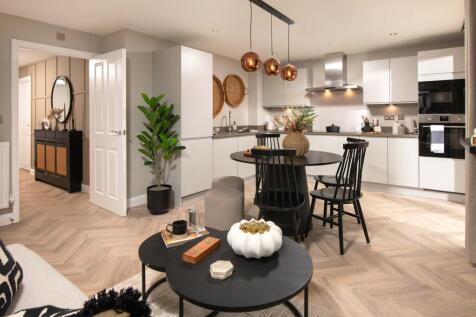

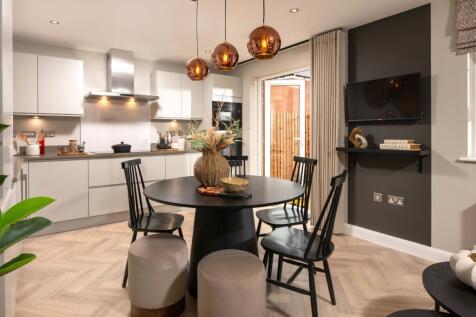
MOVE IN FOR CHRISTMAS - £20,750 DEPOSIT CONTRIBUTION* - FLOORING & BLINDS PACKAGES INCLUDED - UPGRADED KITCHEN & INTEGRATED APPLIANCES - SOLAR PANELS & EV CHARGING POD - THE INGLEBY is a modern four bedroom home. The ground floor features an open-plan kitchen with dining and family areas, French ...
 |1/23
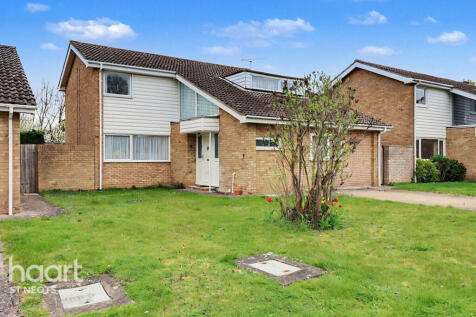
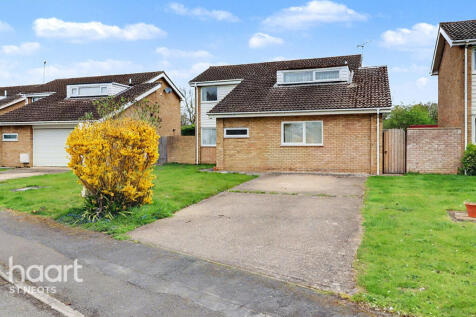

Versatile 4-bedroom family home with potential 5th bedroom on the ground floor. Spacious living areas, enclosed rear garden and off-road parking. Situated in a sought-after village location, ideal for flexible family living

Key features
- Detached Family Home
- Multiple Reception Rooms
- Separate Utility Room