Houses For Sale in Patchway, Bristol
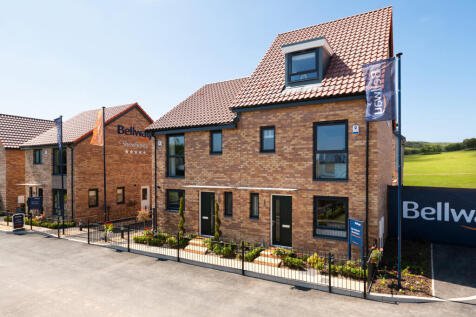
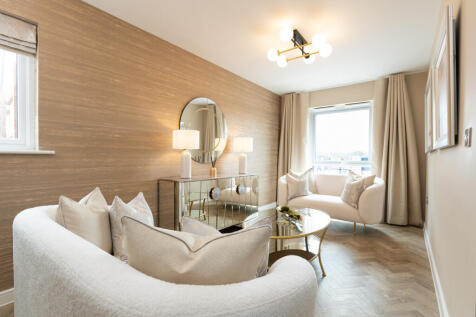
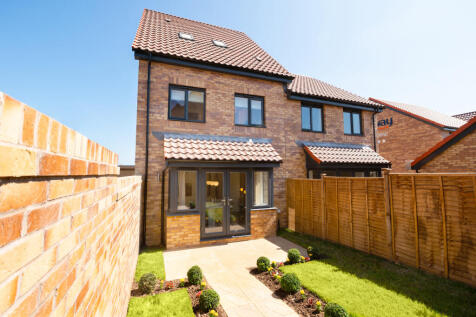
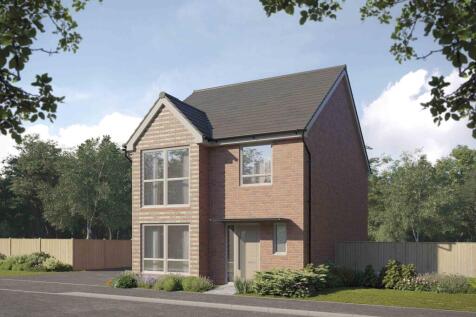

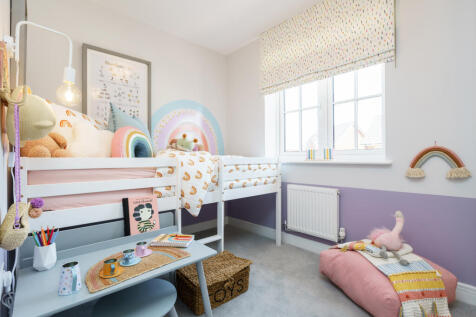
There's plenty of plots on this development with a reason to celebrate. Speak with our team to discover the details. The Scrivener is a brand new, chain free & energy efficient home with an OPEN-PLAN kitchen, dining & family area, utility room, living room with a bay window, EN SUITE to b...

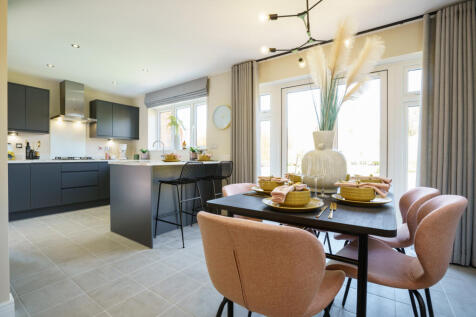
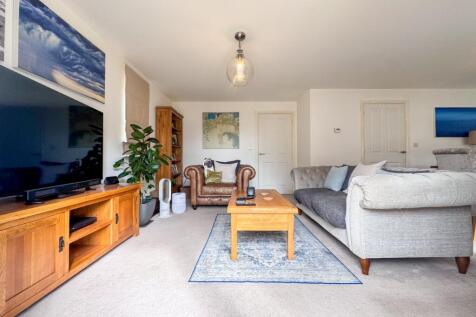


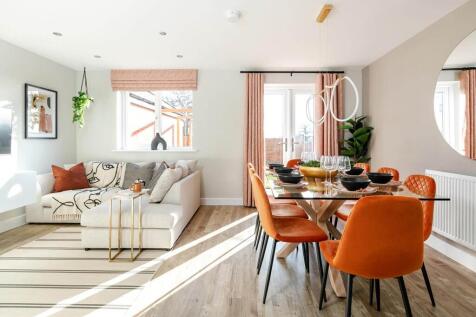
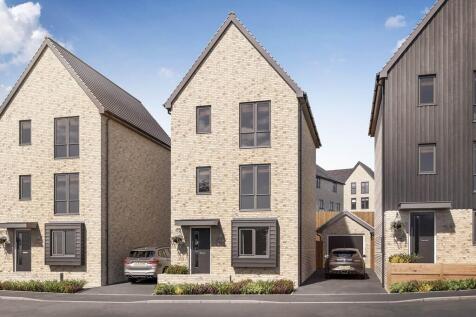




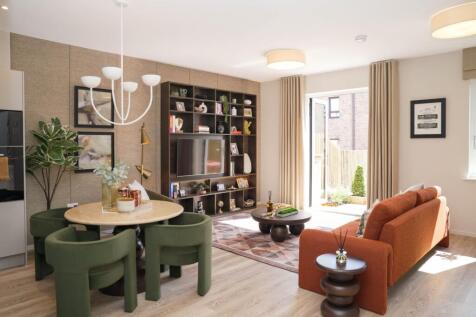


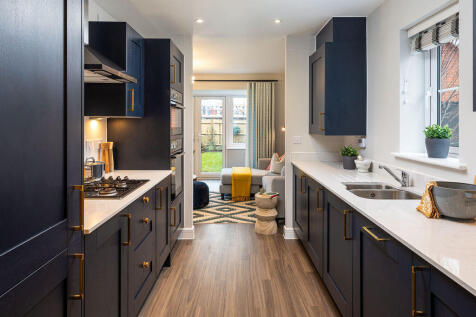
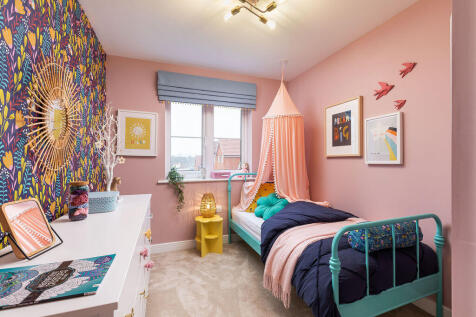


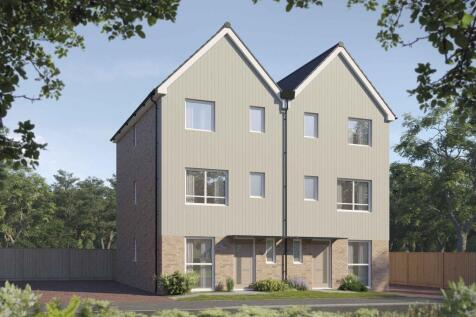
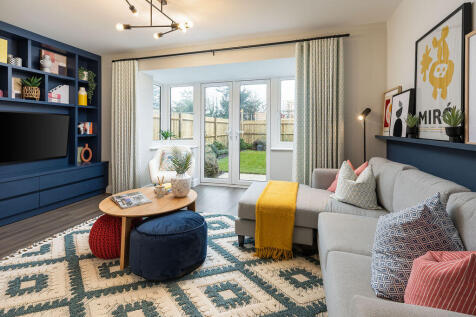
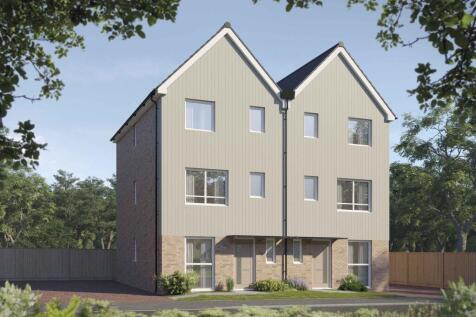
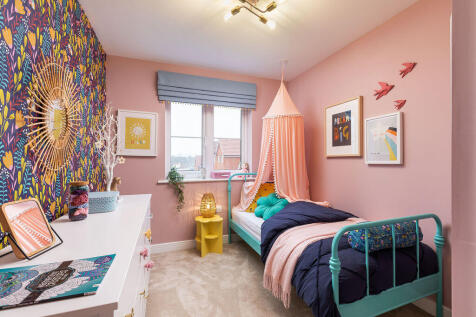
There's plenty of plots on this development with a reason to celebrate. Speak with our team to discover the details. The Gilder is a modern 4-bedroom home featuring open-plan living, two en suites, and a spacious FIRST-FLOOR LIVING ROOM. Energy-efficient design and generous storage throughout, ideal
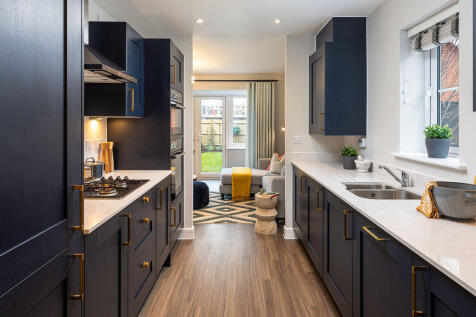


There's plenty of plots on this development with a reason to celebrate. Speak with our team to discover the details. The Gilder is a modern 4-bedroom home featuring open-plan living, two en suites, and a spacious FIRST-FLOOR LIVING ROOM. Energy-efficient design and generous storage throughout, ideal


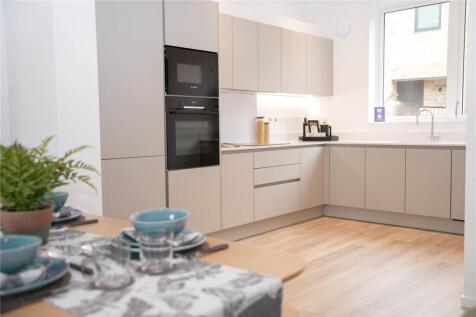


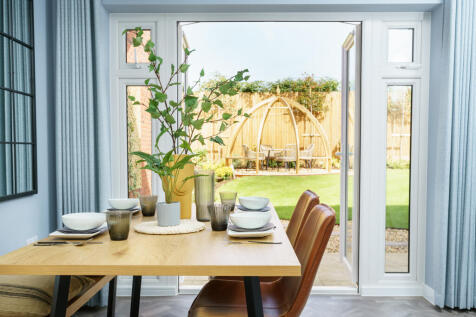

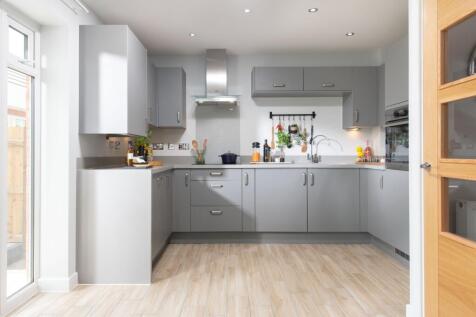
There's plenty of plots on this development with a reason to celebrate. Speak with our team to discover the details. The Quilter is a beautiful, chain-free home featuring an OPEN-PLAN kitchen & dining area, a dual-aspect living room, three bedrooms, and an EN SUITE. Includes a garage & 10...


 |
| |
| 1/20
1/20
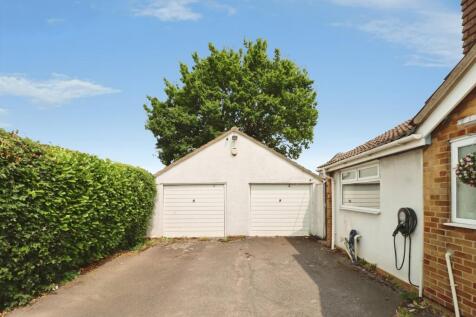
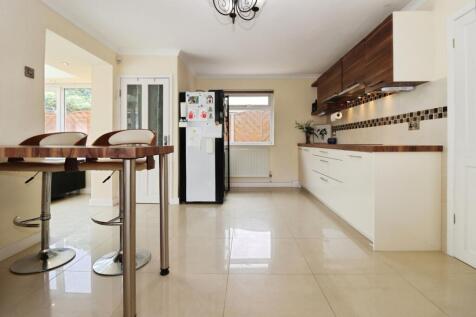
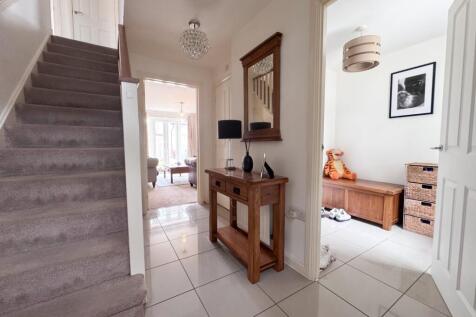
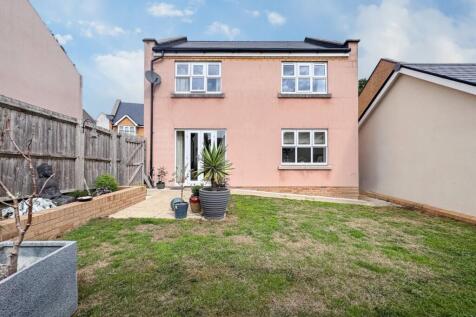
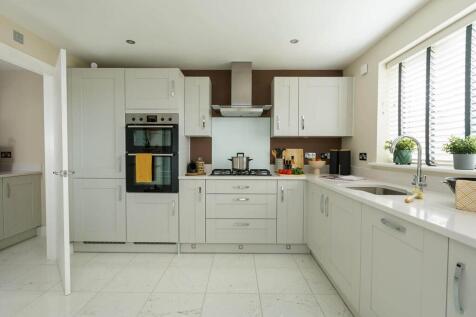
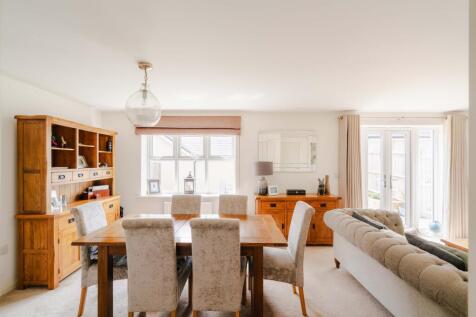
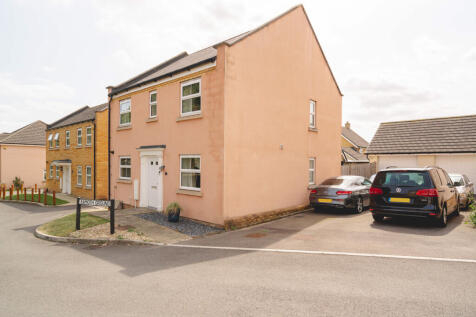
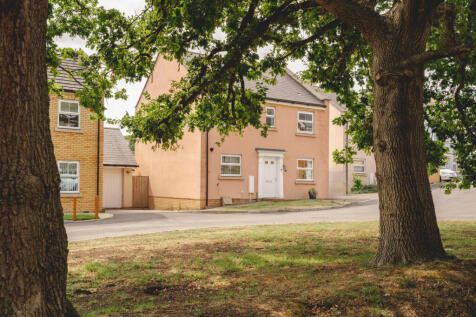
This beautifully presented four-bedroom family home combines contemporary style with practical living, offering spacious and versatile accommodation throughout. Decorated to a high standard and thoughtfully maintained by the current owners, the property is ideally positioned in a highly sought-af...

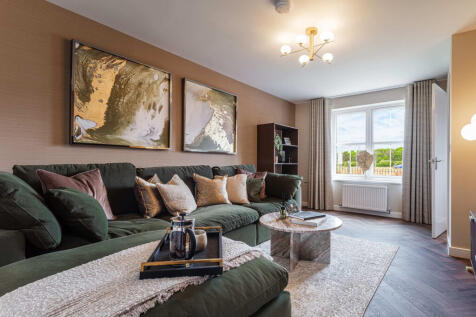
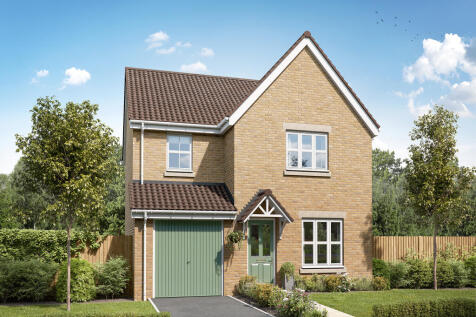
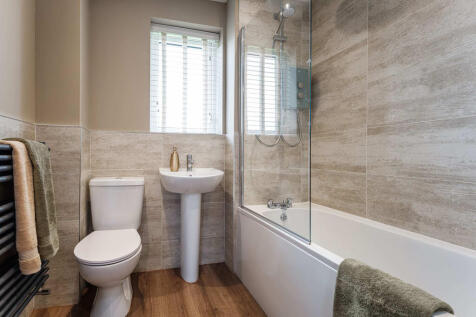


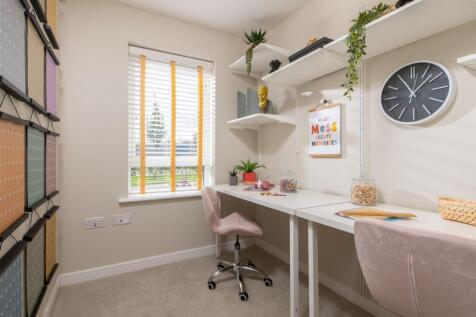
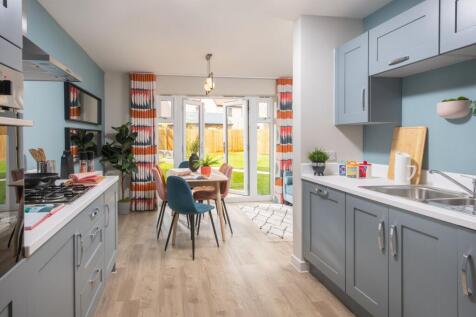
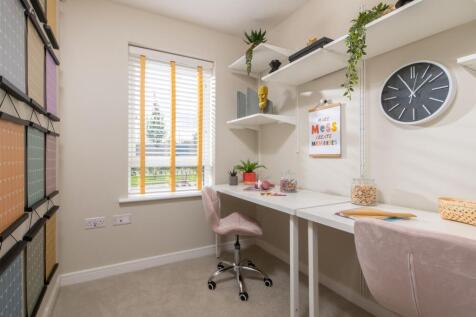
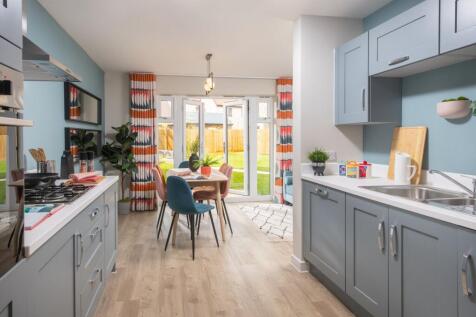
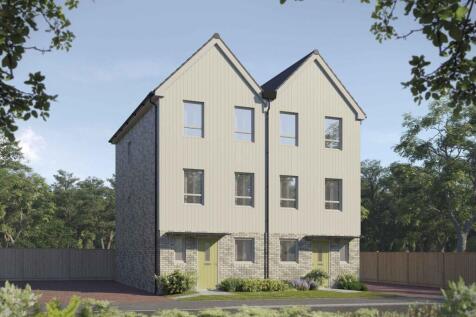
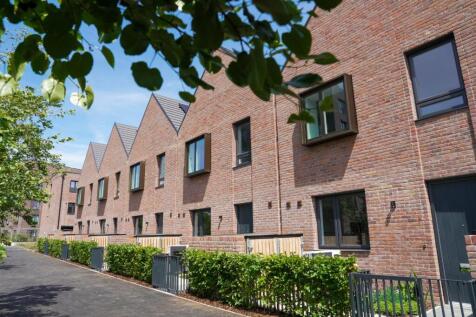
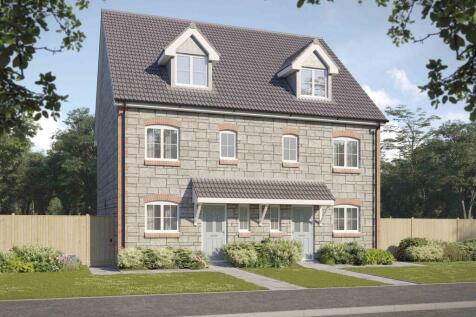
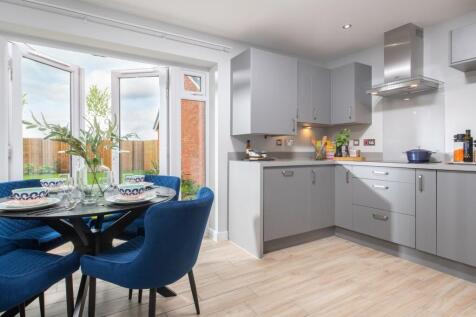
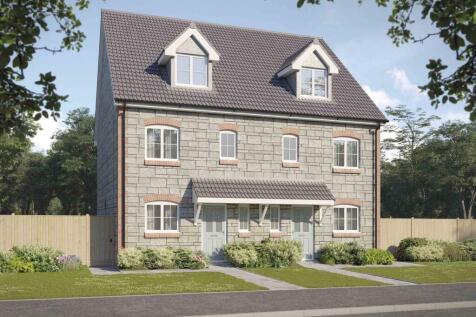
There's plenty of plots on this development with a reason to celebrate. Speak with our team to discover the details. The Shipwright is a 3-bedroom home spanning THREE FLOORS, featuring an OPEN-PLAN kitchen and dining area with French doors. Enjoy a front-facing STUDY, an en suite to bedroom 1 &am...