Properties For Sale in RH15
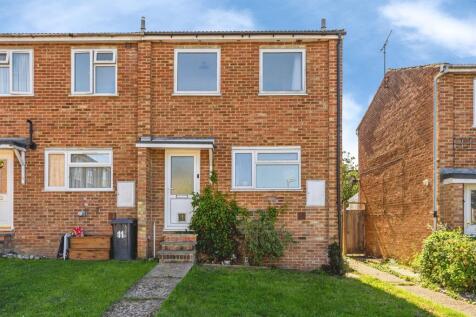
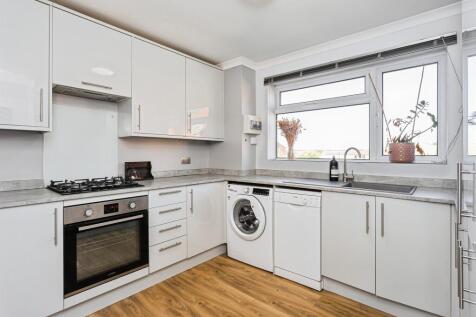
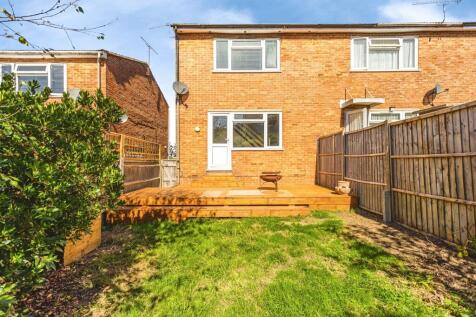
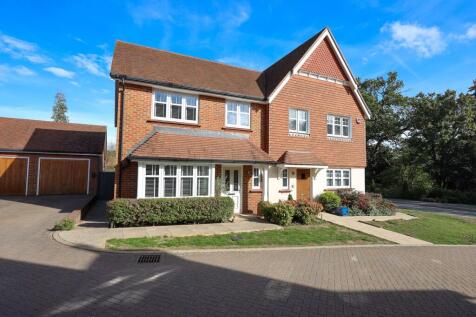
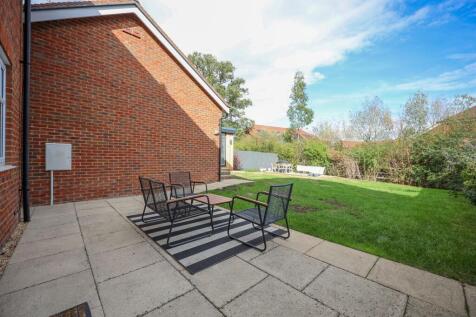
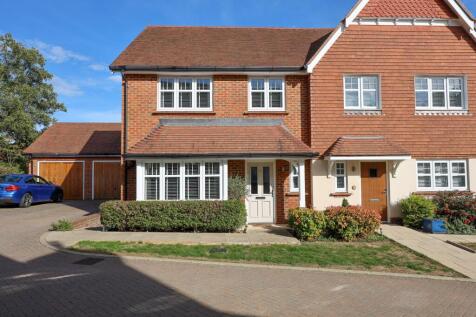
NO CHAIN… Move straight into this modern two-bedroom end of terrace house which has been greatly improved, with decent sized bedrooms, modern kitchen, private garden with decking area, side assess to the front, The property is situated on a tucked away cul de sac and benefits from a garage



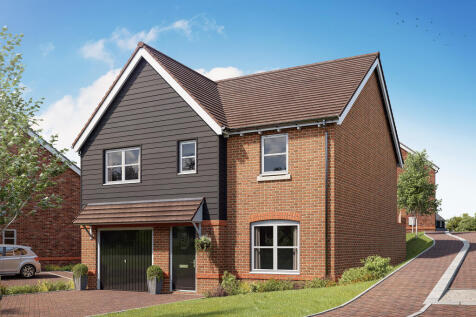
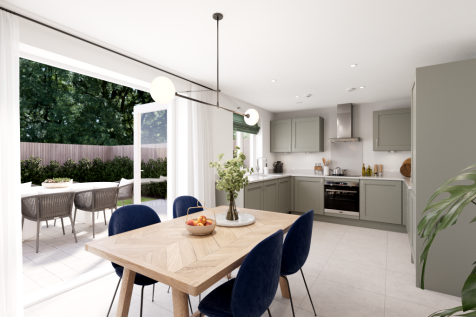

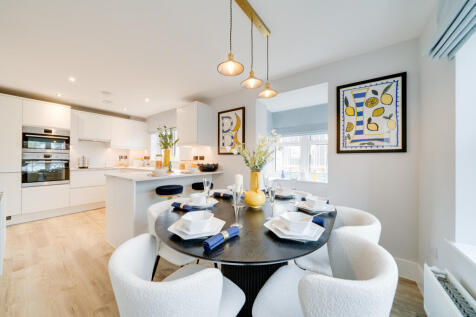
The Marston is a detached family house with four bedrooms and a study and that’s all just on the first floor. The combination of an open-plan kitchen/dining room, a separate living room and an integral garage, make this new home the ideal choice for all the comings and goings of busy family life.

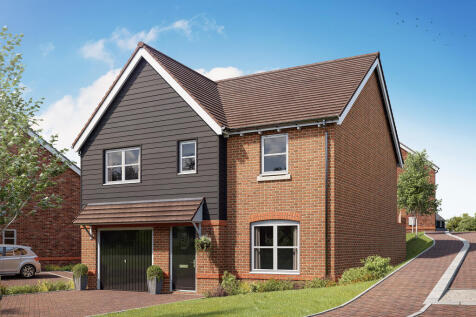
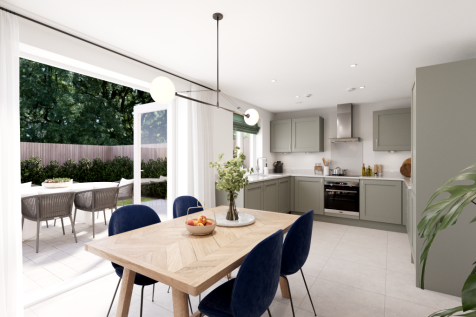
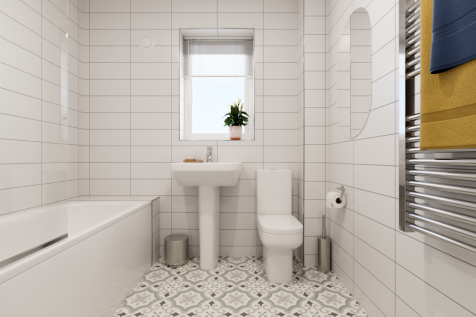
The Marston is a detached family house with four bedrooms and a study and that’s all just on the first floor. The combination of an open-plan kitchen/dining room, a separate living room and an integral garage, make this new home the ideal choice for all the comings and goings of busy family life.
 |
| 1/30
1/30


4 bedroom and 2 bath/shower room detached house arranged over 3 floors with kitchen/breakfast room and dining room on basement level. 2 reception rooms and study/bedroom 4 on ground floor and 3 bedrooms and ensuite on first floor. Private drive, completely secluded west facing rear garden



 |
| |1/19
|1/19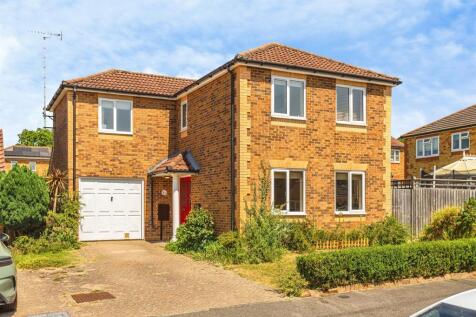
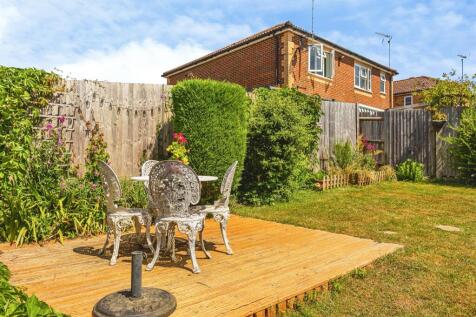
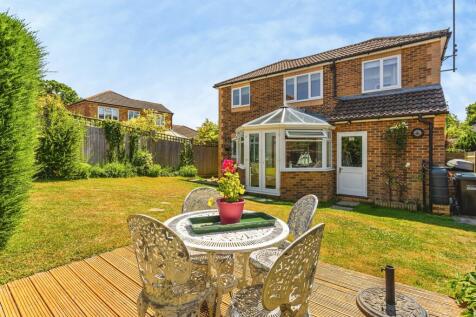
£585,000-£595,000. A four-bedroom detached family home situated in the popular Barley Drive area of Burgess Hill This attractive home offers an excellent combination of space, practicality and family-friendly living in a popular Burgess Hill location.

Key features
- £585,000-£595,000
- Detached family home
- Four bedrooms
||1/19
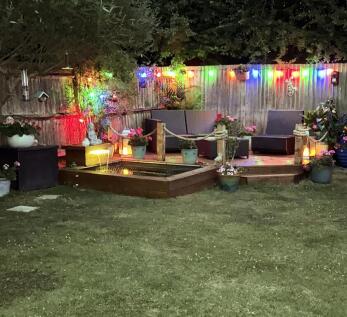
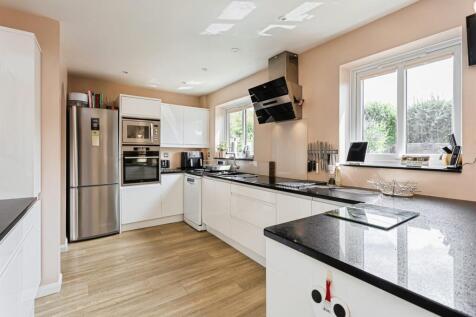
An exceptional four-bedroom detached family home enjoying a prime position on Coulstock Road, boasting a spacious open plan kitchen/dining room, en-suite main bedroom, garage, driveway parking and a beautifully secluded rear garden designed for both relaxation and entertaining.
Key features
- Detached family home
- Four bedrooms
- Main bedroom with en-suite
|1/31


A spacious four-bedroom family home in a small close of just 12 houses, with open fields nearby, a south-west facing garden and double garage. Featuring a 19ft living room, kitchen-diner, main bedroom with en-suite and excellent access to Wivelsfield station, local schools and countryside walks.
 |1/15
|1/15

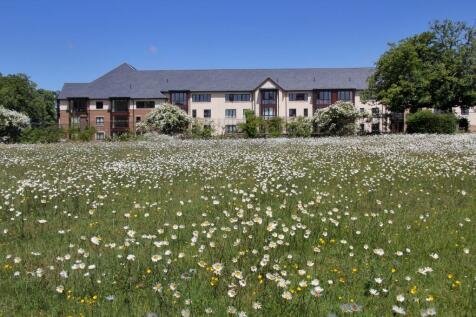
A beautifully presented two-bedroom, two-bathroom first floor dual aspect (east and north) apartment, situated in close proximity to amenities and forming part of a prestigious development set within 250 acres of grounds of outstanding natural beauty.
 |1/13
|1/13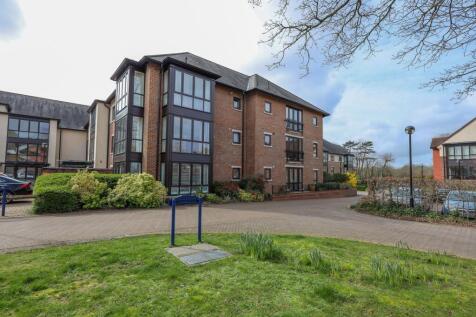
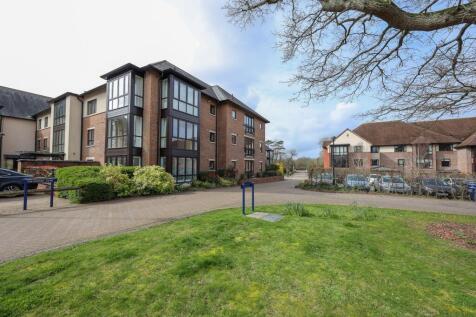
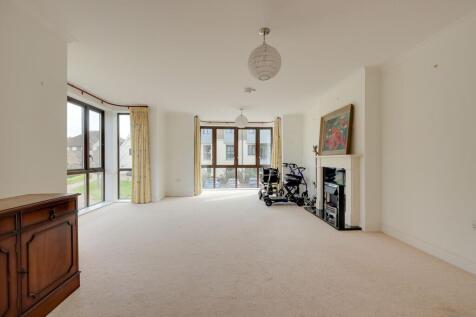
Very good size 2 bedroom, 2 bath/shower room first floor flat situated in this select retirement village (55’s and over) with a selection of amenities to include a restaurant, café, swimming pool and bowls green. All in 250 acres.
Key features
- Entrance Hall
- Lounge/Dining Room
- Kitchen
 ||1/17

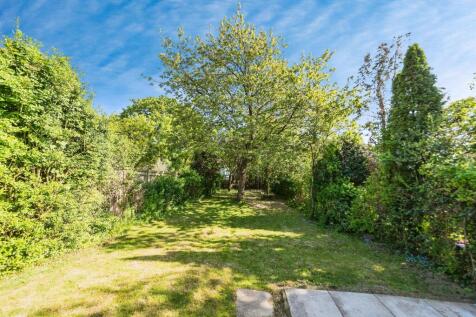
A truly stunning four-bedroom bungalow situated in the heart of Burgess Hill town centre. The property briefly comprises living room, kitchen/diner, 2 bedrooms and bathroom downstairs and two bedrooms upstairs plus shower room, driveway and lovely garden.
Key features
- Cul-de-sac location
- Four bedrooms
- Bathroom & shower room
|1/15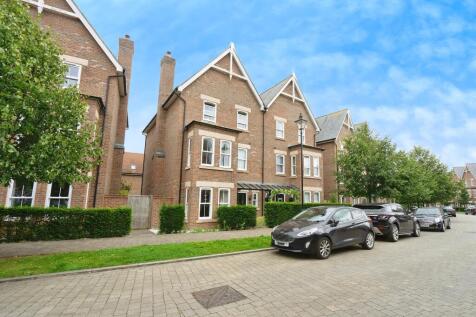
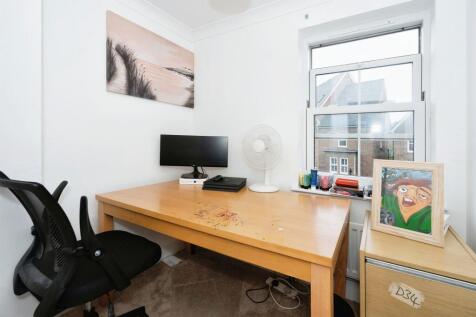
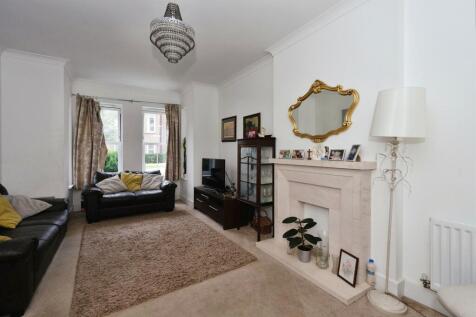
A well-presented five bedroom family home approximately one mile from town centre and main line station. Benefits include: en-suite facilities to bedroom one, cloakroom and two family bathrooms. Outside has private rear garden, garage with additional parking to the front.
Key features
- Five bedroom semi-detached
- Driveway parking and garage
- En-suite
||1/16
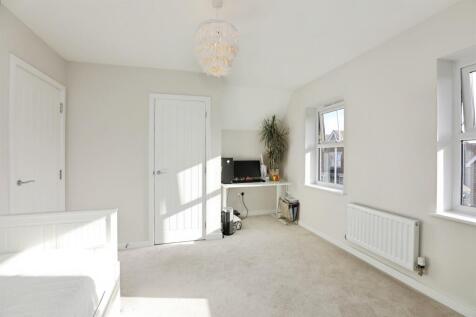

This stylish modern home combines generous family accommodation with a highly convenient location, making it an excellent choice for commuters and growing families alike.
Key features
- Spacious four double bedroom semi-detached house
- Bay-fronted living room with gas fireplace
- Kitchen/dining room with integrated AEG appliances
||1/21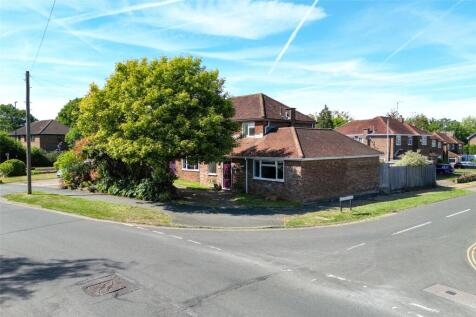
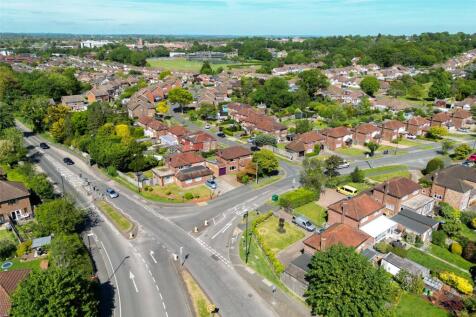
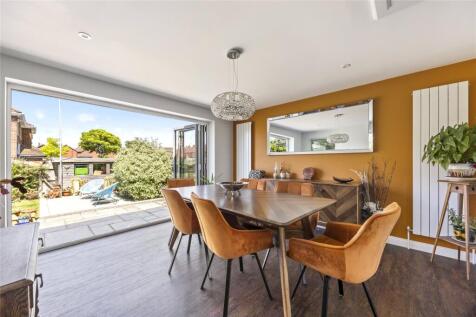
Hunters are pleased to present this spacious and well-presented three-bedroom detached family home on the sought-after Chanctonbury Road in Burgess Hill, featuring extended living accommodation, a private driveway, generous garden with entertaining areas, and a prime location close to the town ce...

Key features
- GUIDE PRICE £550,000 - £600,000
- Three-bedroom detached family home
- Sought-after central Burgess Hill location


 ||1/23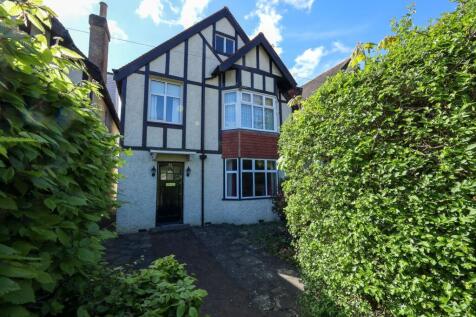
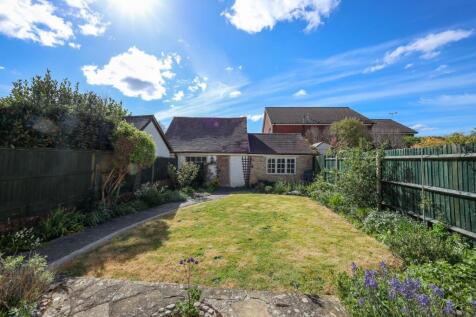
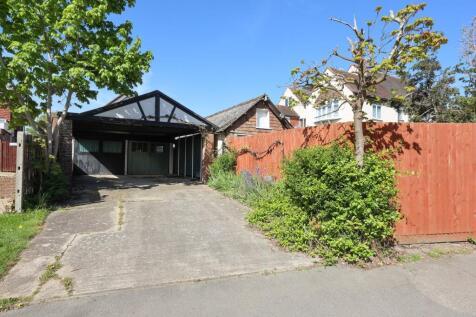
Guide Price; £550,000 - £575,000 EXCITING OPPORTUNITY 3 double bedroom and 2 bath/shower room detached house with a large insulated loft space with 2 windows, ideal for further conversion moments from town. 2 generous reception rooms, south facing rear garden. Large drive, carport and garage.


 |1/20
|1/20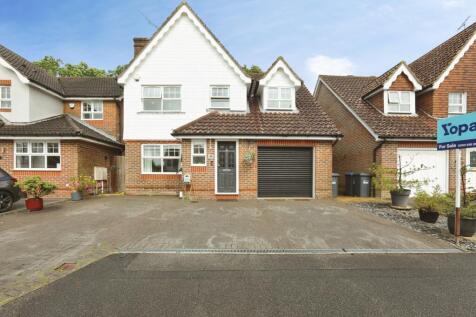
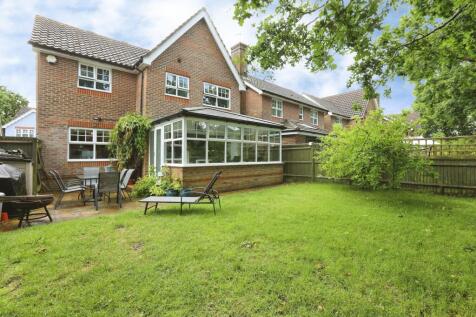
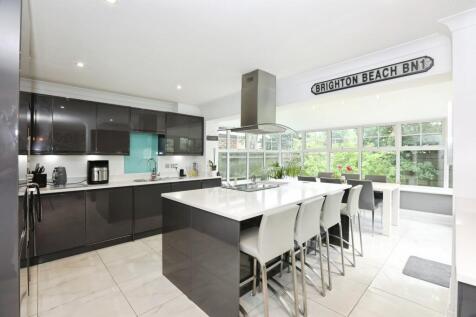
Chain Free 4-bed detached house in Burgess Hill in excellent condition. Hall leads to a cosy lounge, opening into a stunning open-plan kitchen with island & dining space overlooking an attractive garden. Includes a versatile study/playroom, ensuite master, garage, driveway & EV charger.

Key features
- Chain-Free – Smooth, hassle-free purchase process.
- Superb Living Flow – Entrance hall leading into a cosy lounge, opening up to the rear.
- Show-Stopping Open-Plan Space – Spectacular kitchen with a central island and dining area


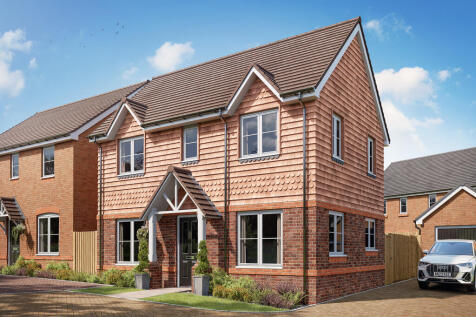
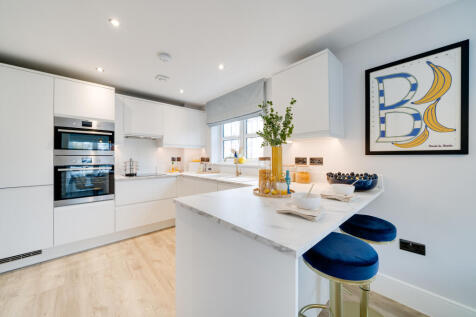
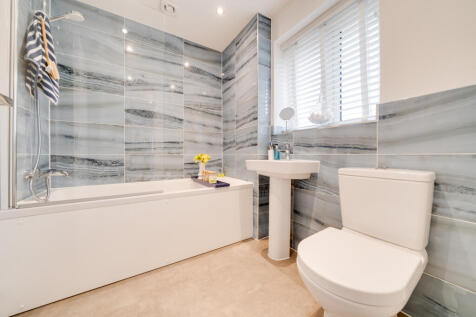
This detached double-fronted new home gives you two dual-aspect living spaces - an open-plan kitchen/dining room and a separate living room which opens out onto the garden. With three bedrooms and two bathrooms, the Charnwood suits all aspects of family life and it’s a great place to call home.