Houses For Sale in Retford, Nottinghamshire


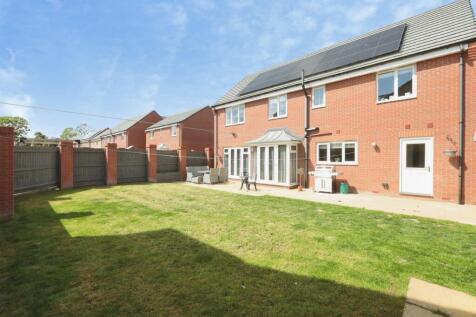
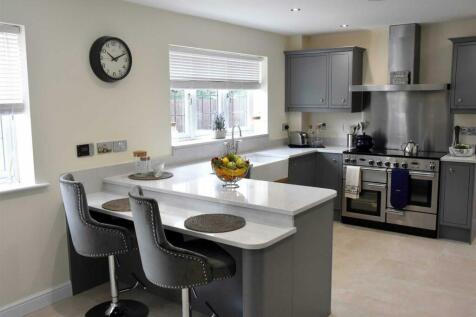
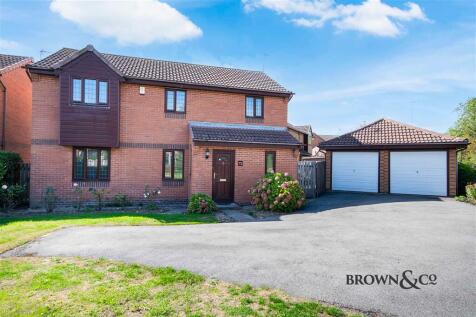
Immaculately presented six bedroom executive style detached property comprising sitting room, snug, dining kitchen, utility and cloakroom. Three bedrooms all with en suite and a family bathroom. Integral garage, triple width driveway for parking and enclosed lawned rear gardens with patio area.

 |
 |
 1/22


You really do have to VIEW THIS PROPERTY to appreciate the internal accommodation on show!!!! With an open plan high quality DINING KITCHEN including gorgeous ISLAND and BREAKFAST BAR, two further RECEPTION ROOMS and lovely patio to the rear aspect. Three good double bedrooms and a smaller fou...
 |1/18
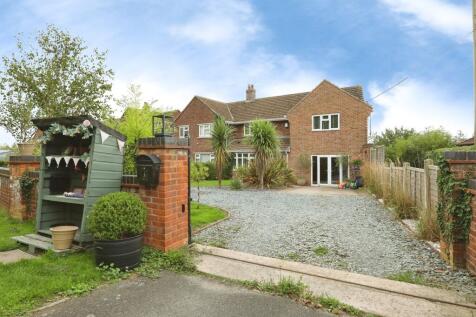
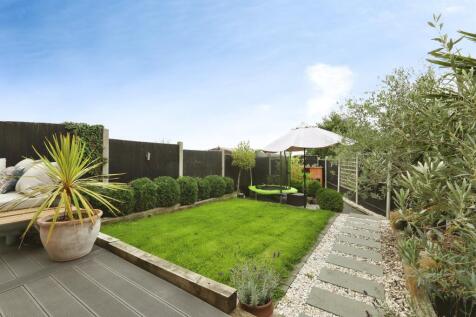
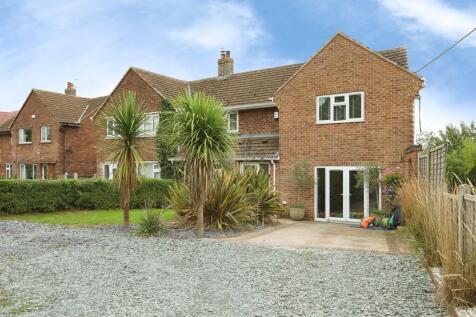
Beautifully presented four bedroom semi-detached family home featuring an en suite to the master bedroom, ample off-road parking and stunning landscaped rear gardens. Offering spacious accommodation throughout, this superb home is ideal for modern family living and entertaining.


 |1/21
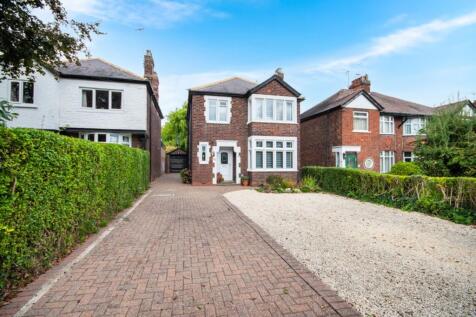
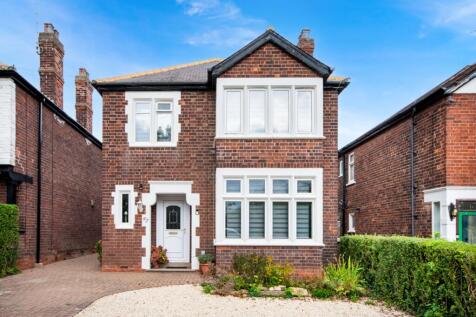
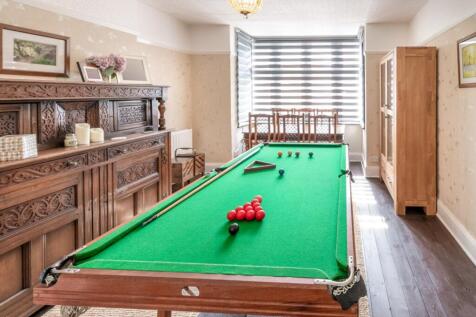
We are delighted to welcome this imposing THREE BEDROOM detached family home to the market, occupying a prime position on Welham Road.

Key features
- Imposing THREE BEDROOM Detached Family Home
- Benefitting from a New Boiler- Installed in February 2026
- Showcasing Traditional Features to Include High Ceilings & Original Flooring



 ||1/17

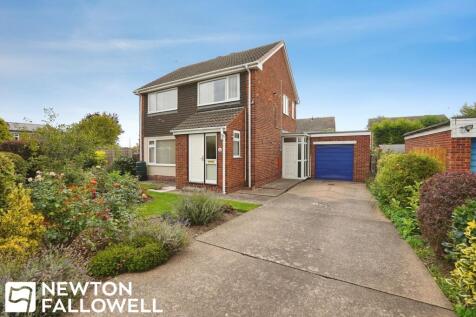
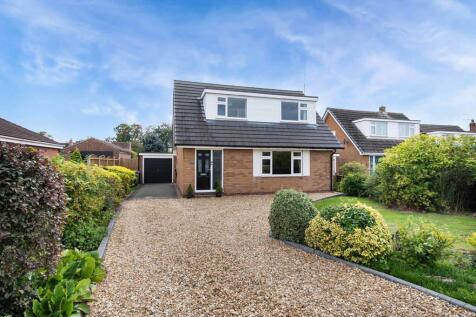
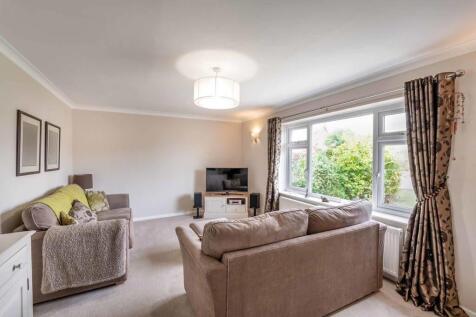
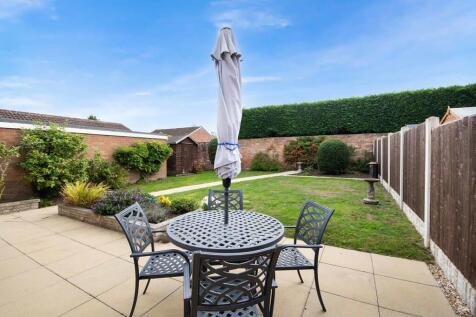
Detached house with 3 bedrooms, 2 reception rooms, modern kitchen, utility, stylish bathroom, landscaped garden, patio, pergola, off-road parking, and garage. Ideal for families or professionals.

Key features
- Quiet Cul-De-Sac Location
- Within School Catchment Area
- Detached


 ||1/19

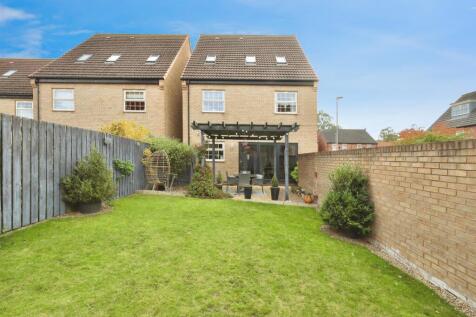
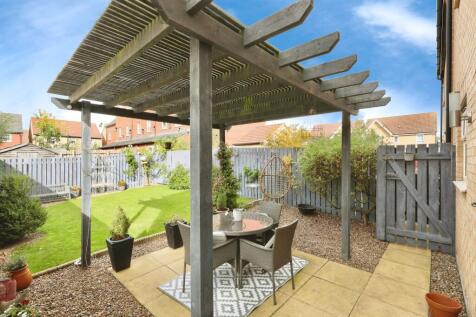
Beautifully presented throughout this four bedroom detached property arranged over three levels with lovely dining kitchen opening out onto the garden, master bedroom with en suite, single garage and enclosed rear gardens. Situated in part of a popular residential development near amenities.
Key features
- Beautifully presented family four bedroom detached property
- Lovely spacious dining kitchen with bi folds opening out onto the garden
- Spacious master bedroom with en suite


 |1/16
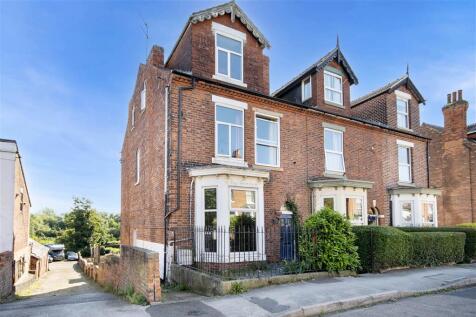
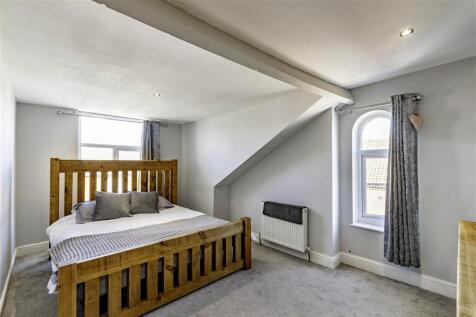
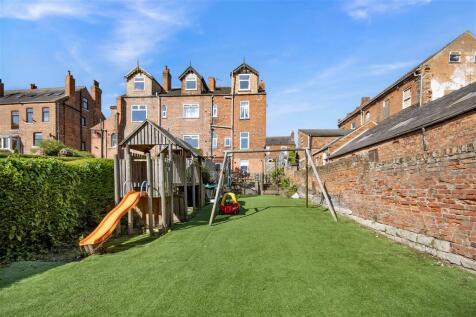
An attractive and versatile Victorian family home set over four floors. Sitting room, plus breakfast/kitchen leading into the large rear garden. Five bedrooms, two bathrooms, plus the option to create home office working on the lower ground floor. Close to town centre and railway station.
 ||1/20
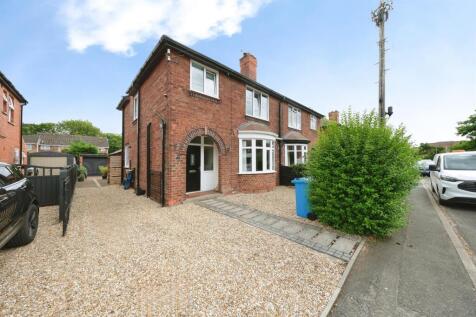
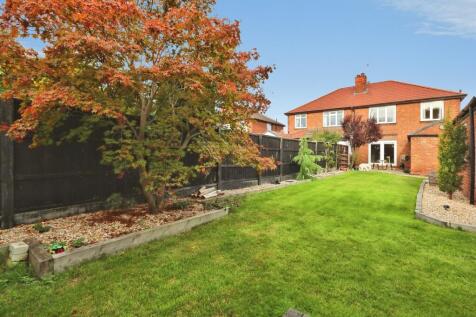
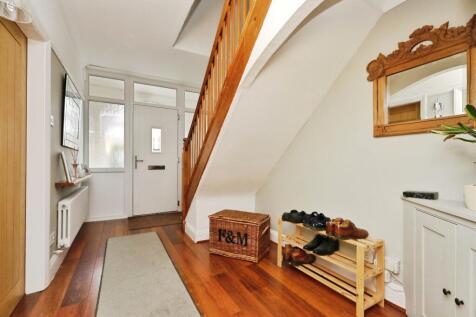
A well-presented three-bedroom semi-detached home featuring a spacious lounge, separate dining room, fitted kitchen, and family bathroom. Outside, the property benefits from an enclosed rear garden and garage, offering excellent space for families and everyday living. Viewing recommended.
Key features
- Well presented three bedroom semi detached family home
- Lounge, dining room, kitchen and downstairs cloakroom
- Driveway leading to the garage


 ||1/35
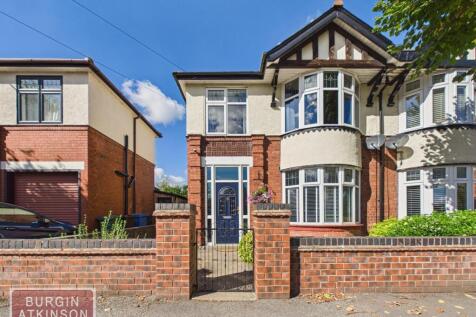
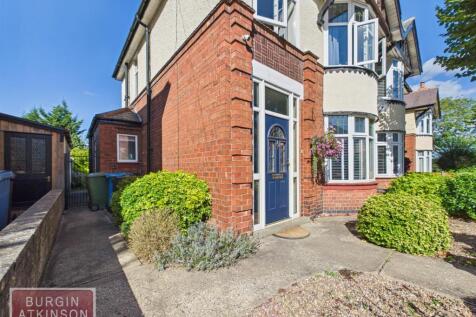
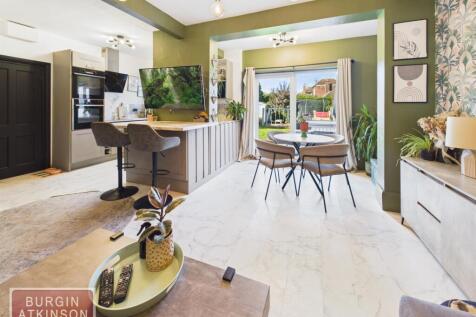
This immaculately presented three-bedroom property offers an excellent family home in a highly sought-after location. The accommodation includes a stylish open-plan kitchen and living area, additional reception room and modern family bathroom, complemented by a generous rear garden.

Key features
- Immaculately Presented 3 Bed Semi-Detached Family Home
- Gorgeous Open Plan Kitchen Living Area
- Spacious Second Reception Room
|1/38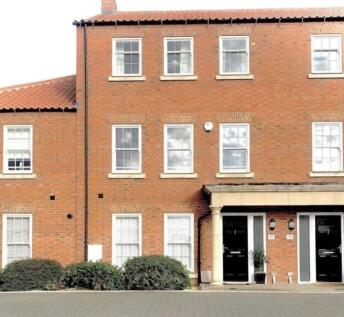
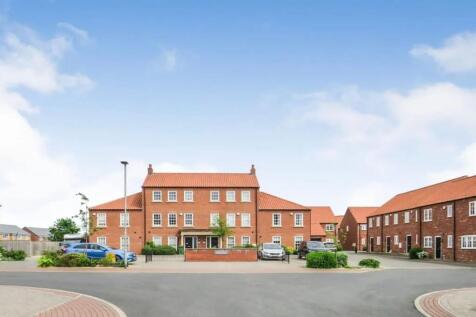
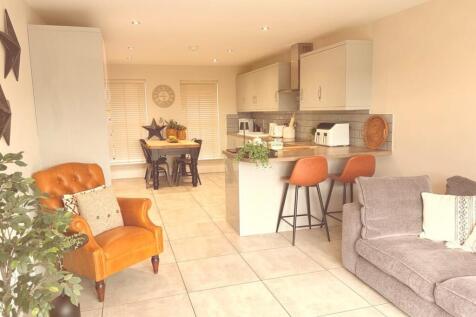
***Offers invited between £300,000 - £325,000 *** PART EXCHANGE CONSIDERED. *** Presenting this stunning, large, over 1,500 sq ft, high specification 4/5 bed townhouse, on the exclusive development Blossom Grove, Retford. Spacious entrance hall, Large living kitchen with generous sitting area, utili

Key features
- Highly regarded development
- Large Living Kitchen/ Sitting room
- 4 Double bedrooms en-suite to master


 ||1/16


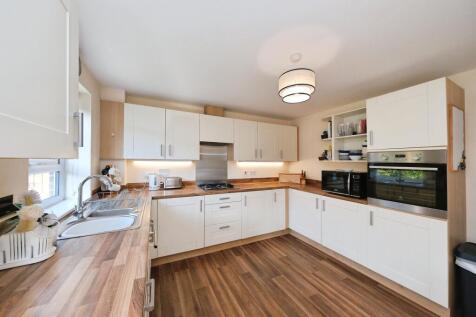
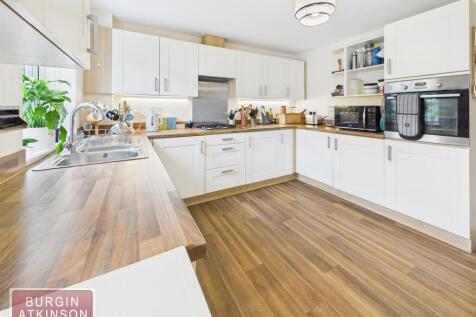
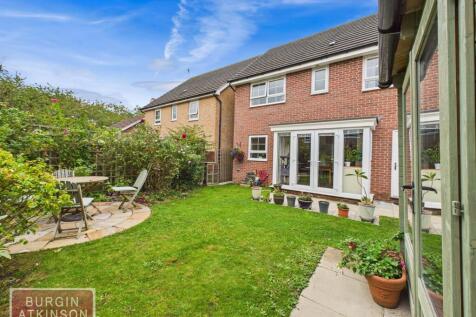
This is well appointed and spacious four double bedroom modern detached family home with attractive gardens to the front and rear, double driveway and a garage. Ideally located to access many amenities including schools, shops and a post office.
Key features
- Four double bedroom detached family home
- Positioned on a small cul-de-sac in a well served area to the fringes of Retford town
- Generously appointed dining kitchen and lounge, utility and ground floor cloakroom

 |1/21
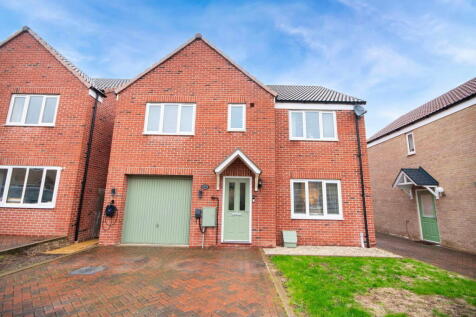
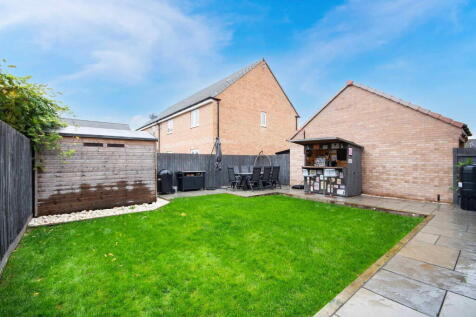
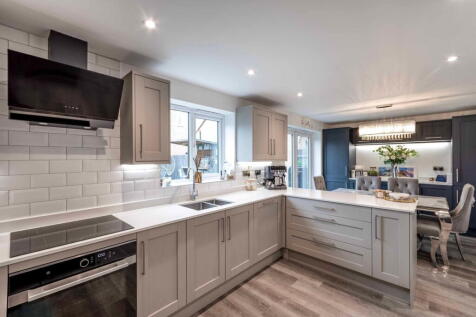
Welcome to this FIVE BEDROOM FAMILY home that benefits from a recently fitted DINING KITCHEN and family BATHROOM. With a further Living Room, separate utility room and downstairs WC its perfect for the modern family. Extended patio areas to the rear garden make it ideal for entertaining. Parki...
Key features
- Please quote AS0508 when wanting to view this property
- Five bedroom family home within walking distance to local Primary School
- RECENTLY FITTED DINING KITCHEN and FAMILY BATHROOM


 ||1/17
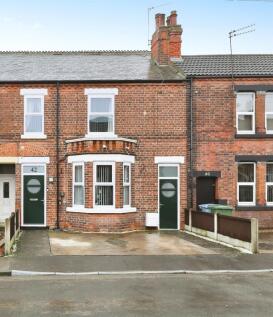


Beautifully appointed and stylish four bedroom mid terraced property which has been finished to a high standard throughout. The modern fitted kitchen leads through to a light airy living space in the large conservatory area. Large loft space accessed via stairs. Catchment for Bracken Lane Academy.
Key features
- Beautifully presented four bedroom mid terraced property
- Internal accomodation of approx 2000 sq foot!
- Two good sized reception rooms, Light and spacious modern fitted living kitchen
||1/24
We are delighted to present this beautifully maintained THREE DOUBLE BEDROOM detached family home, ideally situated on the edge of a modern residential development, offering an uninterrupted front outlook.
Key features
- Beautifully Maintained THREE DOUBLE BEDROOM Detached Family Home
- THREE RECEPTION ROOMS
- Master Bedroom Enjoying En Suite Facilities & Integral Wardrobes