Houses For Sale in Rippingdale, Bourne, Lincolnshire


 |
| 1/10
1/10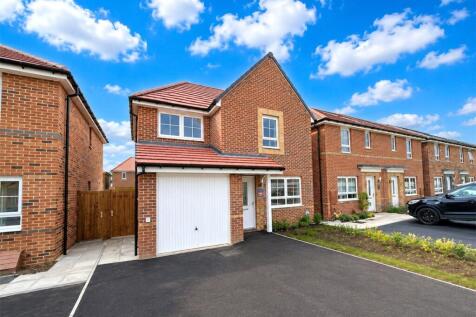
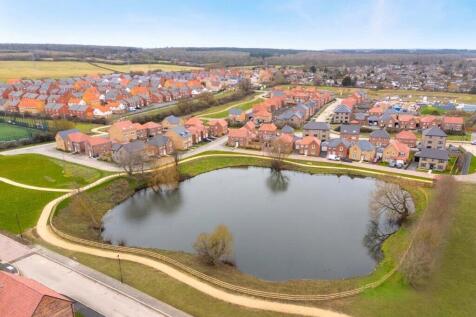
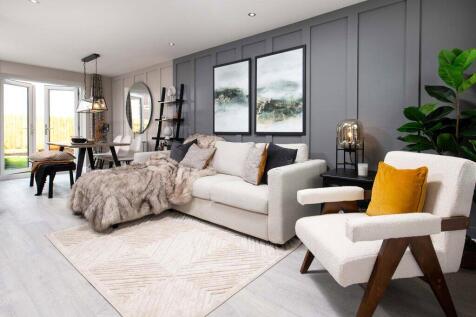
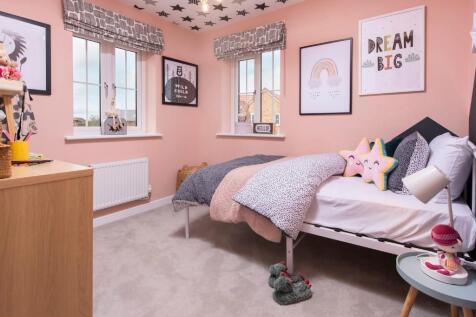
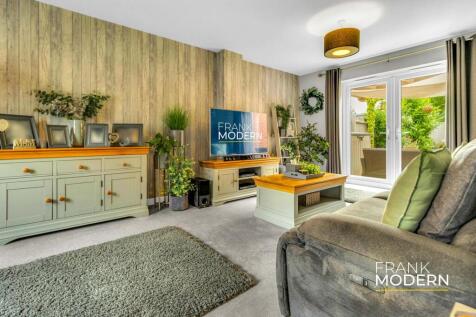
Don't miss this opportunity to purchase the final Denby design by Barratt Homes on the ever-popular Elsea Park development. This attractive three-bedroom detached family home offers stylish, energy-efficient living with the peace of mind of a brand-new home and builder warranty. The well-pla...








 |1/13
|1/13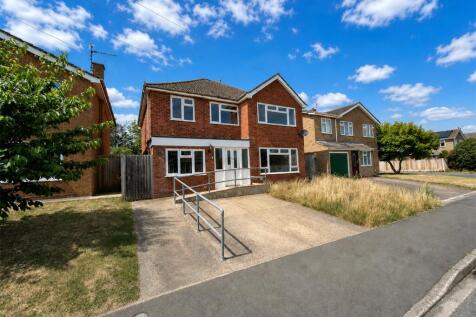
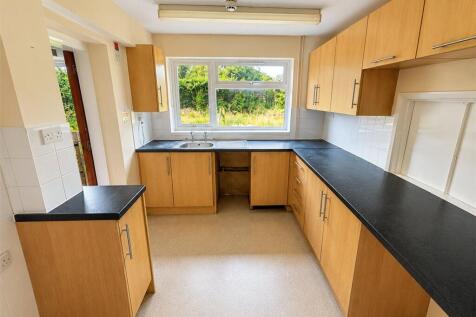

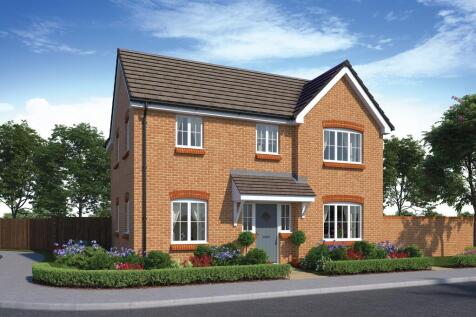
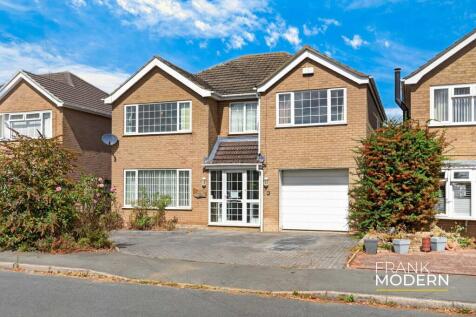
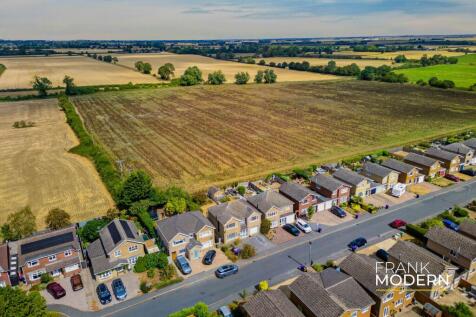
Occupying a popular residential position, this spacious five-bedroom detached family home offers versatile and well-proportioned accommodation extending to approximately 1,400 sq. ft. While requiring a programme of modernisation, the property presents an excellent opportunity for buyers to create...

 |1/13
|1/13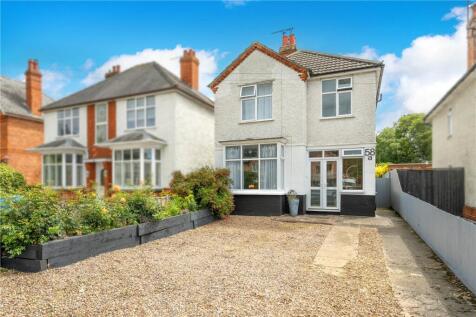
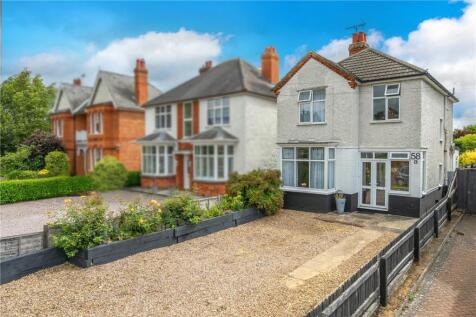
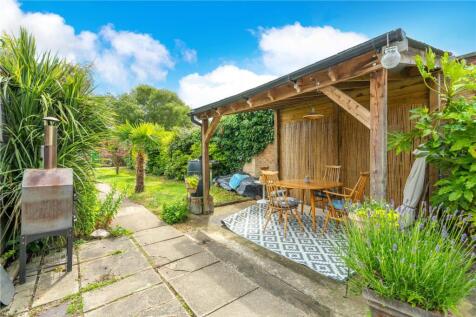
Located on one of Bourne’s most sought-after roads, this attractive three-bedroom detached home offers a wonderful blend of character, space and lifestyle. The property features two generous reception rooms, a well-appointed kitchen, downstairs cloakroom and three good-sized bedrooms served...
|1/24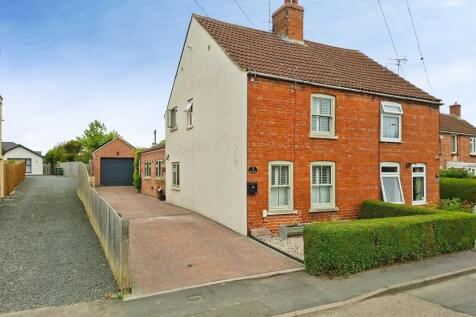
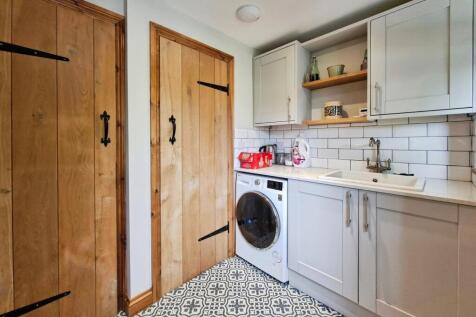
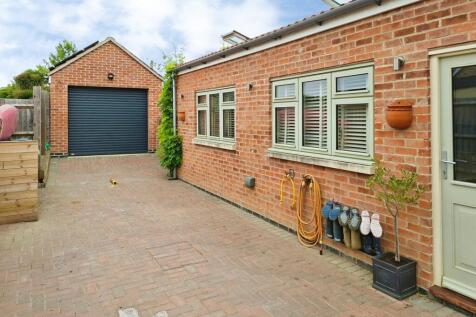
Beautifully Renovated Two-Bedroom Period Semi-Detached Home This exceptional two-bedroom period semi-detached property has been fully renovated and finished to an impressive standard, seamlessly blending contemporary living with an abundance of original character features. The pro...
 |1/15
|1/15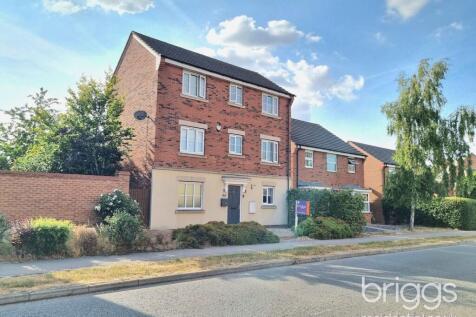
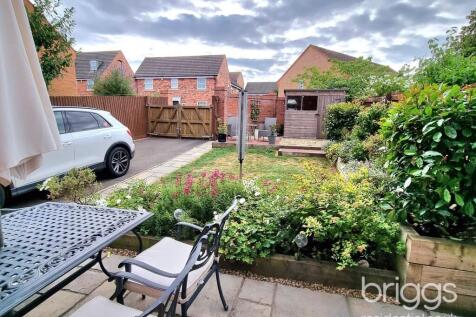
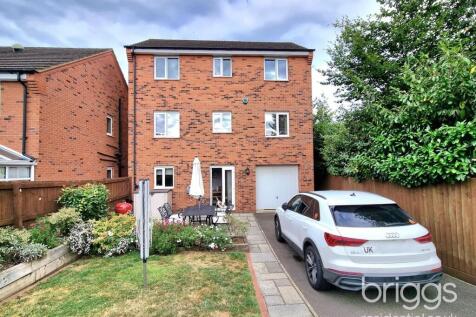
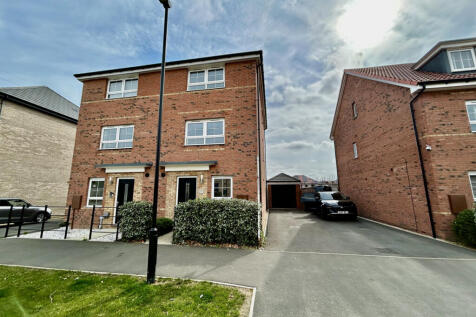
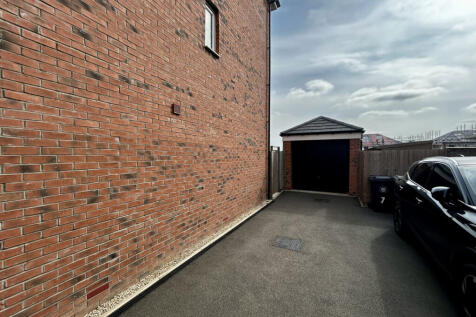
Situated in a prominent position, this spacious three-storey detached home features FOUR DOUBLE BEDROOMS, TWO OF WHICH HAVE EN-SUITES, whilst the property also features a first floor lounge and fully enclosed garden to the rear. With five toilets throughout the property, this home also has a g...

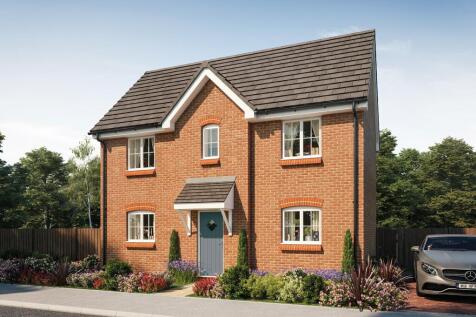
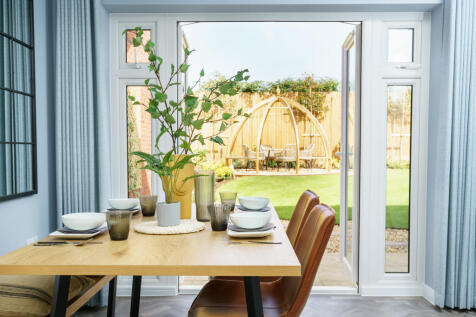

SAVE UP TO £17,500 and celebrate in style. The Quilter is a stunning new, chain free & energy efficient home with an open-plan kitchen & dining area, utility room, TWO SETS of French doors to the garden, EN SUITE to bedroom 1 & a 10-year NHBC Buildmark policy^.

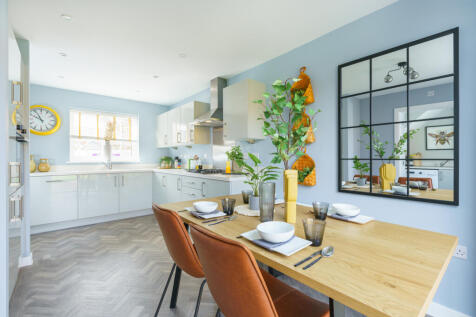
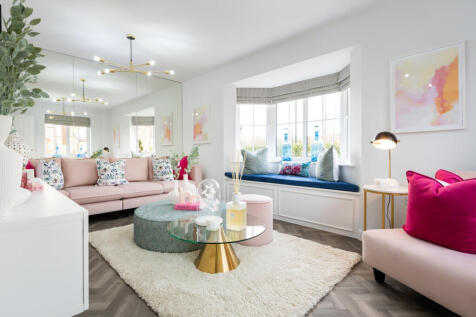
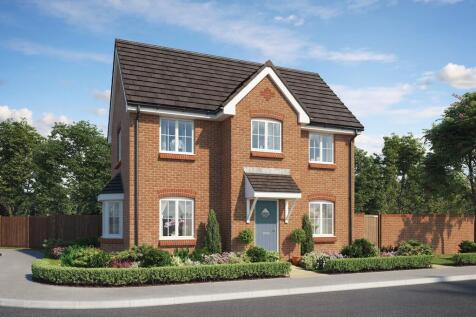
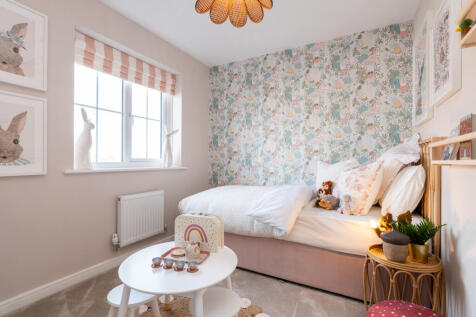
SAVE UP TO £12,500 and celebrate in style. The Thespian is a new, chain free & energy efficient home with an OPEN-PLAN kitchen & dining area with French doors to the garden, living room with a bay window, EN-SUITE to bedroom 1 & a 10-year NHBC Buildmark policy^.
|1/8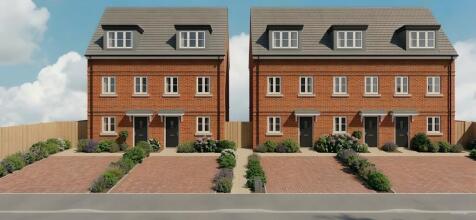
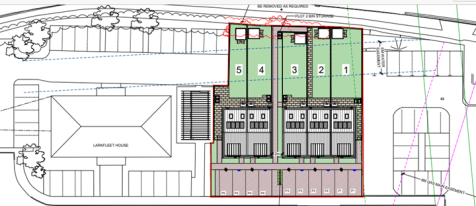

*** PLOT 4 - BRAND NEW FAMILY HOME ***Falcon Way homes have been designed in line with Future Homes Standard principles, incorporating advanced insulation, triple glazing, solar PV panels, wastewater heat recovery (WWHR), low carbon heating systems and EV charging provision to support h...
 |1/8
|1/8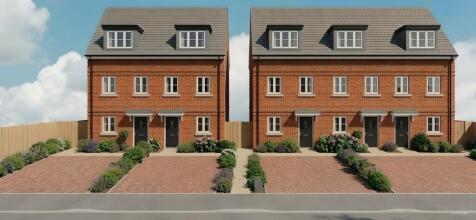
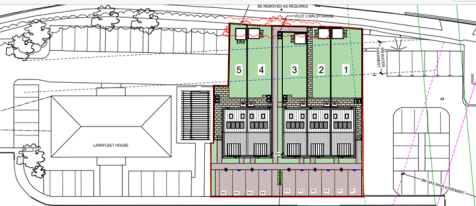
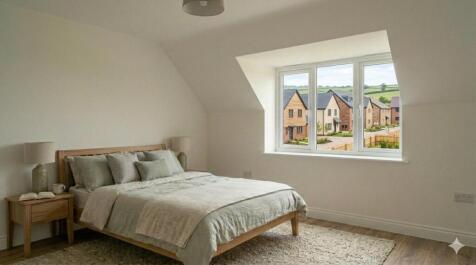
*** PLOT 5 - BRAND NEW FAMILY HOME ***Falcon Way homes have been designed in line with Future Homes Standard principles, incorporating advanced insulation, triple glazing, solar PV panels, wastewater heat recovery (WWHR), low carbon heating systems and EV charging provision to support h...
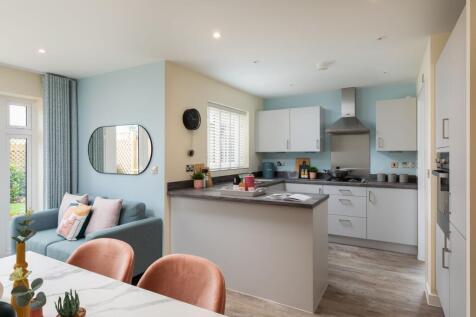
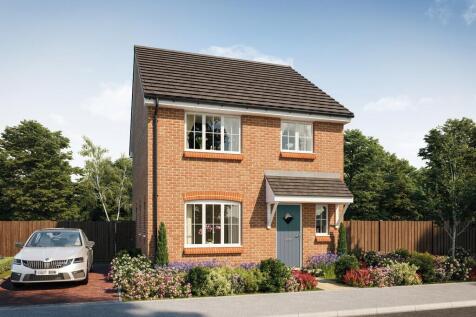
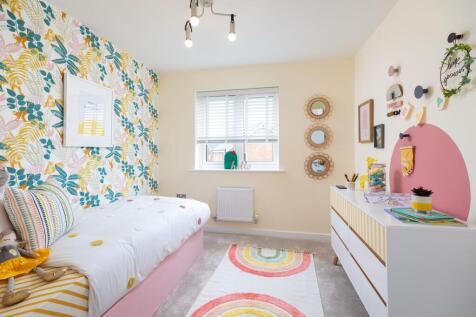
SAVE UP TO £17,500 and celebrate in style. The Mason features an open-plan kitchen, living & dining room with French doors to the garden, dual-aspect living room, UTILITY ROOM & EN SUITE. Plus is brand new, chain free & comes with a 10-year NHBC Buildmark policy^
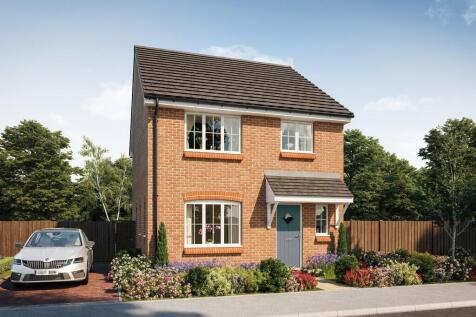

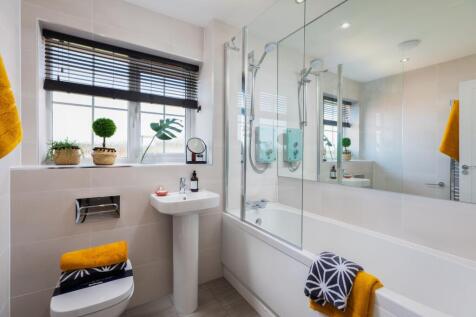
SAVE UP TO £17,500 and celebrate in style. The Mason features an open-plan kitchen, living & dining room with French doors to the garden, dual-aspect living room, UTILITY ROOM & EN SUITE. Plus is brand new, chain free & comes with a 10-year NHBC Buildmark policy^
|1/8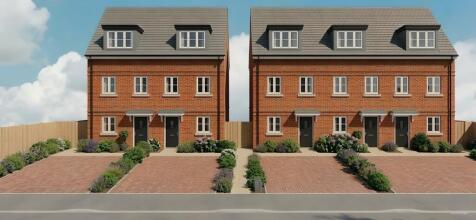

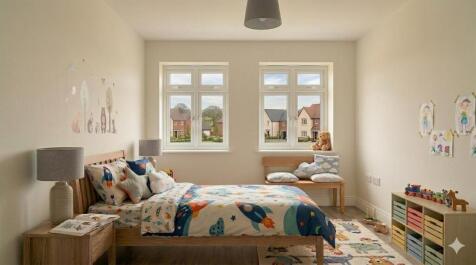
*** PLOT 3 - BRAND NEW FAMILY HOME ***Falcon Way homes have been designed in line with Future Homes Standard principles, incorporating advanced insulation, triple glazing, solar PV panels, wastewater heat recovery (WWHR), low carbon heating systems and EV charging provision to support h...
|1/10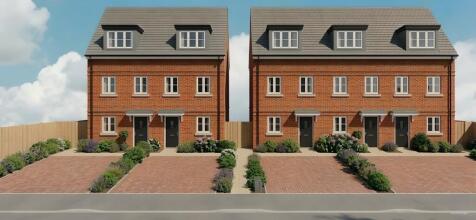


*** PLOT 1 - BRAND NEW FAMILY HOME ***Falcon Way homes have been designed in line with Future Homes Standard principles, incorporating advanced insulation, triple glazing, solar PV panels, wastewater heat recovery (WWHR), low carbon heating systems and EV charging provision to support h...

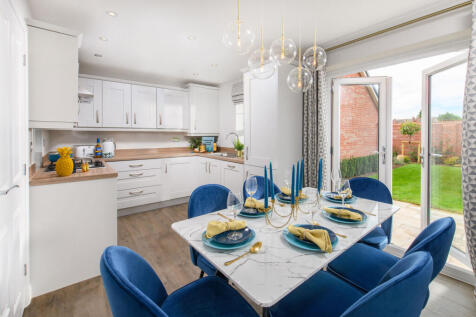

SEMI-DETACHED 3 BEDROOM HOME - CORNER LOCATION The Moresby is a bright three bedroom family home. The ground floor has a comfortable lounge and an open-plan kitchen with a dining area and French doors onto the rear garden. Up the stairs are two double bedrooms, a single bedroom or a home office,...

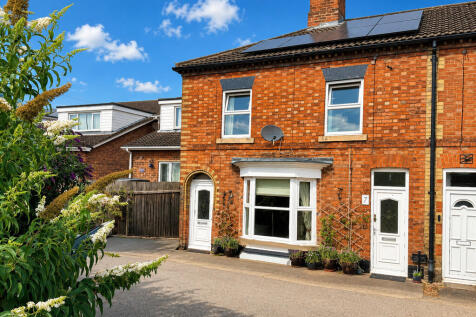
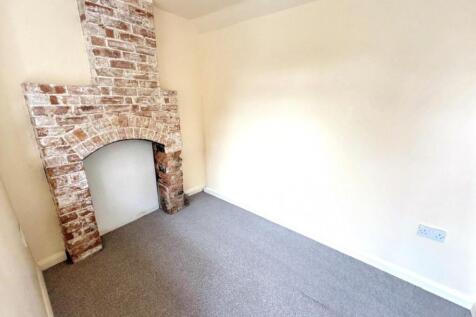

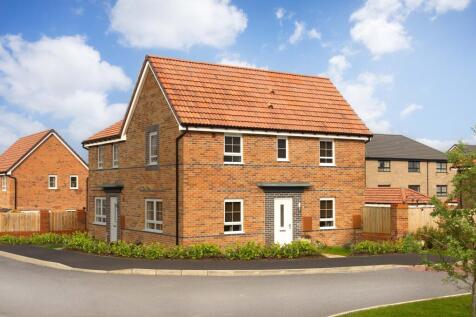
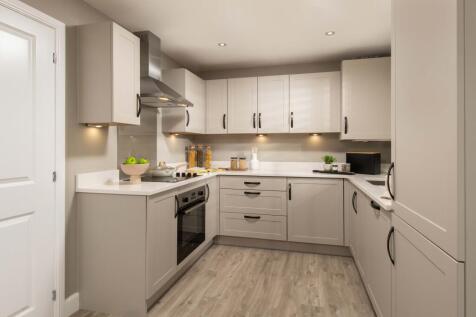
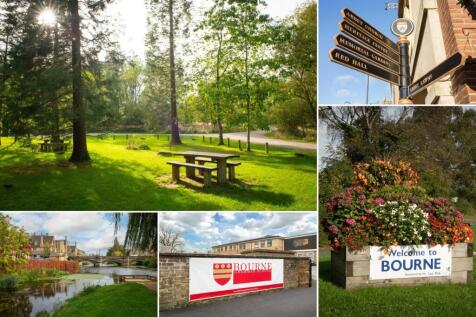
£14,099 TOWARDS YOUR MOVE* + UPGRADES WORTH £4,022. PLOT 382 - THE MORESBY AT BOURNE. A spacious 3 bedroom home with ample storage options. This home has an open-plan kitchen with French doors to the garden, a spacious dual-aspect lounge, and a downstairs cloakroom. Upstairs you'll find 2 double ...

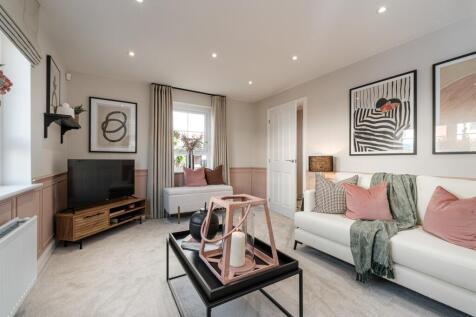
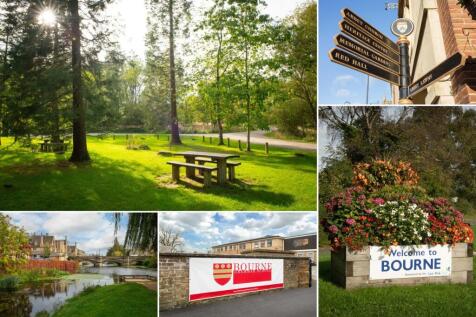
£14,062 TOWARDS YOUR MOVE* + UPGRADES WORTH £4,022. CORNER LOCATION. CLOSE TO OPEN SPACE AND POND. PLOT 77 THE MORESBY AT BOURNE - A spacious 3 bedroom home with ample storage options. This home has an open-plan kitchen with French doors to the garden, a spacious dual-aspect lounge, and a downsta...


