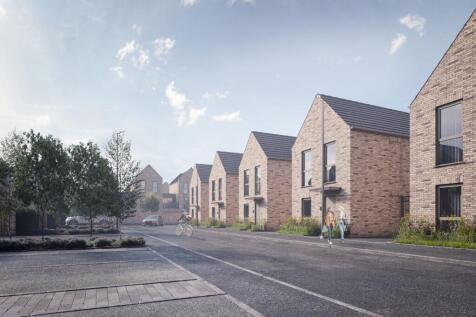
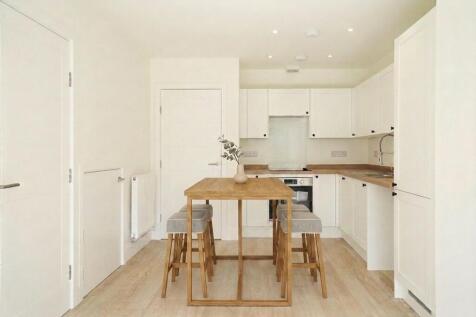
Detached Houses For Sale in Rotherham, South Yorkshire
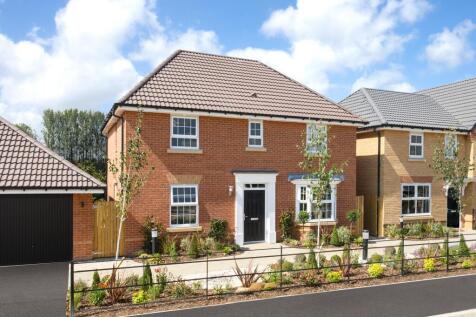
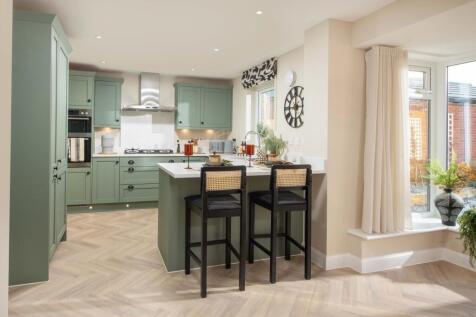
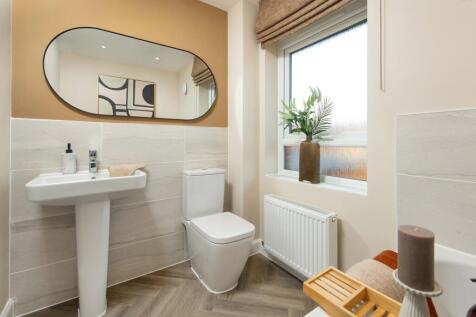
The Lynford features an OPEN-PLAN KITCHEN with DINING and FAMILY AREAS opening onto the garden through FRENCH DOORS. UTILITY ROOM and WC complete your ground floor The BAY-FRONTED LOUNGE offers a place to relax, while a SEPARATE STUDY is an ideal place to work from home. Upstairs are 4 DOUBLE BED...

 |
| 1/9
1/9
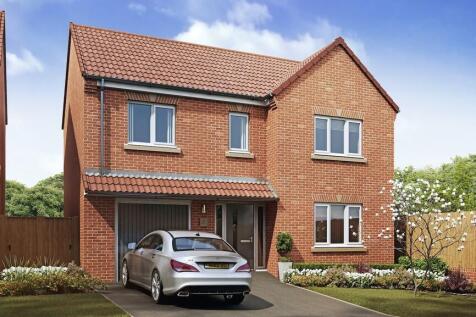

Ben Bailey Homes will Guarantee a Price for your existing home PLUS pay your estate agents fees & legal fees up to £4000´ The Penrose by Ben Bailey Homes. A well-designed 4-bedroom detached home with integral garage. This lovely property features a stylish open-plan kitchen/dining/...



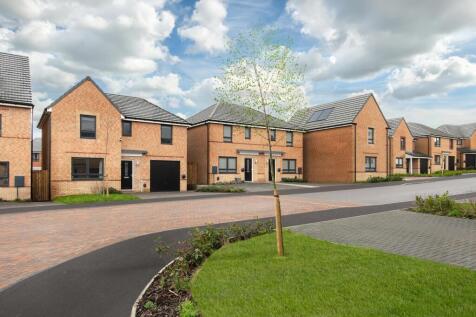
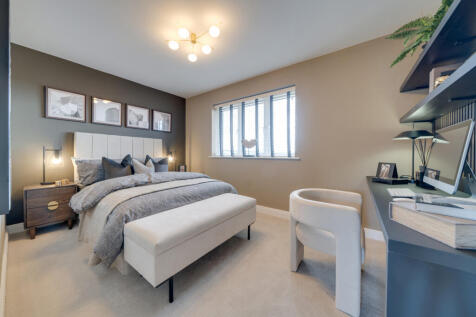
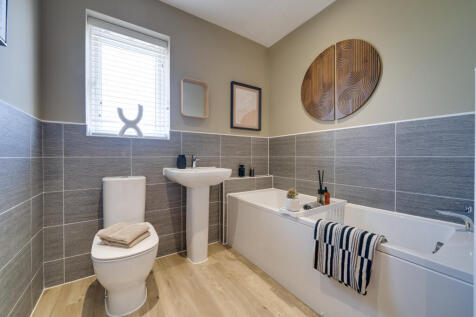
The Moresby - CORNER LOCATION with an EN SUITE and DRIVEWAY. £6,900 DEPOSIT CONTRIBUTION. OR, got a house to sell? Ask us about MOVEMAKER. Located on a corner, the detached Moresby features an open-plan dining kitchen with FRENCH DOORS leading to the garden. Downstairs, you'll find a spacious lou...

 |
| |1/33
|1/33
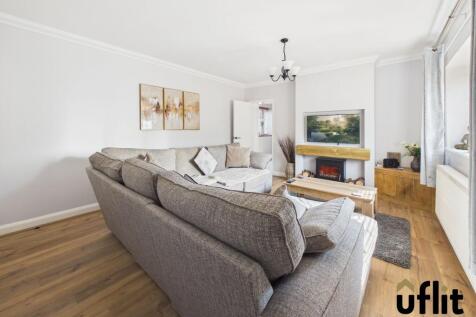
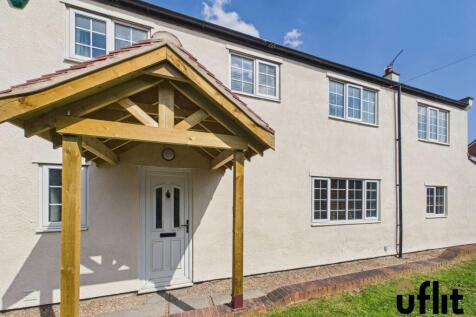
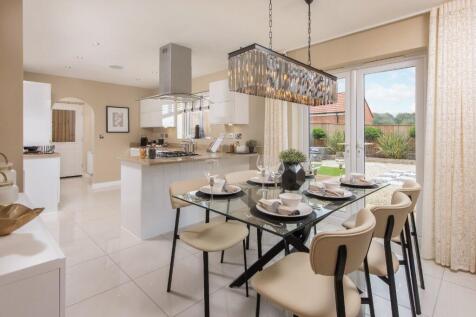
GUIDE PRICE £340,000 to £350,000 CARR CLOSE CHARM, A BEAUTIFUL COTTAGE TO ADORE, SPACE, STYLE AND COMFORT - THE PERFECT PLACE TO CALL YOURS!! Uflit are delighted to bring to market this charming three-bedroom cottage, ideally located on the sought-after Carr Close in Brinswo...


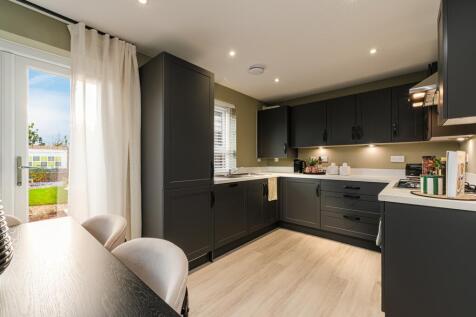
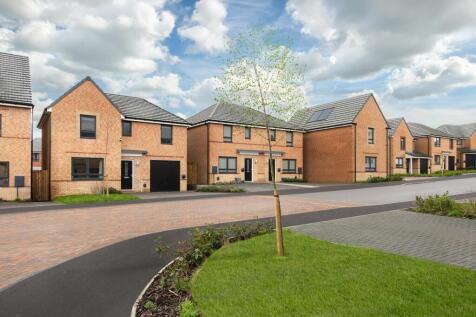
The Moresby - Corner location, West facing garden with an en suite main bedroom. Now available with £17,000 DEPOSIT CONTRIBUTION. Or, got a house to sell? Ask us about PART EXCHANGE. Located on a CORNER, the detached Moresby features an open-plan dining kitchen with French doors leading to the WE...
||1/25


Guide Price £340,000 - £350,000 This beautifully extended four-bedroom detached home offers 1,538 sq. ft. of stylish and practical living space. Featuring a spacious reception room, an open-plan kitchen/dining area, and a tranquil conservatory, the home is perfect for modern family life. A v...
 ||1/35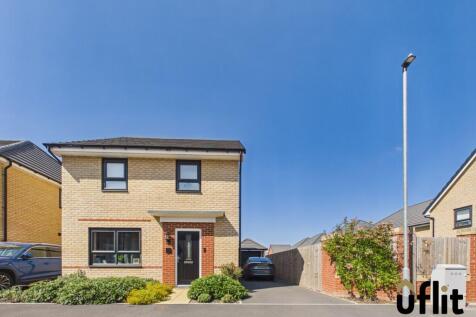

 ||1/32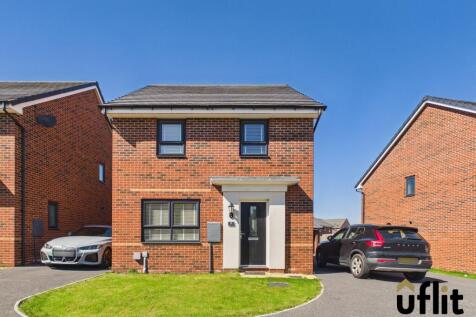
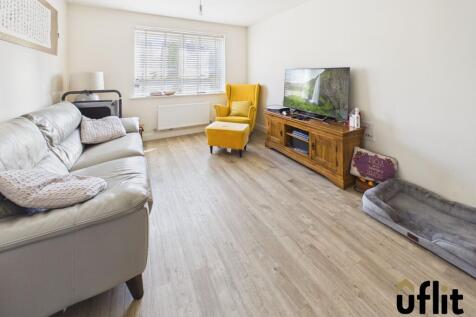

GUIDE PRICE OF £340,000 TO £350,000 A STUNNING HOME WHERE STYLE AND SPACE ALIGN, ON CRESWELL DRIVE WHERE DREAMS SHINE AND DESIGN COMBINE!! Uflit bring to the market this four-bedroom detached family home, ideally located on the ever-popular Waverley development
||1/19


A rare opportunity to purchase a beautiful, picturesque cottage in the heart of Braithwell, offering well presented accommodation with the added potential of a further summer house/annex (permissions granted, plans available) adjacent. The current accommodation is accessed off High Street via twi...
 ||1/20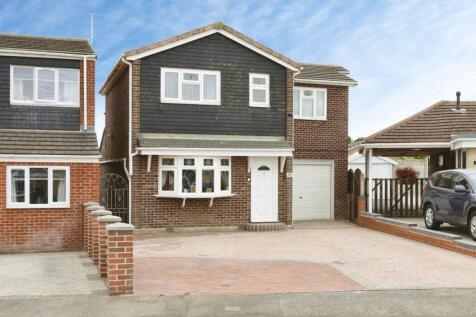

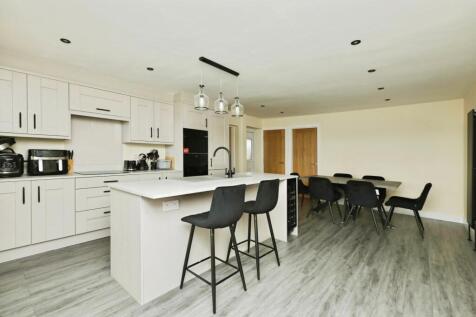
Key Features • Substantial 4-Bedroom Detached Home – Generous, well-planned layout perfect for modern family living. • Showstopping Open-Plan Kitchen & Dining – Sleek design featuring a stylish central island & breakfast bar. • Light-Filled Conser...

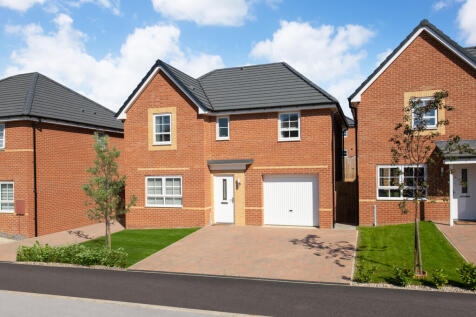
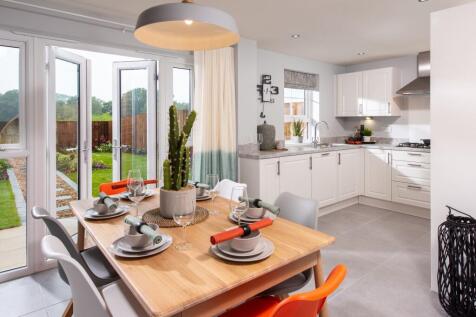

House to sell? Ask about Movemaker. OVERLOOKING OPEN SPACE | This impressive 4 bedroom detached home features an open-plan dining kitchen with French doors leading to the garden, a spacious family lounge and a handy utility room. Upstairs, you'll find 4 double bedrooms with an en suite to the ma...
||1/35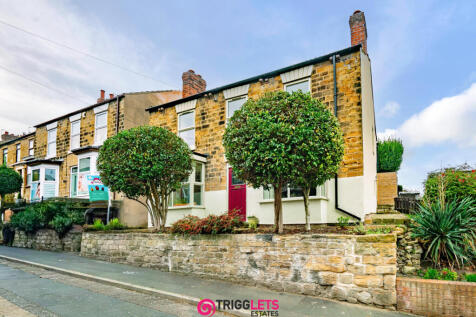
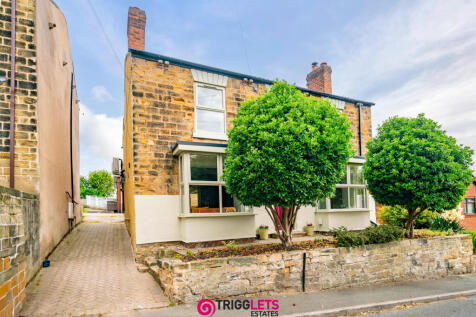
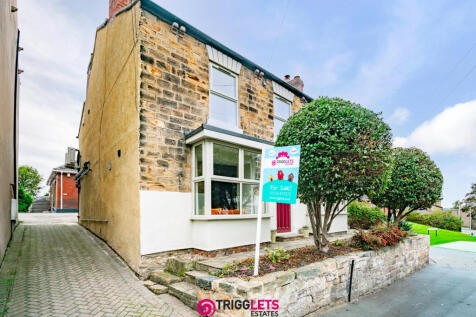
Individual Stone Fronted Detached House which combines original features with high-quality, modern fixtures and fittings throughout. Drawing Room, Snug, Dining Room and exquisitely fitted Kitchen. Three Bedrooms, Master En-Suite and Bathroom with Rolltop Bath. Complimentary decor. Landscaped Gardens

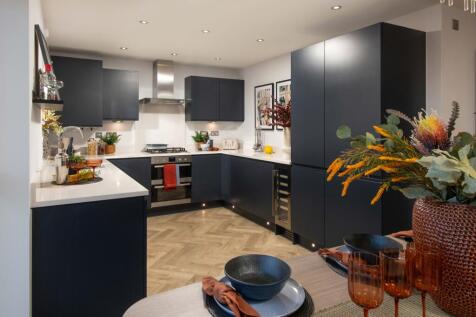
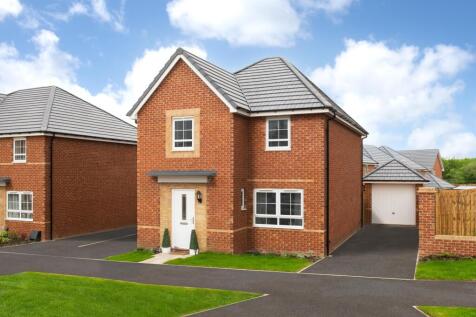

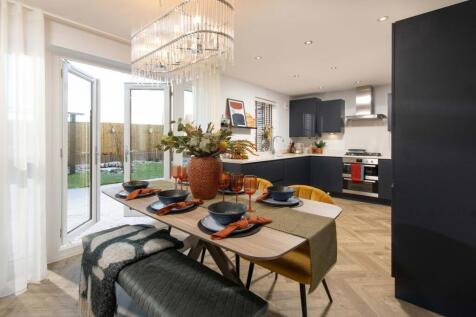
House to sell? Ask about our Movemaker scheme Cul-de-sac location | The Kingsley features an open-plan dining kitchen with French doors to the garden. Downstairs, you'll find a spacious lounge and a handy utility room. Upstairs, you'll find 3 double bedrooms, including the main with en suite and...
 ||1/21
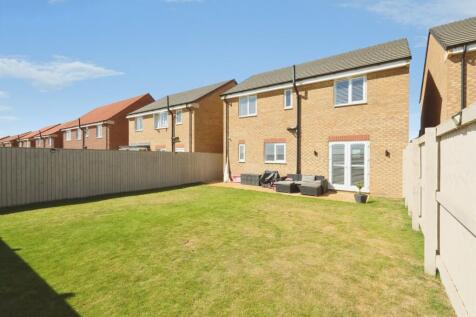
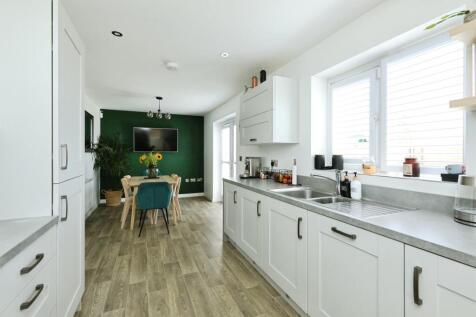
LOOKING TO UPSIZE? Exceptionally well presented four bedroom detached home on a very sought after new development in Dinnington with off road parking, enclosed rear garden and garage! Close to local amenities together with schools and transport links. ***OFFERS OVER - £330,000***
 |1/23
|1/23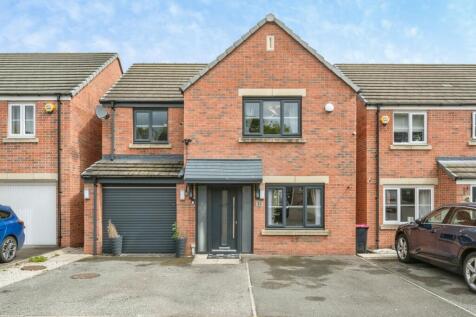
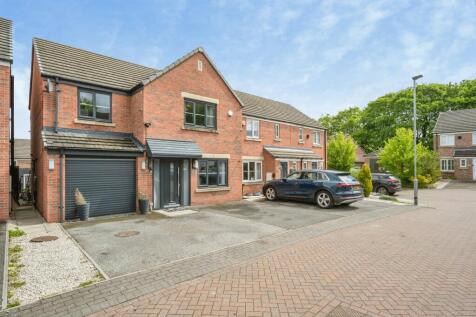
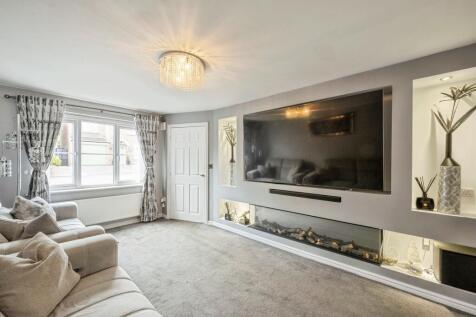
FAMILY FORTUNES! Stunning 4 bed detached home on sought-after cul-de-sac. Immaculately presented with contemporary finishes, downstairs W.C, en-suite & family bathroom. Driveway & garage/store. Generous rear garden with low-maintenance artificial lawn. Perfect family home - CALL NOW!
|1/24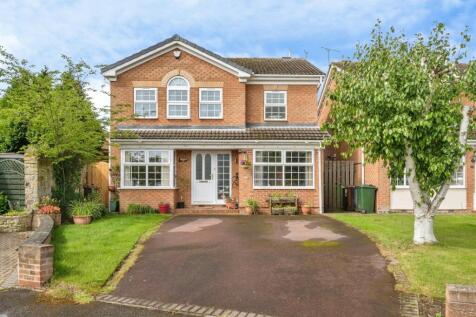
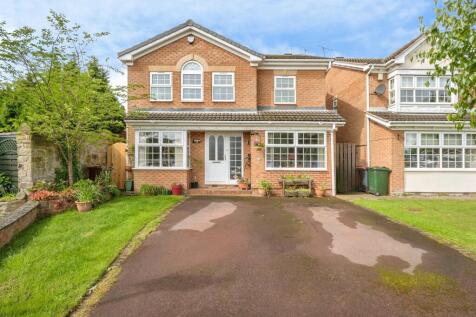

CHASE YOUR DREAMS! £330,000-£340,000 -Imposing 4 bedroom detached family home set in a prestigious cul-de-sac. Beautifully presented & contemporary with substantial living space. Offering a double driveway, en-suite & a delightful rear garden with summer house. Epitome of family living - CALL NOW!
|1/19
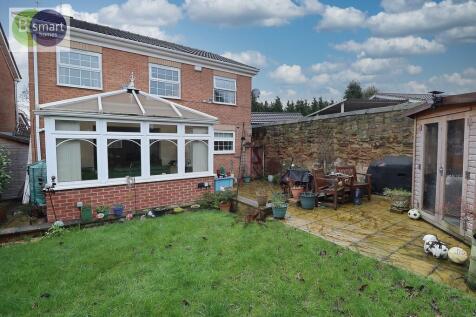
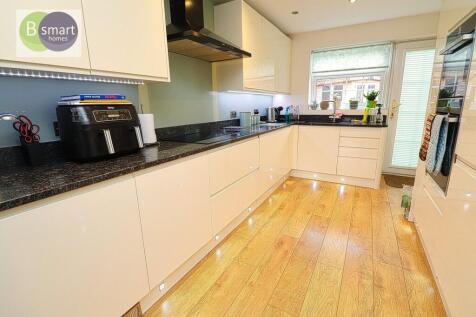
Detached 4-bedroom family home in a sought-after Swinton cul-de-sac, sat proudly with generous living space. Extended with open-plan kitchen diner, three reception rooms, double driveway, and private rear garden. Ideal for modern family living in a quiet, convenient location.
||1/22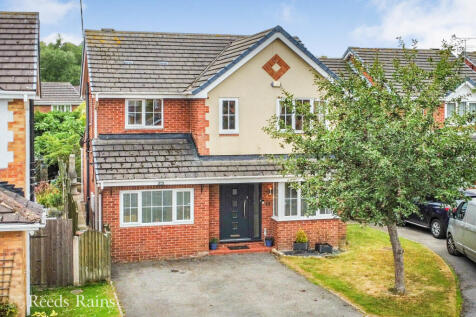
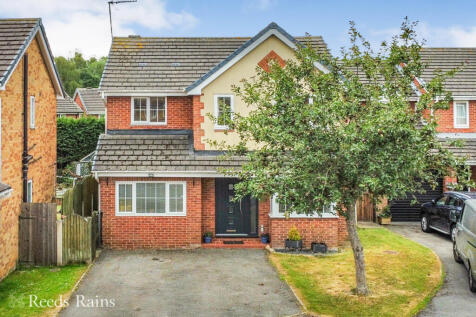
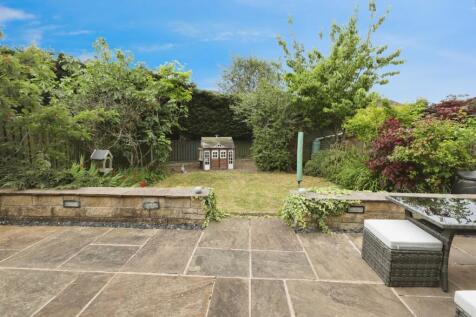
Be the next proud owner of this impressive and effectively extended five bedroom detached home situated on a quiet cul-de-sac on a popular residential estate in Dinnington. With high standard versatile accommodation, move straight straight into this beautifully presented forever family home.
 ||1/23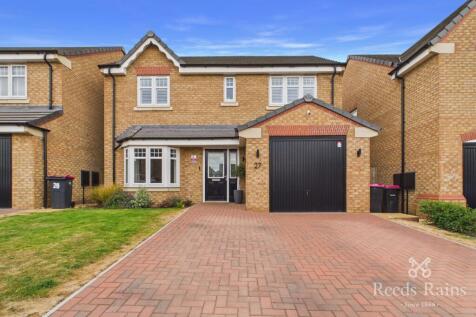

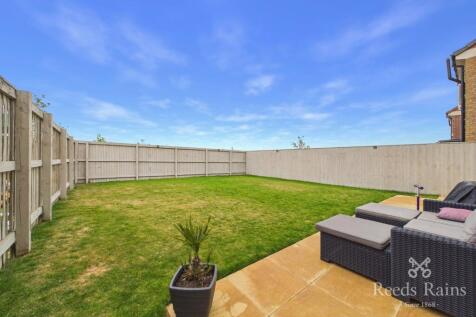
A beautifully presented, ready to move into detached family home, situated on a highly desirable new residential estate in Throapham. Offering spacious and well-appointed accommodation throughout, the property further benefits from a driveway, garage, and a generous enclosed rear garden, making i...
|1/27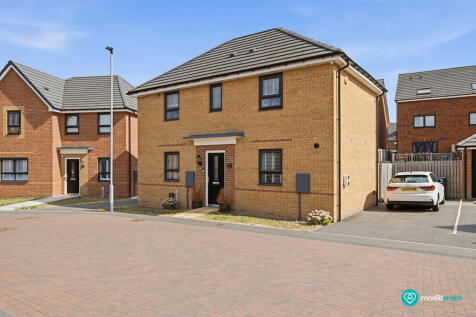
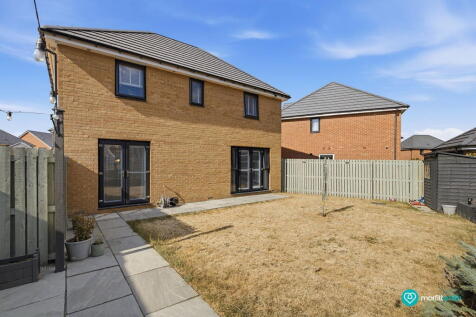
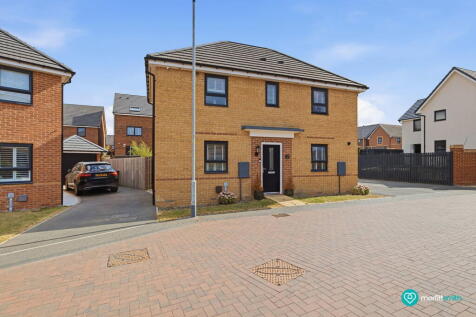

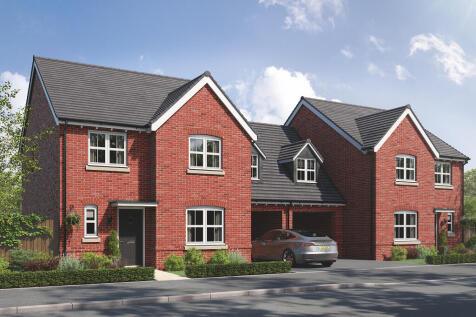

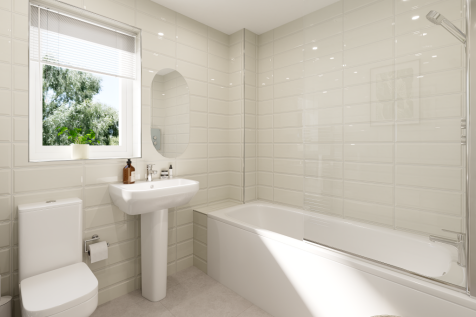
If your new home wish list includes five bedrooms, three bathrooms and a well-designed living space to suit a busy family, the Knebworth is ready for you. French doors to the garden and a separate living room for cosy family evenings, and you will be well on the way to calling this home.

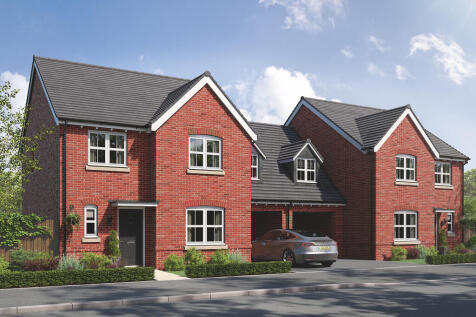


If your new home wish list includes five bedrooms, three bathrooms and a well-designed living space to suit a busy family, the Knebworth is ready for you. French doors to the garden and a separate living room for cosy family evenings, and you will be well on the way to calling this home.
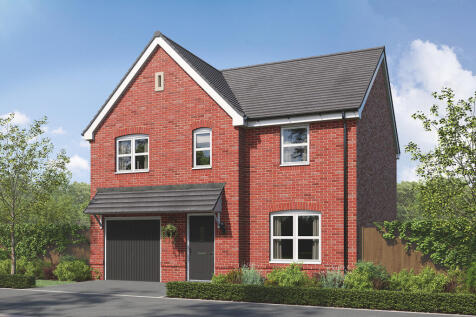
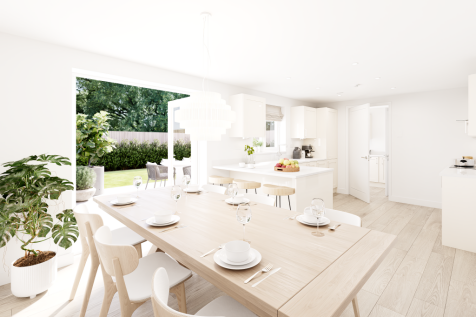
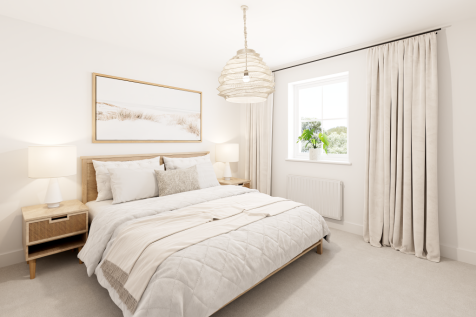
The Selwood is a home that keeps on giving. Four bedrooms, two bathrooms, a home office and a garage all add up to excellent space for an active family. Space to be together and space to be on your own are the key ingredients for a busy family life and this is definitely a house that fits the bill.