Commercial properties for sale in Rotherham, South Yorkshire, this area only
Paid partnerships can play a role in listing order
62 results
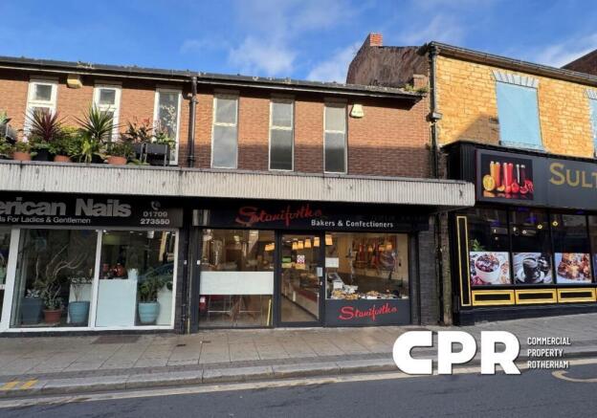
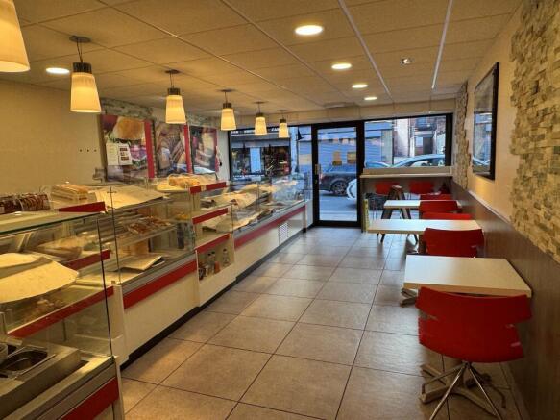
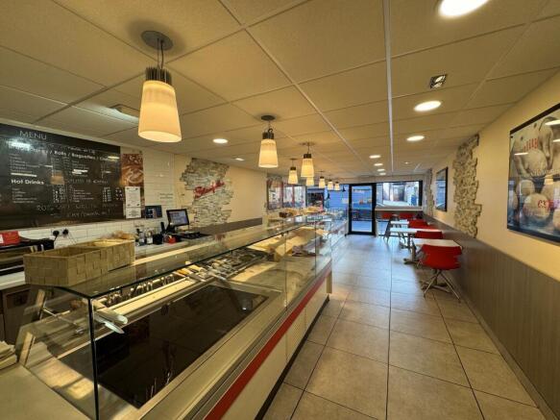
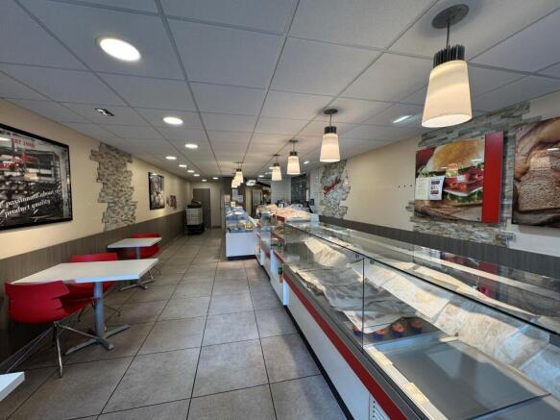
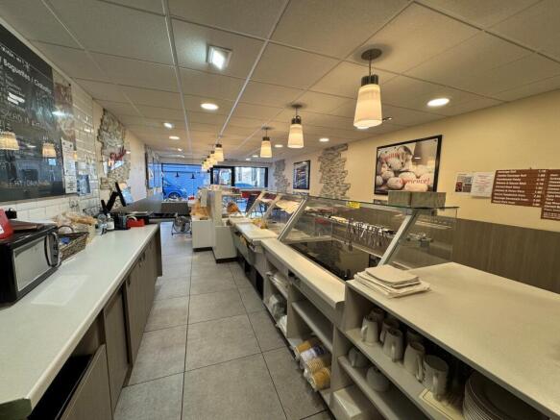
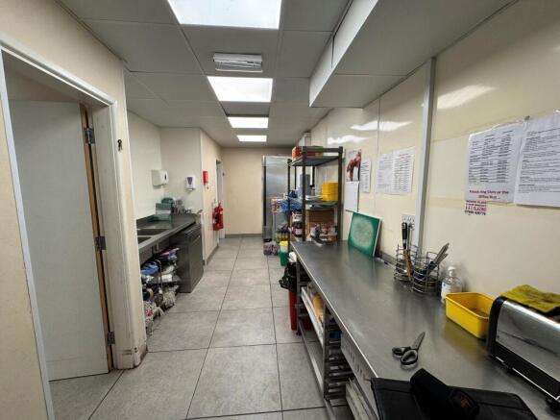
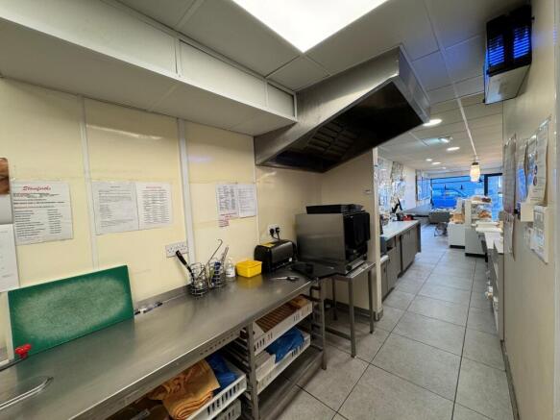
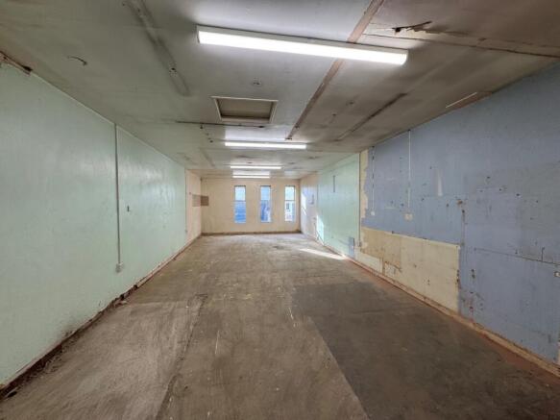
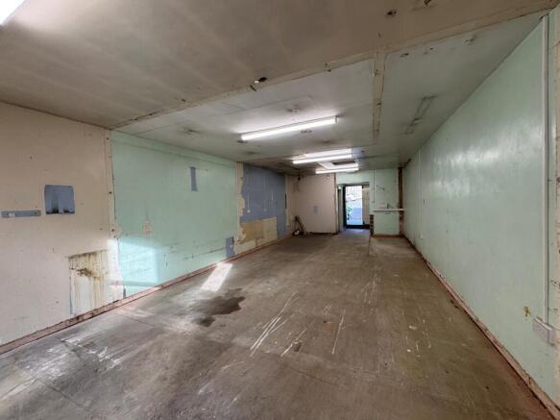
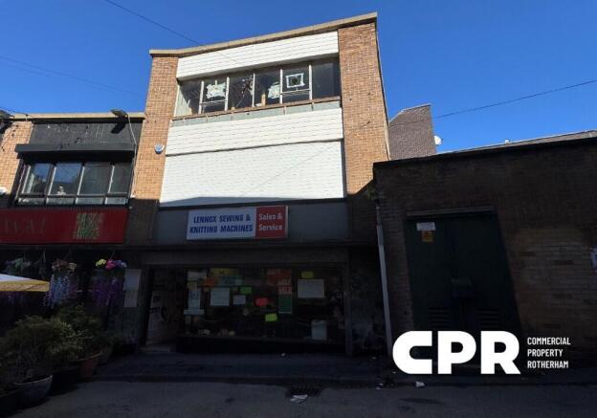
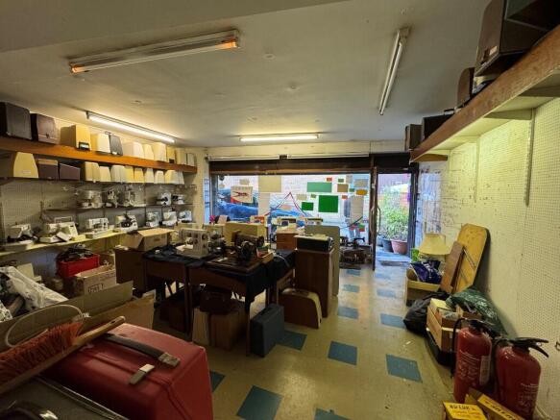
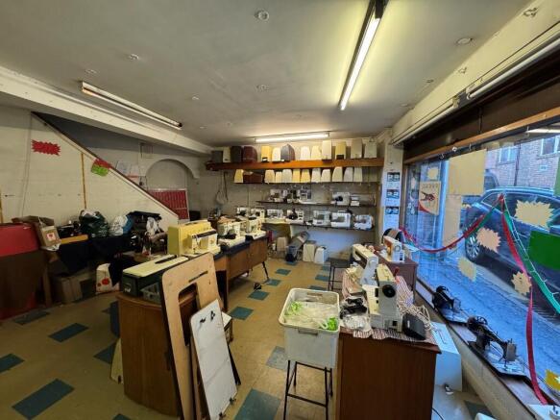
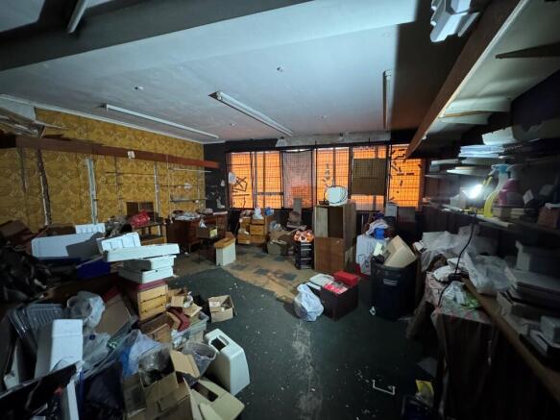
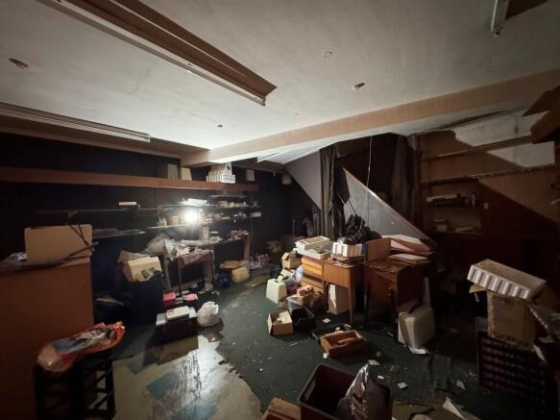
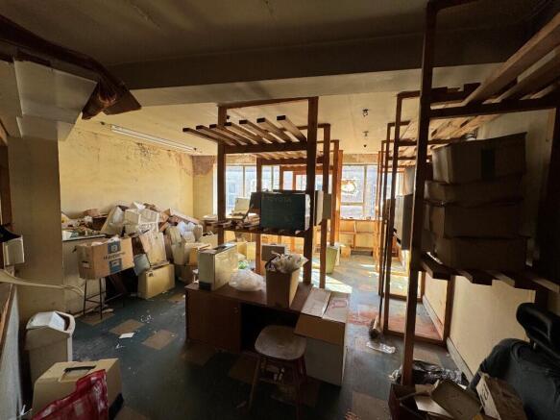
Freehold retail sales shop.
Marketed by COMMERCIAL PROPERTY ROTHERHAM LTD, Rotherham
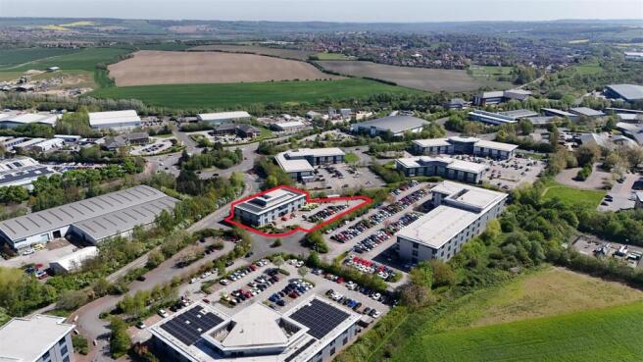
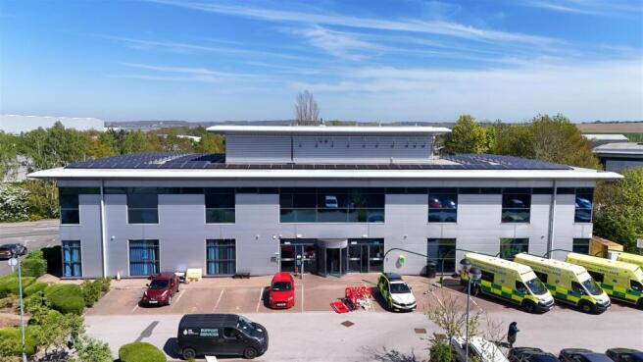
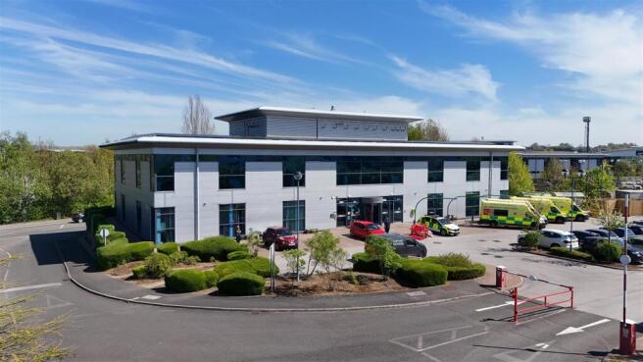
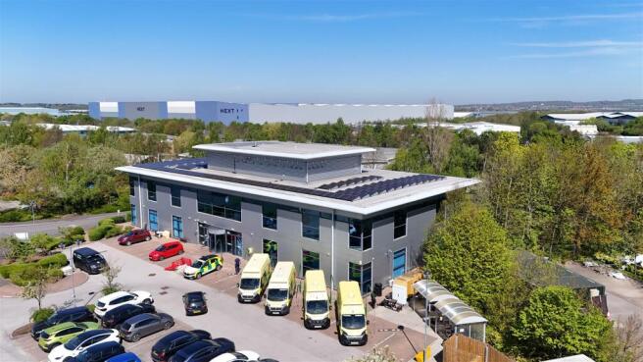
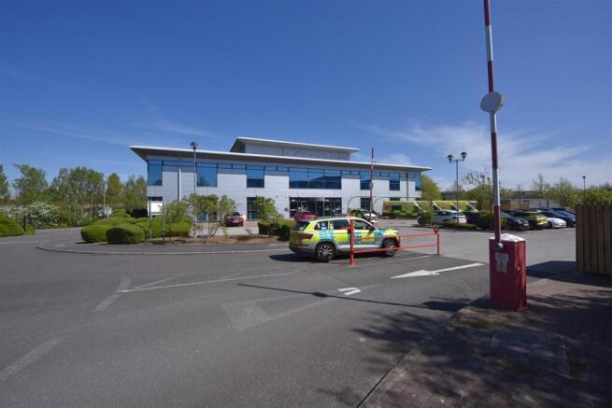
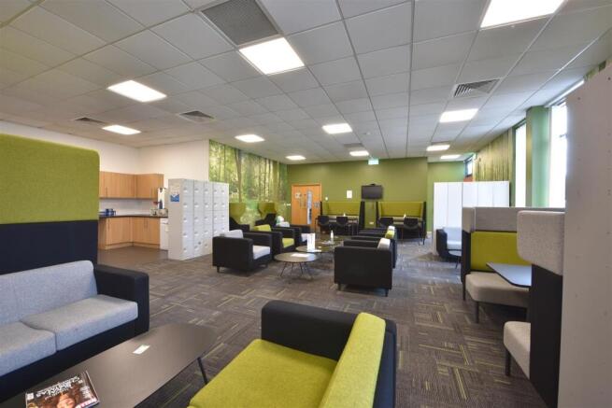
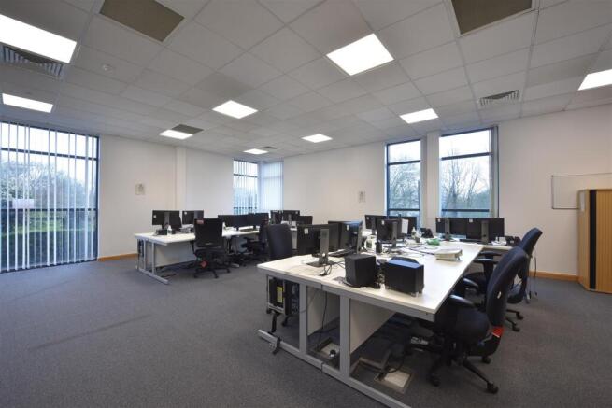
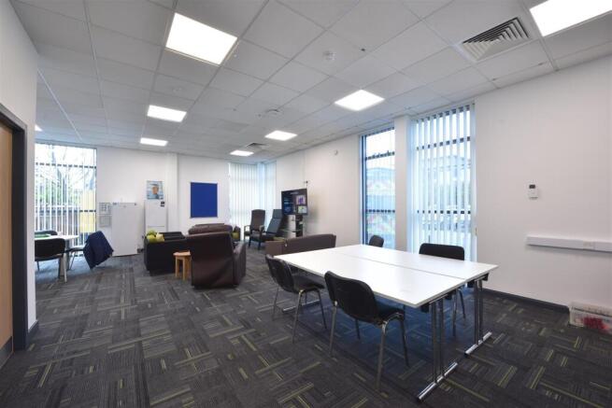
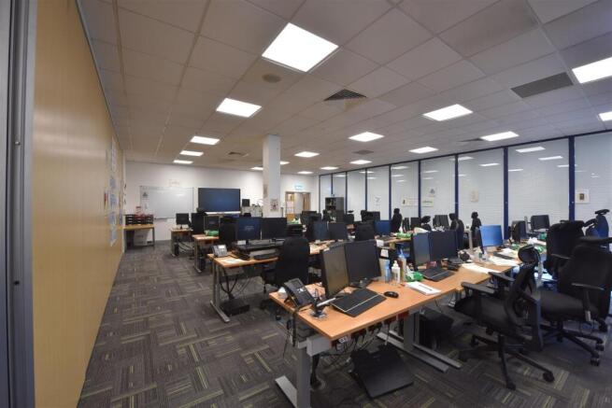
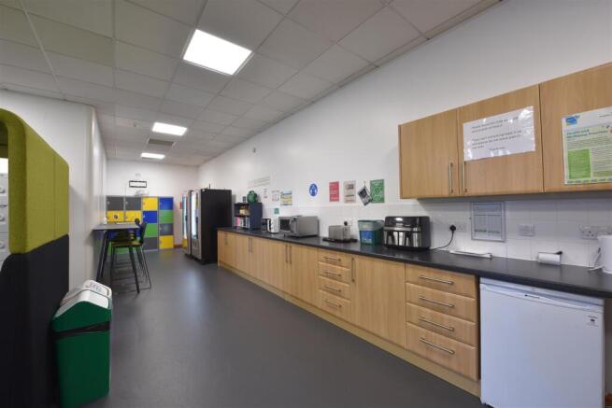
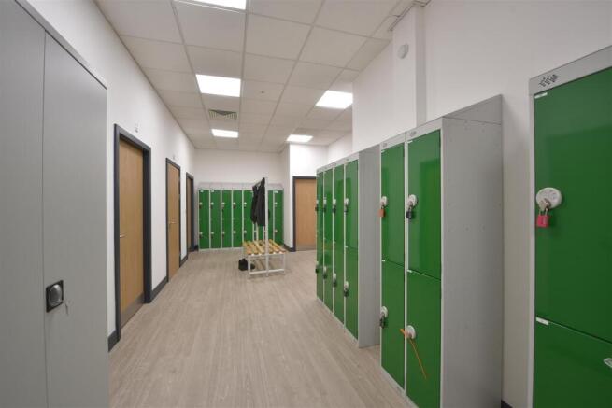
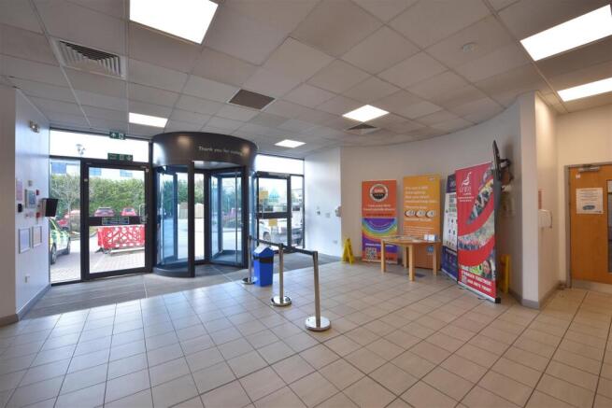
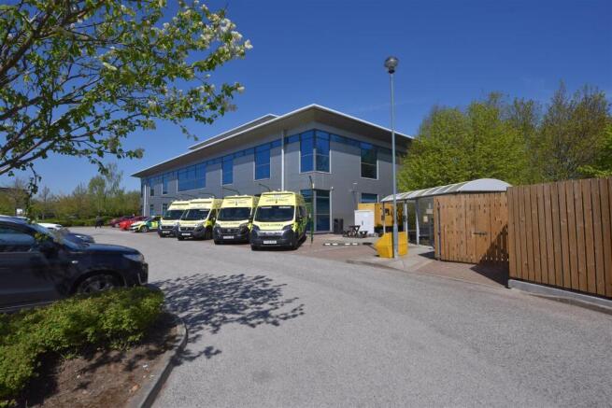
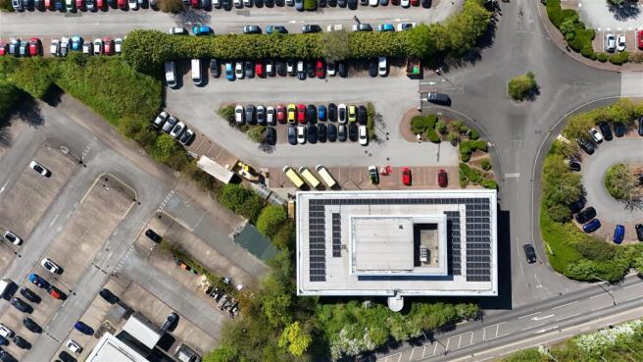
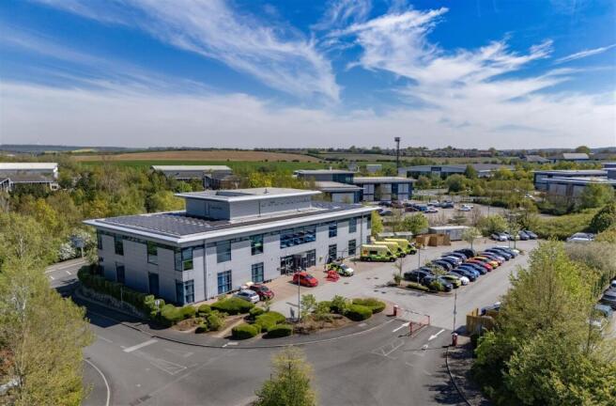
The property comprises a modern detached office building arranged over ground and first floor providing a mixture of cellular and open plan accommodation. Externally there is extensive parking for approximately 71 vehicles.Internal specification includes;- Full accessible rais...
Marketed by Commercial List, Covering Nationwide

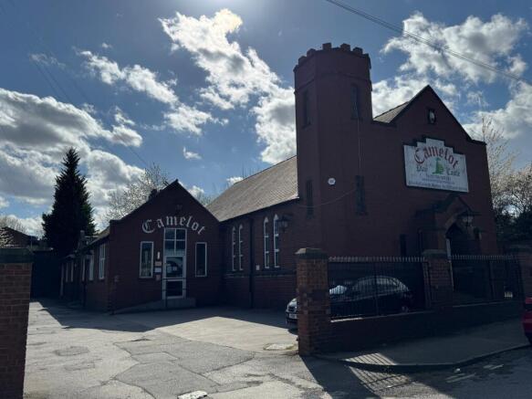
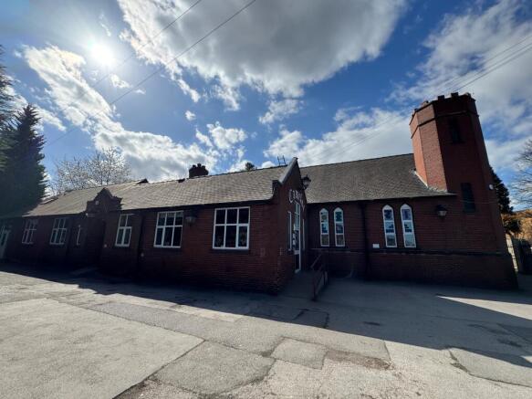
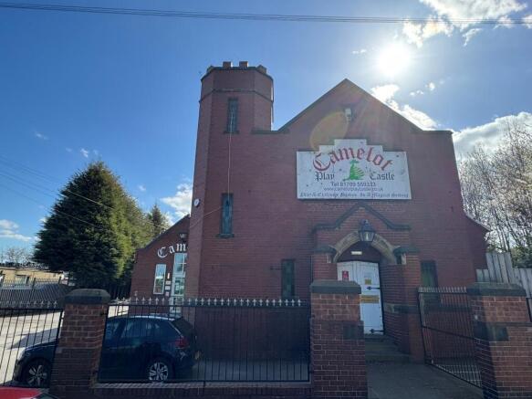
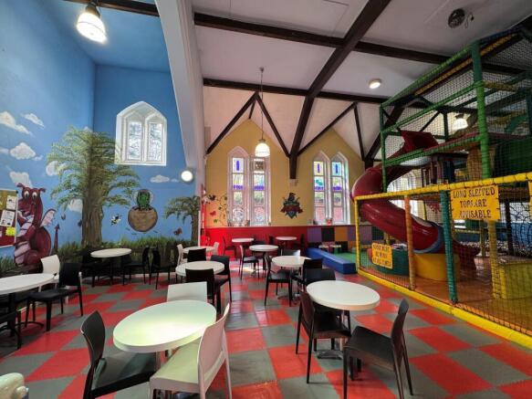
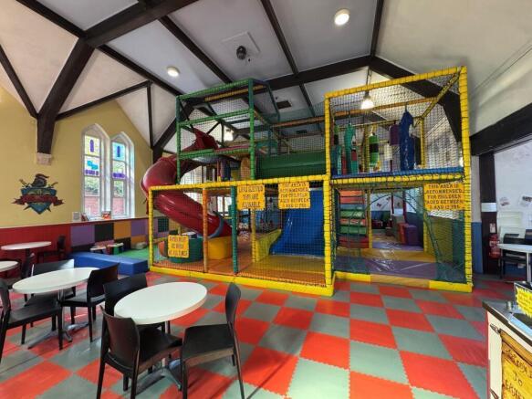
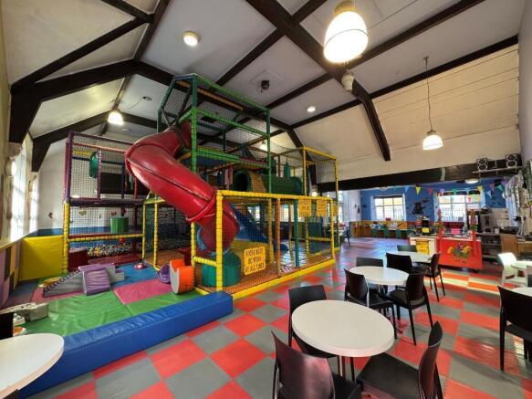
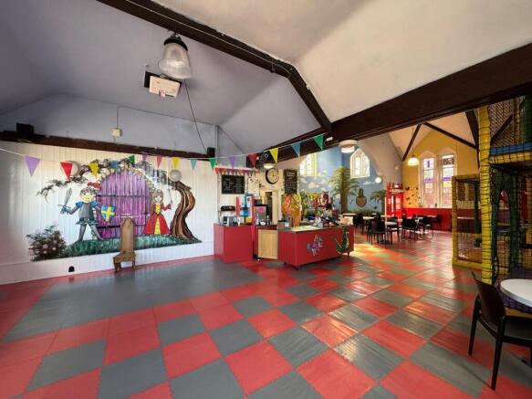
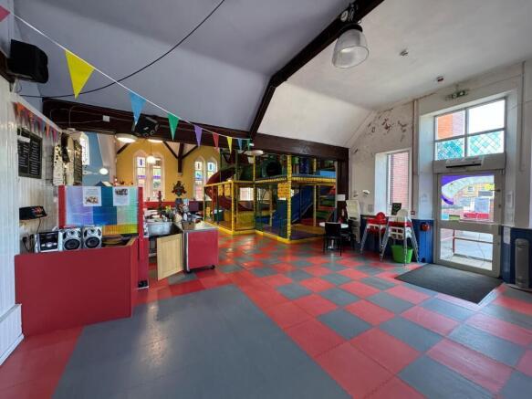
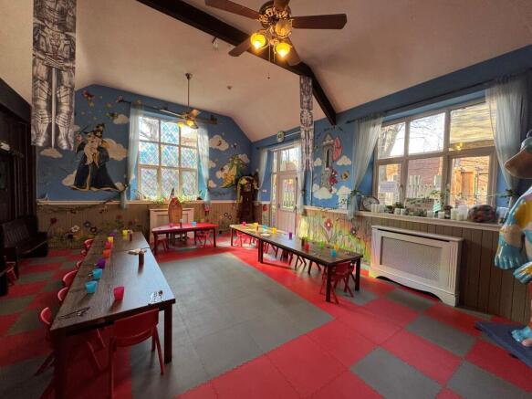
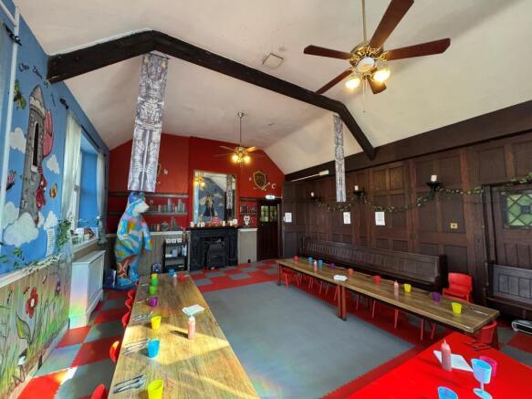
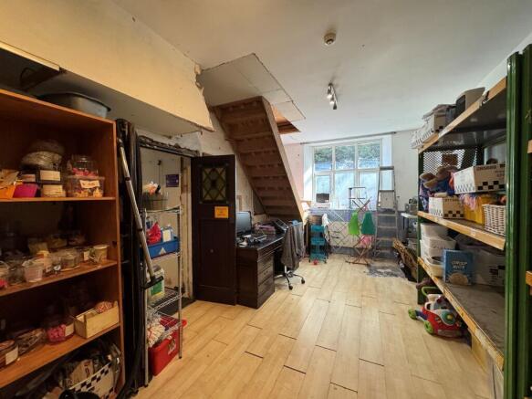
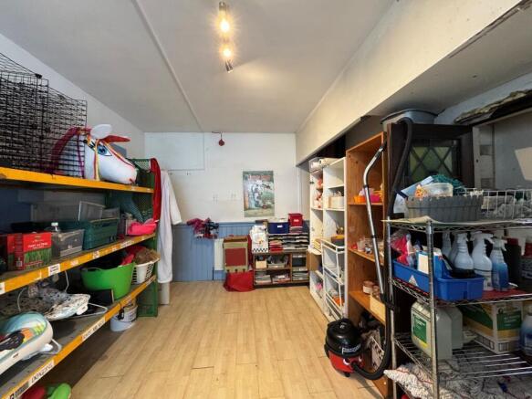
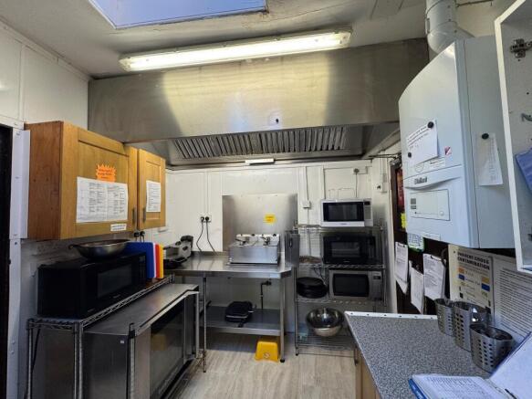
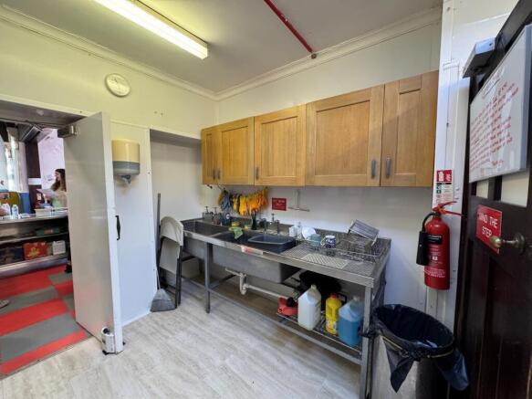
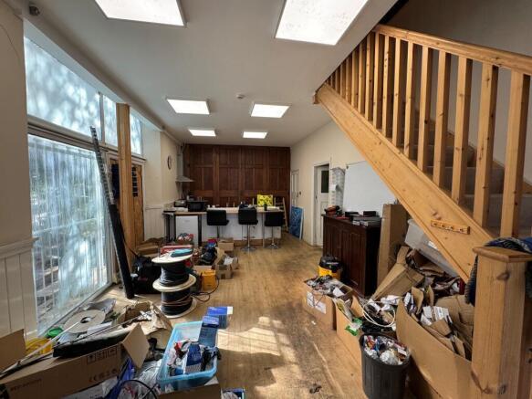
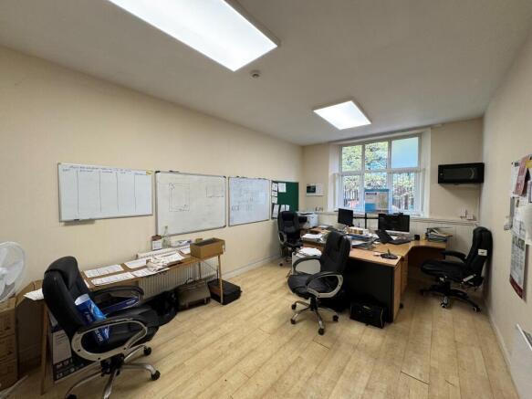
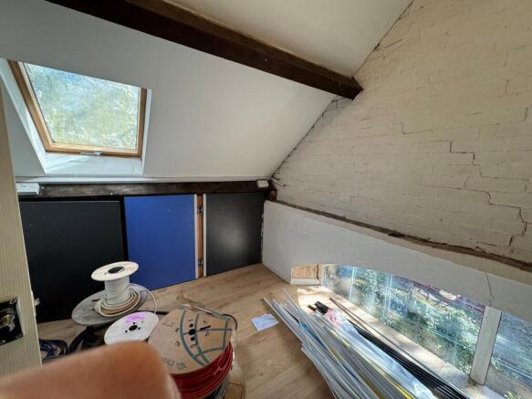
Childrens play centre located within a unique & highly-convenient location.
Marketed by COMMERCIAL PROPERTY ROTHERHAM LTD, Rotherham
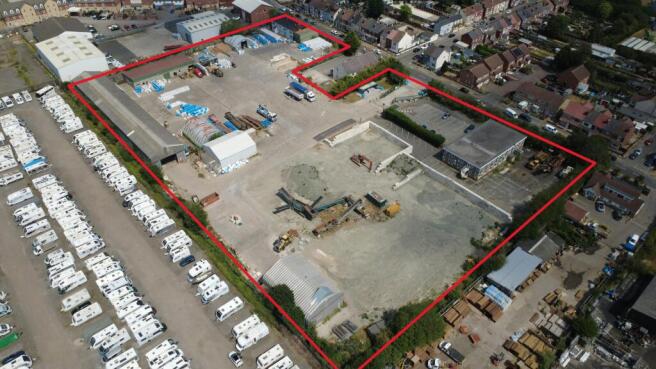
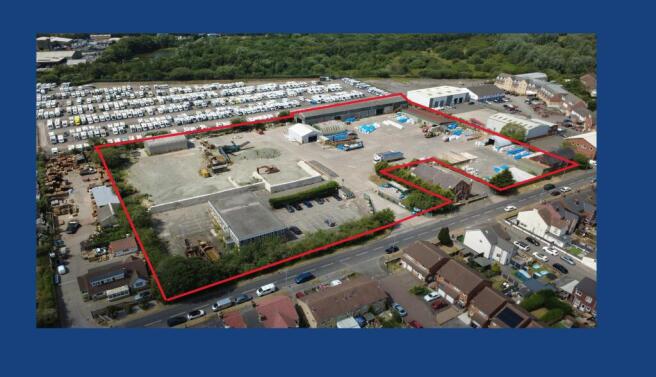
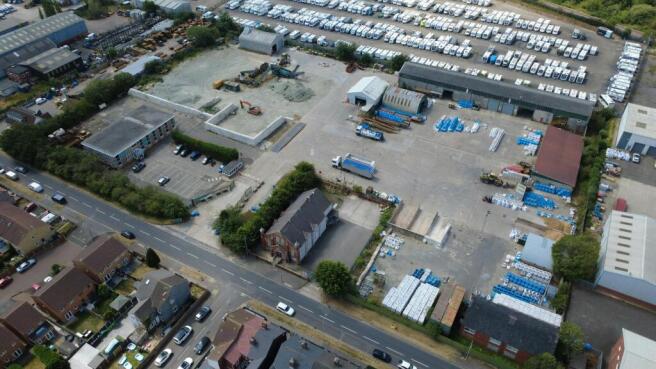
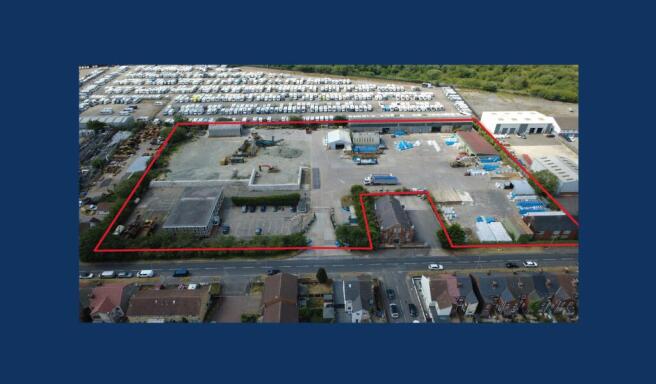
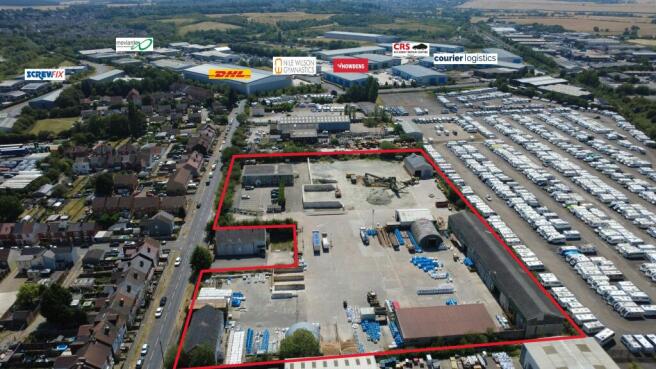
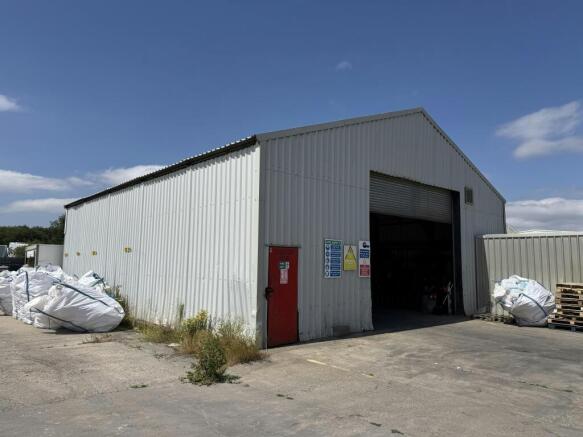
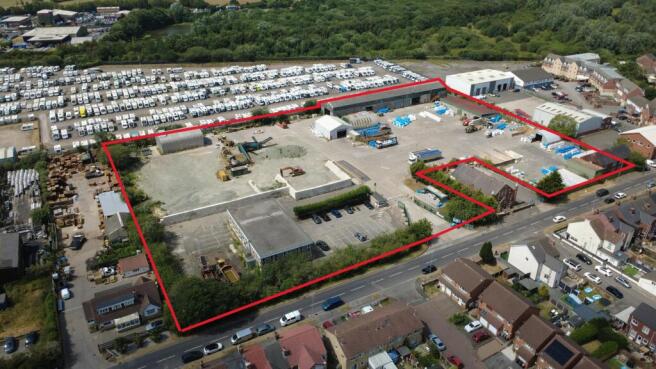
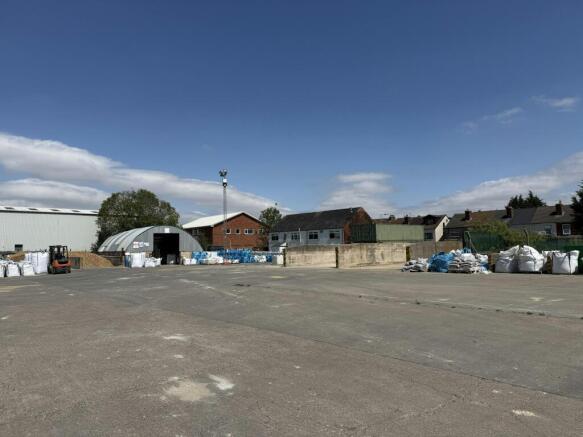
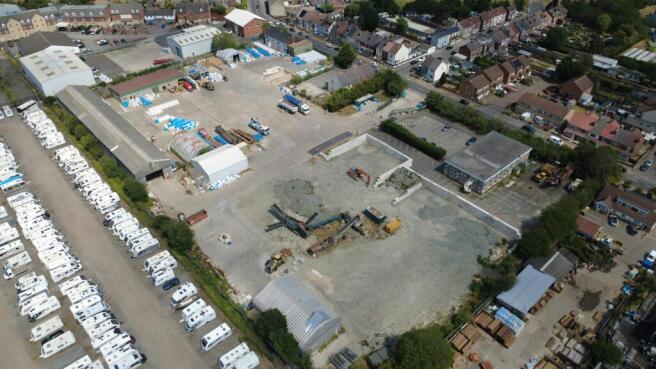
Secure 5.15-acre open storage site with buildings. 2.5 miles from M1 J31.
Marketed by Northcap, Leeds

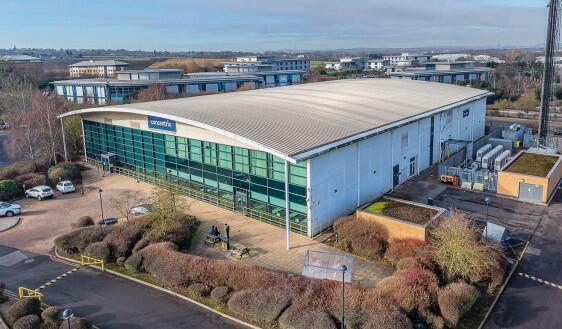
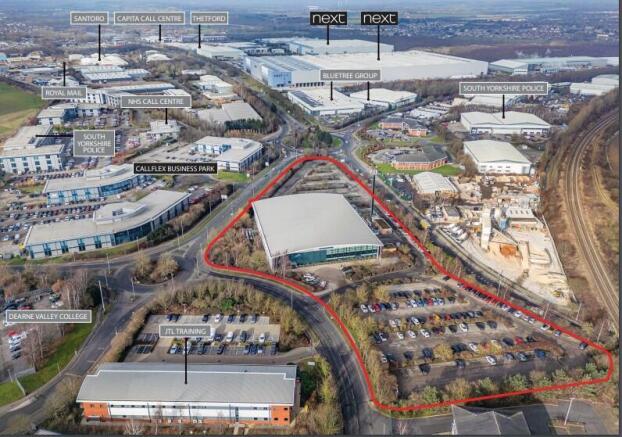
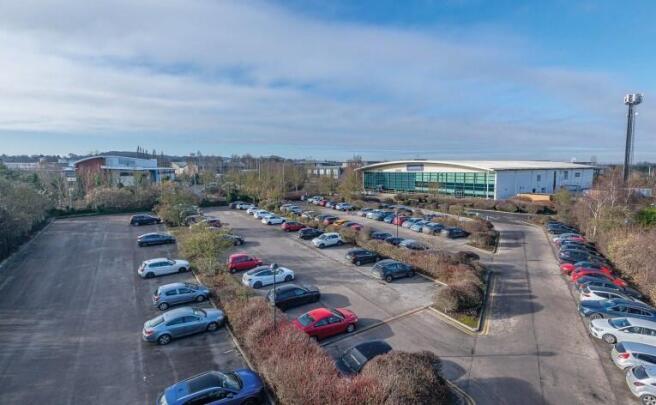
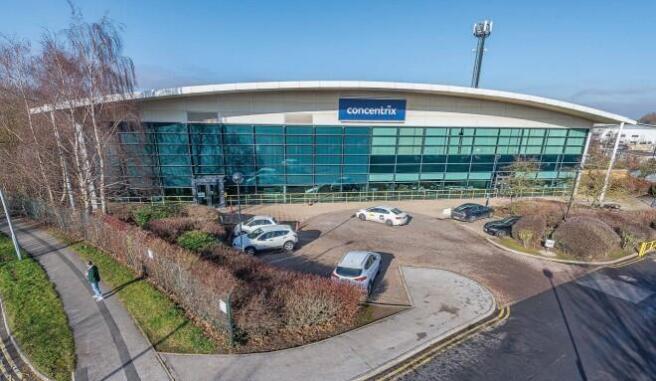
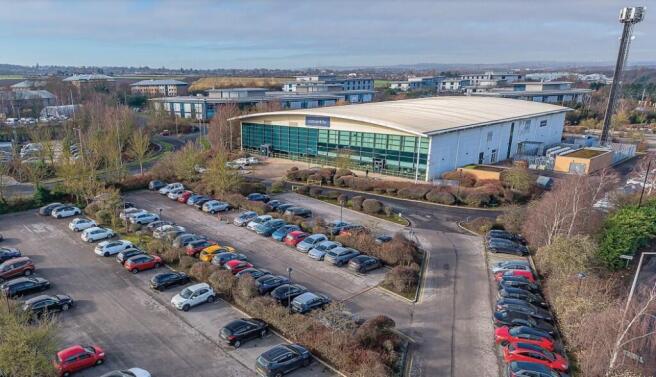
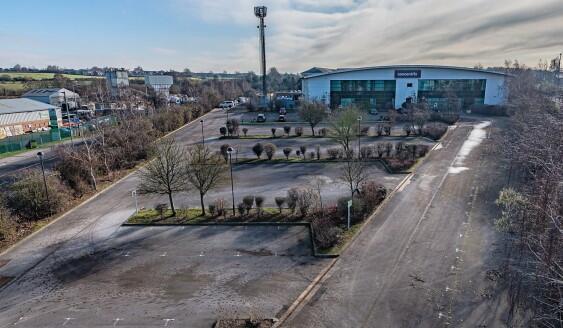
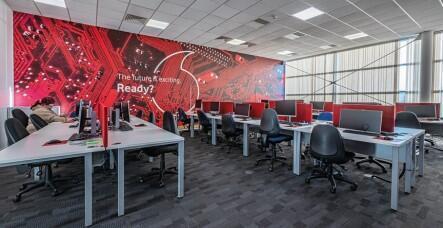
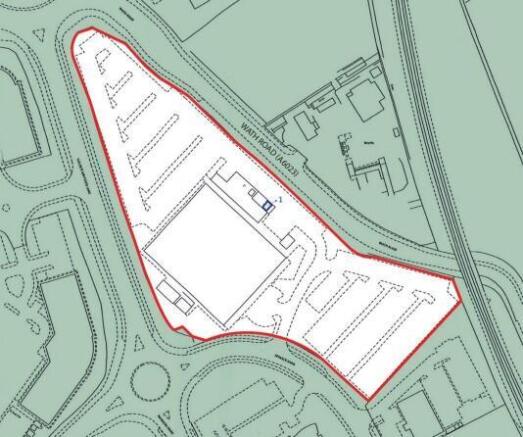

Secure 5.15-acre open storage site with buildings. 2.5 miles from M1 J31.
Marketed by Northcap, Leeds
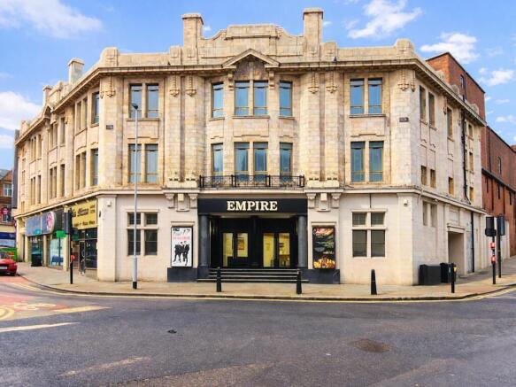
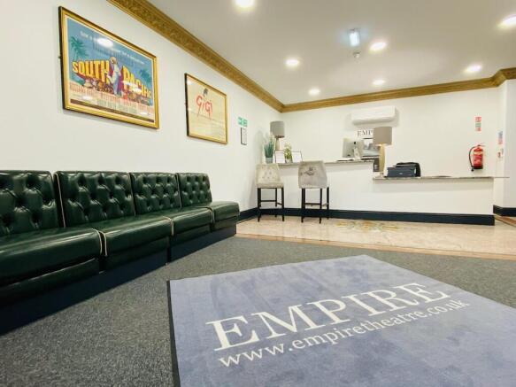
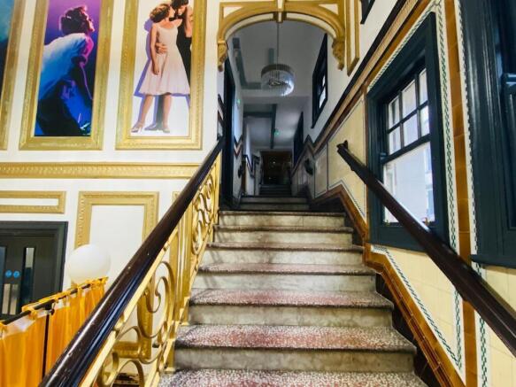
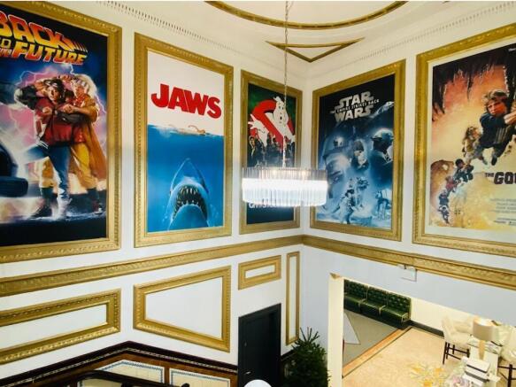
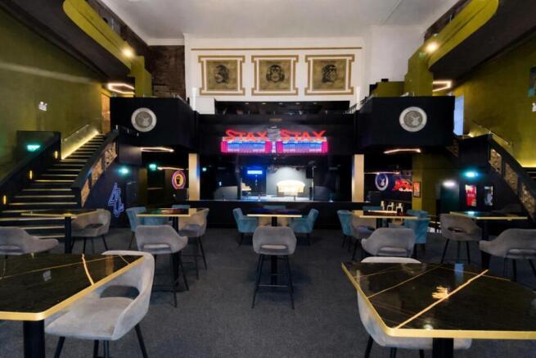
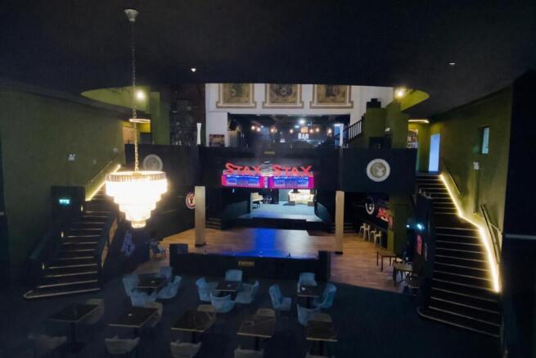
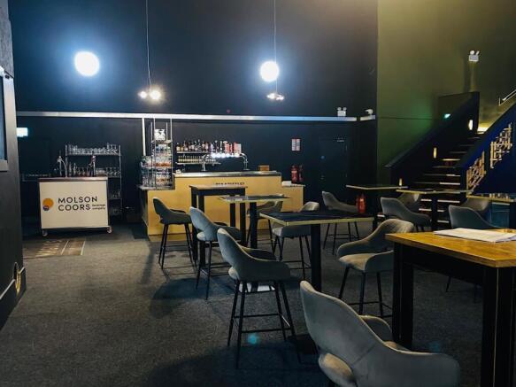
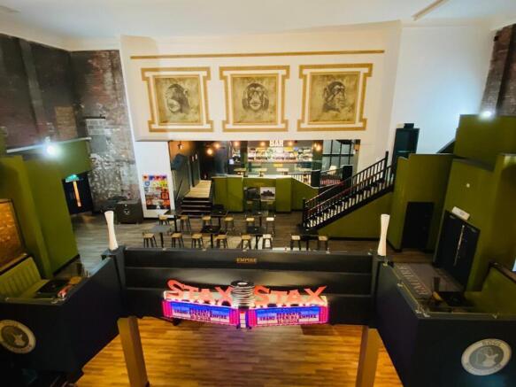
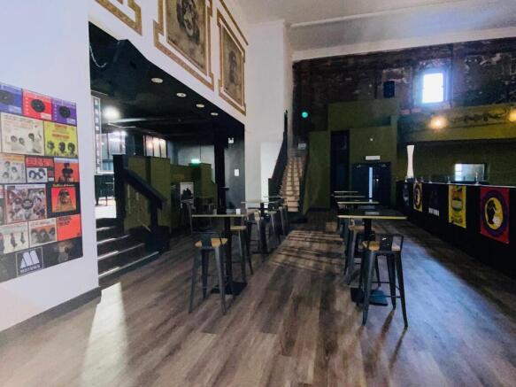
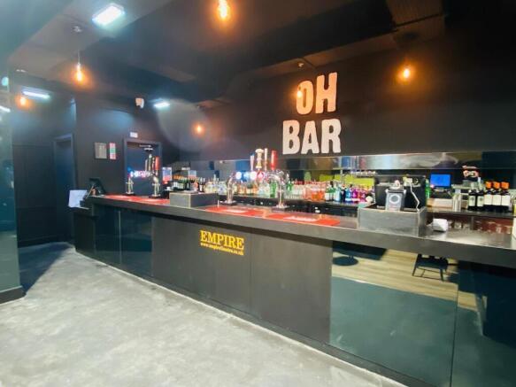
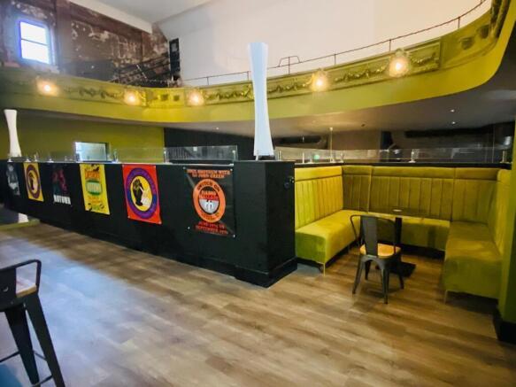
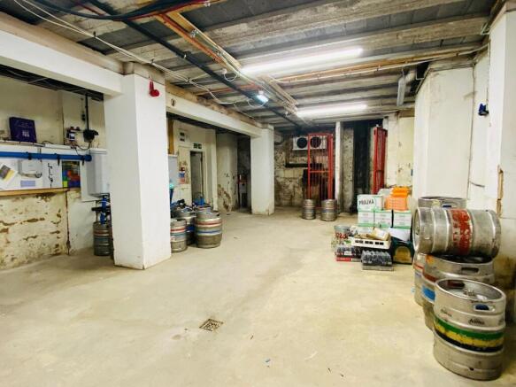
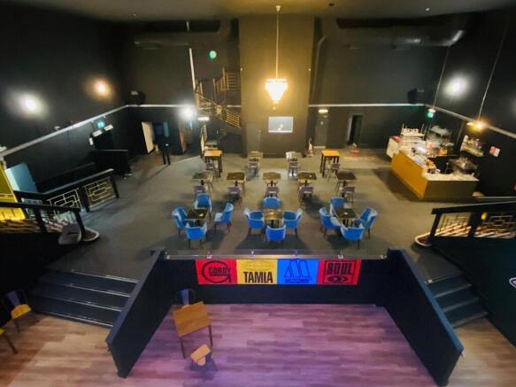
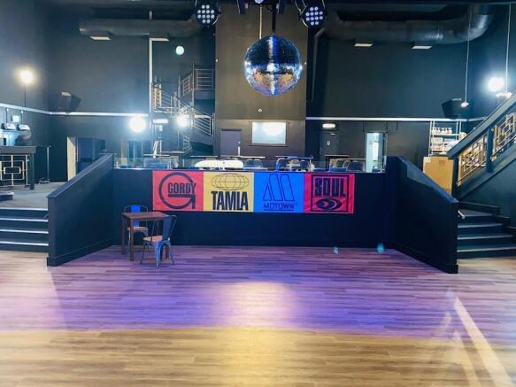
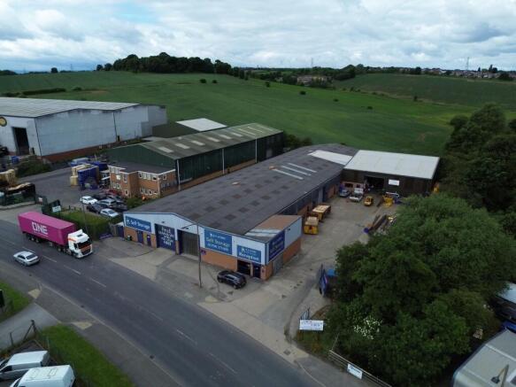
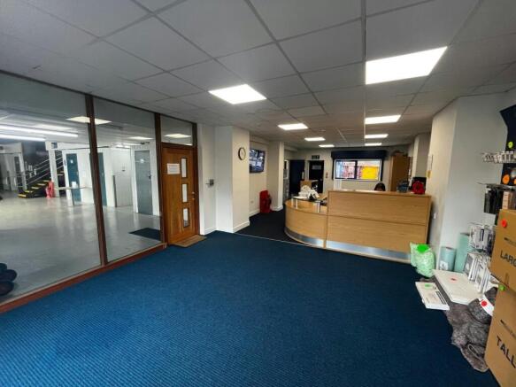
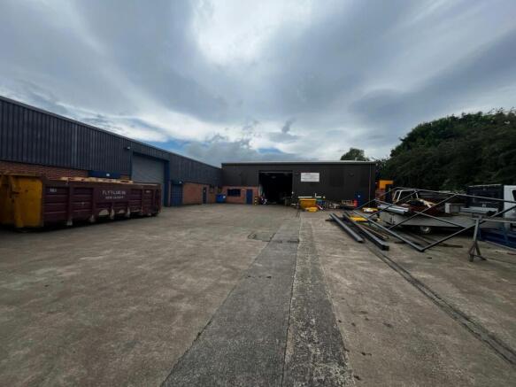
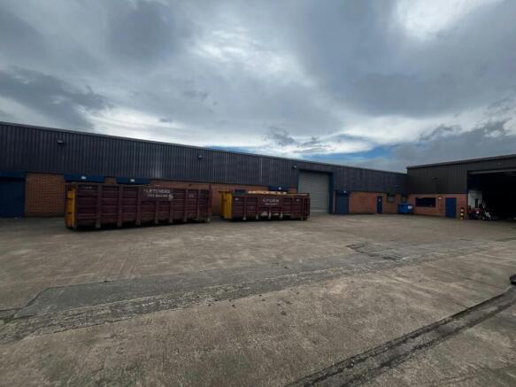
For Sale - Rare Freehold Industrial Opportunity
Marketed by Jones Lang Lasalle, Leeds - Industrial

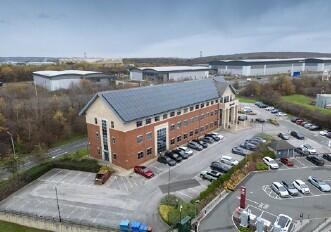
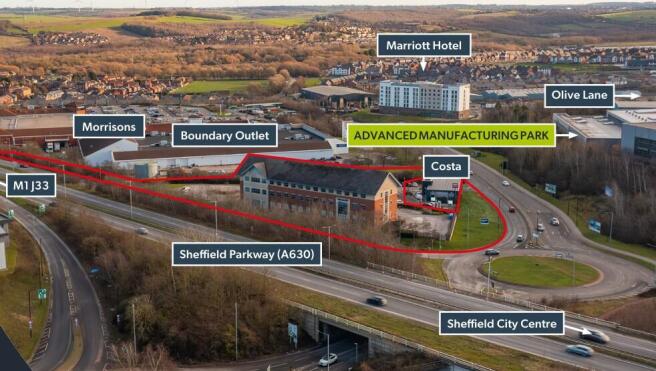
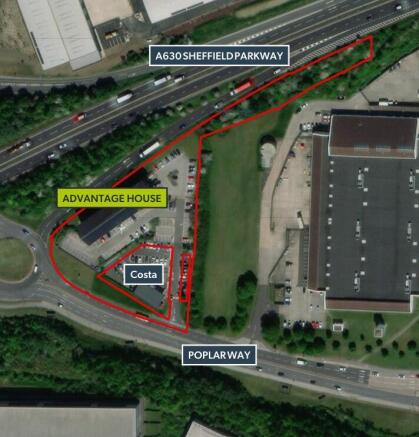
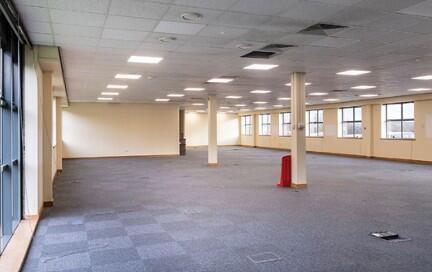
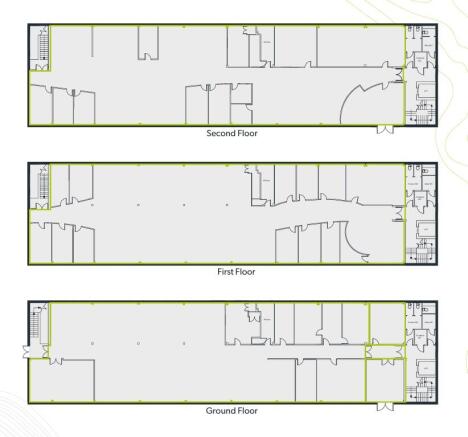
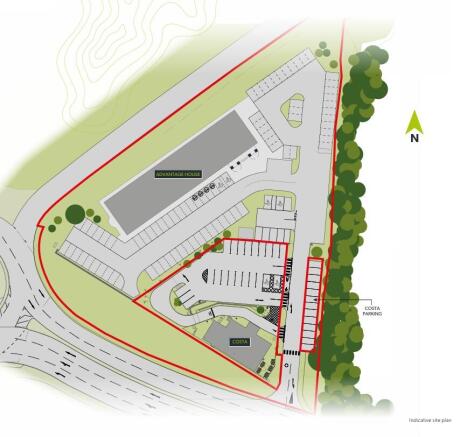
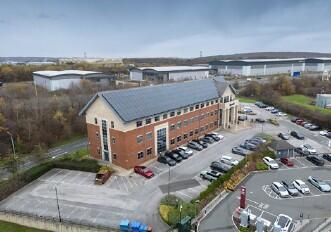
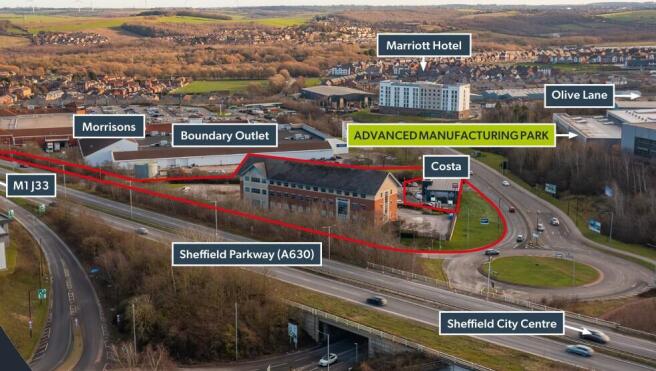
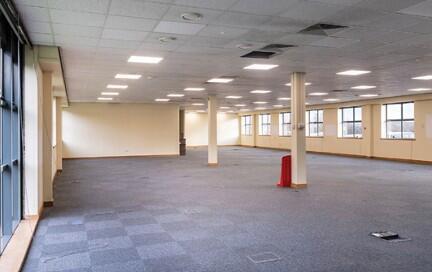
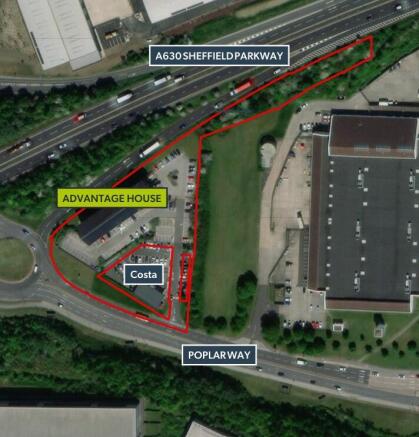
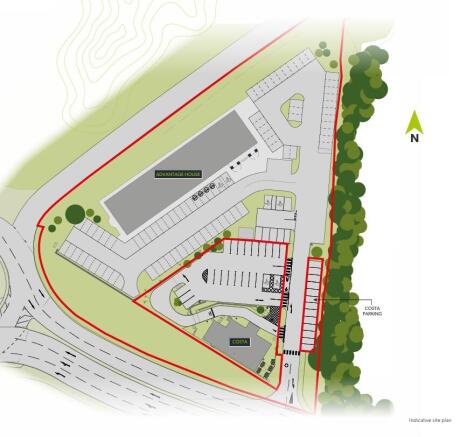
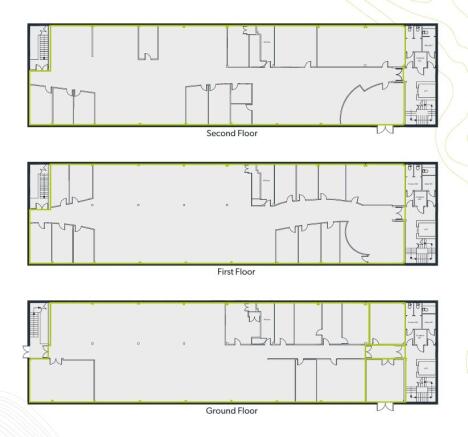
Advantage House comprises a detached office building originally built in 1998 of steel frame construction with brick and block elevations and a large surfaced car park.The accommodation is split over ground, first and second floor totalling 24,706 sq ft GIA. (19,873 sqft NIA
Marketed by BARKER PROUDLOVE LIMITED, Manchester

The property comprises a modern detached office building arranged over ground and first floor providing a mixture of cellular and open plan accommodation. Externally there is extensive parking for approximately 71 vehicles.Internal specification includes;- Full accessible rais...
Marketed by Commercial List, Covering Nationwide
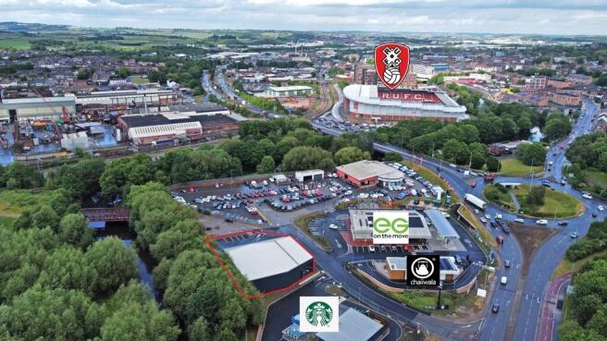
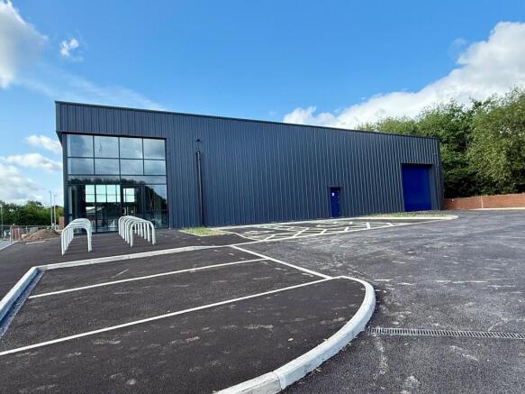
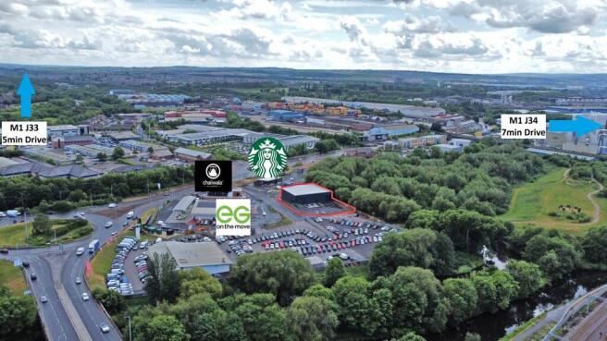
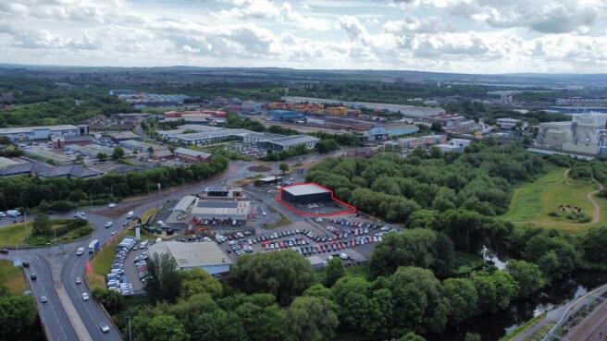

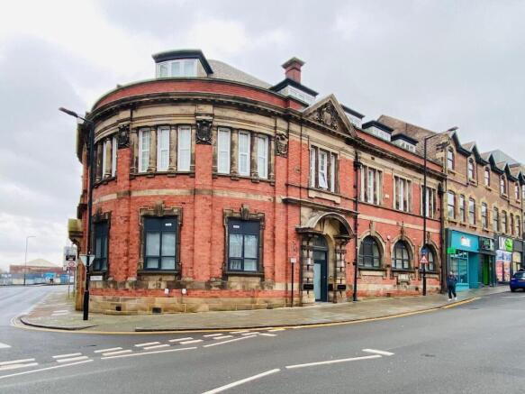
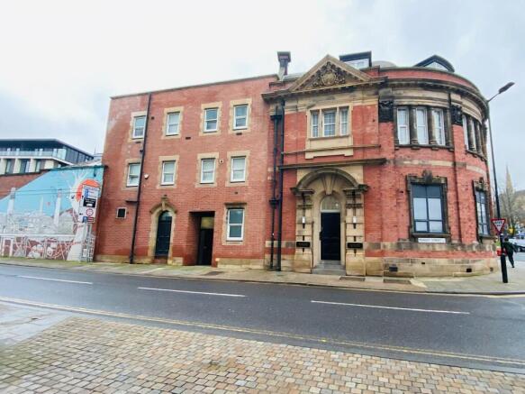
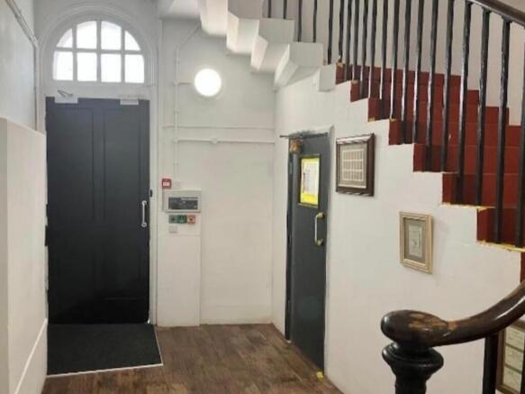
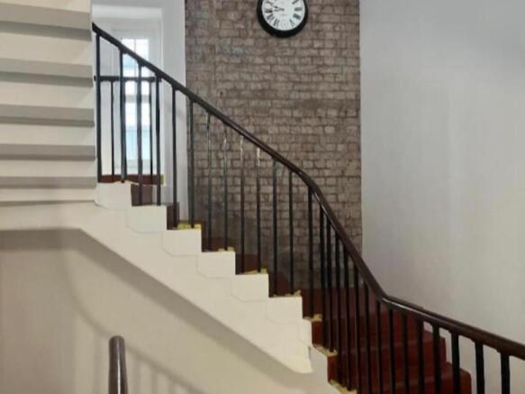
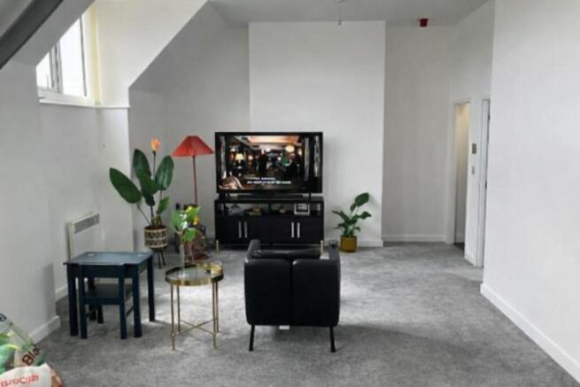
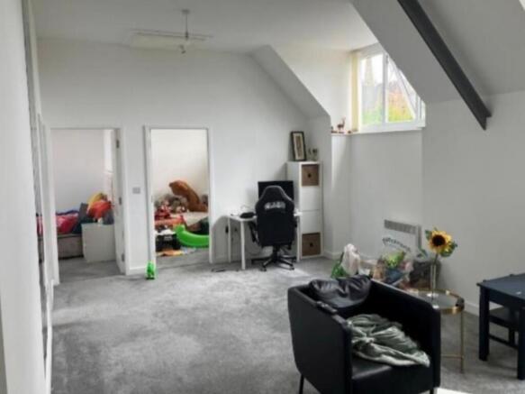
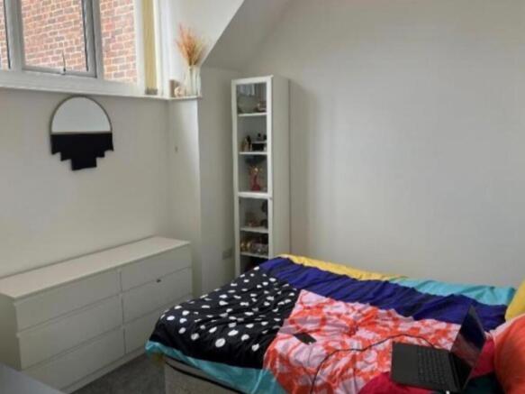
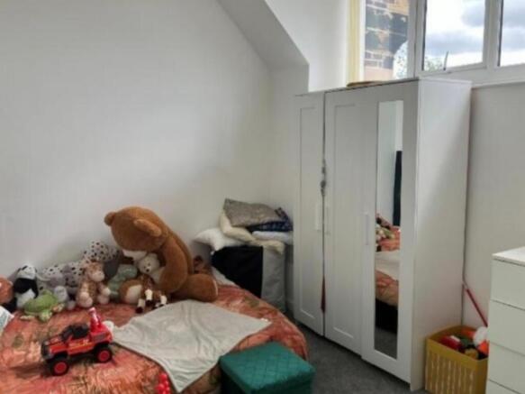
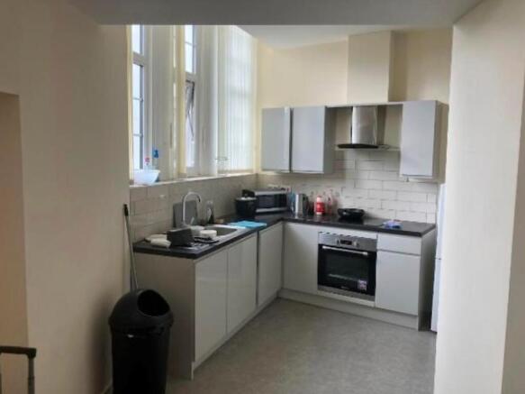
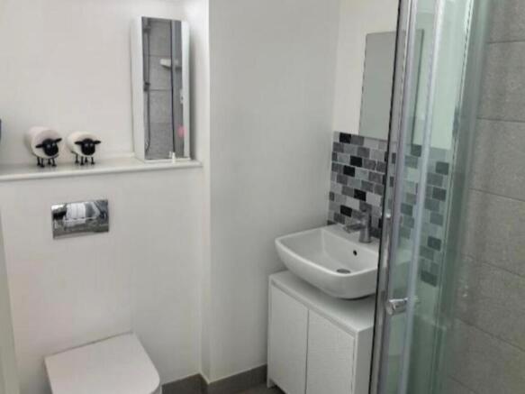
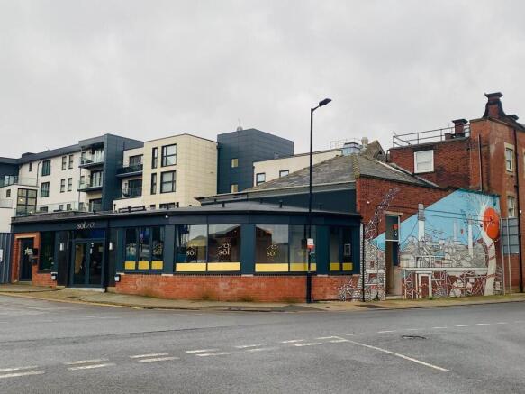
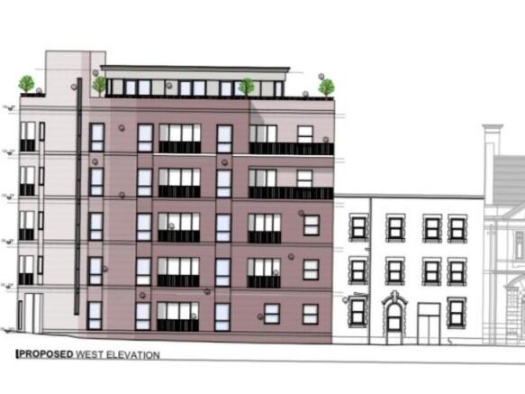
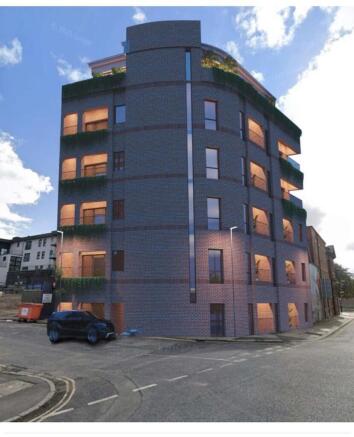
FREEHOLD TOWN CENTRE APARTMENT BLOCK LOCATED IN ROTHERHAM, SOUTH YORKSHIRE
FULLY LET RESIDENTIAL INVESTMENT
14 SELF-CONTAINED APARTMENTS
PASSING RENT £109,980 PER ANNUM (8.8% GROSS YIELD)
ADJACENT DEVELOPMENT SITE WITH PLANNING FOR 16 APARTMENTS AVAILABLE SEPARATELY
Ref 3224
Guide Price: £1.25 Million
Marketed by VERITAS BUSINESS SALES LTD, East Midlands

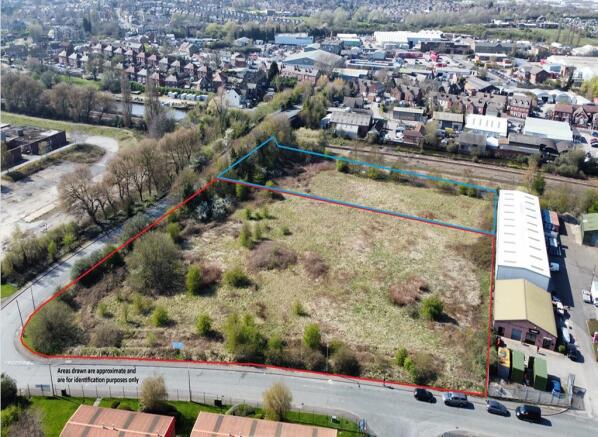

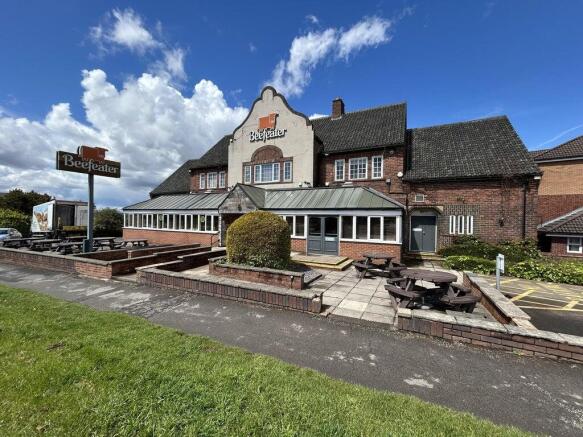
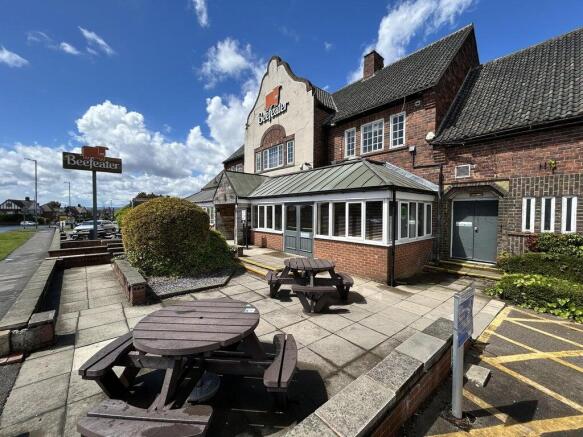
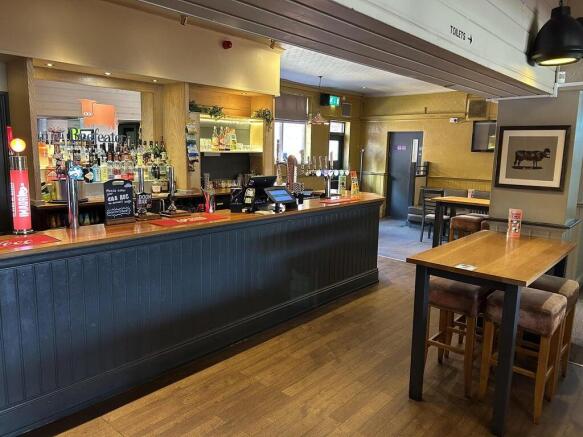
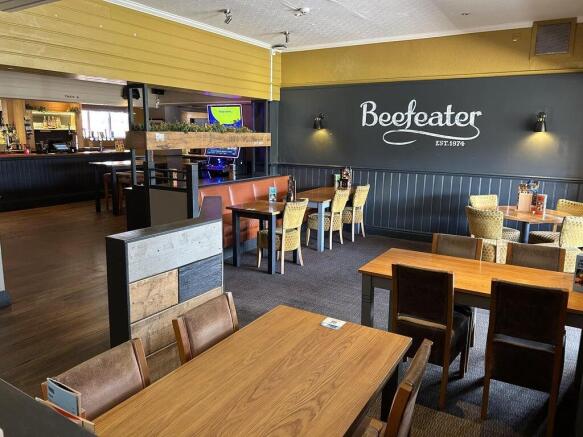
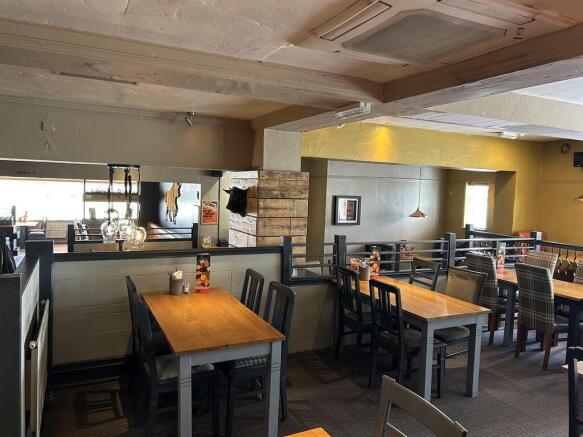
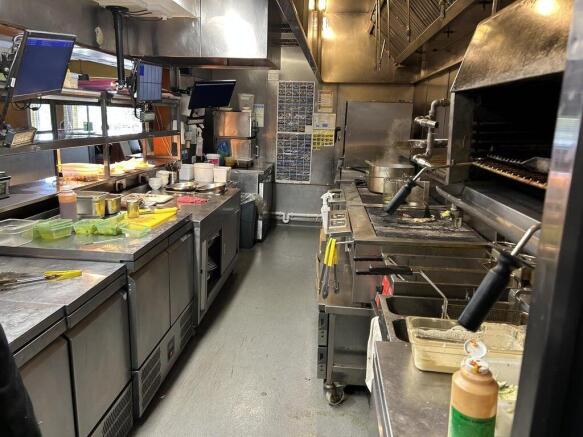
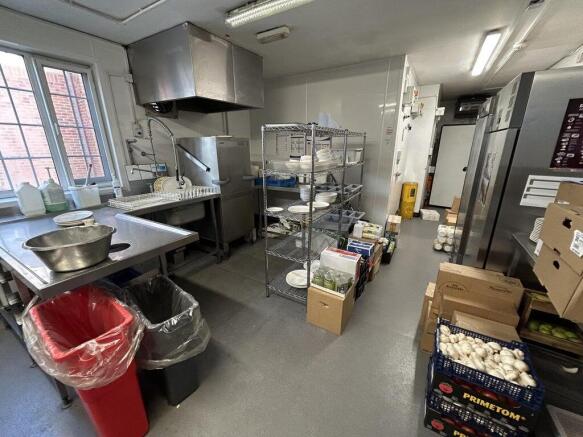
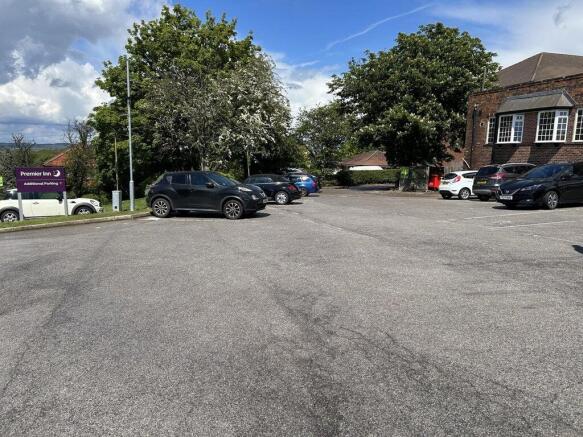
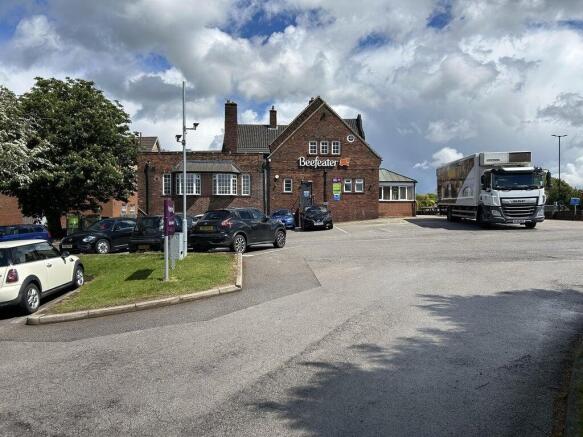
Freehold. Prime Roadside Location. Established & Consistent T/O. 62 Bed Premier Inn Adjacent. 150 Internal & 80 External Covers. 3 Bed Managers Accomodation
Marketed by Christie & Co, Pubs & Restaurants

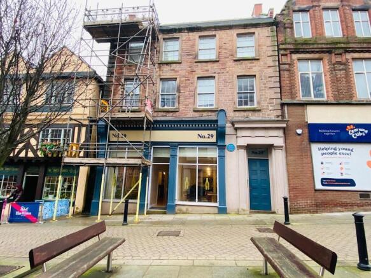
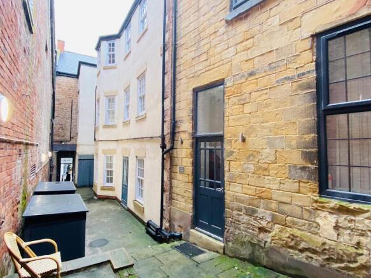
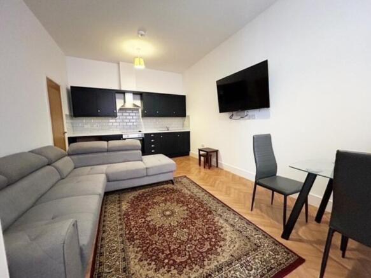
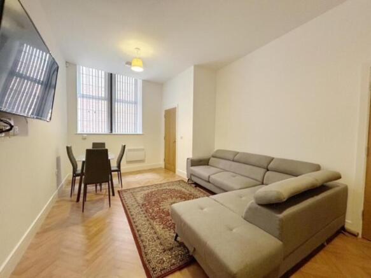
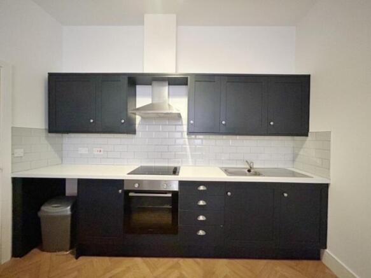
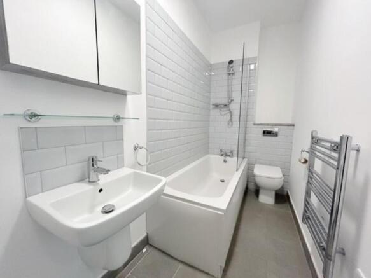
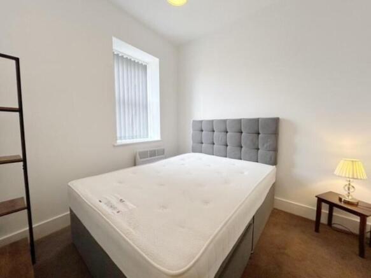
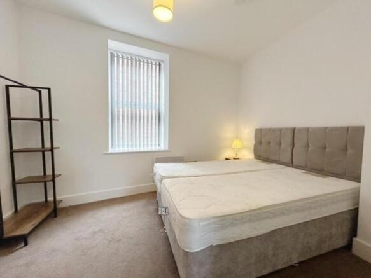
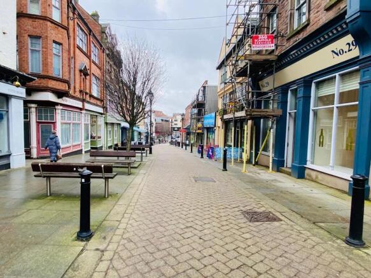
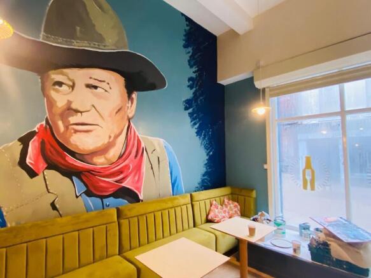
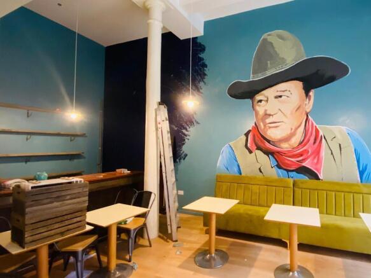
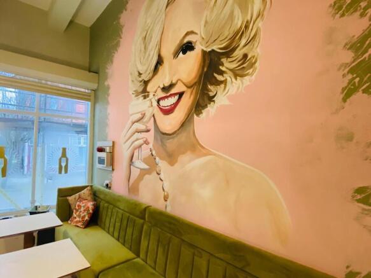
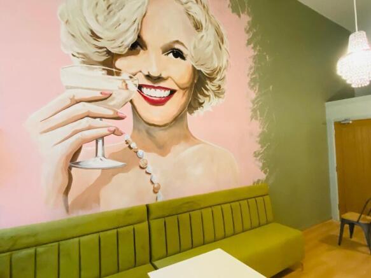
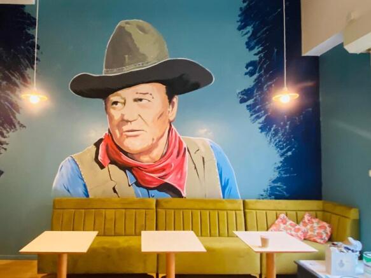
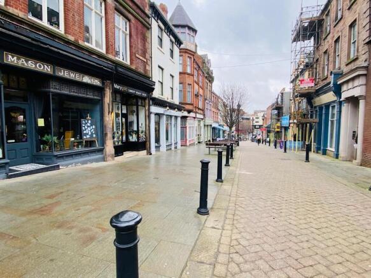
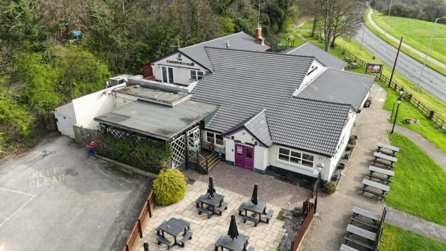
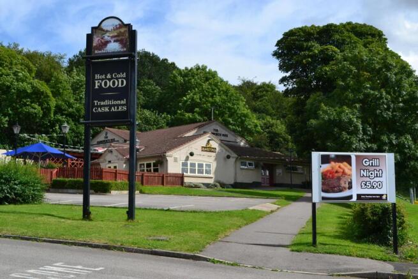
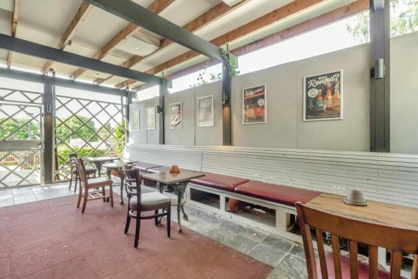
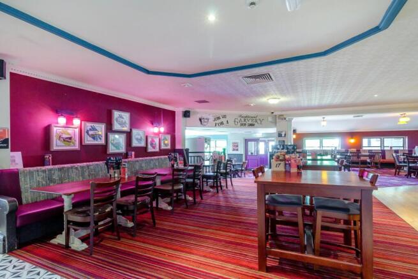
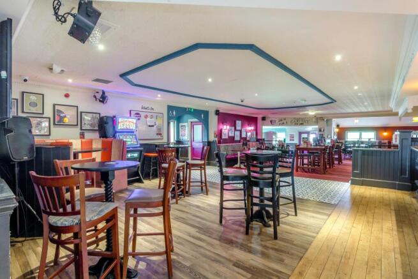
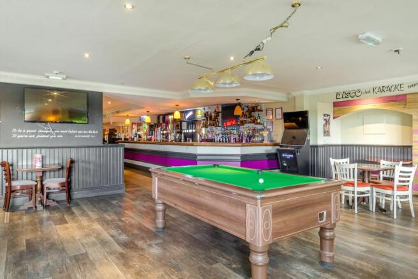
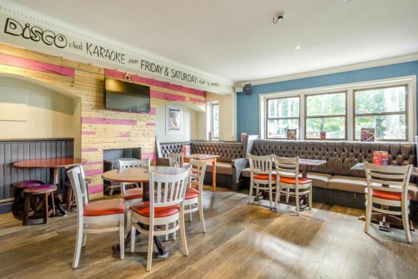
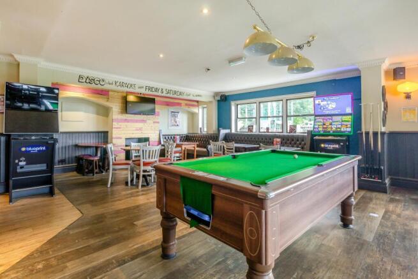
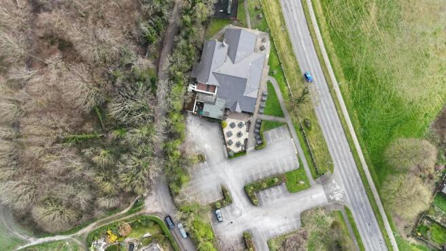
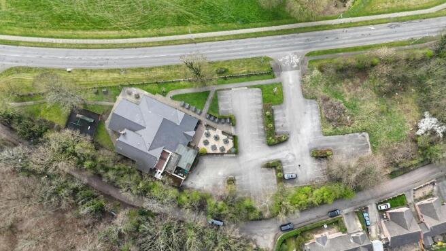
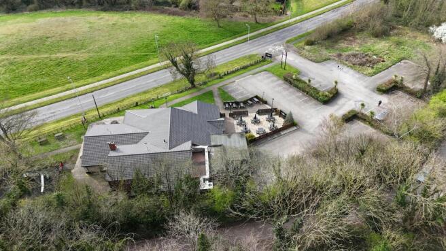
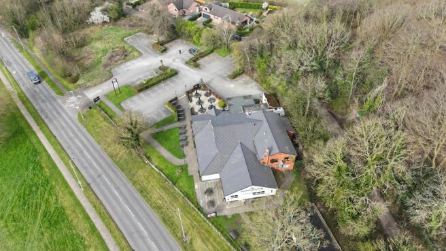
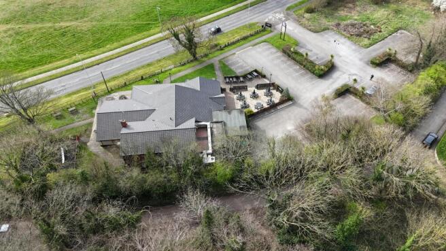
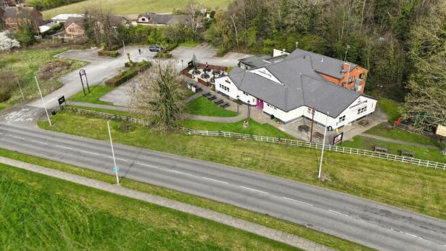
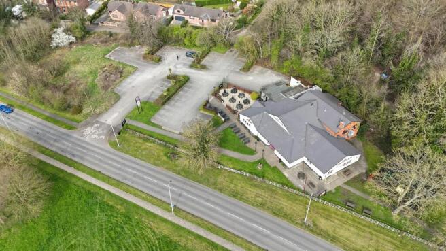
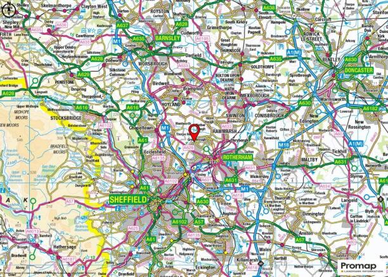
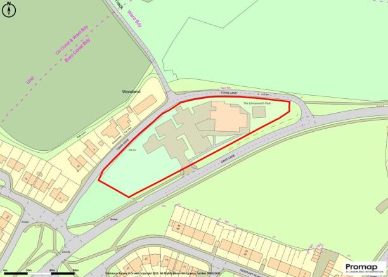
Freehold Public House Investment For Sale
Marketed by Savills National , Manchester - Licensed Leisure

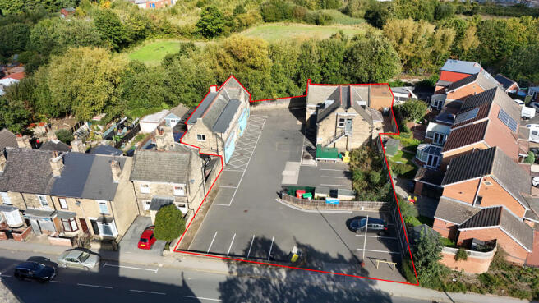
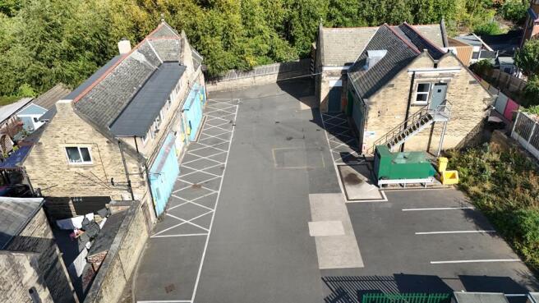
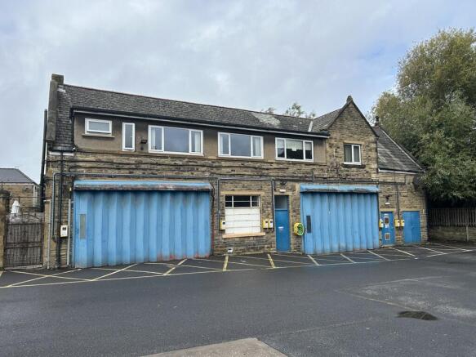
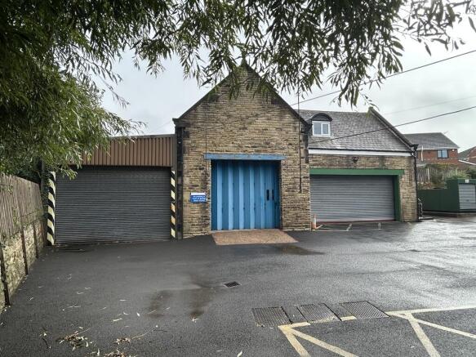
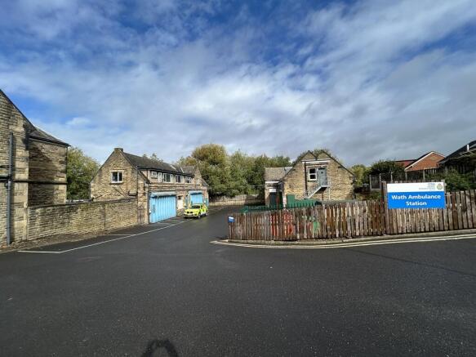
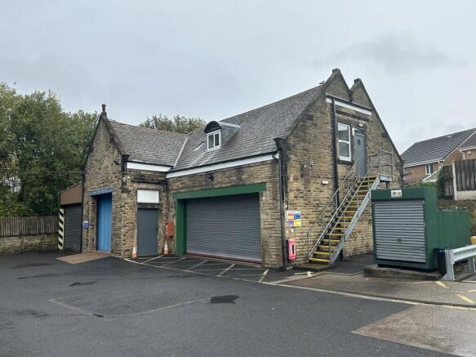
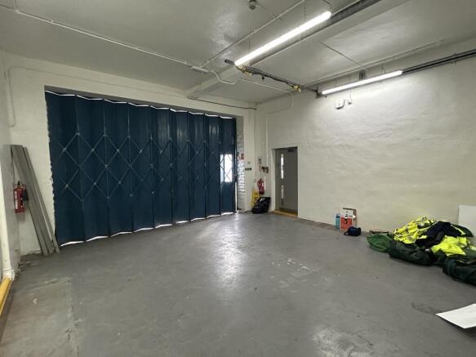
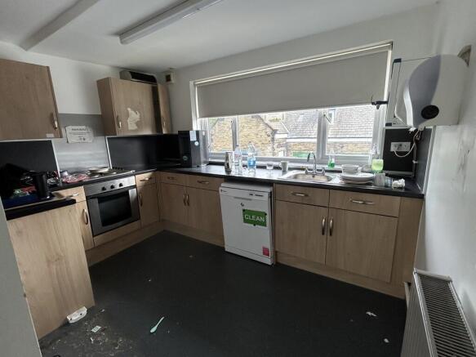
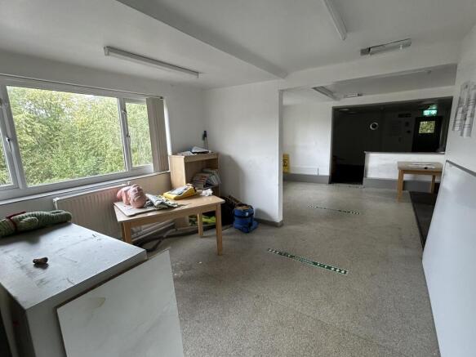
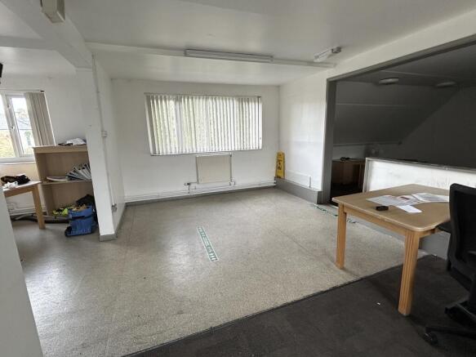
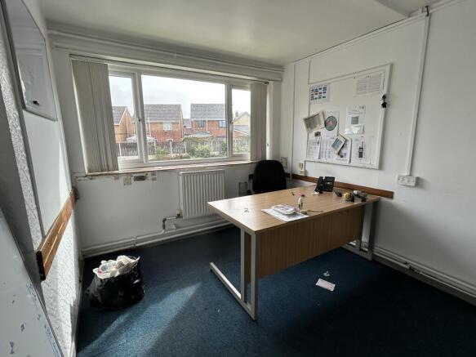
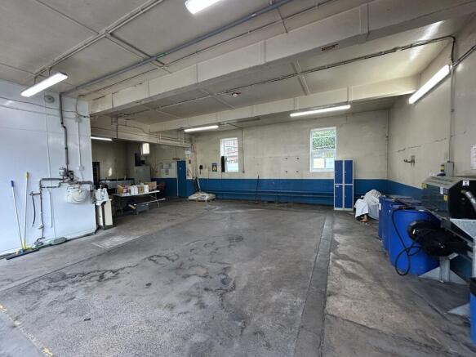
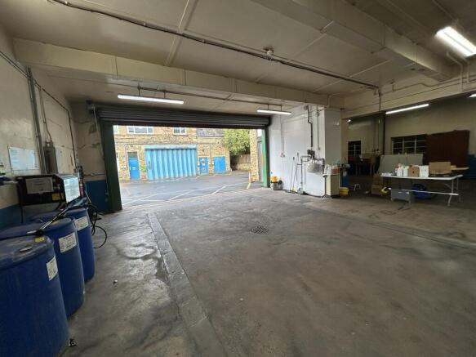

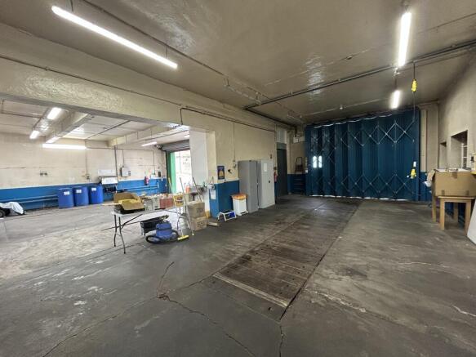
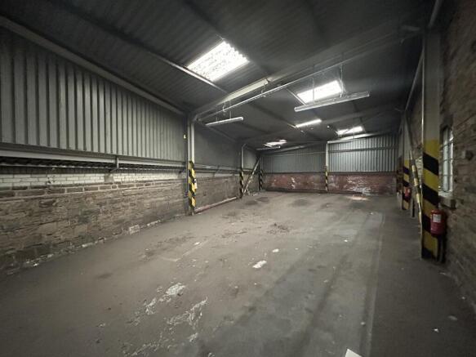
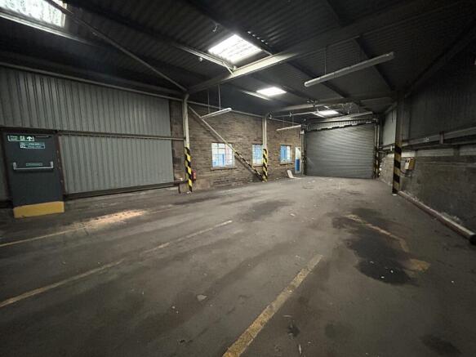

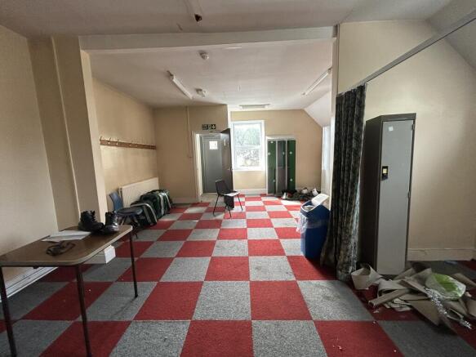
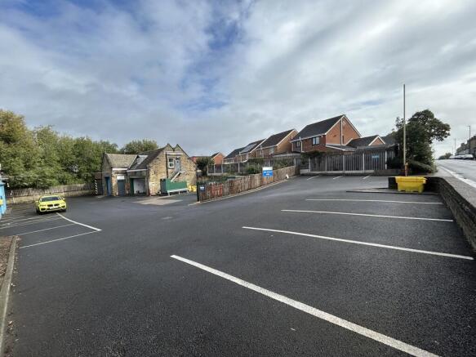
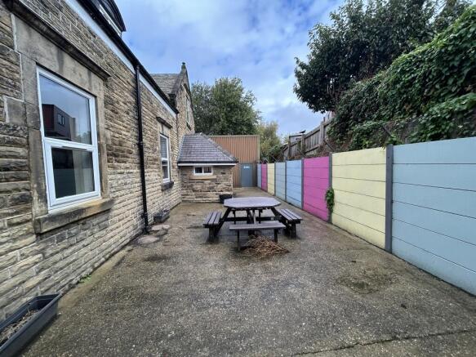
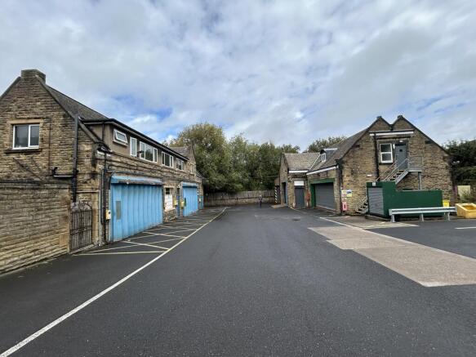
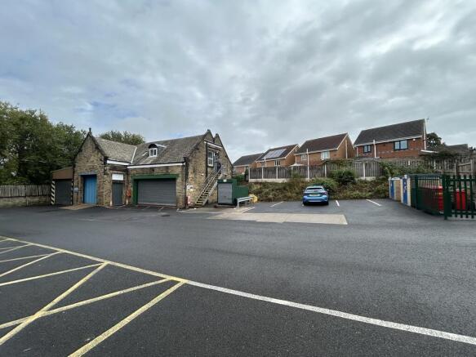
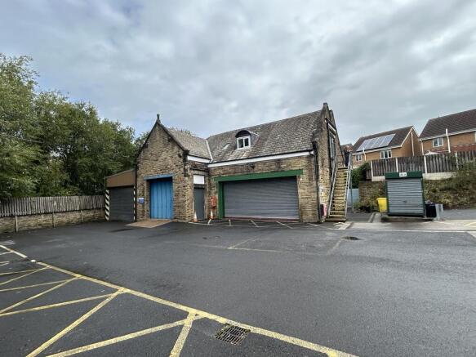

Childrens play centre located within a unique & highly-convenient location.
Marketed by COMMERCIAL PROPERTY ROTHERHAM LTD, Rotherham
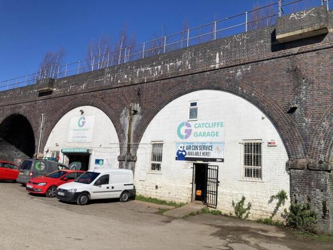
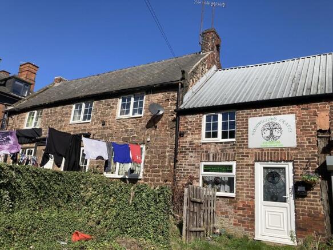
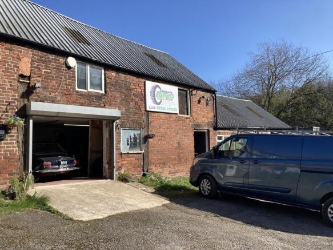
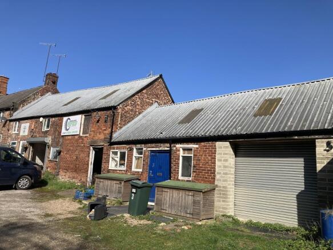
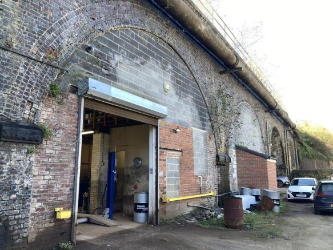
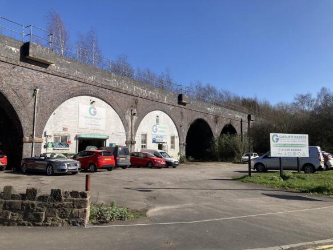
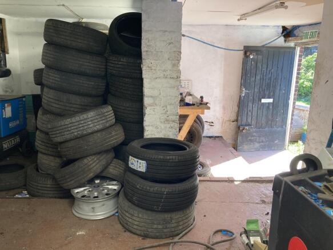
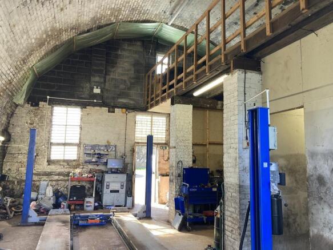
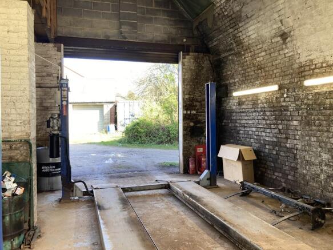

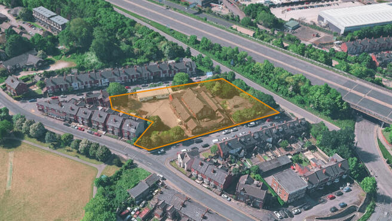
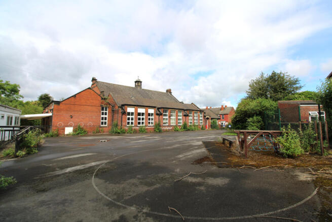
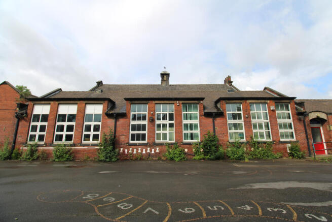
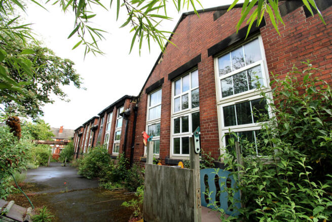
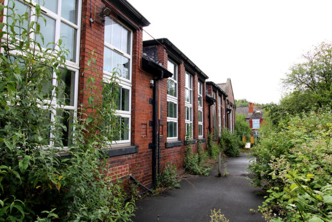
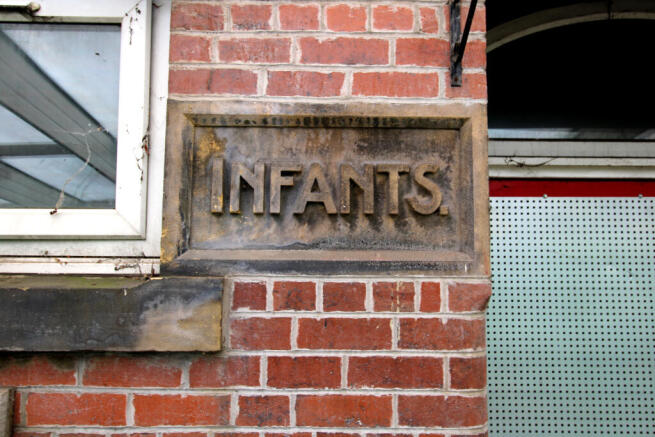
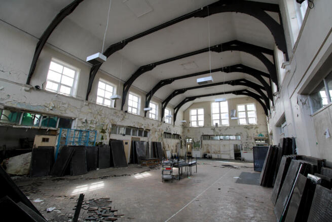
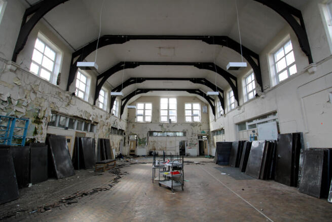
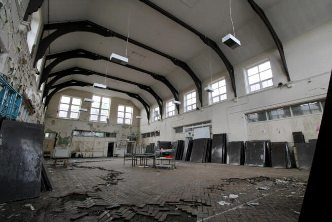
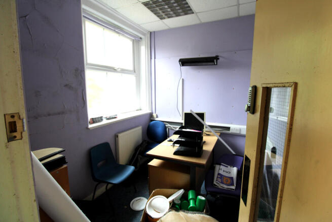
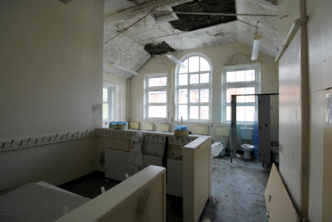
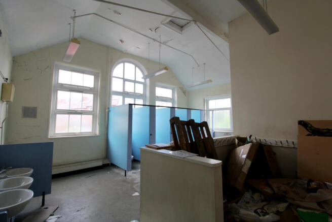
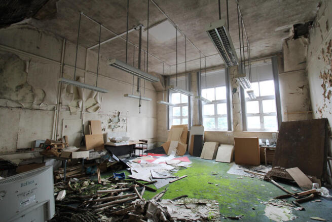
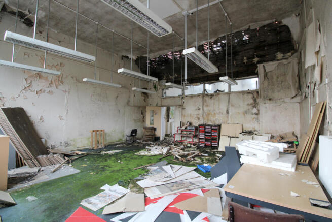
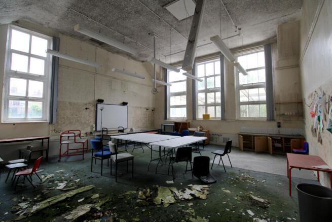
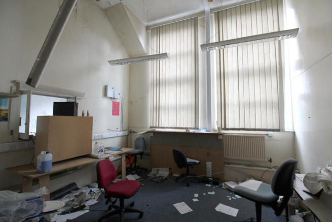
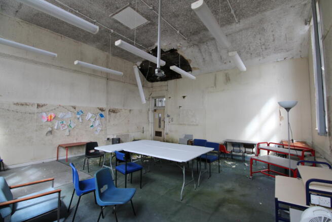
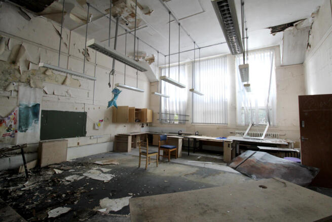
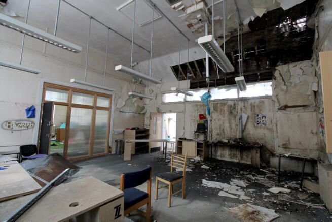
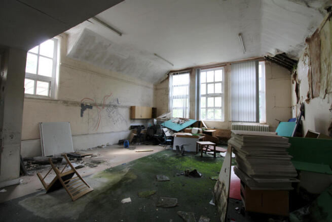
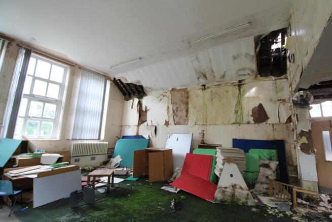
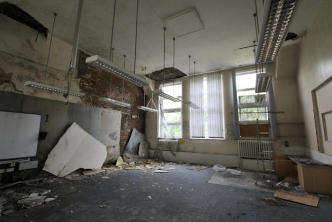
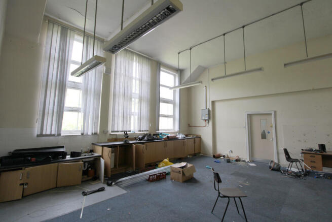
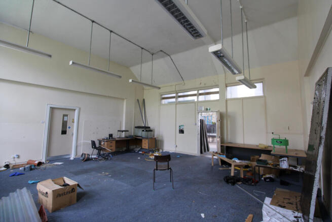
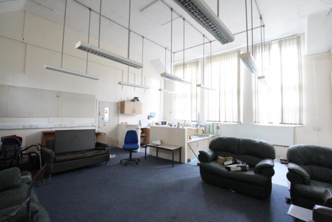
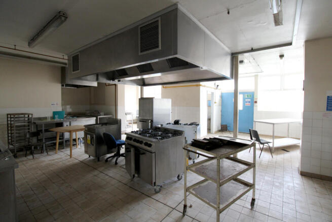
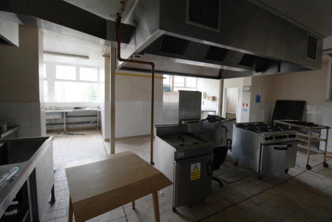
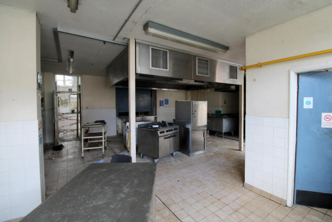
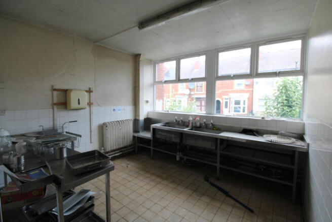
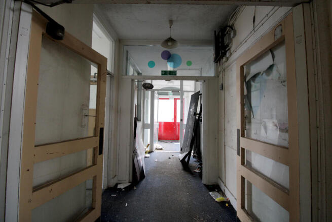
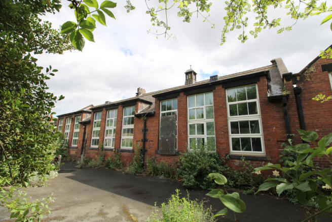
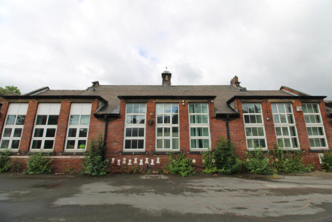
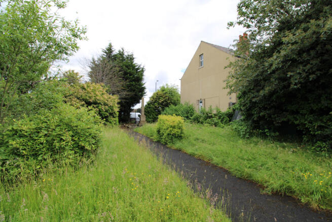
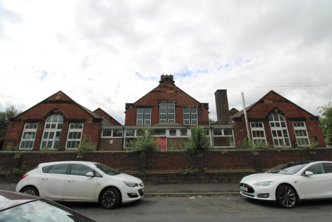
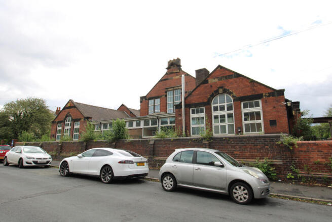
Sheffield City Council are seeking interest in this development opportunity at the site of the former Tinsley Infant School in northwest Sheffield.
Marketed by Sheffield City Council , Sheffield

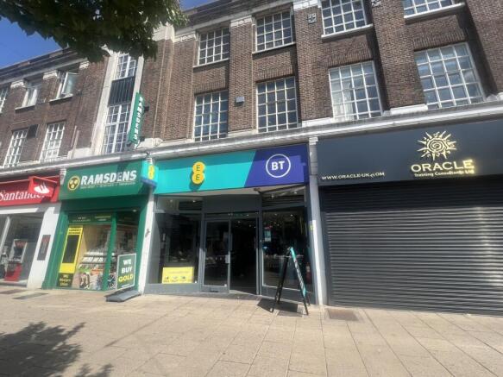
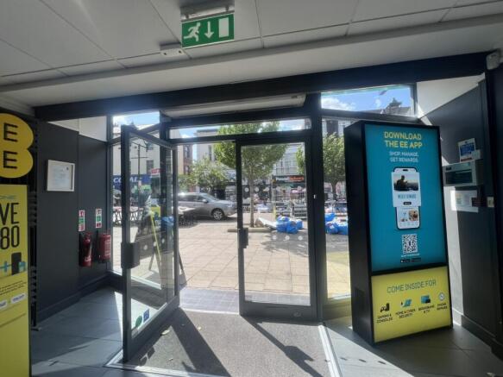
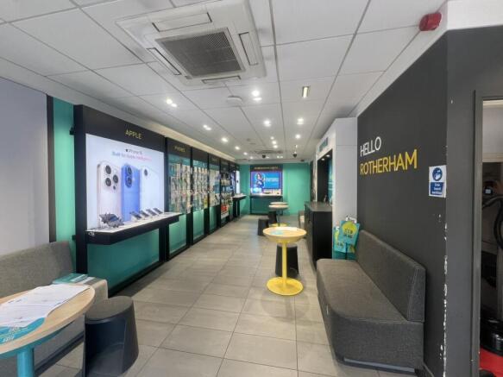
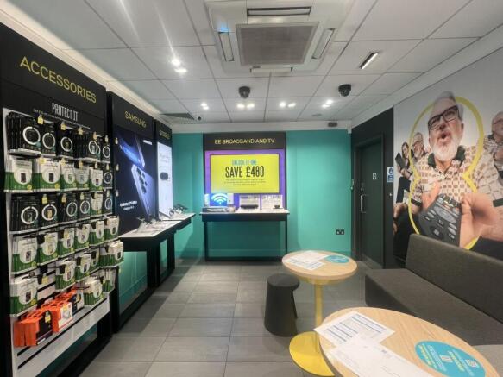
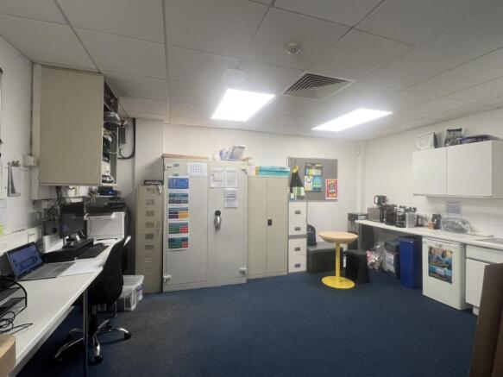

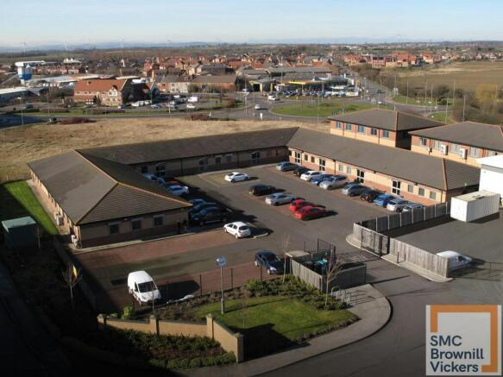
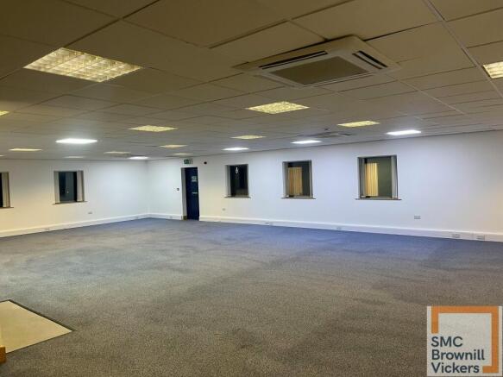
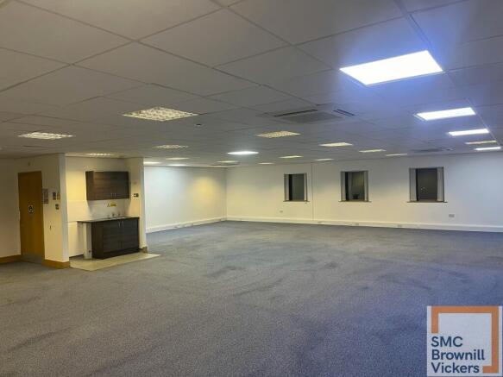
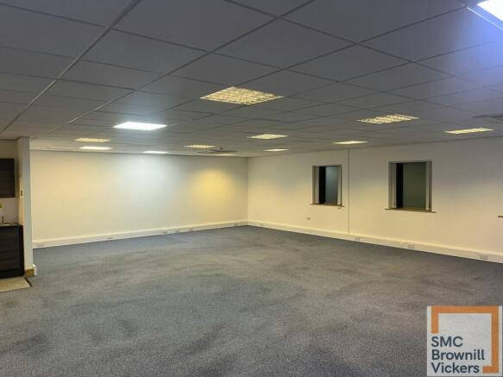
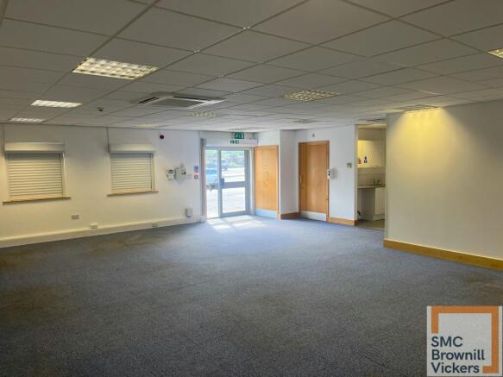
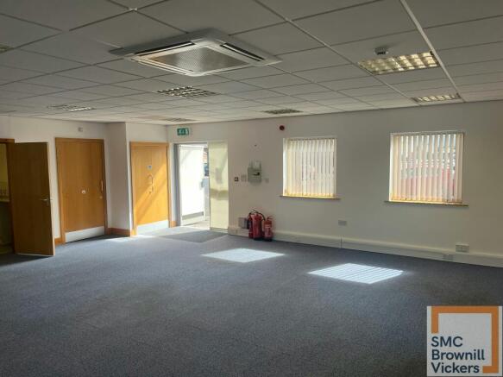
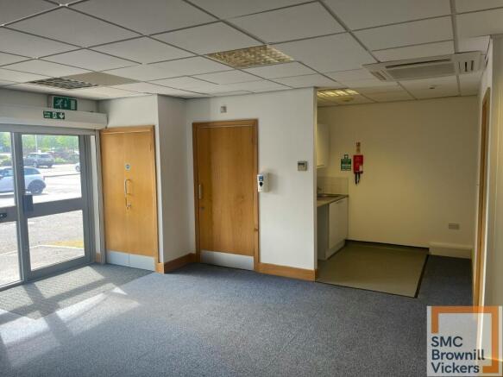
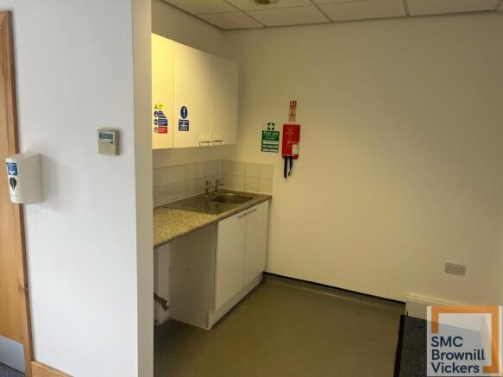
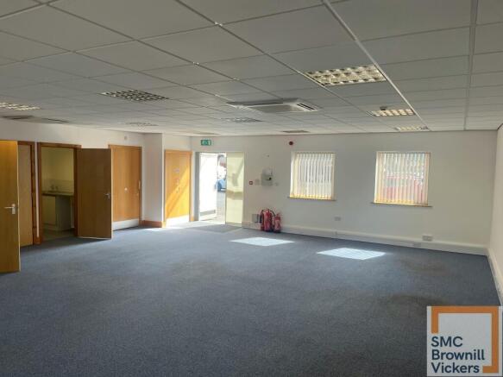
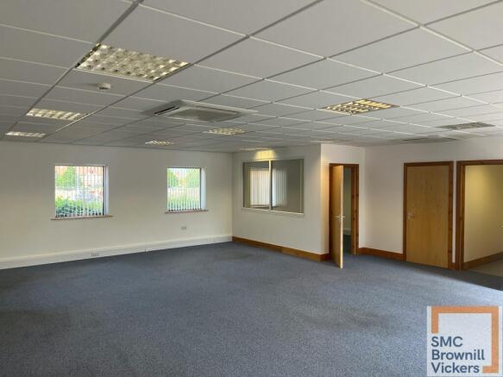
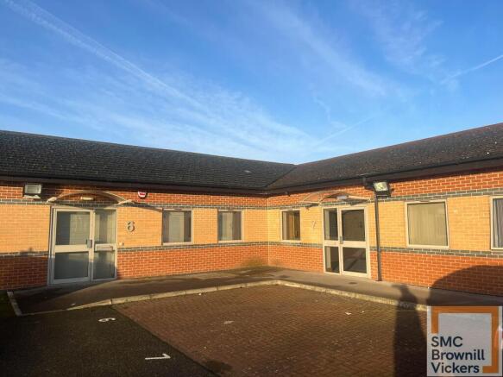
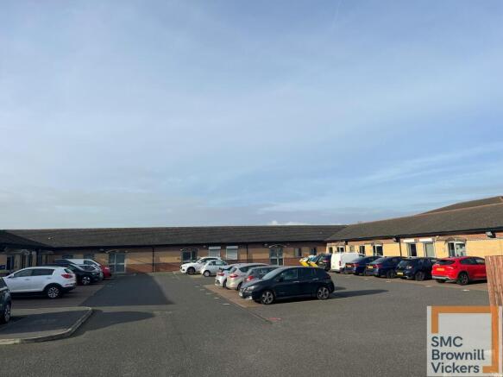
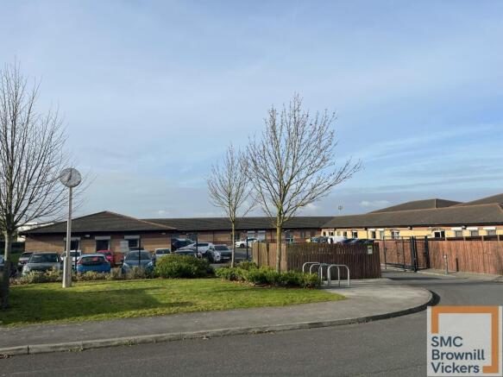
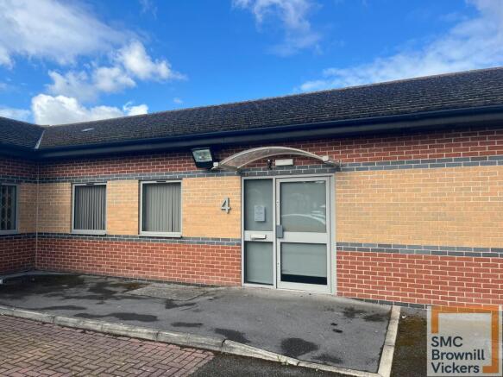
Good quality office / business space with ample parking in Dinnington, South Yorkshire
Under offer
Marketed by Brownill Vickers Limited, South Yorkshire
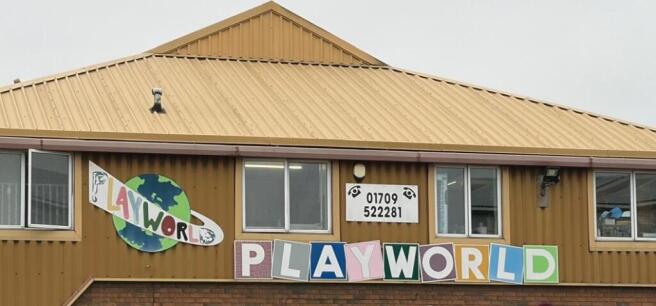
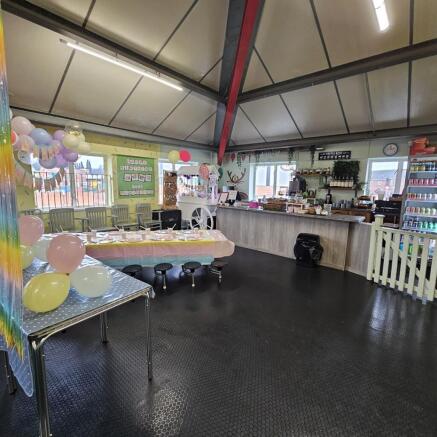
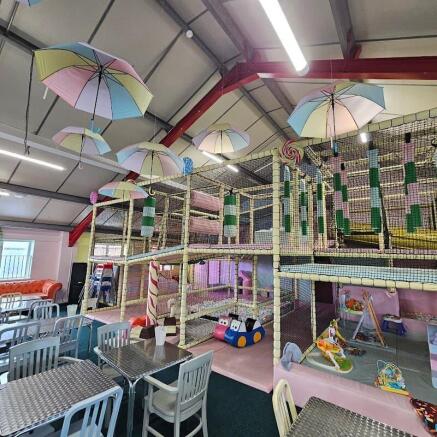
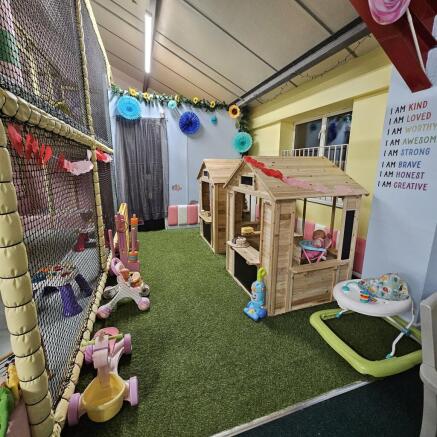
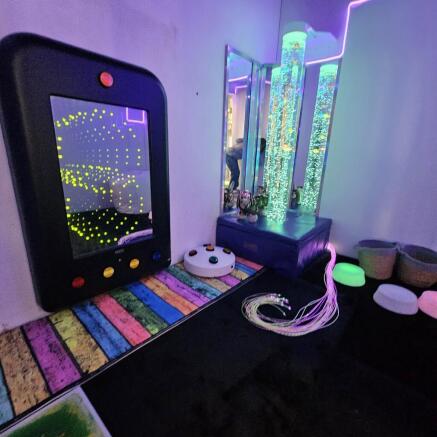
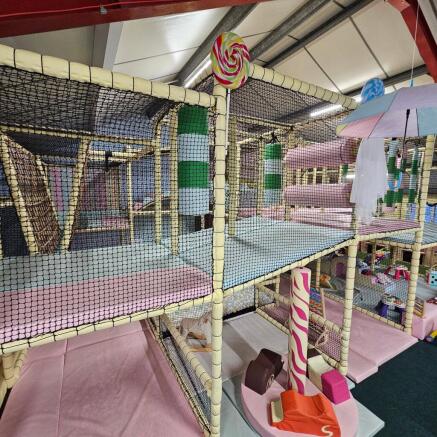
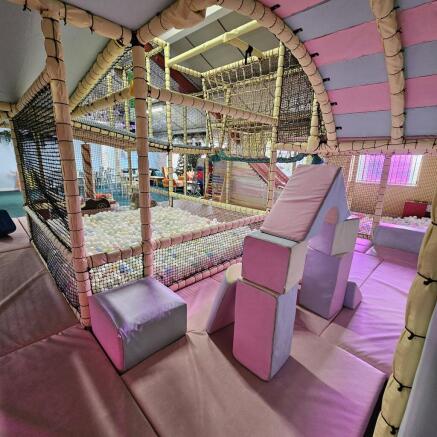
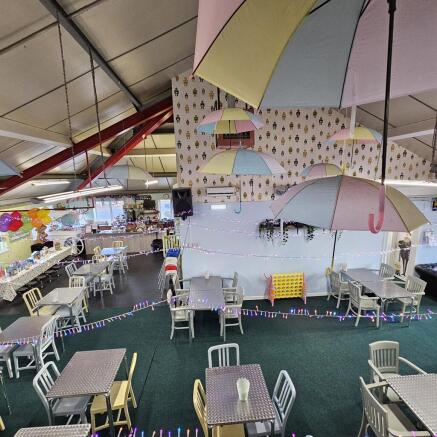
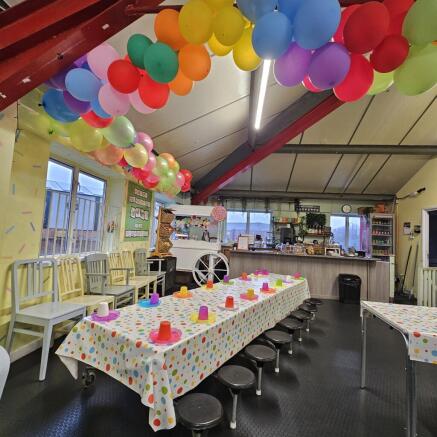
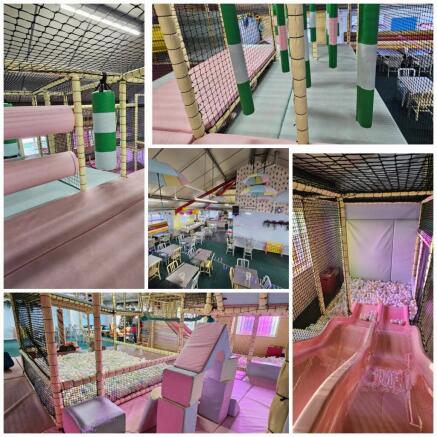
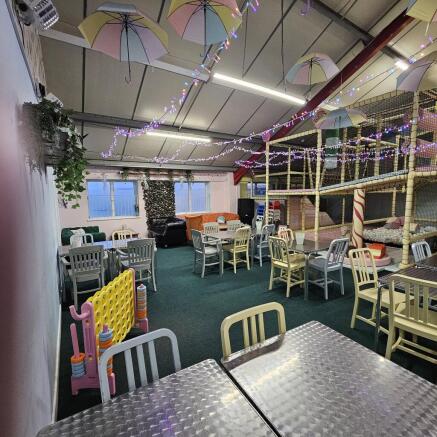
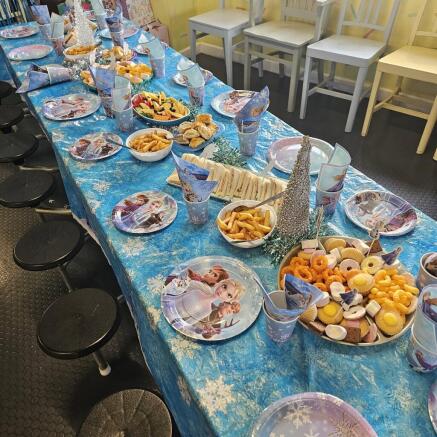
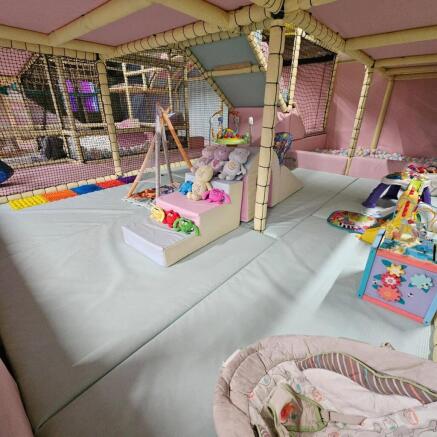
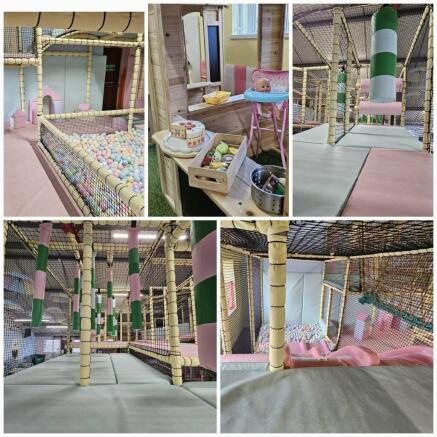
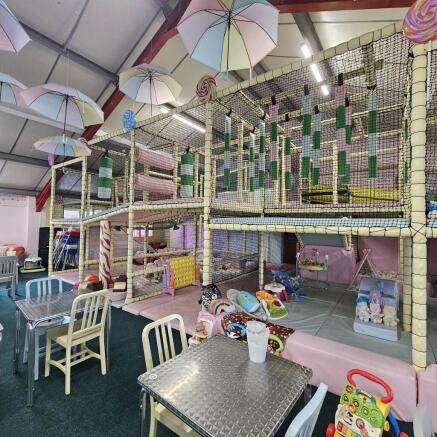
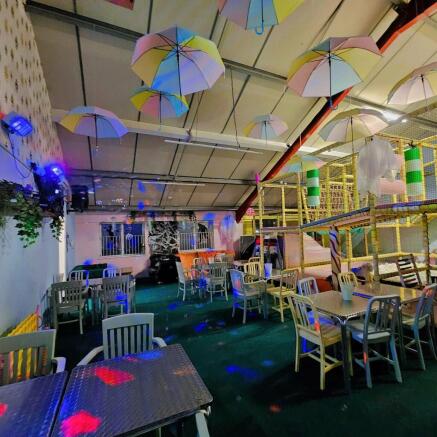
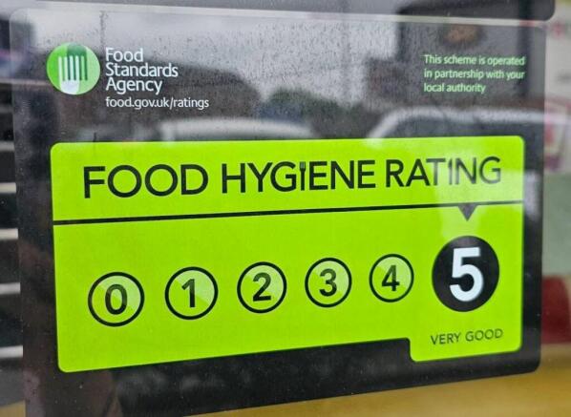
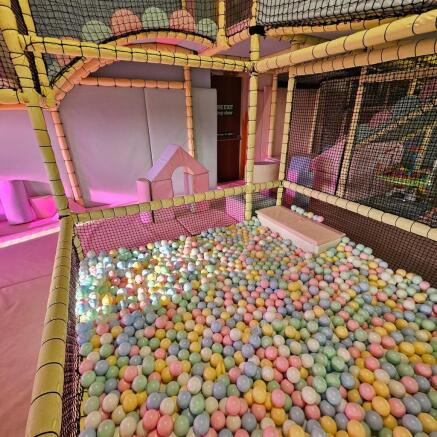
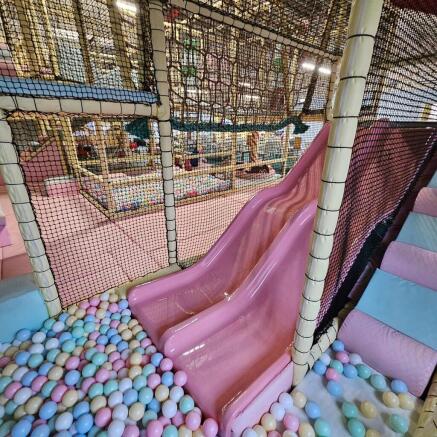
BUSINESS FOR SALE Very Successful, Children's Play, Activity and Party Centre £175,000 + SAV! Request full details now.
Marketed by Alan J Picken, Ilkley

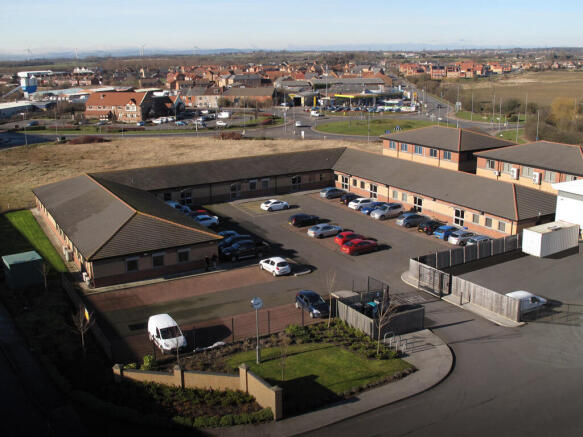
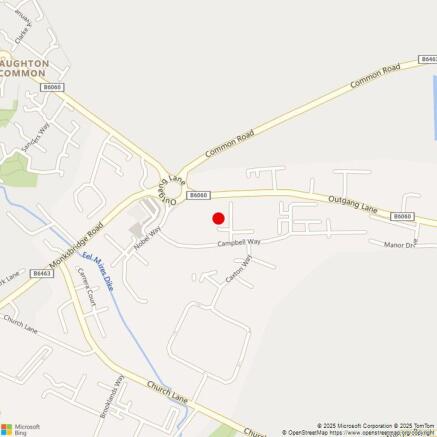
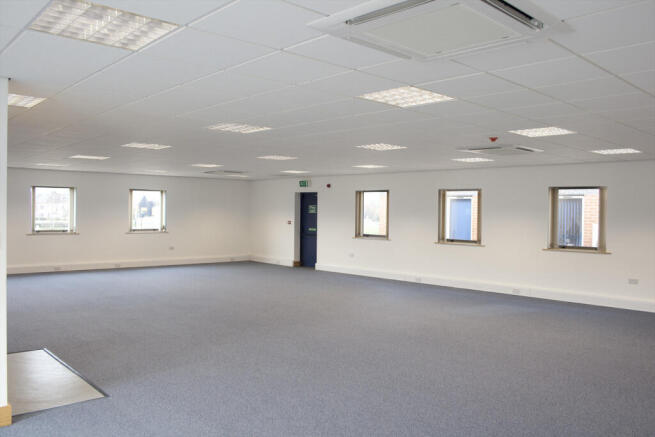
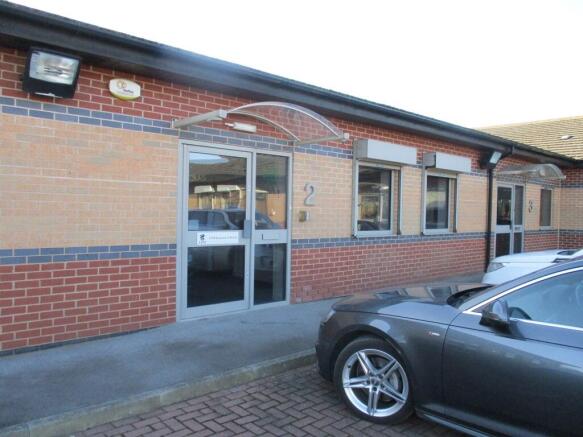
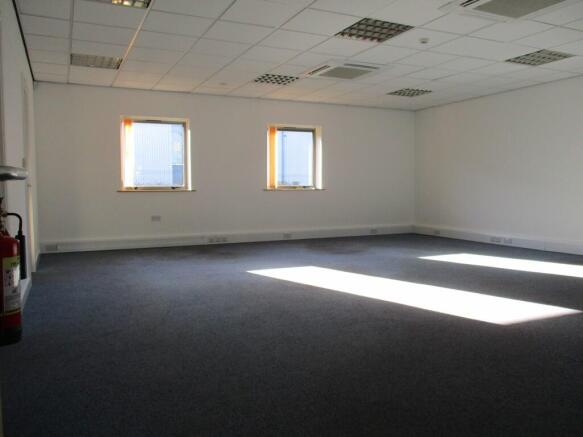
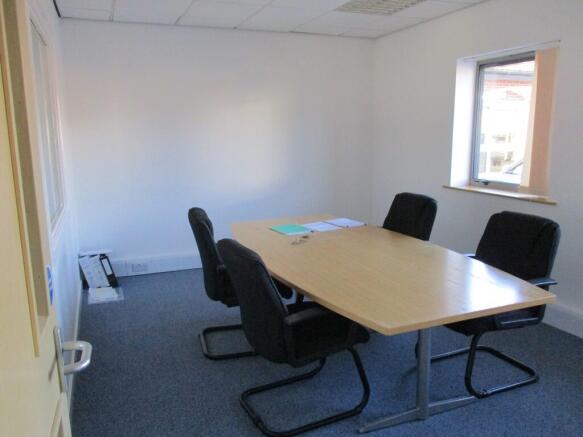
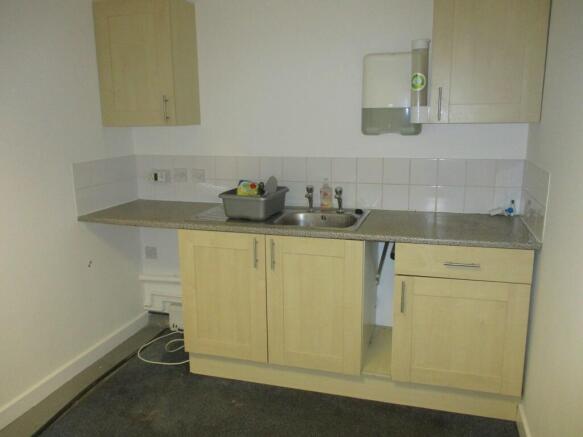
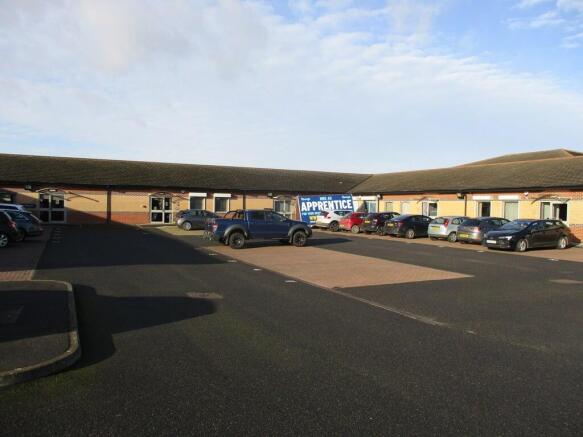
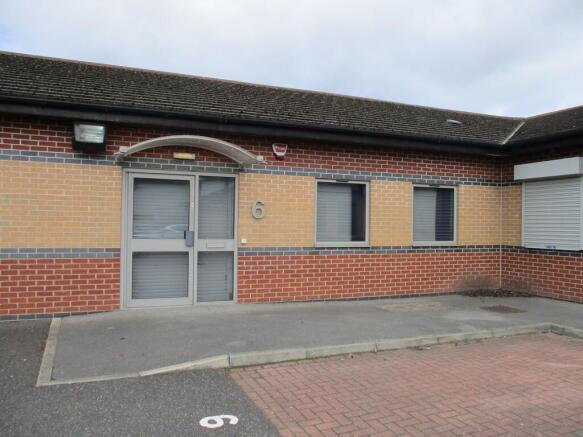
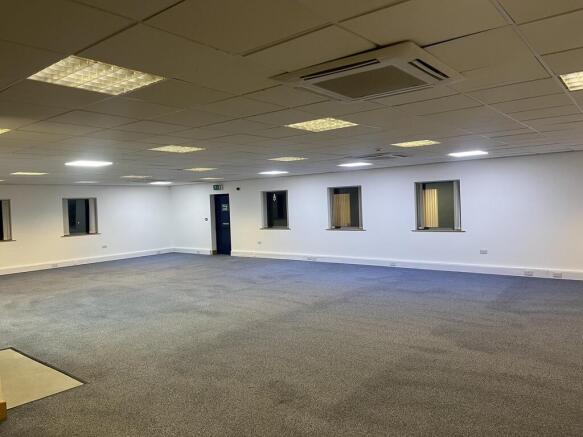
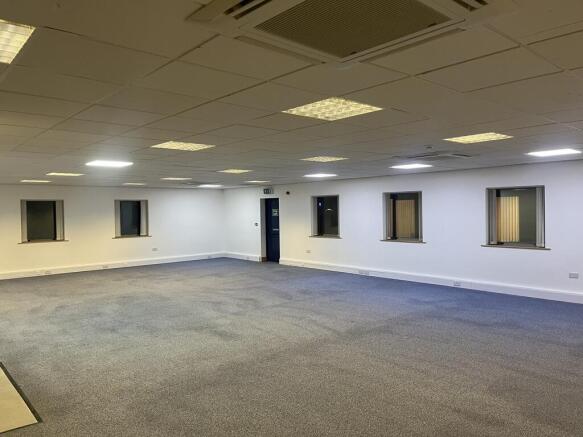
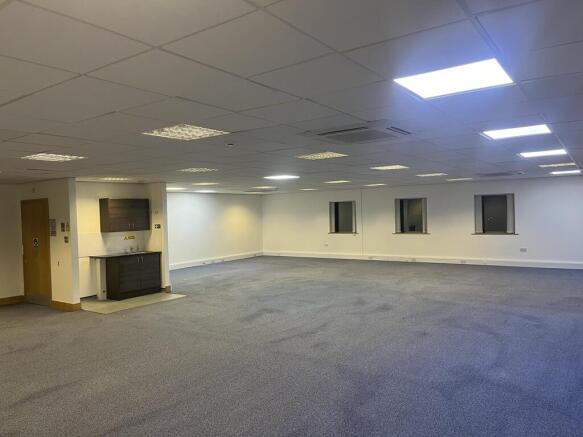
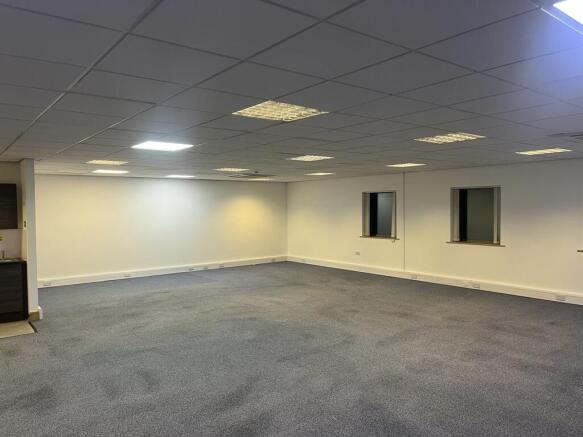
PLEASE CHECK WITH THE AGENTS BROWN & CO ON CURRENT AVAILABILITY
- Units of 971 sq ft , 1,292 sq ft and 1,814 sq ft available as at Feb 2022.
- Adjacent units can be combined currently up to 3,106 sq ft
- Suspended ceilings with CAT II lighting
- Comfort cooling
- DDA compliant
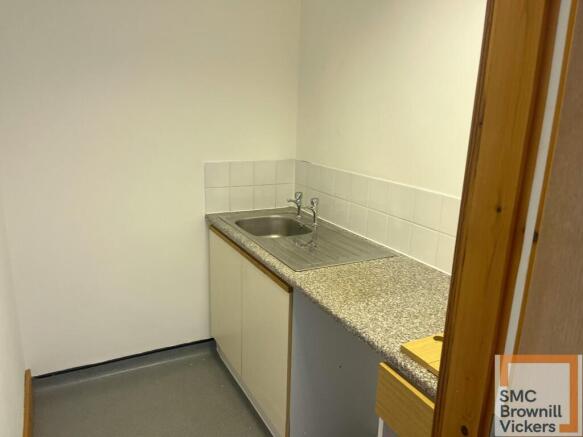
- Fitted kitchen
Marketed by BROWN & CO-PROPERTY AND BUSINESS CONSULTANTS LLP, Retford
