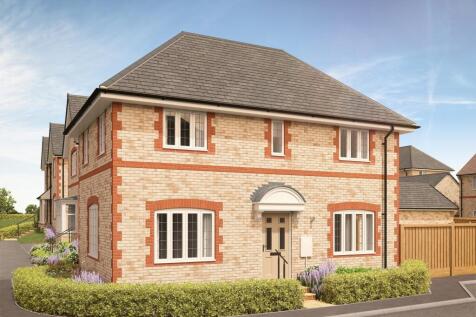
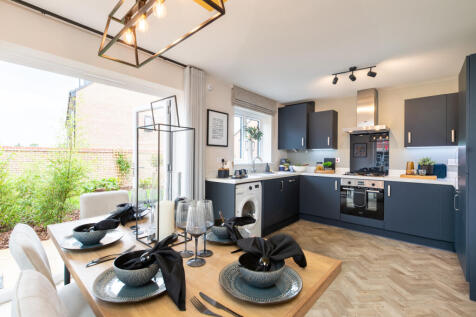
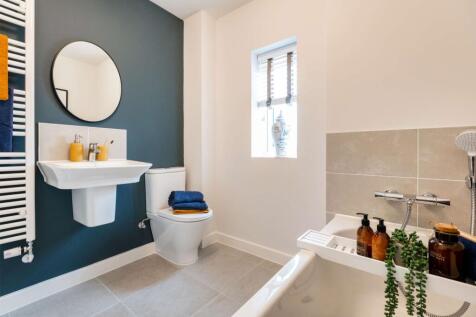
Detached Houses For Sale in Seale Hayne, Newton Abbot, Devon
 |
 |
 1/30
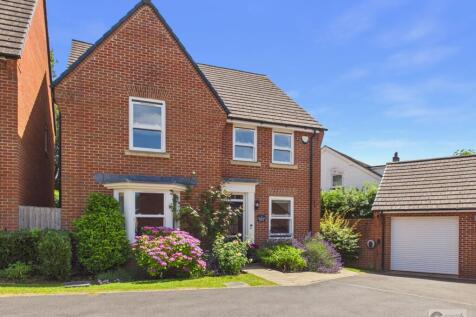
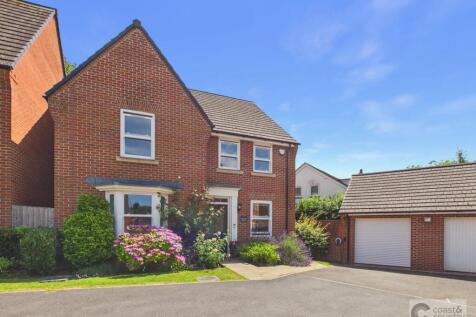

Modernised four-bed detached home in Highweek cul de sac. Master en-suite, refitted kitchen, landscaped gardens, garage, driveway, EV charger. Sought-after location near schools and amenities.

Key features
- Video Walk-Through Available
- Stunning Detached Family Home
- 4 Double Bedrooms (1 En Suite)
 ||1/25


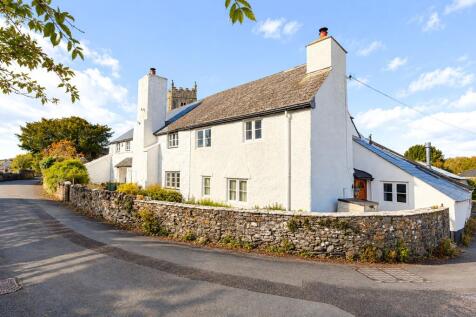
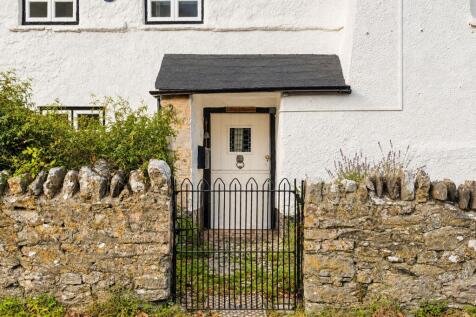
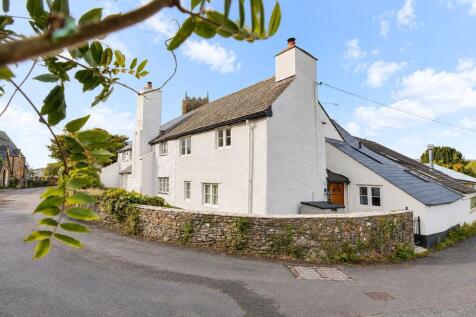
Owls Corner - A charming 3 bedroom stone fronted cottage, nestled in the heart of the countryside that effortlessly blends rustic character with modern comfort. This lovely home features cosy living spaces and a picturesque cottage garden, perfect for outdoor relaxation. A perfect retreat for tho...
 ||1/40
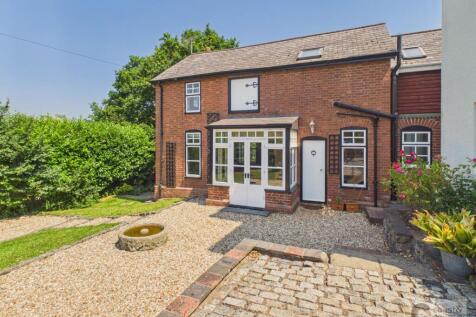
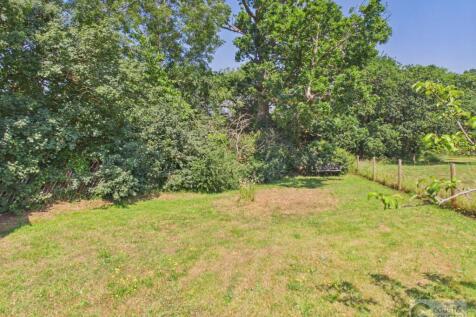

Detached Georgian Coach House | Highly Desirable, Tucked Away Village Location | 3 Bedrooms | Allocated Parking & Driveway | Extensive Gardens & Rural Views | Lounge With Feature Marble Fireplace | Dining Room With French Doors To Garden | Kitchen With Marble Work Surfaces | Contemporary Bathroom...
Key features
- Video Walk-Through Available
- Detached Georgian Coach House
- 3 Bedrooms
||1/30
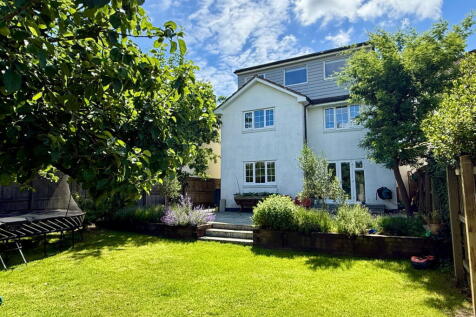
Offered to the market with no onward chain, this spacious detached 5 double bedroom family home provides over 2,100 sq ft of accommodation arranged across three floors, including a home office, large level garden & Dartmoor Views. The current vendors have thoughtfully modernised the...

Key features
- NO ONWARD CHAIN!
- Detached Family Home / 5 Double Bedrooms (Master En-suite)
- Open Plan/Living/Dining & Kitchen
||1/20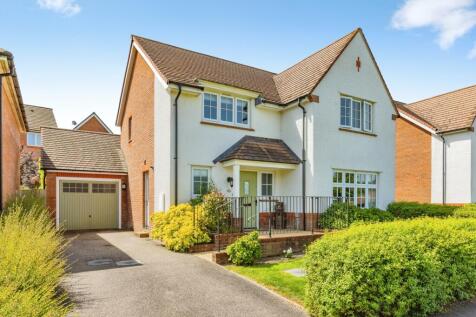


Four Bedrooms | Open-Plan Kitchen/Diner | Garage | En-Suite to Main Bedroom Set in a popular residential location, this spacious four-bedroom home offers flexible modern living with plenty of room to grow into. With an open-plan kitchen/diner at the heart of the home, practical extras including ...

Key features
- Four-Bedroom Detached Home
- Spacious Open-Plan Kitchen/Diner
- Separate Utility Room
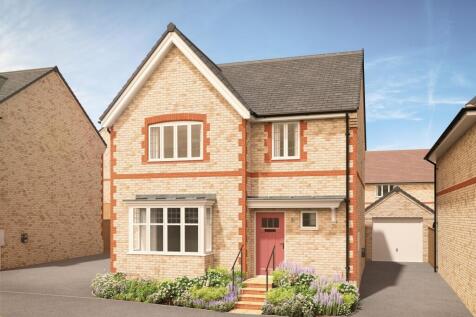
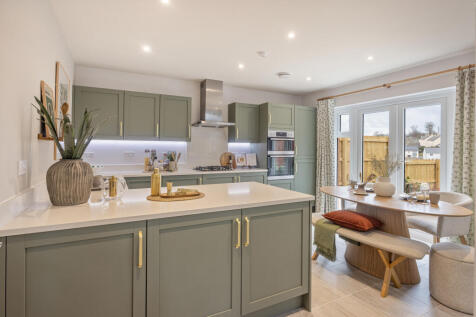
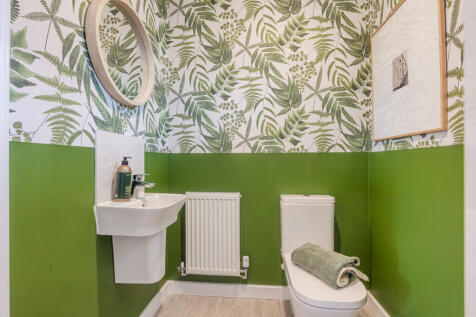
Cul-de-sac position with a detached garage and private driveway parking. This popular home offers an open plan kitchen/ dining/ family area with French doors onto the garden, a separate utility cupboard and a master bedroom with fitted wardrobes and ensuite.
 |1/18

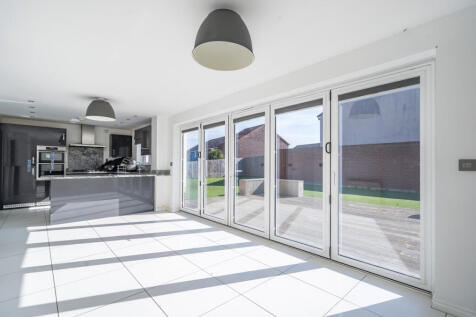
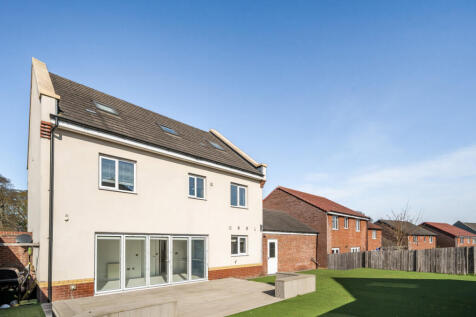
Bradleys estate agents are now in receipt of an offer for the sum of £450,000 for 2, Daisy Lane, Newton abbot,Devon,TQ12 1GW. Anyone wishing to place an offer on the property should contact Bradleys Estate Agents, 5, Bank Street, Newton abbot, Devon, TQ12 2JL before exchange of contrac...
 ||1/25
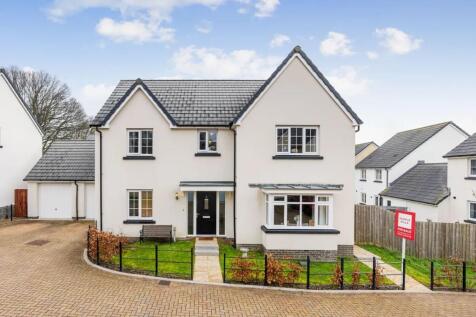
A spacious, well appointed detached family house situated at the end of a cul de sac in the sought after area of Highweek. 4 double bedrooms, 2 en-suite, 'WOW' factor kitchen/breakfast/dining area, lounge, study, cloakroom & bathroom. High specification fitments through. Level garden....

Key features
- WELL APPOINTED DETACHED FAMILY HOME
- 4 DOUBLE BEDROOMS, 2 WITH EN-SUITE
- ENTRANCE RECEPTION HALL, CLOAKROOM
||1/21


A spacious four-bedroom detached family home offering versatile living accommodation, including a modern fitted kitchen, separate dining room, generous living room and additional reception area. Further benefits include a principal bedroom with en-suite, utility room, integral garage, ample drive...
 1/33
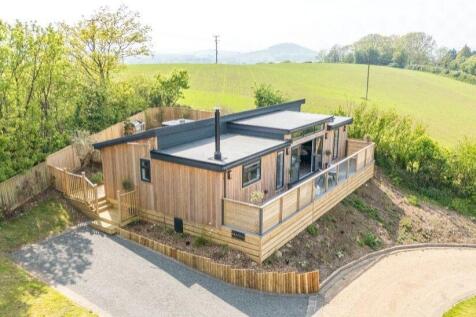
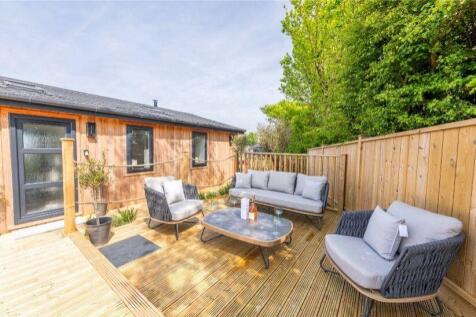
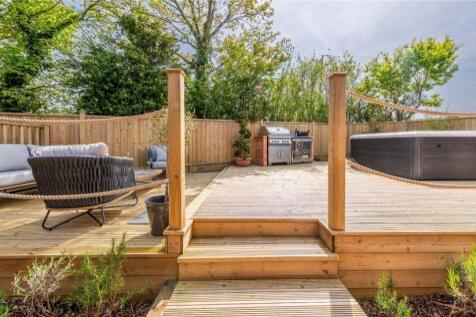
Introducing Skyfall Lodge – A Bespoke Luxury Lodge with Breathtaking Views. Positioned on a prominent position within this exclusive development, the lodge boasts unobstructed panoramic views stretching 20 miles across the stunning Newton Abbot countryside and the rolling...
 |1/22


Spacious four bedroom home in the village of Highweek, Newton Abbot, offering flexible living with open plan kitchen/dining, conservatory, two bathrooms, garage, and parking. Generous private garden with far reaching views. Ideal for families seeking peaceful living with easy access to amenities ...
 |1/10
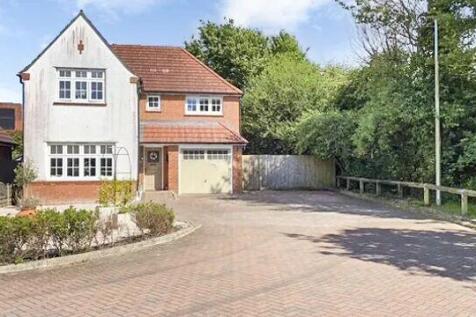

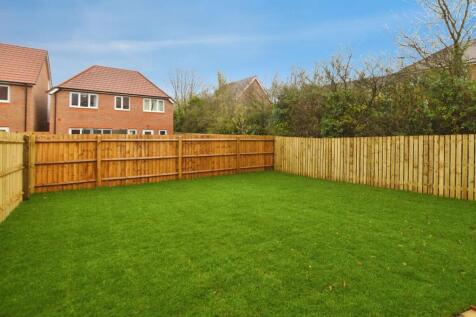
An attractive modern spacious property with great kerb appeal, maintained to a very high standard, occupying a level location offering entrance hall, downstairs cloakroom, lounge, kitchen/diner, 4 bedrooms, master en-suite, family bathroom, integral garage, ample parking and gardens.
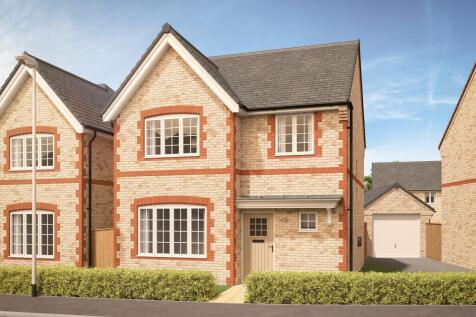
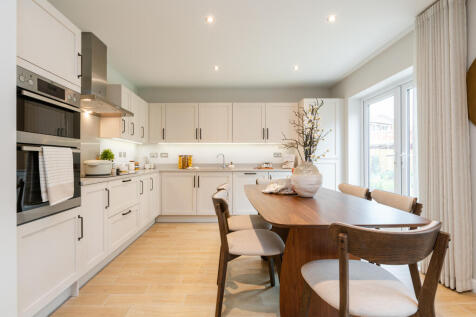
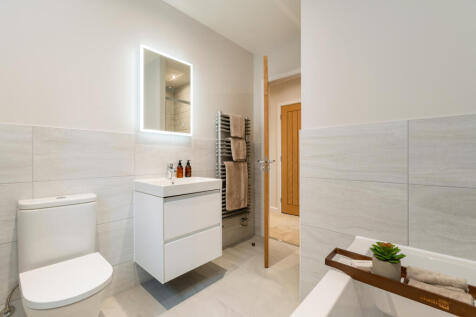
Detached garage with extended driveway for multiple cars. This home offers an open plan kitchen living space plus a separate utility cupboard off the hallway. Fitted wardrobes and ensuite to the master bedroom. This energy efficient home has an air source heat pump.
||1/22


A spacious four-bedroom family home in the sought-after village of Liverton, offering a generous lounge, modern fitted kitchen and wonderful extended dining room. Outside benefits include ample driveway parking, garage, mature rear garden, summerhouse, covered seating area and solar panels.
||1/28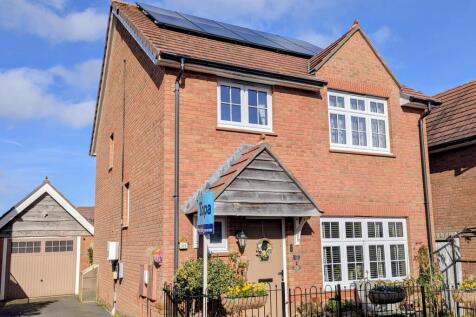
A fantastic 4 bedroom, 2 bathroom family home in a sought after area with good access to schools and transport links. Beautifully presented throughout with a landscaped garden and highly effective solar panels.

Key features
- Popular location
- Beautifully presented throughout
- Relaxing living room
||1/25


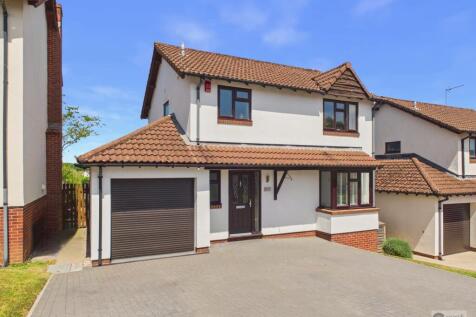
Detached Family Home | Sought After Cul De Sac Location | 4 Double Bedrooms | Double Width Driveway & Single Garage | Lounge With Feature Brick Fireplace | Modern Kitchen & Utility | Lawned Rear Garden & Patio | Separate Dining Room | Family Bathroom & En-Suite | Viewings Highly Recommended



 |1/17
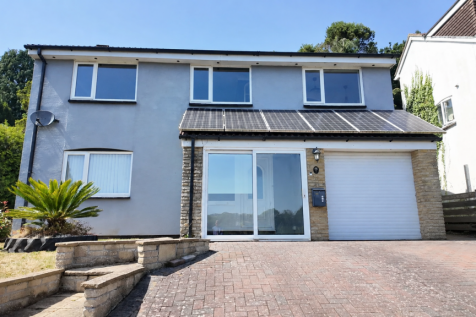

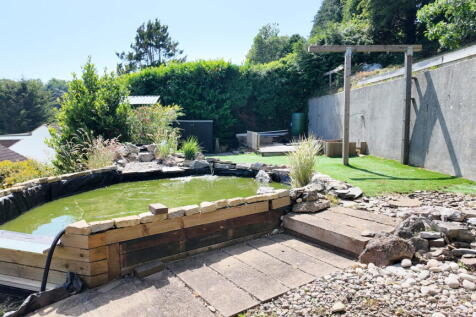
An excellent opportunity to acquire this well-presented detached reverse-level home, ideally positioned within a sought-after cul-de-sac. Offering spacious and versatile accommodation, the property features a bright and airy lounge with far-reaching views, opening seamlessly into a dining area...
|1/15


This well-presented four-bedroom detached home offers generous and versatile living accommodation arranged over two floors. The former dining room has been converted into a fourth bedroom, providing excellent flexibility for families, guests, or those working from home. The property is filled wit...


 ||1/25


An attractive four-bedroom link-detached family home offering spacious and versatile accommodation throughout. Featuring a bright living room, modern fitted kitchen, separate dining room, conservatory, en-suite principal bedroom, integral garage, driveway parking and a beautifully landscaped rear...