Detached Houses For Sale in South Kessock, Inverness, Inverness-Shire

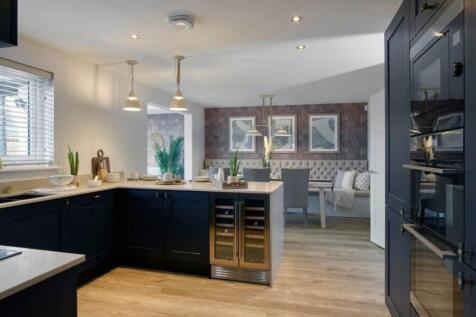

The Lawrie Garden Room is a DETACHED FAMILY HOME with INTEGRATED GARAGE, offering 1,850 SQUARE FEET of living space. The downstairs space comprises a light and spacious OPEN PLAN KITCHEN and dining area which leads into the STATEMENT GARDEN ROOM, with floor to ceiling CATHEDRAL STYLE WINDOWS and ...

 |
| 1/34
1/34


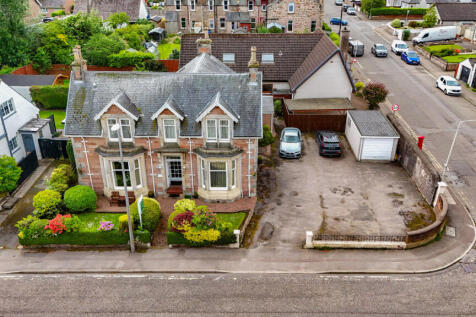
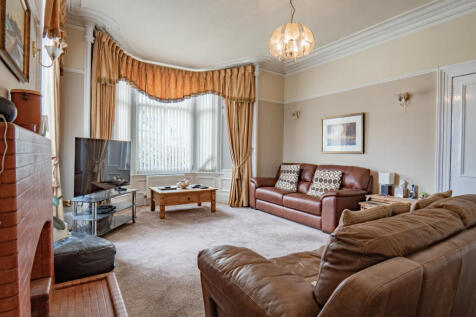
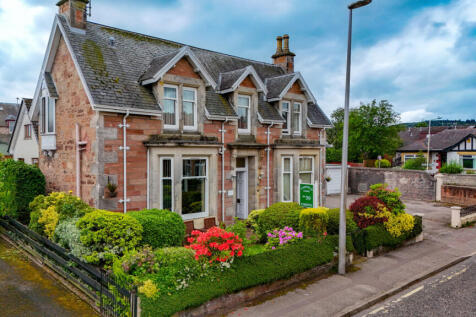
The house is a distinguished detached Victorian residence dating from around 1868, offering exceptional space within easy reach of central Inverness. Arranged over two and a half storeys with a useful basement, the house provides seven bedrooms, four principal reception spaces and seven bathrooms...


The Lawrie Garden Room is a DETACHED FAMILY HOME with INTEGRATED GARAGE, offering 1,850 SQUARE FEET of living space. The downstairs space comprises a light and spacious OPEN PLAN KITCHEN and dining area which leads into the STATEMENT GARDEN ROOM, with floor to ceiling CATHEDRAL STYLE WINDOWS and ...
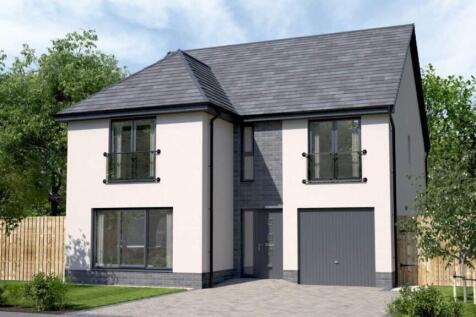
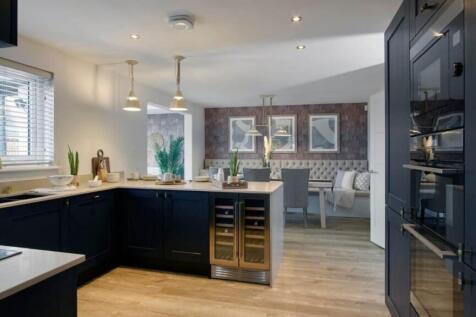

The Lawrie Garden Room is a DETACHED FAMILY HOME with INTEGRATED GARAGE, offering 1,850 SQUARE FEET of living space. The downstairs space comprises a light and spacious OPEN PLAN KITCHEN and dining area which leads into the STATEMENT GARDEN ROOM, with floor to ceiling CATHEDRAL STYLE WINDOWS and ...
1/25


For sale by Online Auction - Town & Country Property Auctions presents Scorguie House a substantial 5-bedroom Highland property £95,000 below Home Report Value! Scorguie House, Croft Lane, Inverness, Highland, IV3 8UD 5 Bedroom 3 Bathroom Property + 200 sqm Barn Guide Price: &...
 |
| |1/34
|1/34


This charming property is situated at Upper Leachkin on the West side of Inverness. Enjoying a semi-rural position with panoramic views across Inverness city and the surrounding countryside,this spacious property benefits from three double bedrooms, flexible accommodation and a generous lounge...
 ||1/44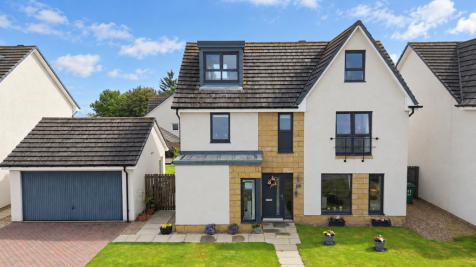


This beautiful and substantial family home is located in the modern development of Wester Craigs. Boasting an abundance of natural light throughout, the property offers spacious and versatile living accommodation, including five generous double bedrooms and an attractive sun room. Early viewin...
||1/24
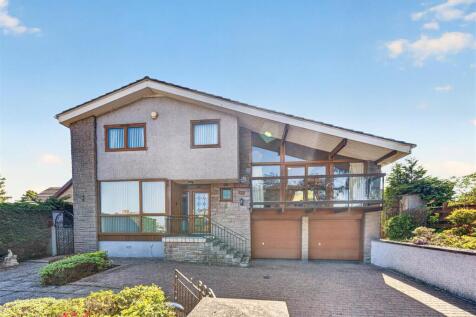
A truly exceptional opportunity to acquire this outstanding detached villa, occupying a prime position in the heart of Inverness. Arranged across four split levels, the property offers a versatile and expansive layout that must be viewed to be fully appreciated. This unique home combines generous...

Key features
- Exceptional detached villa in the heart of Inverness
- Ideal for growing families or multi-generational living
- Two lounges, kitchen, dining room, 4 double bedrooms, en suite, family bathroom, WC


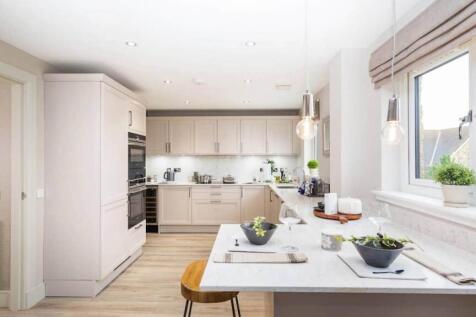
The Cornell is a DETACHED FAMILY HOME, offering 1,158 SQUARE FEET of living space. The downstairs area comprises a spacious OPEN PLAN DESIGNER KITCHEN and dining area, with access to the garden via FRENCH DOORS. This large, light, open plan space features a designer kitchen with INTEGRATED APPLIA...
 ||1/26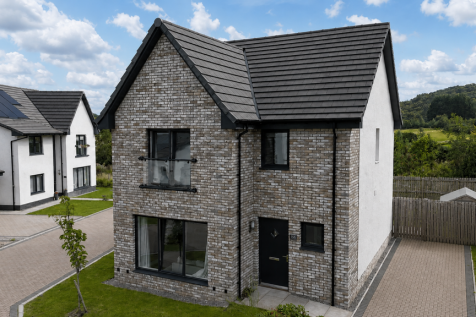
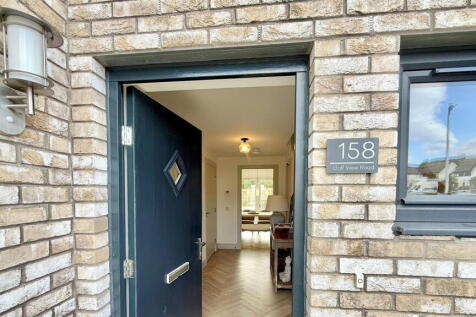
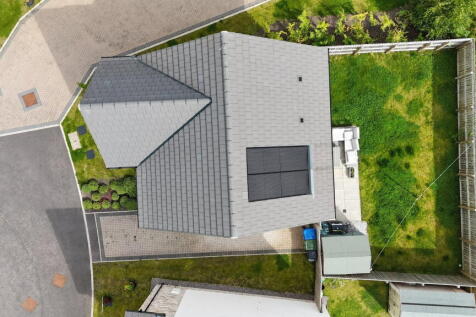
This immaculately presented property offers bright, spacious accommodation, off-street parking and an attractive rear garden with views over King’s Golf Cub. Located in the newly established Torvean area of Inverness, the property features four well-proportioned bedrooms, including a pri...