Detached Houses For Sale in South Lanarkshire
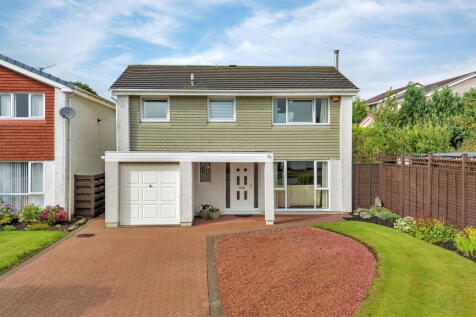

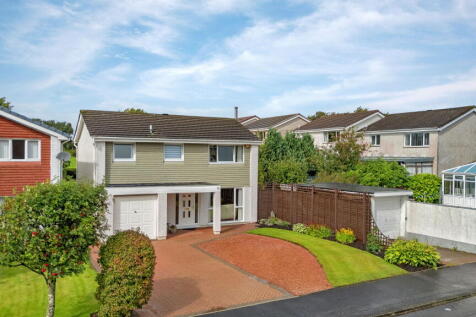
A substantial four bedroom detached home with beautiful countryside views Set within a peaceful position on Brechame Road in the popular village of Chapelton, this impressive four bedroom detached home offers a fantastic combination of generous accommodation, a substantial plot and an enviable o...

 |
| |
| 1/31
1/31
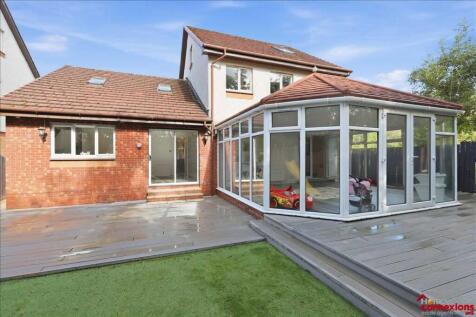
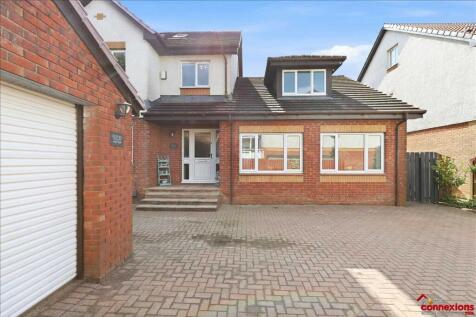
Offered to the market place by Home Connexions is this substantial, larger sized four/five bedroom executive detached family home set within the very desirable Lindsayfield estate of East Kilbride. Positioned at the end of a family safe cul de sac and occupying a large corner plot, this fant (cont.)
 ||1/33


This stunning and beautifully presented four/five-bedroom detached family villa enjoys an excellent position at the end of a highly sought-after residential cul-de-sac within the popular Moorlands development in Uddingston. Built by Stewart Milne Homes circa 2003, the property has been s...

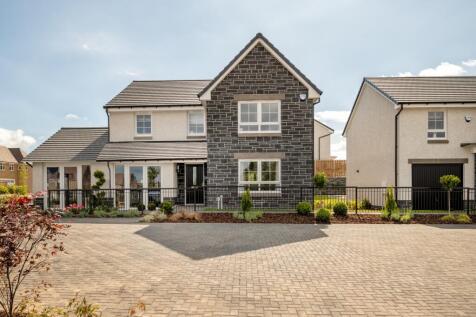
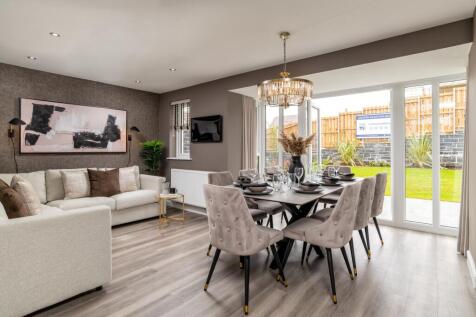

Discover modern living at Cornhill Village, a desirable development of three and four-bedroom homes situated close to Hamilton's thriving town centre. With expansive views, elegant finishes, and generous living spaces, these homes are designed for contemporary lifestyles. Residents can enjoy easy...

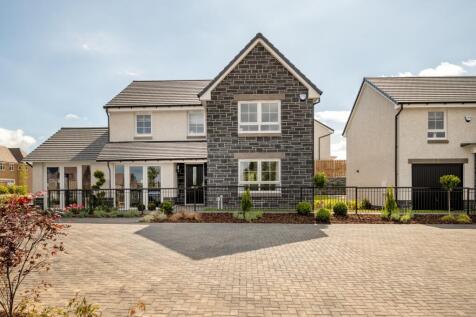
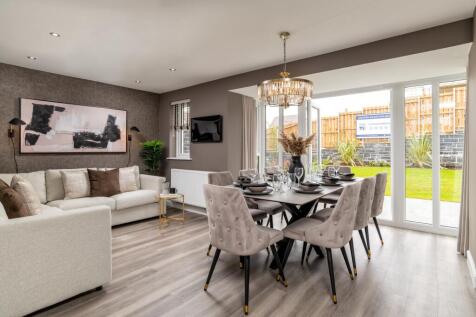
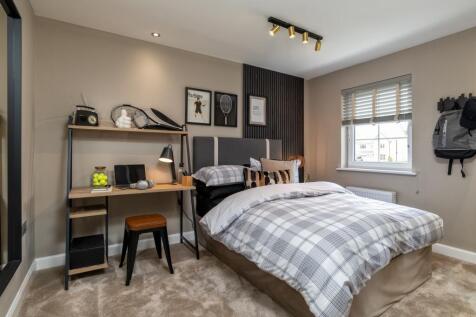
The Craighall is a stunning family home. Downstairs you'll find the open-plan kitchen/diner featuring glazed bay with French doors. This is the perfect space to enjoy family meals. Through to the spacious lounge and you'll find plenty of space for family nights at home. Upstairs there's 4 double ...

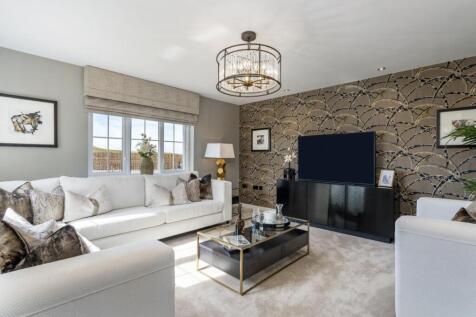
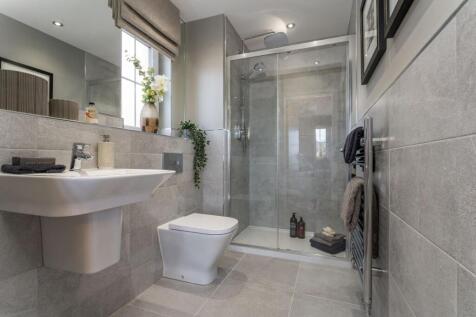
There's plenty of plots on this development with a reason to celebrate. Speak with our team to discover the details. The Pinehurst is new, chain free & energy efficient with an OPEN-PLAN kitchen/dining/family area, utility room & French doors. 3 double bedrooms, en-suite & Juliet balc...

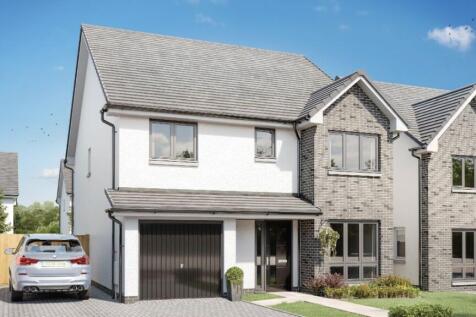
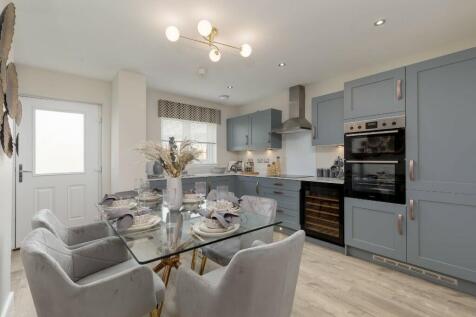
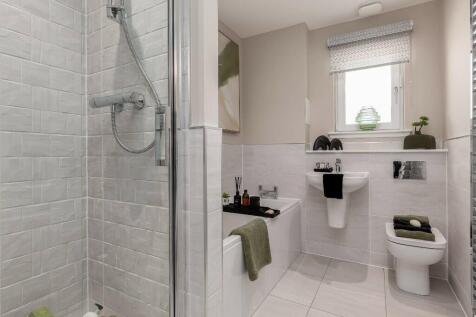
4 Bedroom Family Home integrated garage Welcoming Large Hallway, Family Room & downstairs WC, storage cupboards.Double Doors to Lounge which is open plan with a divided media wall & French Doors,Kitchen leading to Utility 4 Bedrooms 2 En-suites Main Bathroom with separate shower cubicle.


 ||1/8
||1/8


Cherrywood- four-bedroom home. French doors add a premium touch to the OPEN PLAN FAMILY KITCHEN and DINING ROOM. Sharing the ground floor is a bay-windowed LOUNGE. Upstairs there are four bedrooms and bathroom. The PRINCIPAL BEDROOM features an EN-SUITE.


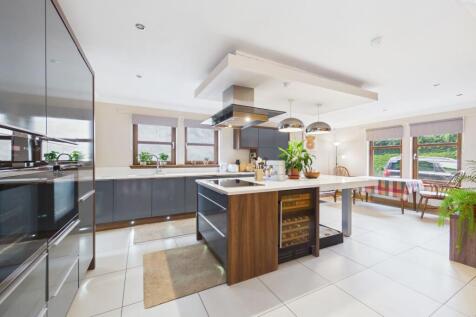
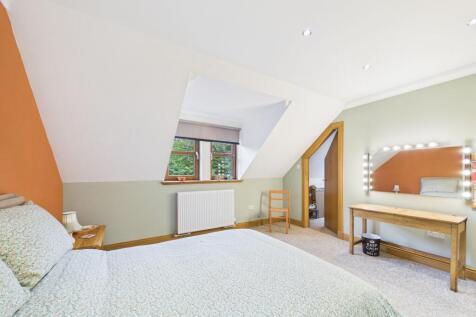
 ||1/24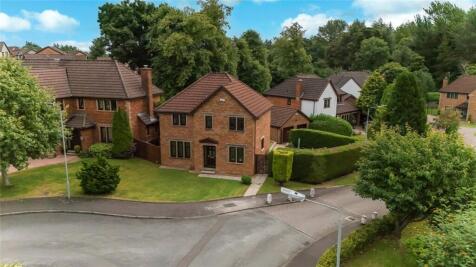
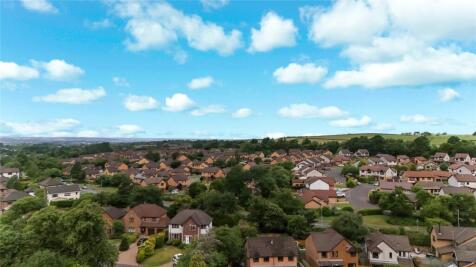
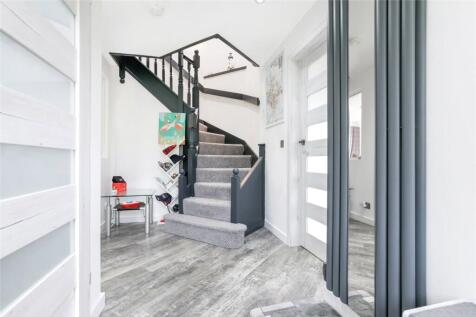
5Occupying a substantial corner plot within a highly desirable residential setting, this impressive four-bedroom detached villa offers spacious family accommodation, beautifully maintained gardens, a double garage, and extensive off-street parking for multiple vehicles. Upon entering, ...


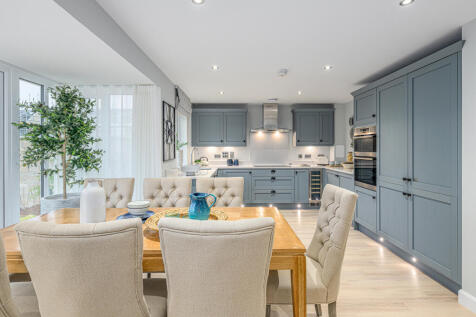
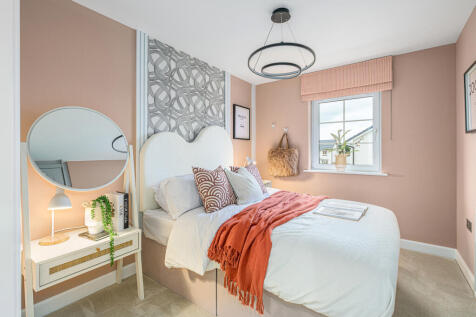
Cornhill Village is an exclusive collection of three and four-bedroom homes, ideally located on the doorstep of Hamilton town centre. Combining breathtaking panoramic views with stylish finishes and generously sized interiors, this sought-after development offers modern living at its finest. Resi...
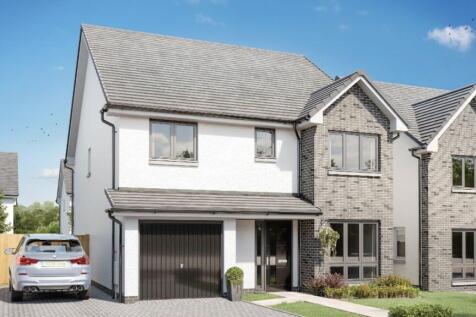
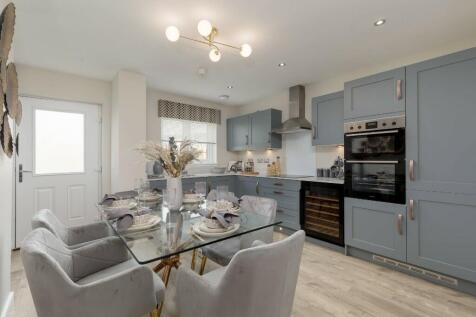
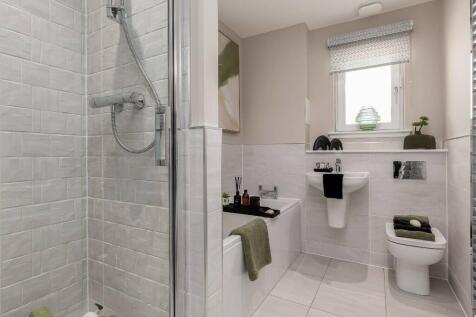
4 Bedroom Family Home integrated garage Welcoming Large Hallway, Family Room & downstairs WC, storage cupboards.Double Doors to Lounge which is open plan with a divided media wall & French Doors,Kitchen leading to Utility 4 Bedrooms 2 En-suites Main Bathroom with separate shower cubicle.
||1/35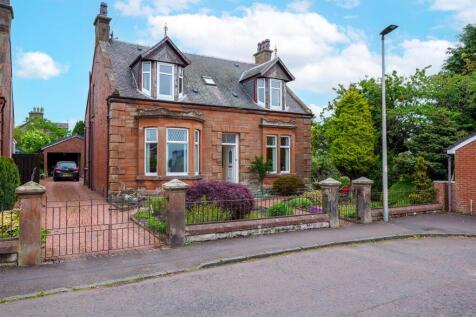


This immediately impressive detached sandstone villa is situated on an extensive plot within a central, desirable area in the popular town of Carluke. As expected with a traditional property of this calibre, the stunning original features have been retained; high skirtings, authentic doo...

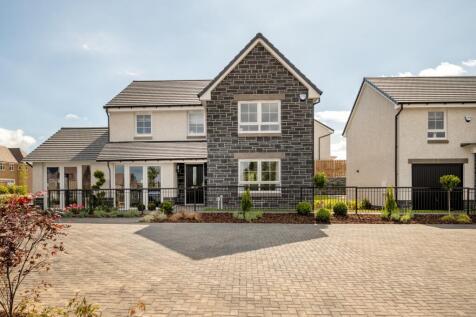
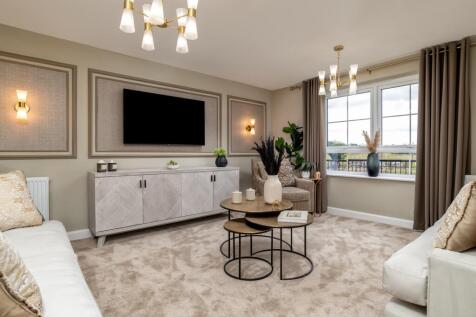
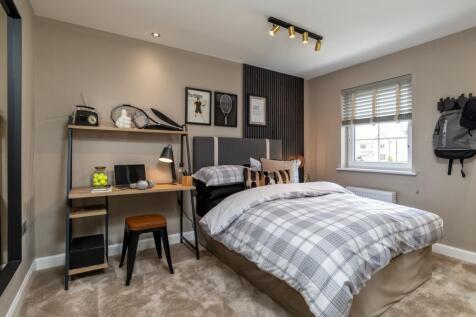
Cornhill Village is an exclusive collection of three and four-bedroom homes, ideally located on the doorstep of Hamilton town centre. Combining breathtaking panoramic views with stylish finishes and generously sized interiors, this sought-after development offers modern living at its finest. Resi...
||1/30


Hello, are you looking for a fabulous family home in one of Hamilton's popular new estates? Would you like to relax in a bright and airy, spacious lounge with fresh decor and neutral decor throughout? What about a gorgeous white kitchen / diner with integrated appliances, con...



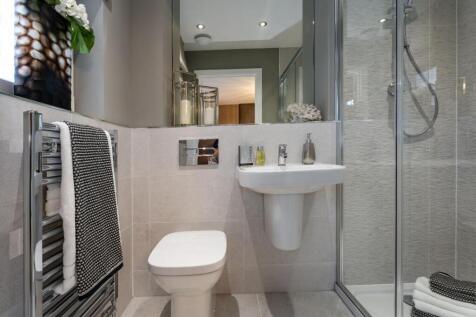
There's plenty of plots on this development with a reason to celebrate. Speak with our team to discover the details. The Avondale is a new, chain free & energy efficient home with an OPEN-PLAN kitchen/dining area & utility room, garage and 3 double bedrooms with TWO en-suites & Julie...


 ||1/8
||1/8


Cherrywood- four-bedroom home. French doors add a premium touch to the OPEN PLAN FAMILY KITCHEN and DINING ROOM. Sharing the ground floor is a bay-windowed LOUNGE. Upstairs there are four bedrooms and bathroom. The PRINCIPAL BEDROOM features an EN-SUITE.
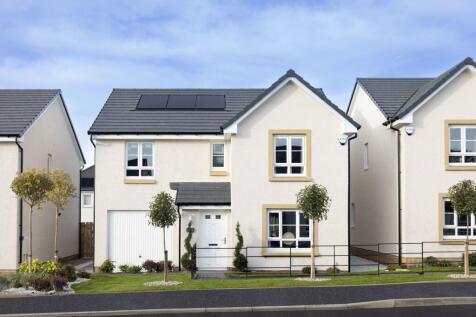
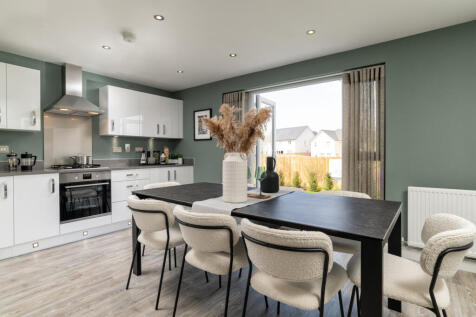
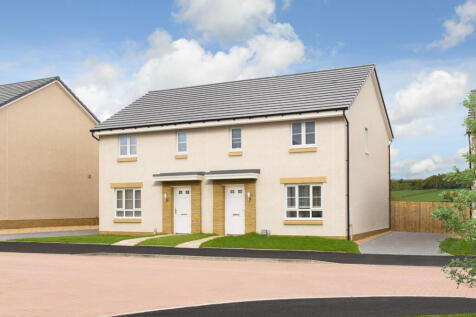
This 4 bedroom detached home offers a front-facing lounge and a spacious open-plan kitchen/dining/family area with access to the back garden. Upstairs,4 double bedrooms include a main bedroom with en suite, complemented by a family bathroom. A utility room, WC, and integral garage complete this a...

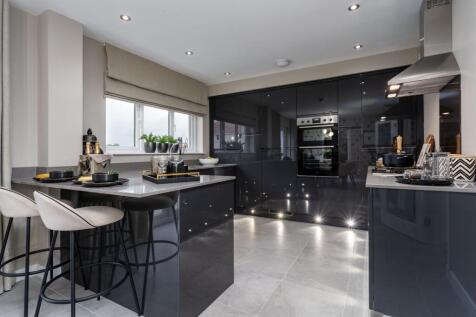

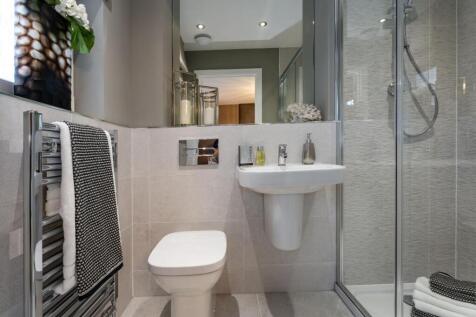
SAVE UP TO £17,500 and celebrate in style. The Avondale is a new, chain free & energy efficient home with an OPEN-PLAN kitchen/dining area & utility room, garage and 3 double bedrooms with TWO en-suites & Juliet balcony, plus a 10-year NHBC Buildmark policy^


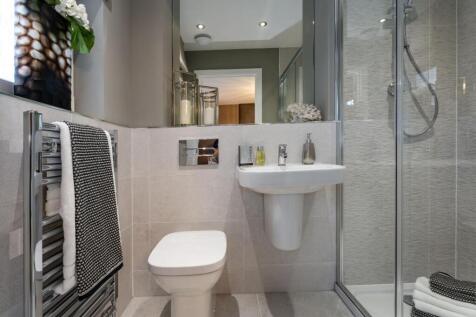
SAVE UP TO £17,500 and celebrate in style. The Avondale is a new, chain free & energy efficient home with an OPEN-PLAN kitchen/dining area & utility room, garage and 3 double bedrooms with TWO en-suites & Juliet balcony, plus a 10-year NHBC Buildmark policy^
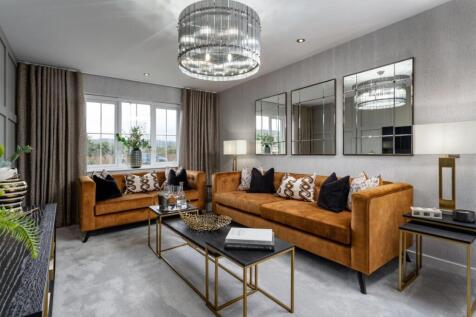 |1/26
|1/26


Situated within a short drive to Strathaven Town Centre this spacious and immaculate four bedroom detached property would attract all buyers and make a wonderful family home. Located near all local amenities as well as well regarded schools this property would appreciate early viewings to avoid ...
 ||1/30


Hill Cottage, Netherburn, Larkhall is an impressive and beautifully presented four-bedroom detached family home, offering a fantastic combination of spacious accommodation, generous garden grounds and a superb detached garage with self-contained accommodation above.