Houses For Sale in Stevenage, Hertfordshire
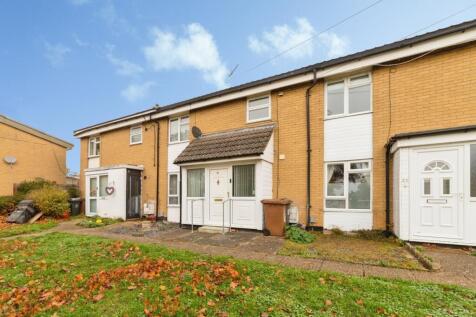
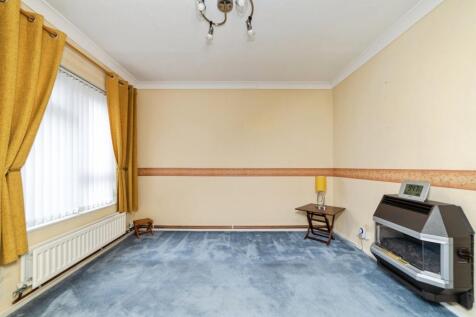
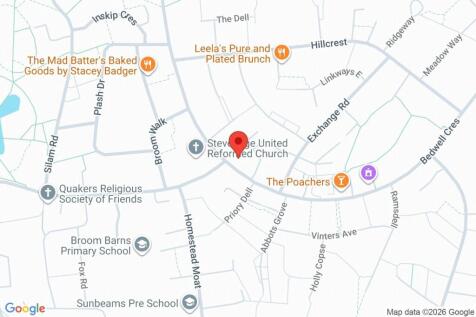
CHAIN FREE THREE BEDROOM FAMILY HOME IN POPULAR BEDWELL LOCATION Situated in the highly sought-after Bedwell area of Stevenage, this chain free three-bedroom family home offers spacious and well-balanced accommodation throughout, making it an excellent opportunity for first-time buyers...

 |
 1/24

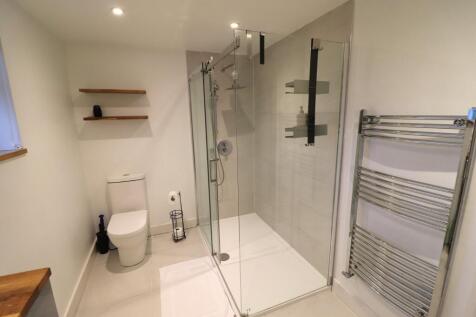
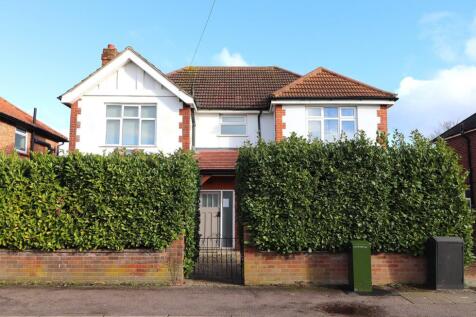
A fantastic opportunity to purchase this traditional, double-fronted, extended, four-bedroom, detached family home which occupies a most generous plot with a rear garden approaching 150ft in length. The property is situated in one of the Old Towns most desirable and convenient turnings, just a sh...

Key features
- Double-fronted, detached house
- Four Bedrooms
- Two Bathrooms (One en-suite)
|1/19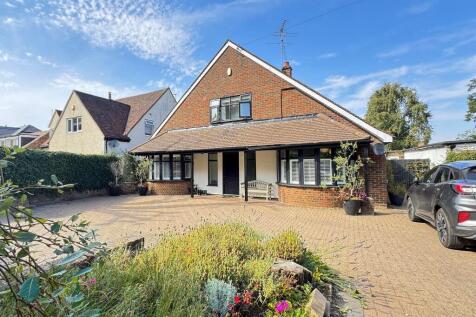
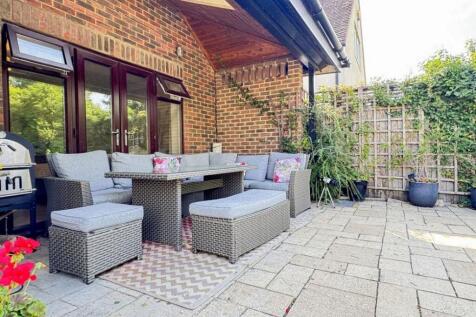
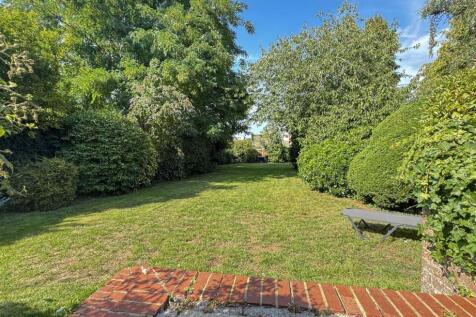
Occupying an established plot of approximately 0.213 of an acre, this individual detached chalet-style residence offers generously proportioned and versatile accommodation extending to approximately 2,415 sq ft, including a fully equipped, self-contained annexe. The property enjoys attractive dou...

Key features
- Individual detached chalet-style residence with attractive double-fronted elevations
- Generous accommodation extending to approximately 2,415 sq ft
- Established plot of approximately 0.213 of an acre
|1/36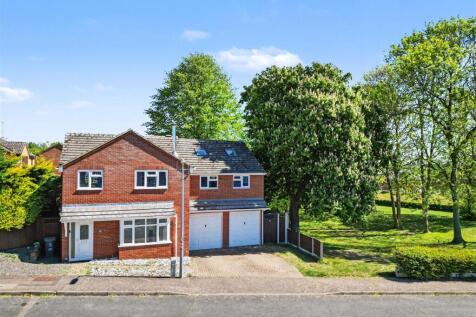
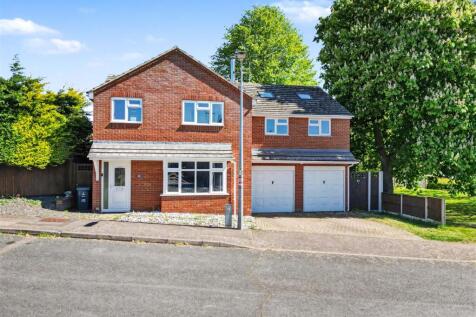
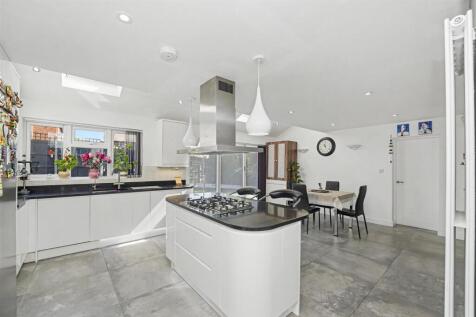
This impressive detached family home offers a perfect blend of modern living and spacious comfort. With a generous 2,271 square feet of living space, this property has been thoughtfully modernised and vastly extended, making it an ideal family home. Upon entering, you are greeted by two invit...

Key features
- An Enormous Property Vastly Extended - 2271sqft
- Vaulted Master Bedroom with Dressing Room and En-Suite
- Modern Contemporary Design
| |1/23
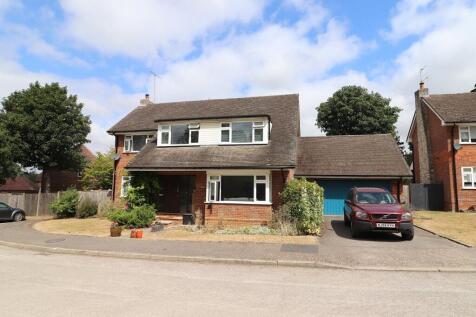


A rare opportunity to purchase a substantial four double bedroom detached family home occupying a most generous quarter of an acre plot whilst situated within a highly regarded residential cul-de-sac of similar detached homes at the head of Rectory Lane, a premier location within the Old Town of ...
Key features
- Substantial detached family home
- Four double bedrooms
- Three receptions plus dining hall
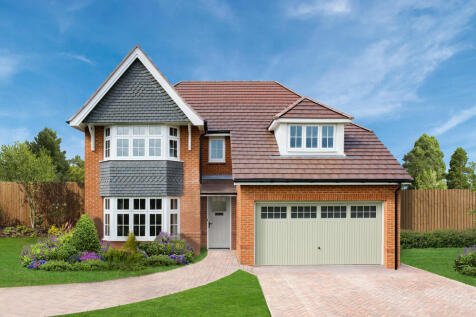

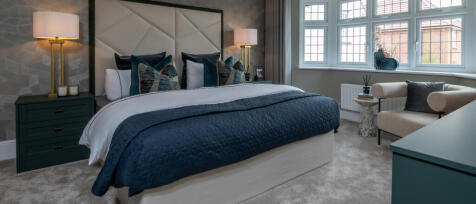
PART EXCHANGE AVAILABLE FOR A HASSLE-FREE MOVE! Benefitting from an OPEN PLAN KITCHEN/DINING/FAMILY area, spacious lounge and DOUBLE INTEGRAL GARAGE. The first floor is complete with 4 DOUBLE BEDROOMS and a SINGLE BEDROOM/STUDY. Bedrooms 1 and 2 have EN-SUITES in additional to a central FAMILY BA...
 |1/20
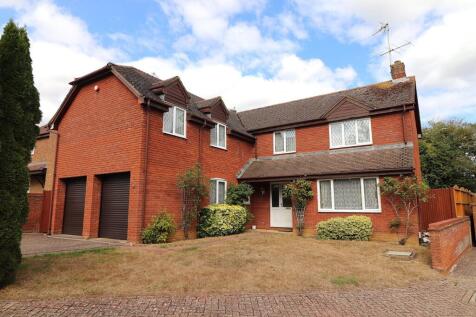
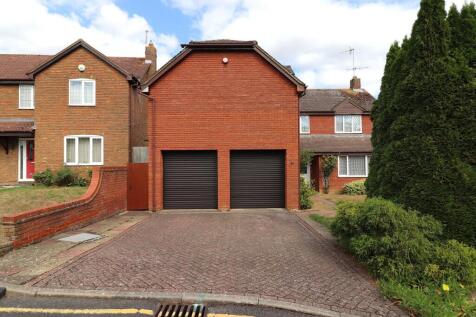
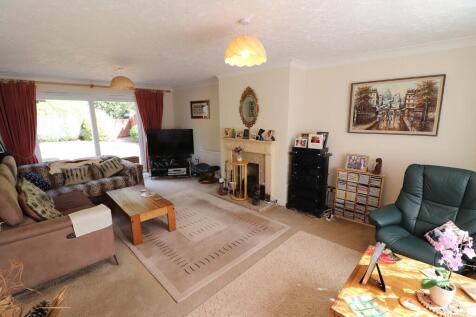
Enjoying an enviable location tucked away in the corner of this highly regarded Chancellors Park cul-de-sac, this deceptively spacious L-shaped five-bedroom detached family home benefits from a generous plot, integral double garage and an established rear garden enjoying a private aspect with ple...
Key features
- Substantial Five-Bedroom Detached Family Home
- Highly Regarded Chancellors Park Cul-De-Sac
- 21'6"/6.55m Dual-Aspect Lounge
|1/38
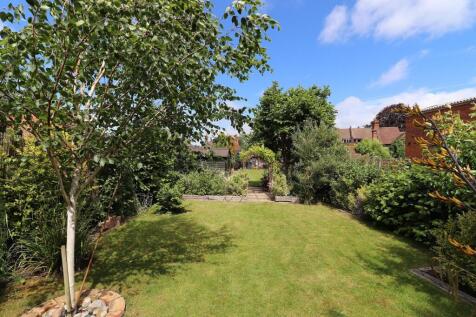
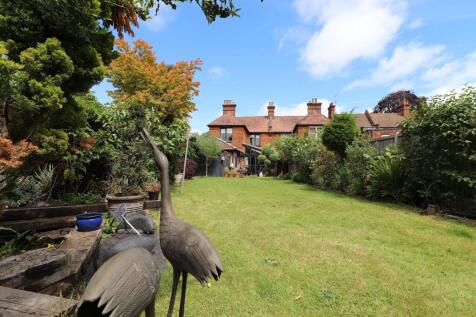
Built c1890 a substantial four-bedroom, Victorian semi-detached home of considerable style and distinction. Significantly improved and extended to provide a most spacious arrangement of family orientated accommodation with the advantage of a self-contained, one-bedroom annexe and a glorious, land...
Key features
- Substantial four-bedroom Victorian semi
- Full of character and period charm
- Beautifully extended and remodelled to create spacious, modern family accommodation


 |1/31


Tucked away within an exclusive private development, this impressive three-bedroom barn conversion combines character, space and contemporary living in a peaceful semi-rural setting. Offering approximately 1,960 sq. ft. of beautifully presented accommodation, the home features striking vaulted...
 ||1/24


As the name suggests Regency Mews offers an architectural style more reminiscent of an elegant London residence, with a stylish design that would not look out of place amongst the prestigious homes of Belgravia or Mayfair. This opulent four-bedroom residence occupies a particularly att...
Key features
- Exclusive gated mews-style development
- Individual four-bedroom home arranged over three floors
- Superb open-plan kitchen/dining/family room
|1/25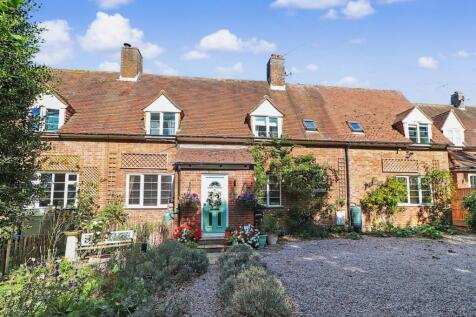
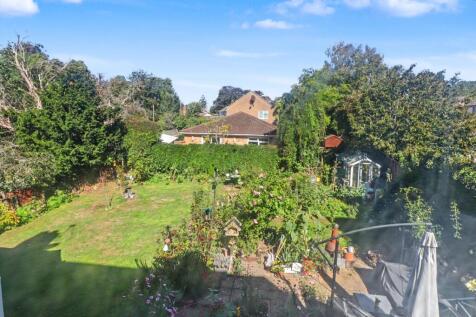
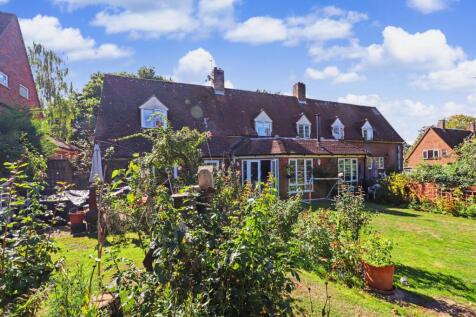
A substantial period home believed to be designed by Sir Edwin Lutyens and built in 1928 whilst occupying a secluded position set back behind a medieval tree-lined lane leading to Shephalbury Park on the southern side of the Town. This deceptively spacious three/four bedroom home has been extende...
Key features
- Significant period home
- Extended and refurbished
- Deceptively spacious
||1/31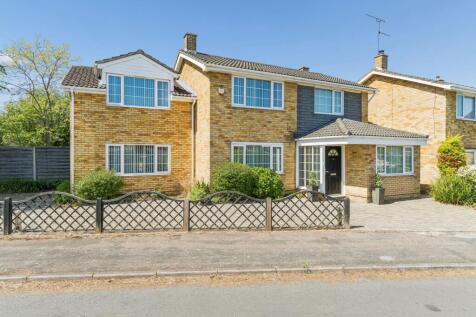

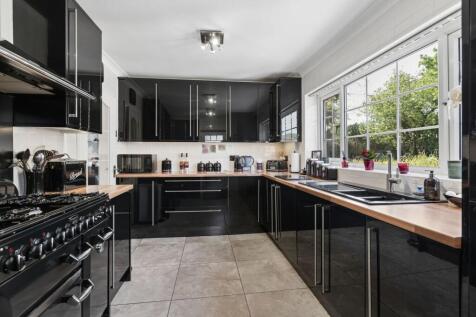
This beautifully presented and heavily extended 4/5 bedroom detached family home, is offered CHAIN FREE and located in the highly desirable 'Cromwell Road', within walking distance to a number of well regarded school.The home has been heavily extended and improved throughout, these improvements i...

Key features
- Heavily extended four bedroom detached family home
- Located a highly desirable street of Cromwell Road
- Large entrance hallway
|1/27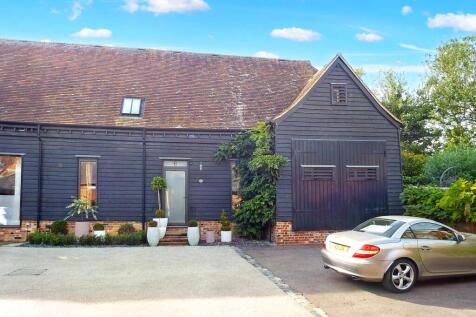
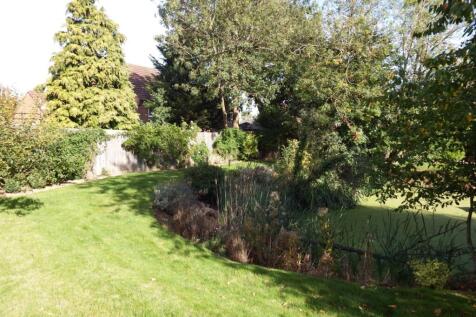
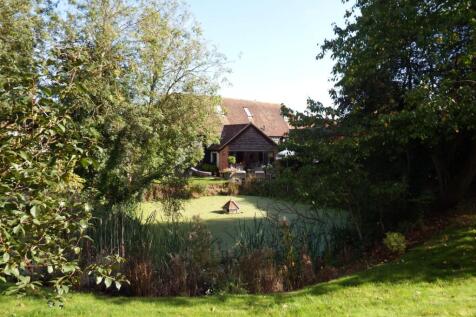
A wonderful opportunity to purchase this stunning converted and extended Grade II Listed barn, finished to an exacting standard by a local, well regarded builder in 2013. The barn was painstakingly converted and thoughtfully extended to create a spacious individual home of considerable style and ...
Key features
- Grade II Listed Barn conversion
- Converted and extended
- Three bedrooms and three en-suites
|1/27
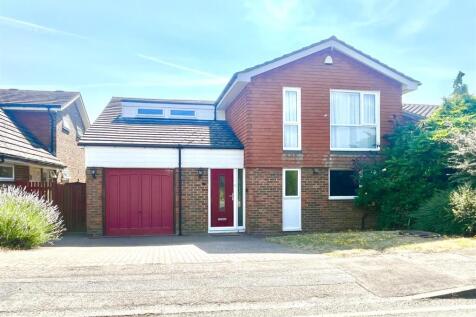

Welcome to this splendid detached house located in the desirable area of The Brambles, Stevenage within Chancellors Park. This impressive property boasts a generous living space making it an ideal family home. Upon entering, you will find two spacious reception rooms that provide ample space for ...
Key features
- CHAIN FREE
- Executive Living
- Integral Garage
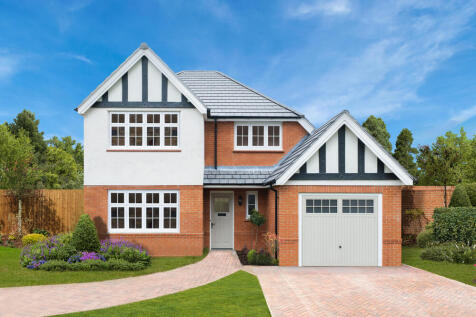
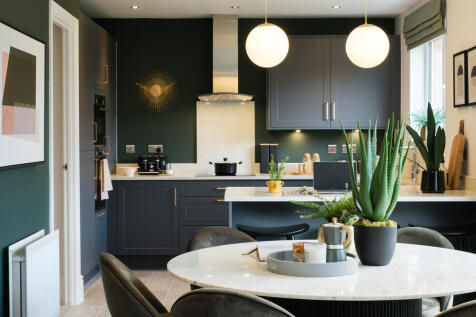

AVAILABLE WITH STAMP DUTY PAID TO THE VALUE OF £26,750! Traditional architecture with SPACIOUS OPEN PLAN KITCHEN/DINING/LIVING including a SEPARATE LOUNGE, UTILITY ROOM plus EN-SUITE & FITTED WARDROBE to the main bedroom along with two further doubles & a STUDY/SINGLE BEDROOM. Also includes an IN...
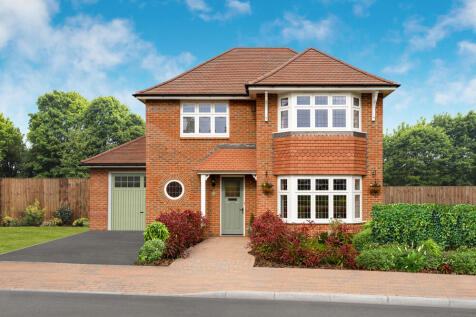
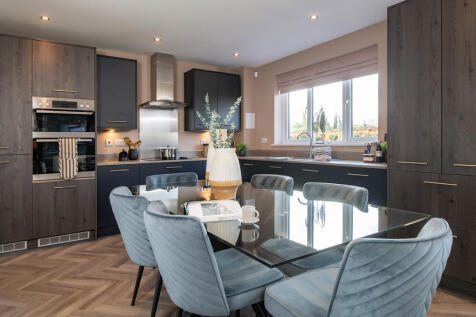
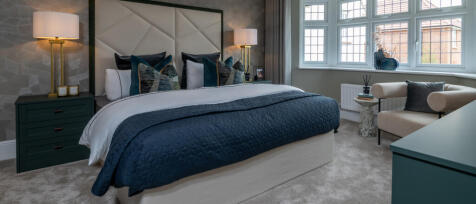
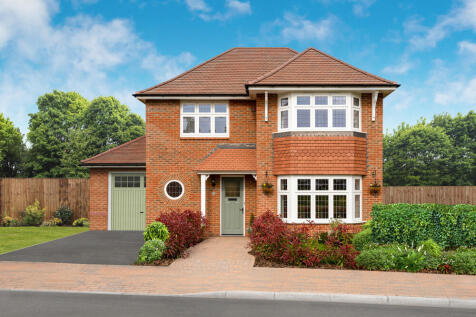
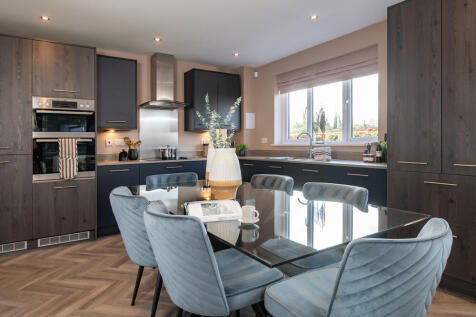
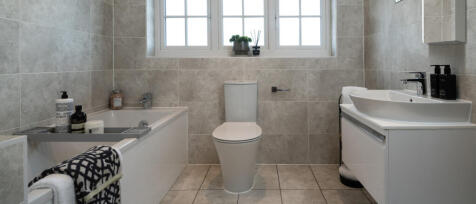
PLOT 96 IS AVAILBALE INCLUDING 5% DEPOSIT CONTRIBUTION TO THE VALUE OF £35,750! A spacious home with OPEN PLAN KITCHEN/DINING/FAMILY AREA and a LARGE SEPARATE LOUNGE. An EN-SUITE to EVERY BEDROOM and a walk-in wardrobe to the primary. Complete with a SINGLE GARAGE & DRIVEWAY.
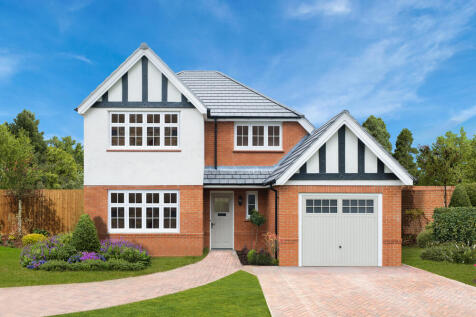
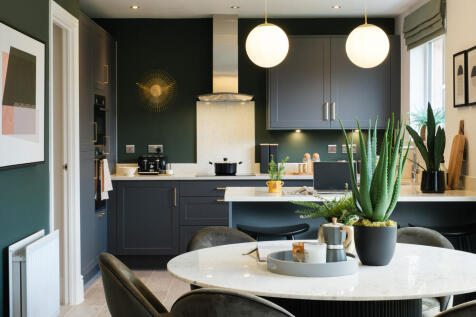
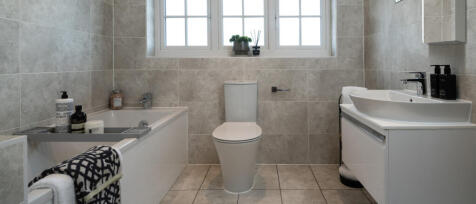
PLOT 132 IS AVAILABLE WITH 5% DEPOSIT CONTRIBUTION TO THE VALUE OF £35,500! Traditional architecture with SPACIOUS OPEN PLAN KITCHEN/DINING/LIVING including a SEPARATE LOUNGE, UTILITY ROOM plus EN-SUITE & FITTED WARDROBE to the main bedroom along with two further doubles & a STUDY/SINGLE BEDROOM....


 ||1/27

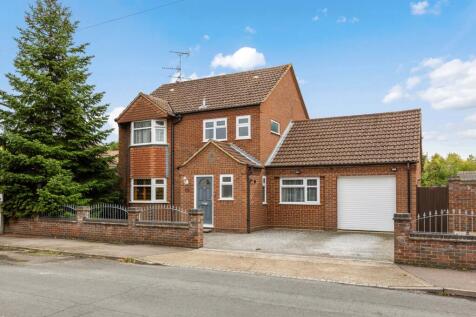
A deceptively spacious, three/four bedroom traditional bay-fronted detached family home occupying a glorious double plot approaching one fifth of an acre close to the corner of this highly regarded turning on the outskirts of the Old Town. The property is set back behind an impressive...
Key features
- Deceptively spacious three/four-bedroom detached family home
- Generous double plot one fifth of an acre
- Highly regarded old town turning
|1/30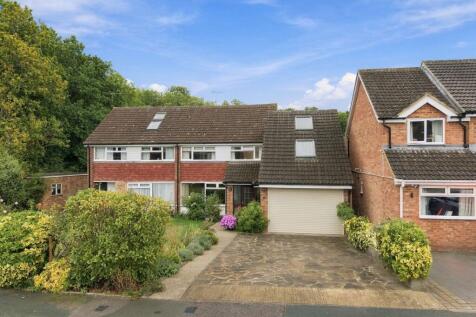
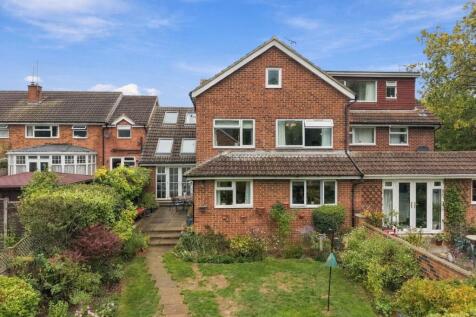
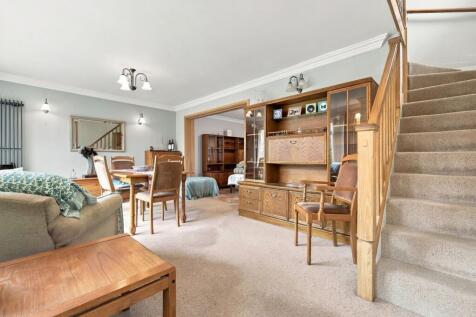
CHAIN FREE - FOUR/FIVE BEDROOMS - THREE RECEPTION ROOMS - GARAGE AND DRIVEWAY FOR MULTIPLE CARS - UTILITY ROOM - DOWNSTAIRS W/C - SEMI-DETACHED HOUSE - LOVESWOOD LOCATION - DOUBLE STOREY EXTENSION TO THE REAR AND POTENTIAL TO FURTHER EXPAND INTO THE LOFT sstp - CLOSE TO AMENITIES AND GOOD SCHO...

Key features
- CHAIN FREE
- FOUR/FIVE BEDROOMS
- THREE RECEPTION ROOMS
|1/31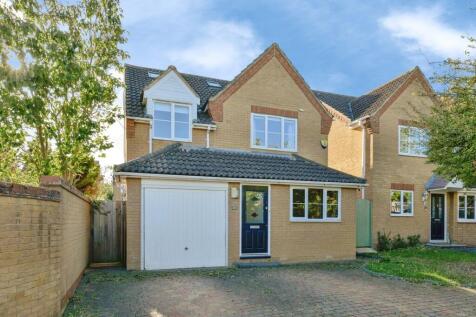
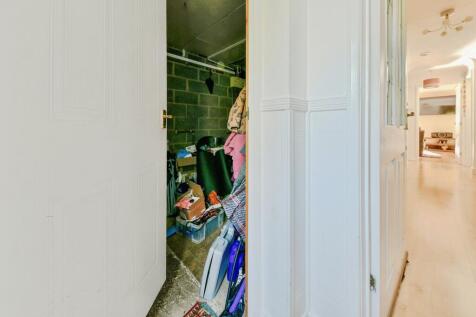
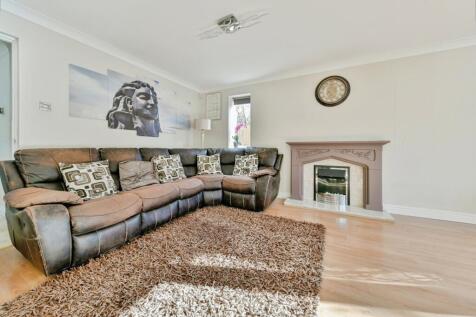
Occupying a desirable position within the ever-popular Sparrow Drive, this substantial detached family residence offers an impressive 1,881 sq. ft. of versatile accommodation arranged over three floors, making it an ideal home for growing or multi-generational families. The property we...
||1/17


A SPACIOUS FOUR BEDROOM DETACHED HOME! - Ideally located in Chells Manor, this home offers masses of living space including a lounge, MODERN kitchen, dining room, cloakroom, study and CONSERVATORY. In addition there is a family bathroom and EN-SUITE. Also boasting a DOUBLE GARAGE and AMPLE drive!

Key features
- ATTACHED DOUBLE GARAGE
- DRIVEWAY FOR MULTIPLE VEHICLES
- MODERN EN SUITE TO MASTER
||1/32


An impressive 4/5 Bedroom, semi detached home situated on the outskirts of Fishers Green. Substantially extended and now boasting a floor print of nearly 2000 square feet. Three reception rooms, Downstairs shower room, master bedroom with en-suite, Additional garden to the side which is gated poten
