Detached Houses For Sale in Sunderland, Tyne And Wear

 |
| |
| 1/47
1/47
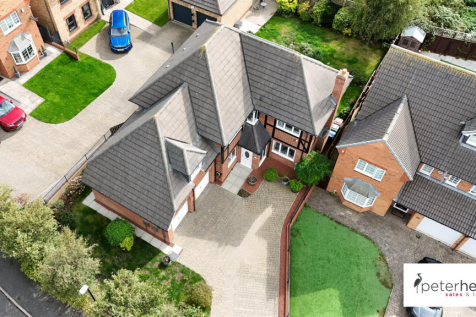
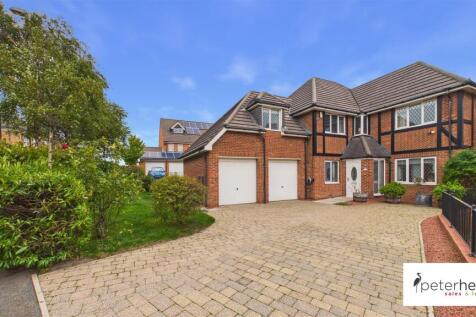
This beautifully presented five bedroom detached house, occupies a generous plot within this highly regarded development. Internally the impressive accommodation is accessed via a reception hall with a cloakroom/wc and a staircase to the first floor. There is an attractive lounge and a fabulous...
 1/41
1/41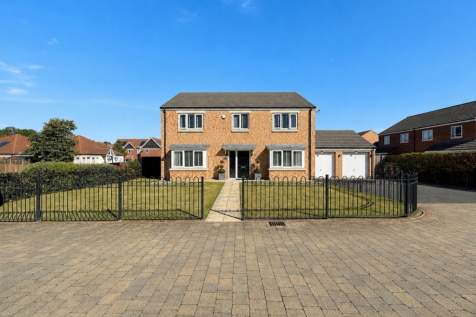

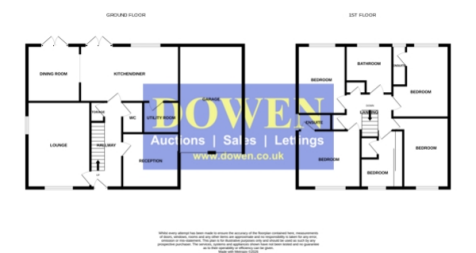
Occupying one of the largest plots within this highly sought-after development and tucked away in its own secluded position, this substantial five-bedroom detached family home offers exceptional living space throughout and is presented to an immaculate standard. Upon entering the propert...
 ||1/33


Pattinson Estate Agents are delighted to welcome to the market this exceptional 4-bedroom detached family home, perfectly situated within the highly sought-after and exclusive Birches Development in Doxford, Sunderland. Presented to the highest of standards, this property offers a rare opportunit...
 ||1/14
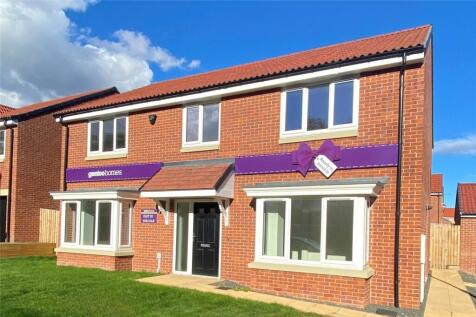
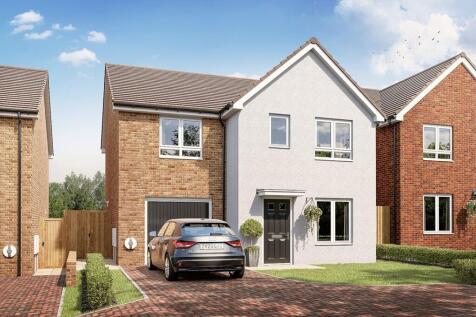
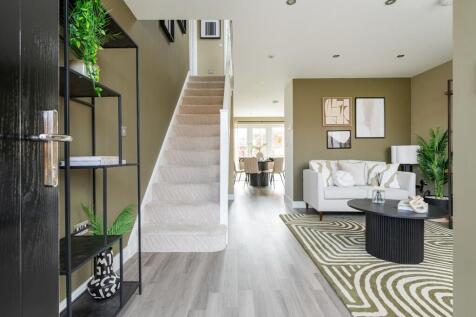
Gentoo Homes Present ** Plot 32 The Mulberry BESTSELLING FAMILY HOME ! Ready to move into OPEN-PLAN kitchen/diner with BREAKFAST BAR and UTILITY providing GARDEN ACCESS. Diner and Family areas with FRENCH DOORS. Spacious lounge and STUDY with BAY WINDOW. TWO EN-SUITE BEDRO...

Key features
- LAST PLOTS REMAINING
- Fully-fitted kitchen with soft-close doors and breakfast bar feature
- French doors in kitchen/diner and family area, plus utility with garden access
||1/19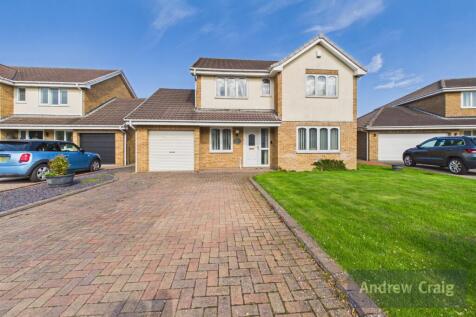
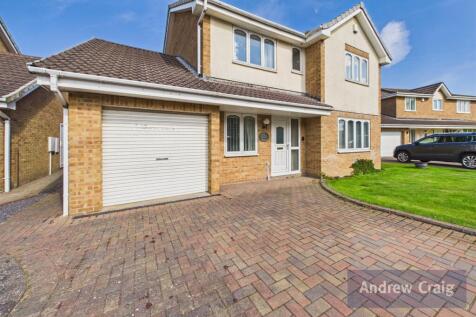
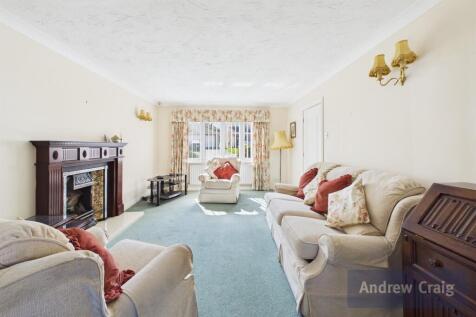
Situated within a quiet cul-de-sac on a popular residential estate in the sought-after coastal area of Whitburn, this spacious FOUR-bedroom detached family home offers versatile living accommodation and is available with NO ONWARD CHAIN! The property is ideally positioned within ea...

Key features
- Situated in a Quiet Cul-de-Sac
- Popular Coastal Area of Whitburn
- For Sale with No Onward Chain
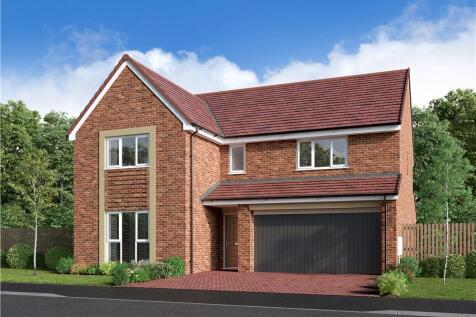

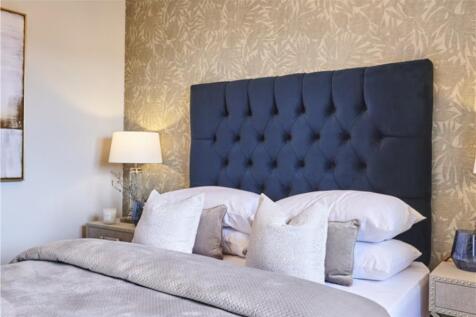
Offering generous space for growing families, with a separate living room and an L-shaped kitchen, dining and family room opening to the garden through French doors. A utility room and downstairs WC add convenience, while upstairs features five bedrooms, including two en-suites and a stylish fami...
 |1/22
|1/22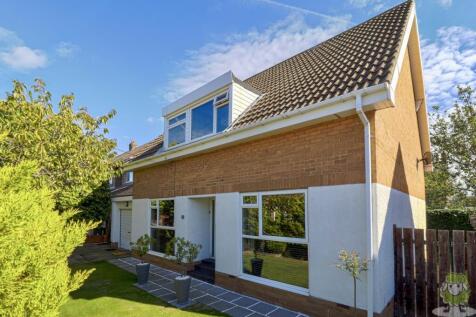
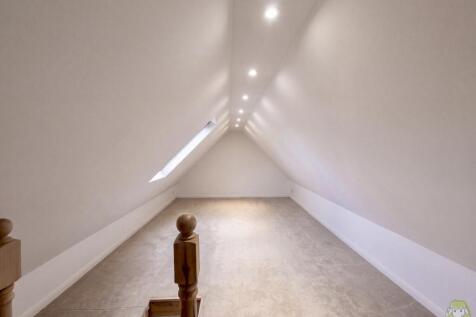
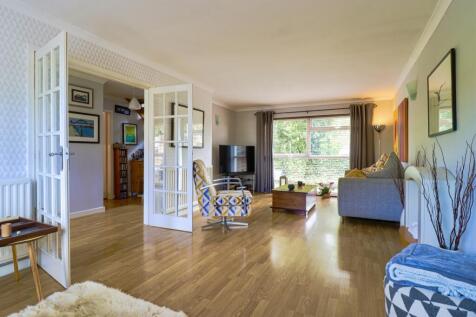
Exceedingly rare to the market and available with no upward chain, this beautifully presented 3 bedroom detached family home is set within one of the quietest cul-de-sac locations in Cleadon Village. Celtic Close is a very desirable position, close to fields a...

Key features
- Deceptively spacious detached family home
- Particularly peaceful cul-de-sac location
- No upward chain
|1/41


Michael Hodgson are delighted to welcome to the market this impressive 4 bed detached house situated in a cul-de-sac position on Leighfield Drive on the exclusive executive Burdon Rise development that will not fail to impress all who view. The house has been meticulously improved by the current...
 ||1/14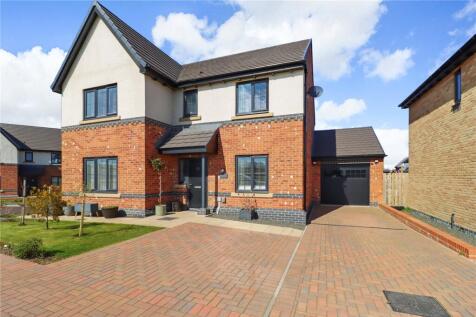
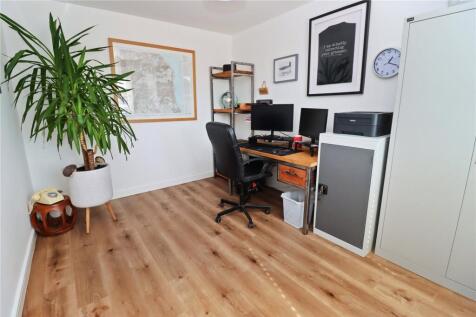

*** Burdon Rise *** Four bedrooms *** Detached *** Garage *** Off street parking for three cars *** Open plan kitchen dining/family room *** EPC grade B *** Freehold *** Executive development *** Stunning interior *** Upgraded kitchens and bathrooms *** Gardens *** Must view *** Stunning fou...

Key features
- Executive Development
- Four Bedrooms
- Upgraded Fixtures and Fittings
||1/64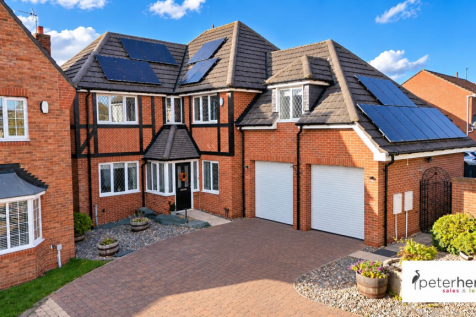
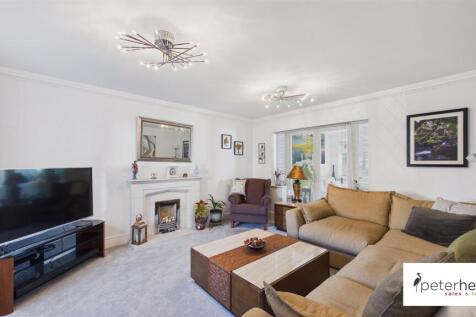
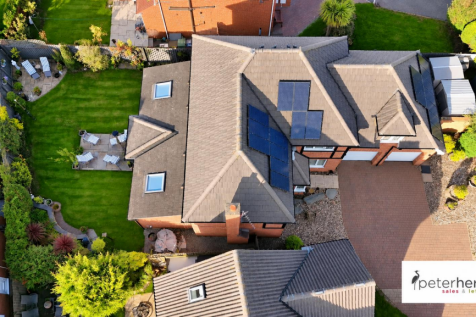
An impressive, extended detached house, occupying an attractive position, set back from the road within this highly desirable development. Internally the immaculately presented interior is accessed via an entrance porch, leading to a reception hall with a staircase to the first floor and a cloak...

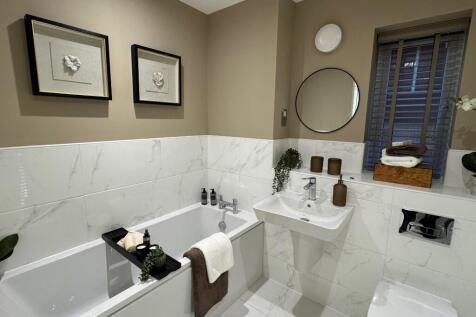
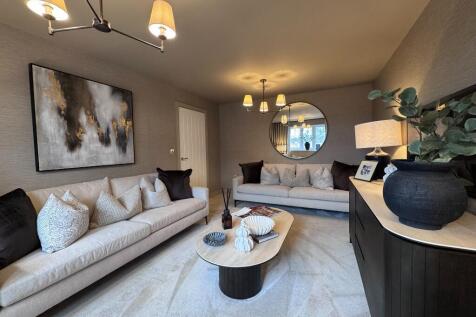

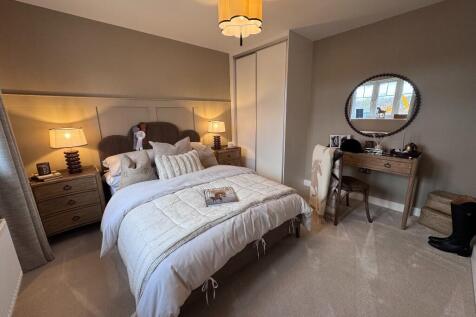
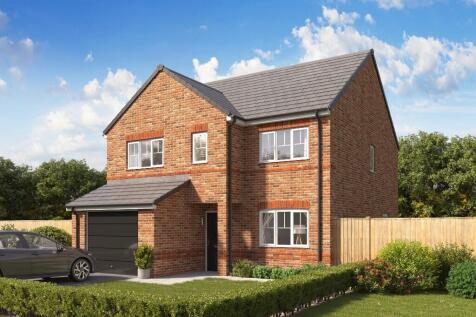
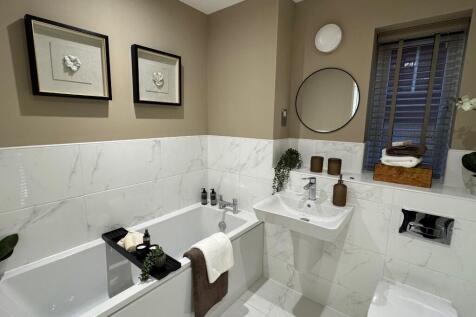
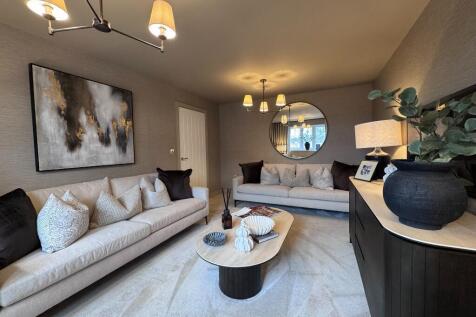
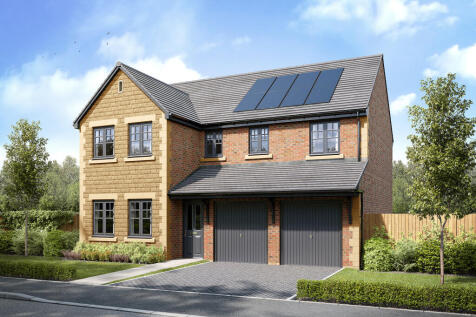
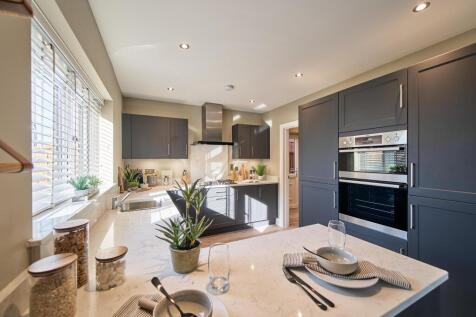
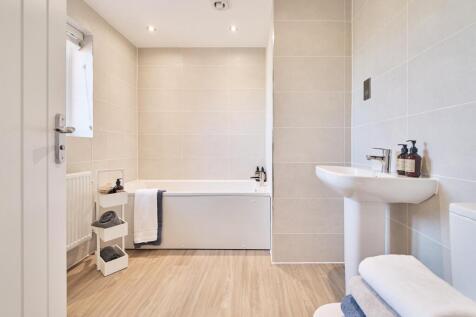
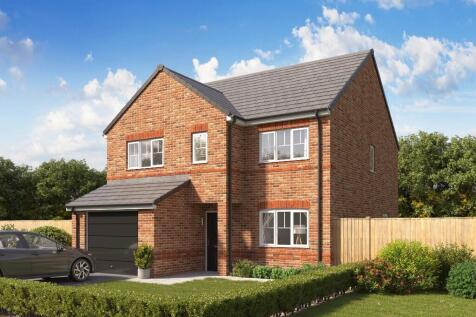

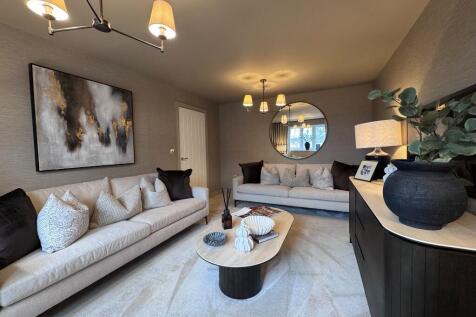
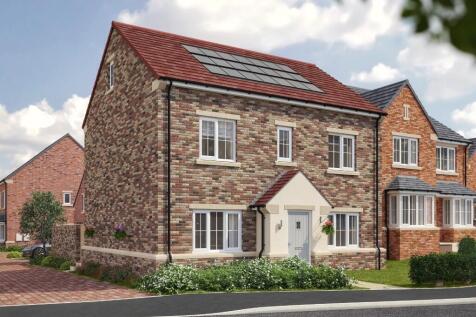
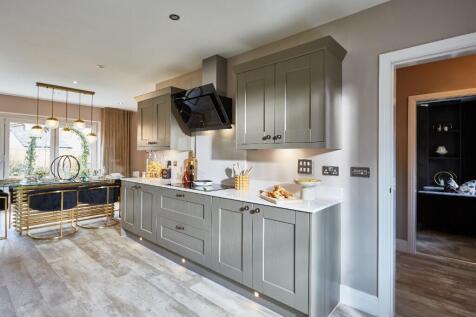
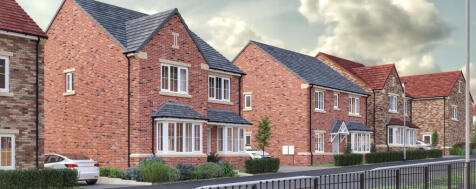
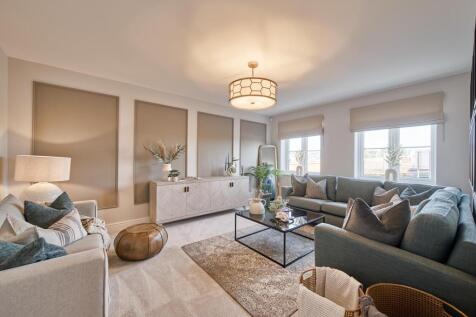
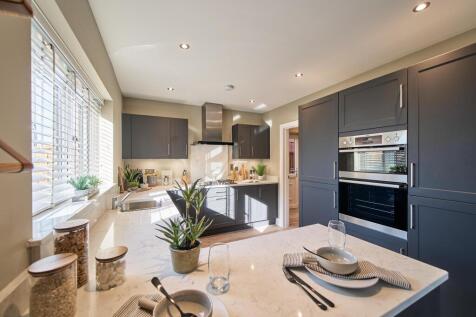
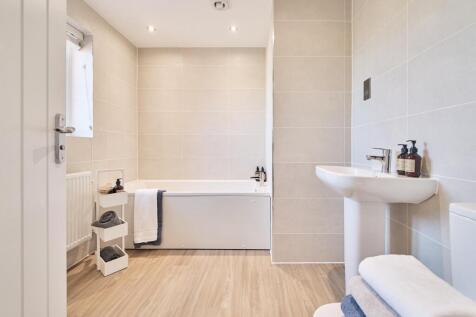
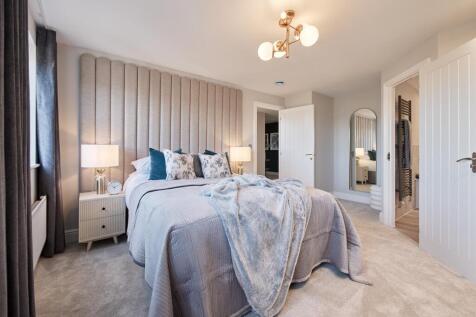
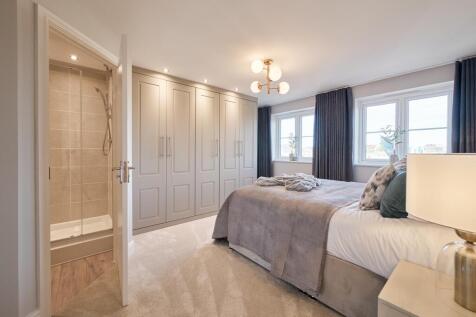
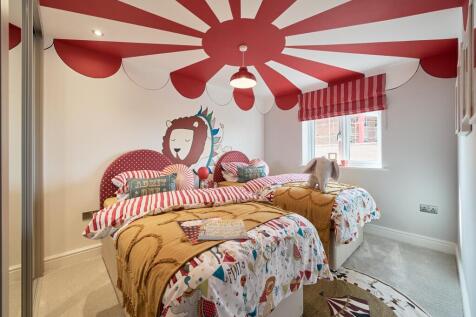
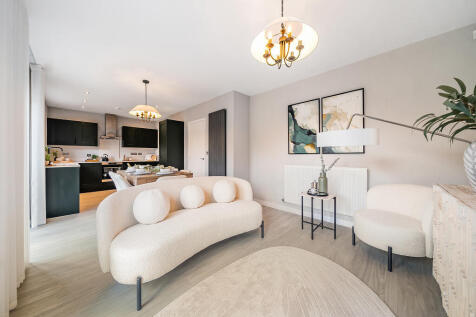
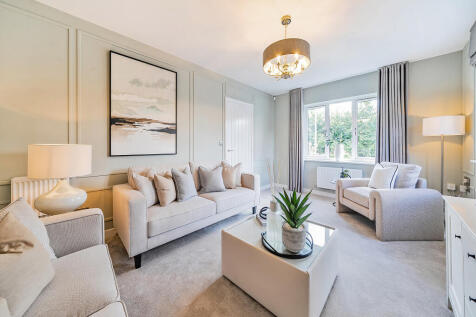
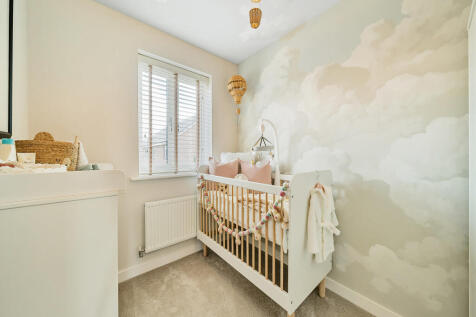
The Marylebone has a spacious open-plan kitchen/breakfast/family room with French doors opening onto the garden. This detached five-bedroom, two-bathroom family home has separate living and dining rooms, a utility room, a downstairs WC and built-in storage. Bedroom five could become a home office.

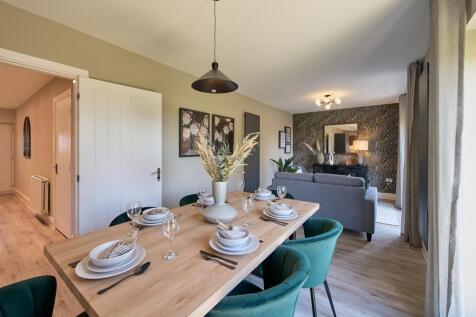

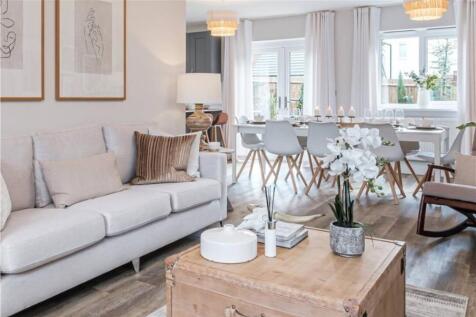
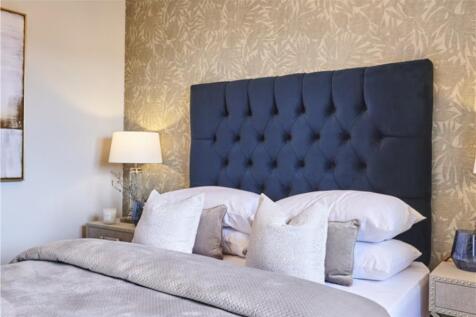
Bright and flexible, with a dual-aspect living room leading into an open-plan kitchen, dining and family room with French doors to the garden. A study, utility room and downstairs WC support everyday life, while upstairs offers five bedrooms, including an en-suite, a Jack & Jill en-suite and a fa...
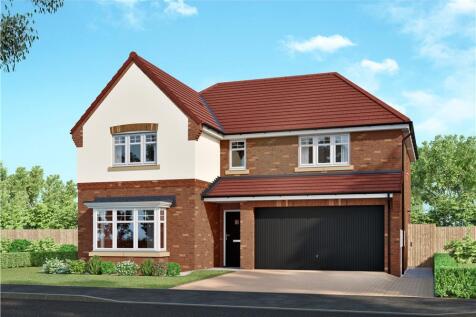
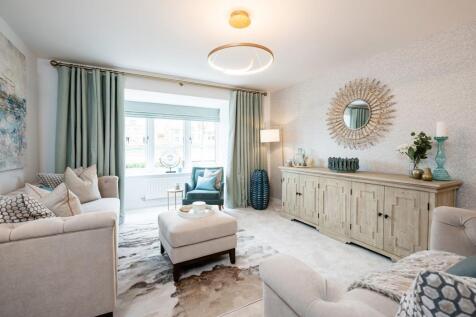
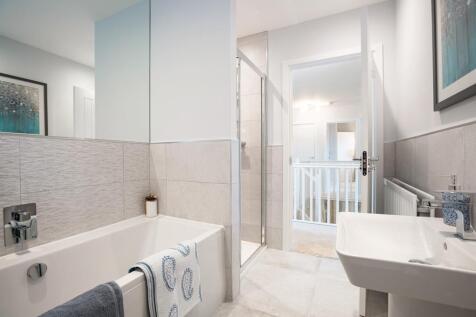
Incorporating feature french doors, the welcoming family and dining room extends into a stylish, practical kitchen, forming a focal point for lively family life and perfectly complementing the more formal baywindowed lounge. The master bedroom, one of two with en-suite facilities, includes a dres...

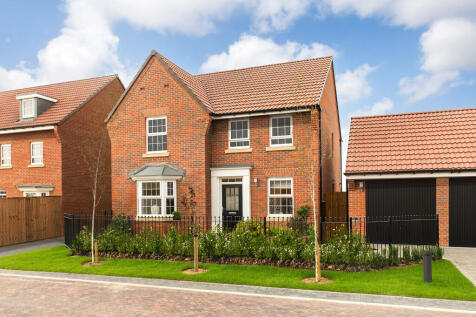
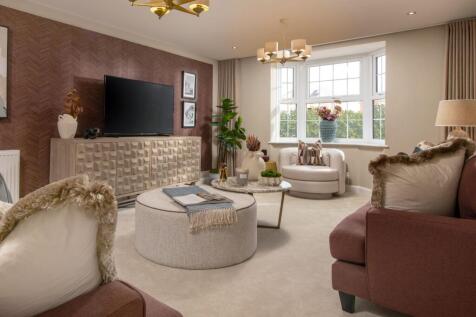
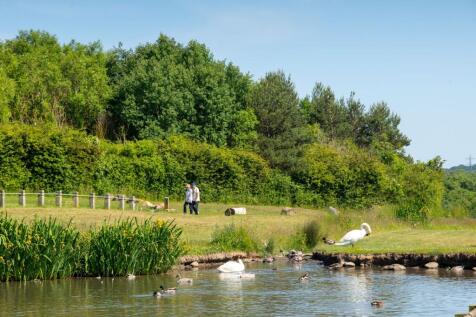
The Holden is a detached four bedroom home. Featuring an OPEN-PLAN KITCHEN that has been designed with integrated dining and family areas with FRENCH DOORS onto the garden and an adjoining UTILITY ROOM. There is also an elegant BAY-FRONTED LOUNGE and a home office. Upstairs, there are four spacio...

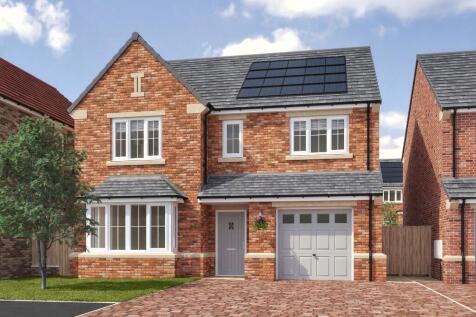
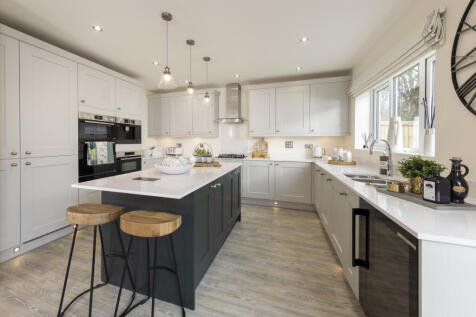
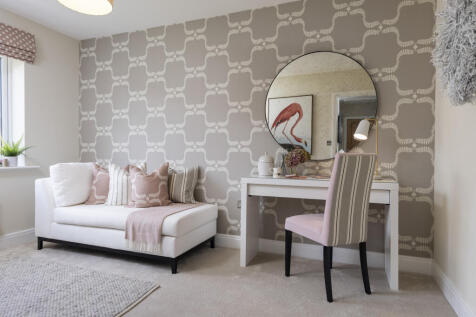
The Merion has a wonderful open plan kitchen/diner with central island, integrated Bosch appliances and French doors leading to the garden. There is a spacious lounge with bay window and a separate utility. Upstairs are 4 double bedrooms with dressing area and ensuite to the master

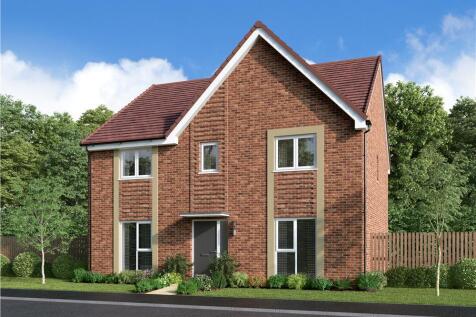
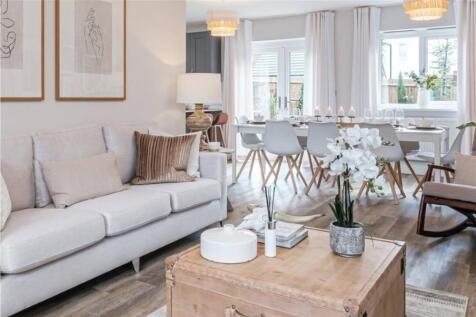

Made for modern family life, with a bright living room and an open plan kitchen, dining and family room opening to the garden through French doors. A study, utility room and downstairs WC add flexibility, while upstairs offers four bedrooms, including an en-suites, a Jack & Jill en-suite and a fa...
|1/17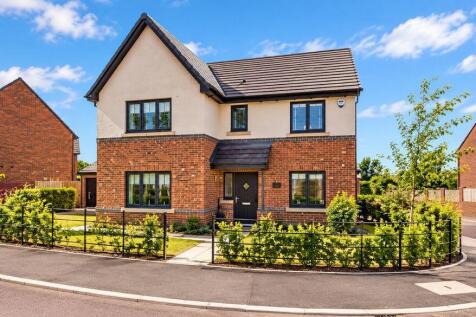
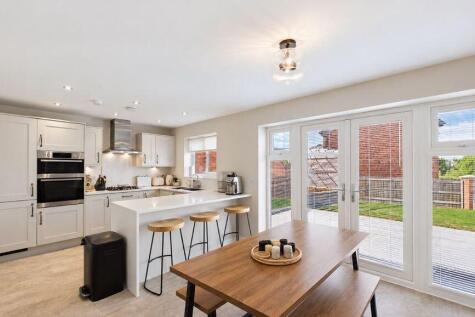

Situated within the highly sought-after Burdon Rise development, this beautifully presented and spacious four-bedroom detached home offers modern family living in a desirable residential location. The property boasts a superb modern kitchen/breakfast/family room, providing the perfect space fo...