Properties For Sale in TS22
 |
 1/13


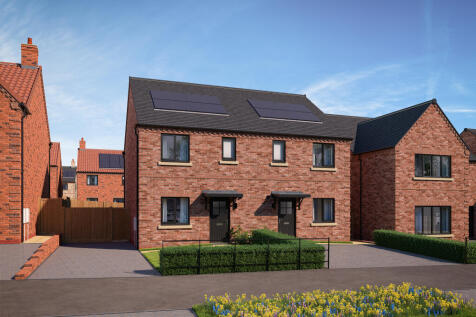
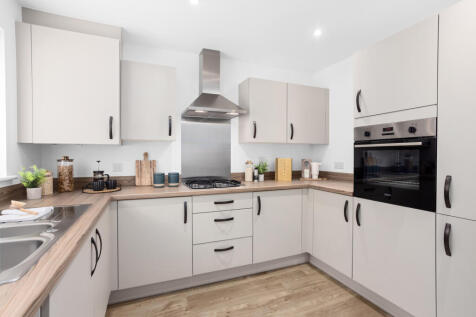
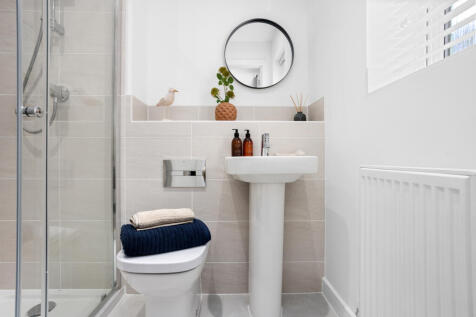
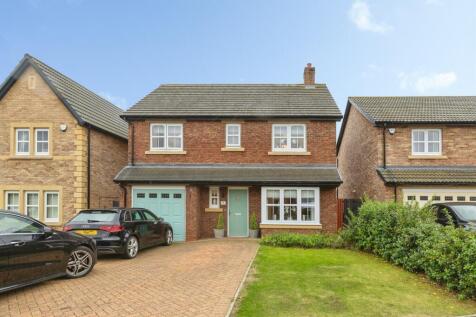
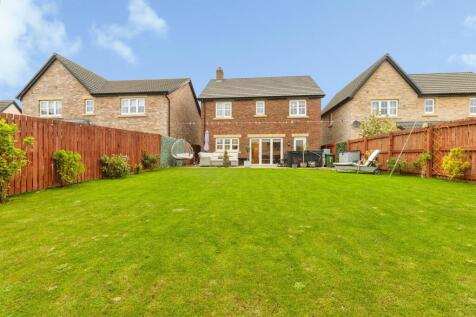
Beautifully presented four bedroom detached family home in Wynyard with two reception rooms, two en suites, south west facing garden, generous driveway and integral garage. Thoughtfully maintained and ready to enjoy in a quiet and highly regarded location. CALL NOW TO VIEW
 |1/21
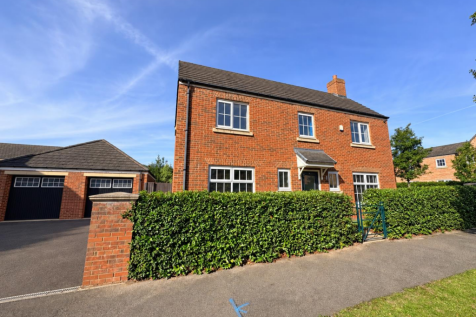
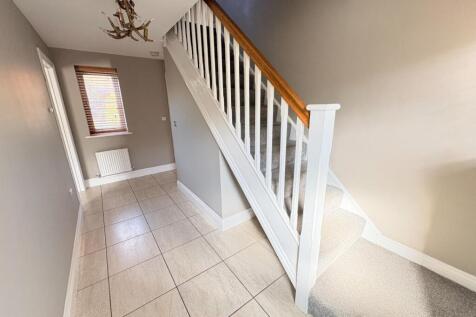
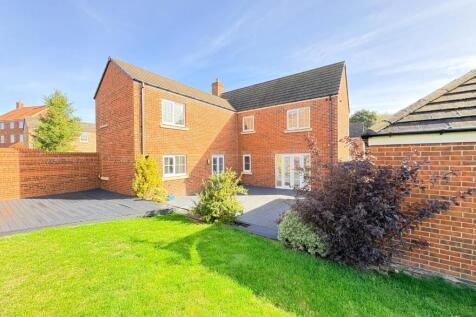
**A Superb Family Home in the Heart of Wynyard ** Sold with No Onward Chain** Nestled within the prestigious Wynyard development, Buttercup Avenue is a beautifully presented four-bedroom detached family home, combining stylish modern living with generous proportions and an enviable locat...
 |
 |1/21


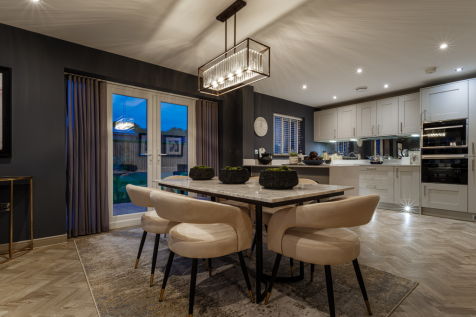
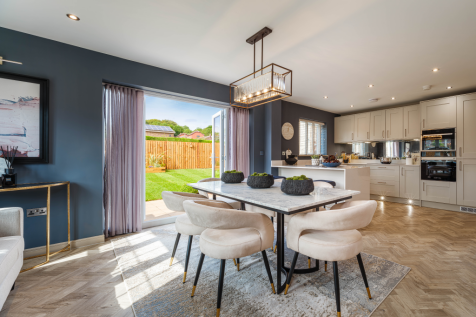
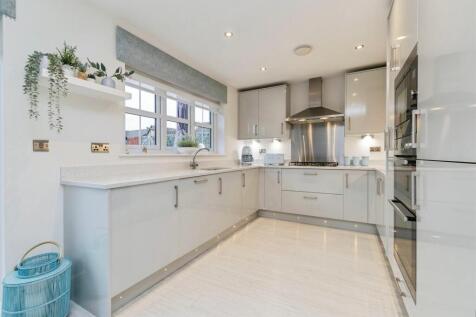
Beautifully presented four-bedroom detached family home with a superb 26 ft kitchen and dining room, two en-suite bedrooms, generous lounge, integral garage, ample parking and a mature garden, offering flexible family living within this highly regarded estate. CALL NOW TO VIEW

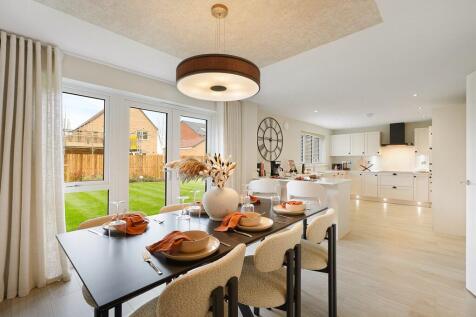
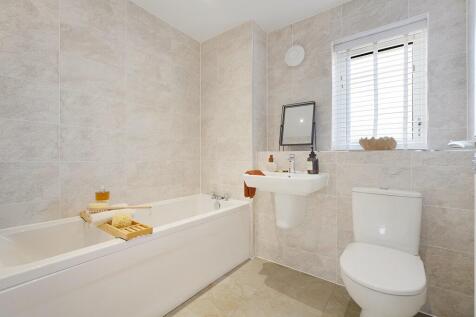

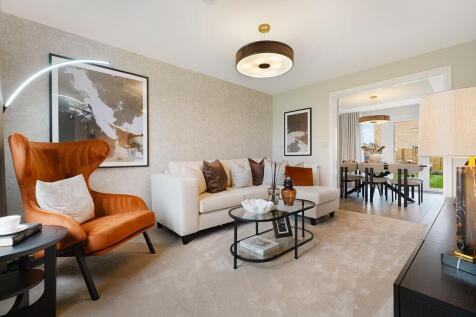
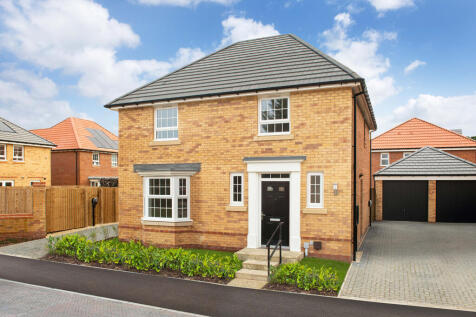
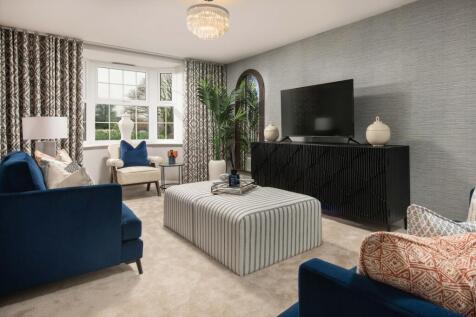

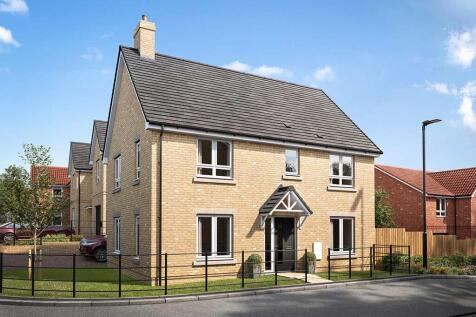
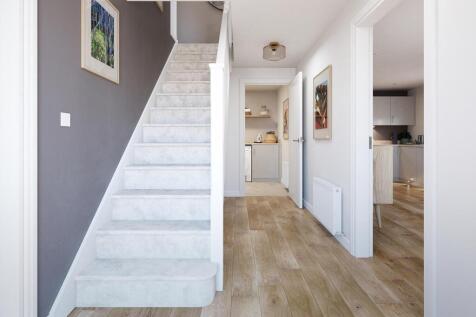
MOVE UP TO MORE SPACE AND STYLE Designed with family living at its heart, this stunning home combines spacious interiors, modern design and energy-efficient performance. Enjoy open-plan living, room to grow and all the advantages of a brand-new David Wilson home. Located in the highly desirable ...


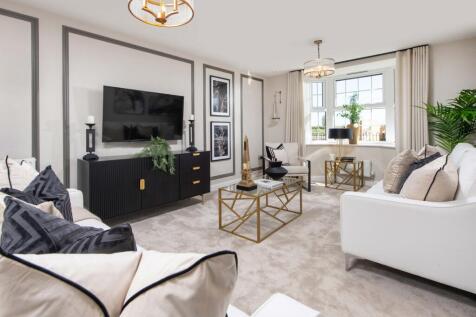

YOUR DREAM FAMILY HOME AWAITS Make your move to Highgrove at Wynyard Park and enjoy the benefits of a beautifully crafted David Wilson home. Offering spacious living areas, generous bedrooms and energy-efficient features, this home is designed for modern family life. Better value, lower bills an...
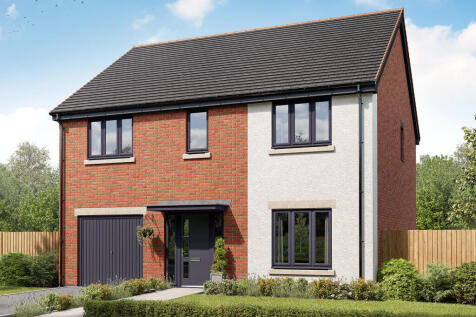
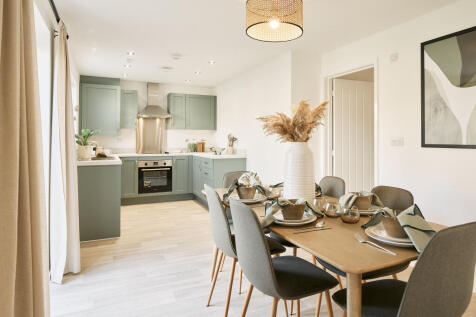
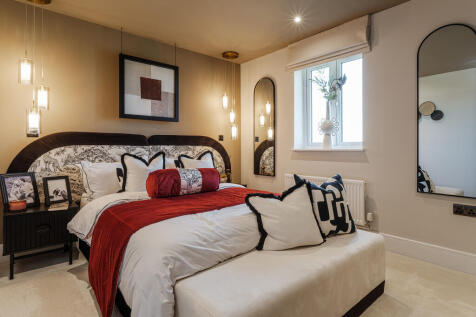
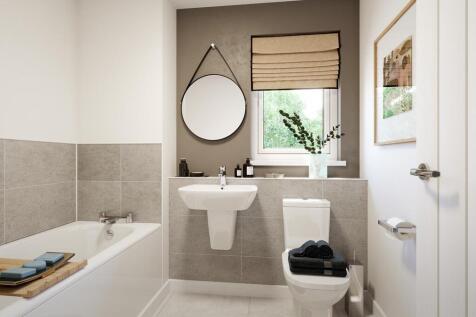
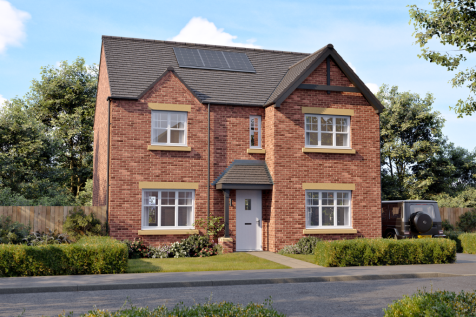
The Sandwood has an integral garage with internal access via the utility room, and the kitchen/dining room has bi-fold doors to the garden. With a family bathroom and four bedrooms - two of which benefit from en suites - there's plenty of space upstairs for you to spread out.

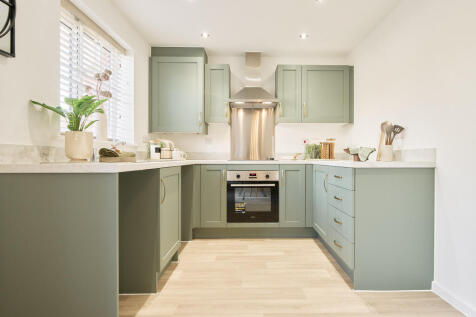
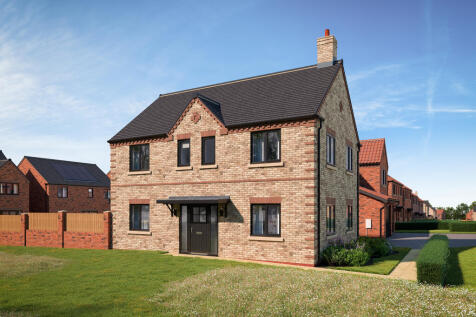
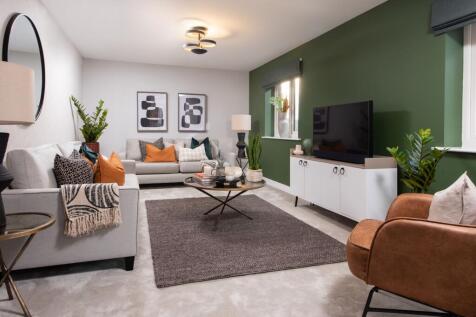
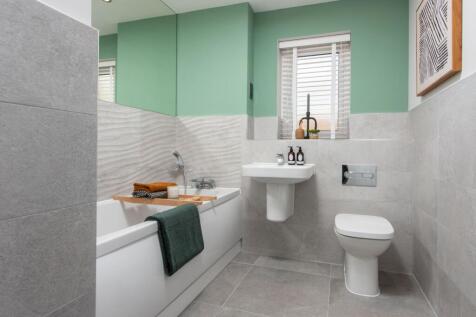
Close to transport links. The Bowyer is an energy efficient home with an open-plan kitchen, family & dining area, UTILITY ROOM, dual-aspect living room & EN SUITE to bedroom 1. Plus is new, chain free & comes with a 10-year NHBC Buildmark policy^

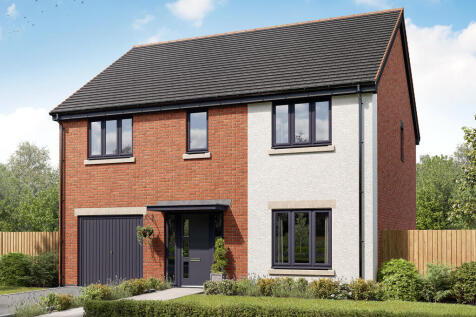
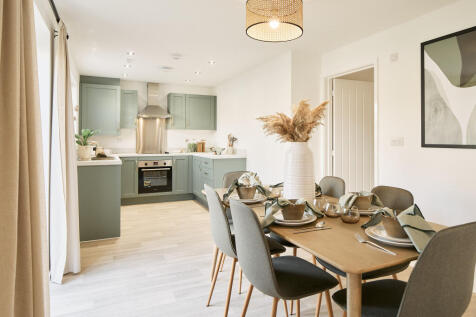
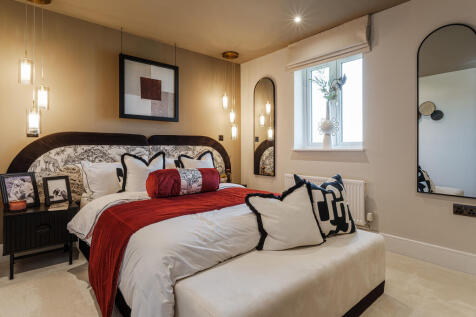
The Sandwood has an integral garage with internal access via the utility room, and the kitchen/dining room has bi-fold doors to the garden. With a family bathroom and four bedrooms - two of which benefit from en suites - there's plenty of space upstairs for you to spread out.
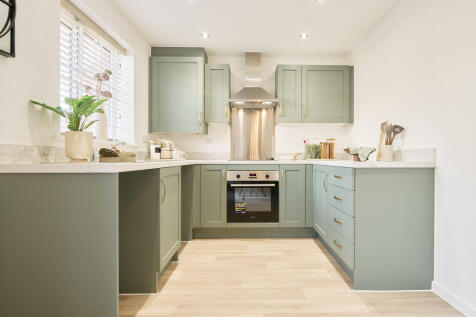
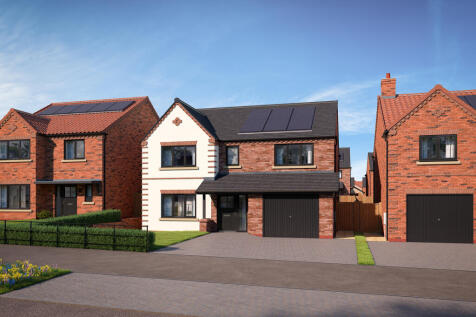
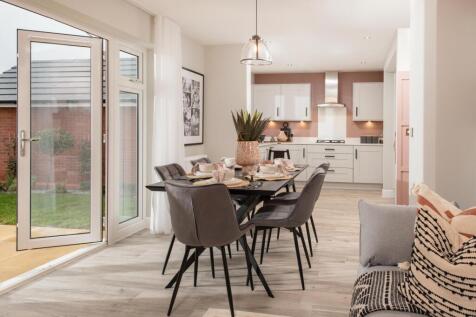
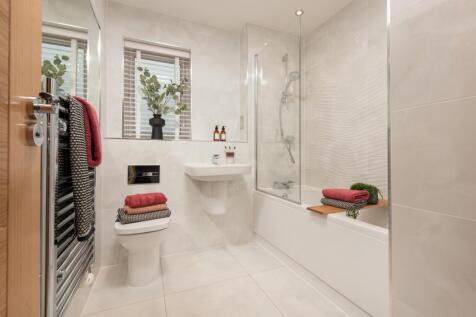
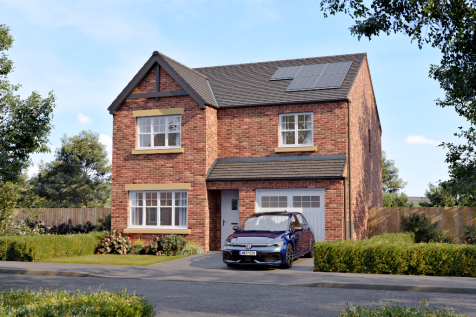
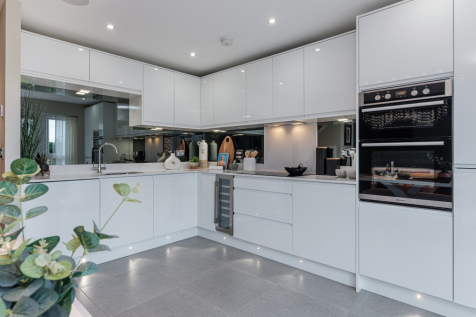
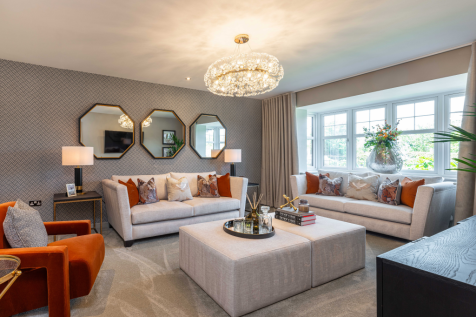

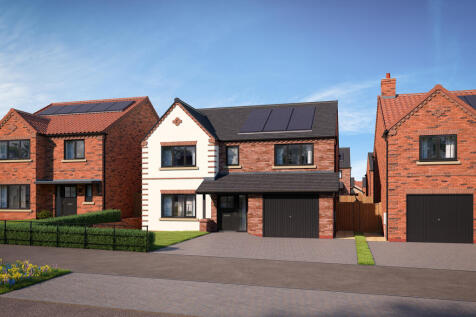
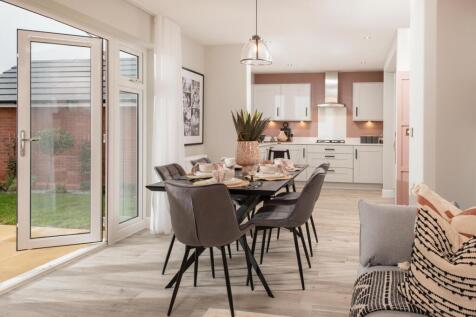
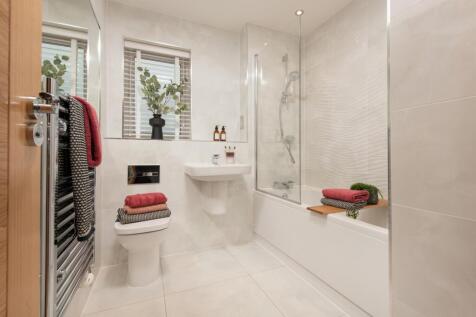
Part Exchange available^. The Cutler is a stunning new & chain free home with an open-plan kitchen, family & dining area with French doors to the garden, three double bedrooms, EN SUITE, integral garage & a 10-year NHBC Buildmark policy^.
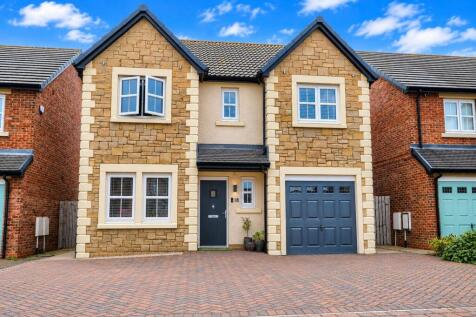
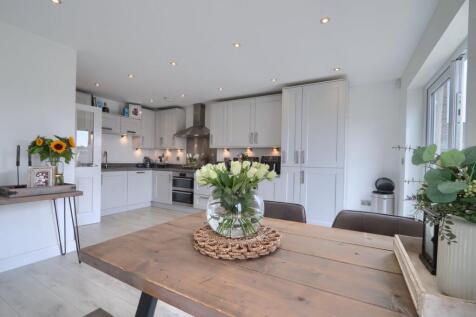
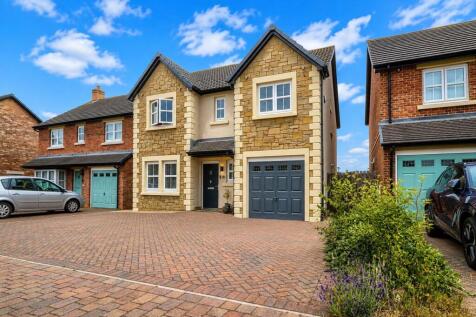

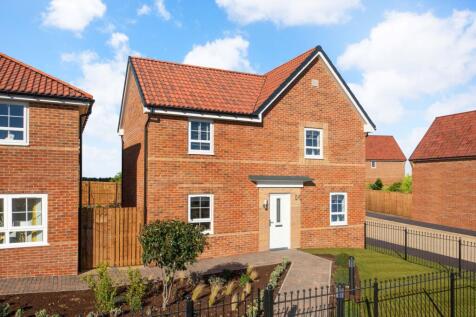
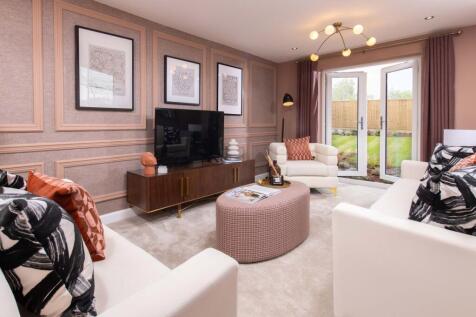
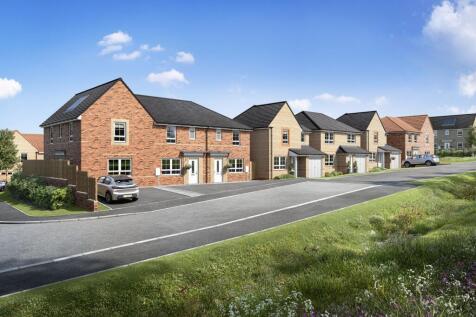
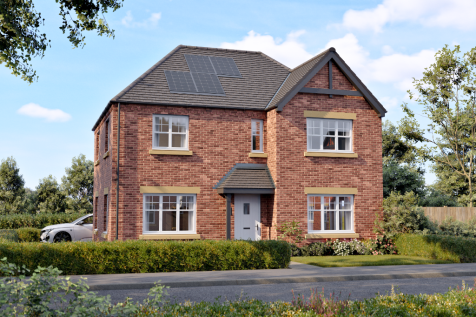
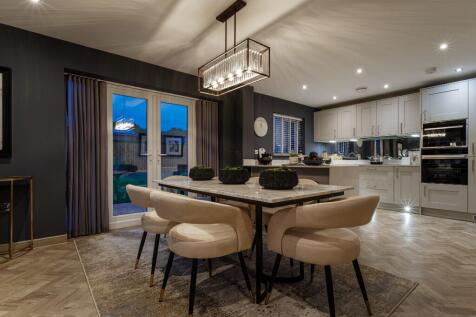
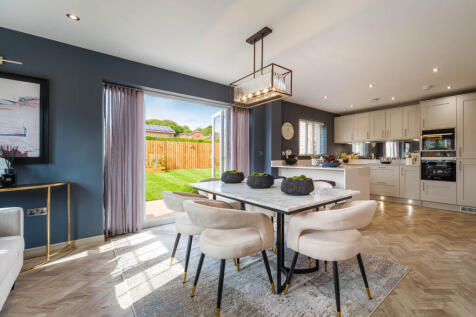
The Alderney is a beautifully presented four bedroom detached home. The property comprises of a spacious lounge with French doors to the rear garden, separate dining room, family room with French doors to the rear garden and fitted kitchen with a breakfast area for informal dining. The first floo...

 ||1/27
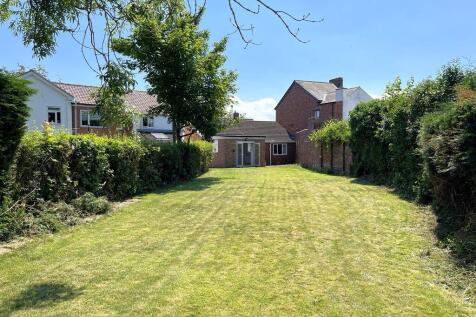


An exciting opportunity to acquire this beautifully positioned three-bedroom bungalow, ideally located in the highly sought-after Wolviston Village. Offered to the market with no onward chain, this delightful home boasts a superb rear aspect and is expected to generate strong interest from discer...

Key features
- Offered with no forward chain
- Sought-after Wolviston Village location
- Attractive three-bedroom detached bungalow
 |1/16
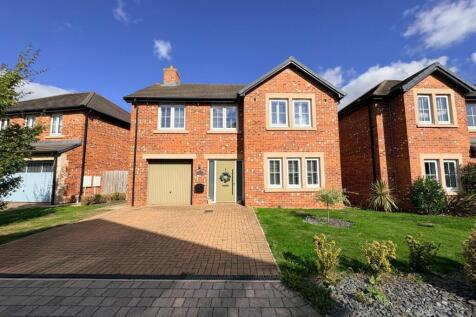
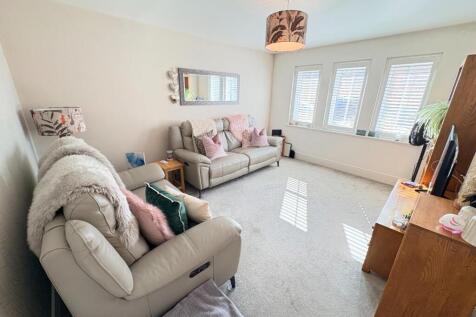
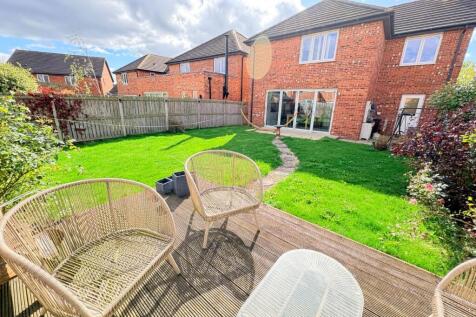
Modern Four-Bedroom Detached Family Home in Wynyard Tucked away in a desirable cul-de-sac, this beautifully presented Avant Homes ‘ Norbury’ design offers stylish, contemporary living perfectly suited to today’s growing family. Combining generous accommodation, modern finishes and excell...
|1/35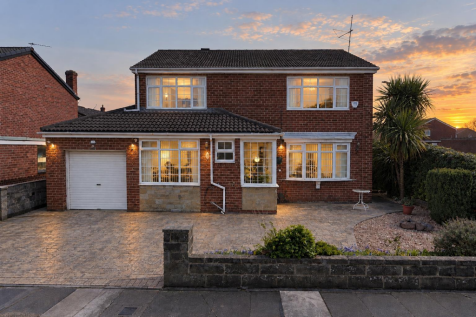
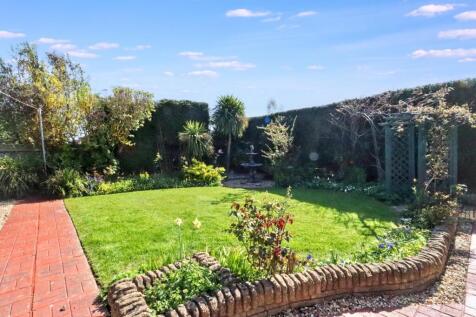
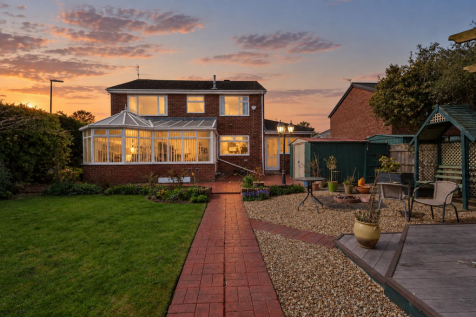
No Onward Chain! An Impressive Four Bedroom Detached Family Home Offering Approximately 1,881 Sq. Ft. Of Accommodation, A Generous Private Garden & A Fantastic Cul-De-Sac Position In Wolviston Court! Situated within a quiet cul-de-sac in the highly sought-after Wolviston Court area of Bi...

Key features
- No Onward Chain – Ready For Its Next Owners
- Substantial Four Bedroom Detached Family Home
- Approximately 1,881 Sq. Ft. Of Spacious Accommodation
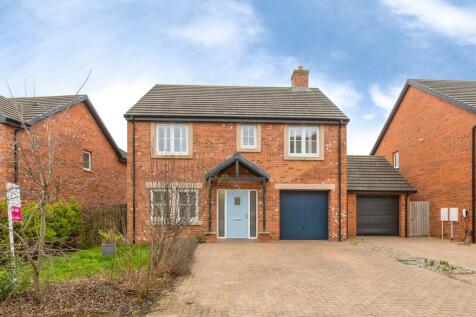
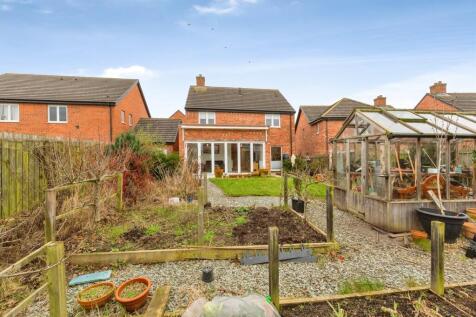


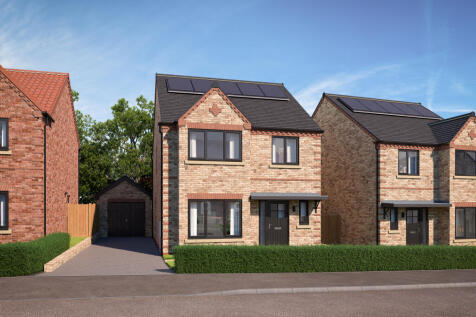
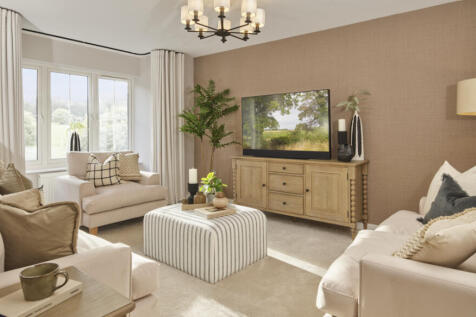
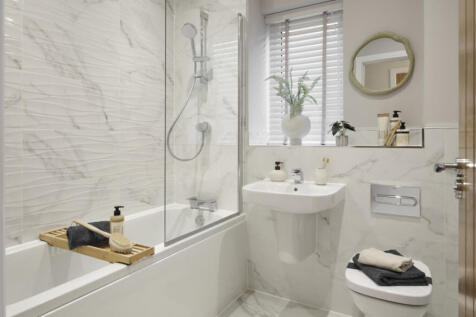
Part Exchange available^. The Scrivener is a brand new, chain free & energy efficient home with an OPEN-PLAN kitchen, dining & family area, utility room, living room with a bay window, EN SUITE to bedroom 1, plus a 10-year NHBC Buildmark policy^