Properties For Sale in Teesside, Middlesbrough, Cleveland
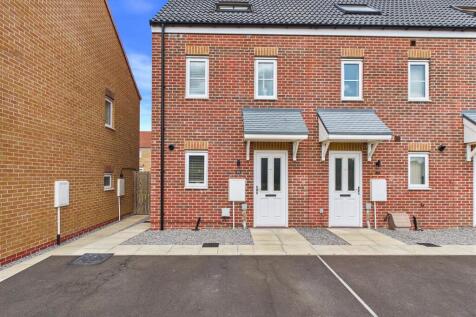
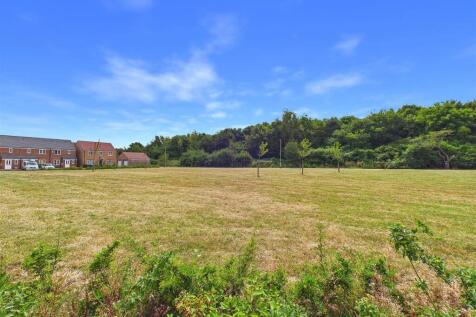
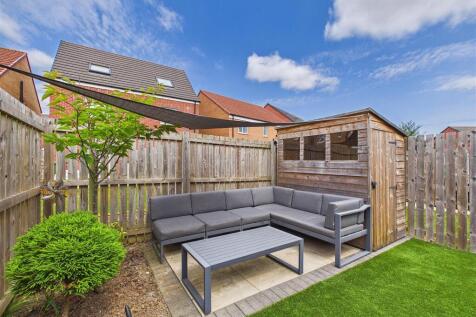
Built to the especially popular 'Mosely' design, and a great example of its kind, delivering modern accommodation over three levels, whilst boasting an enviable position overlooking an open green and enjoying a very attractive, low-maintenance landscaped rear garden. Situated within the ...

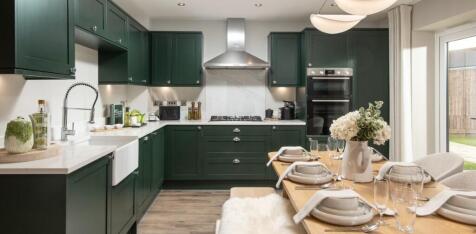
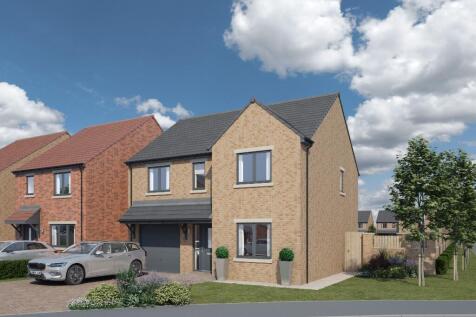

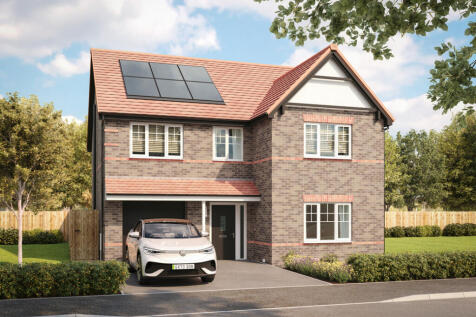
**12 MORTGAGES of CHRISTMAS** WE WILL PAY YOUR MORTGAGE FOR A YEAR! The Maple - 4 bedroom home with integral GARAGE. Featuring: TWO reception rooms, open plan kitchen/ dining, BI-FOLD & French doors leading to rear garden, roof lantern to family room, UTILITY. Unrivalled specification,

 1/13


Beautifully presented five bedroom detached house in a sought after Eaglescliffe location in Stockton-on-Tees. This spacious property offers versatile accommodation arranged over two floors, ideal for family living. The ground floor features an entrance hall leading to a lounge, a dining area,...

 |1/23
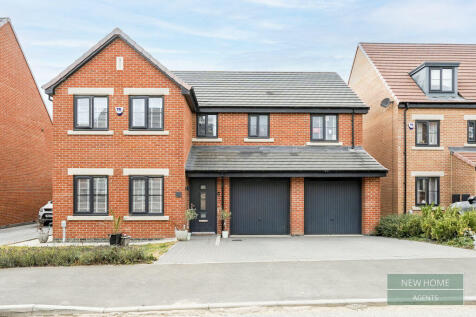
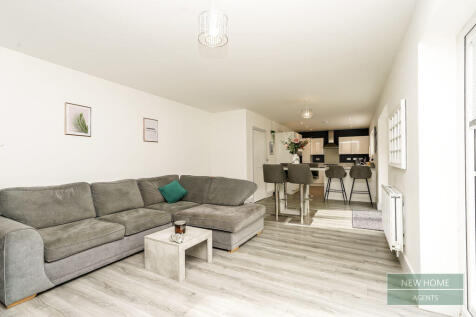

*** MUST BE VIEWED *** TO ARRANGE A VIEWING PLEASE CALL OUR OFFICES 7AM TO 11PM, 7 DAYS A WEEK. MODERN 5 BEDROOM DETACHED FAMILY HOME, - IDEAL FOR GROWING FAMILIES, NOT TO BE MISSED, SPACIOUS ACCOMMODATION. Entrance hallway, modern fitted kitchen diner, spacious living room, utility room, d...

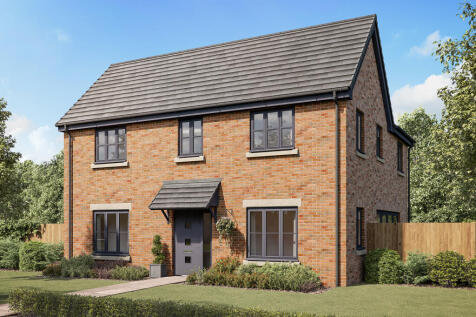
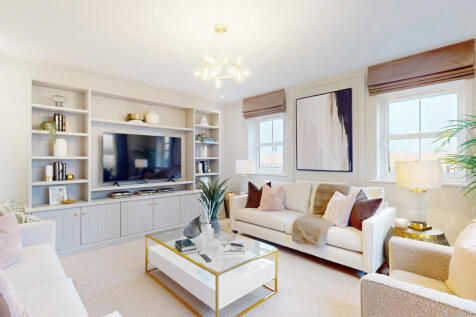
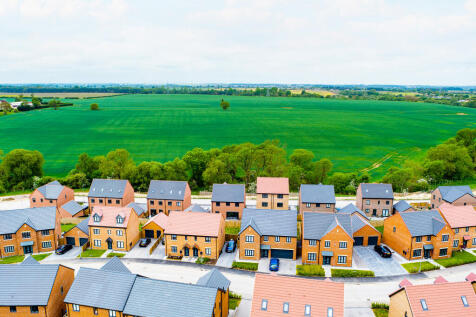
A huge open-plan kitchen/dining room that incorporates a snug, an island, and bi-fold doors to the garden. There's a separate living room, a utility room, three bathrooms, a dressing room to bedroom one, and a garage. This is a wonderful new home with enhanced specifications.

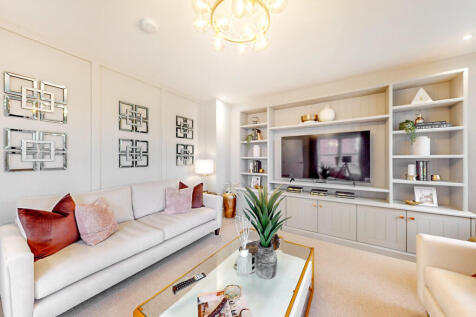 1/17
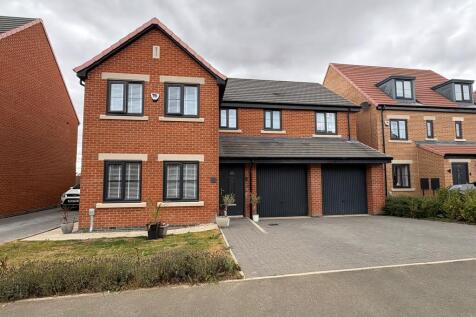
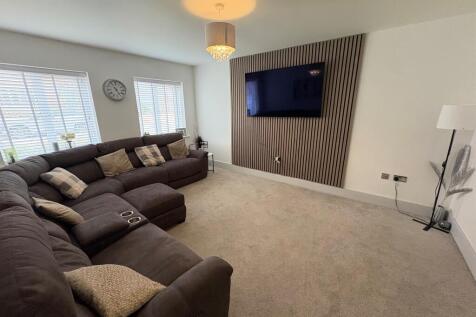
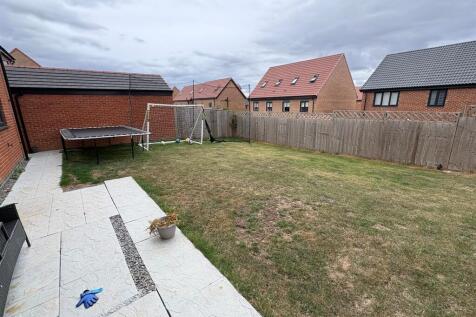
Modern five-bedroom detached family home in a desirable Eaglescliffe location, close to amenities, transport links and renowned schools. Featuring spacious living accommodation, kitchen diner, two en-suites, double garage, driveway and enclosed rear garden. Early viewing recommended.
 |1/32
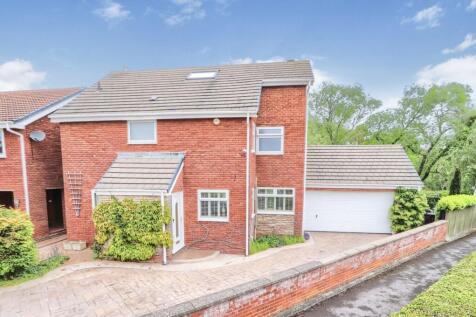
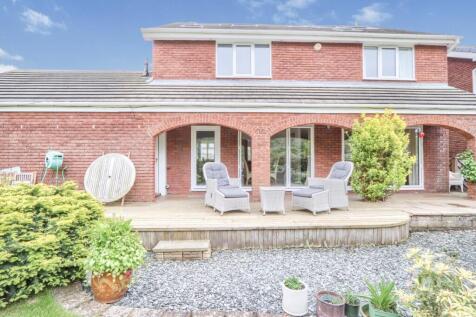
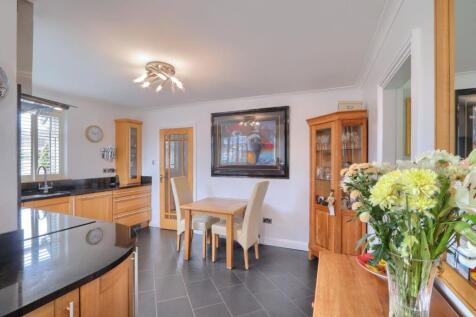
Tucked away on a private corner plot in one of Elm Tree’s most desirable locations, this beautifully designed five-bedroom detached home offers a lifestyle centred around space, privacy and effortless indoor-outdoor living. With woodland views, a stunning arched sun terrace, generous entertaining...

Key features
- Private corner plot with woodland backdrop
- Beautiful arched sun terrace perfect for outdoor entertaining
- Seamless indoor-outdoor living with bi-fold doors
| |1/20
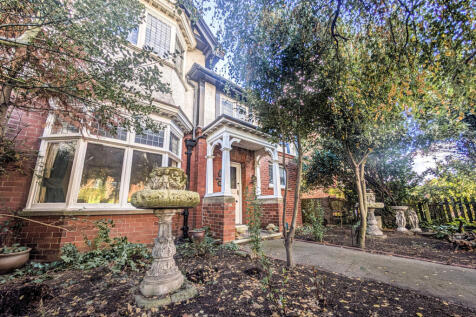
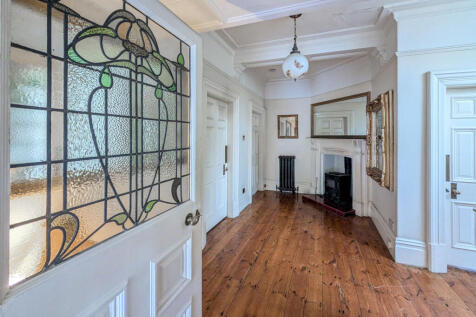
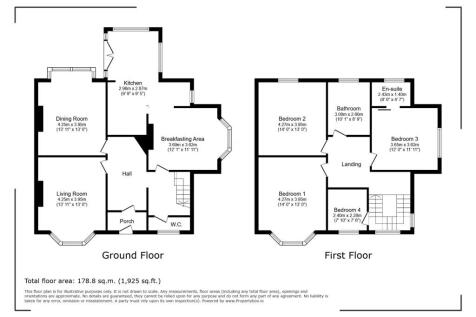
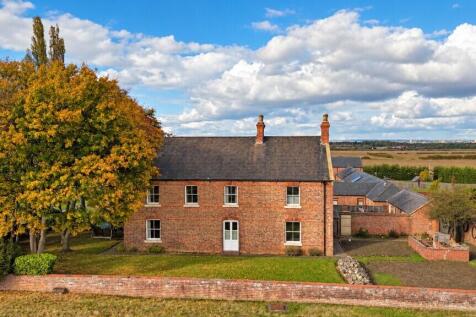
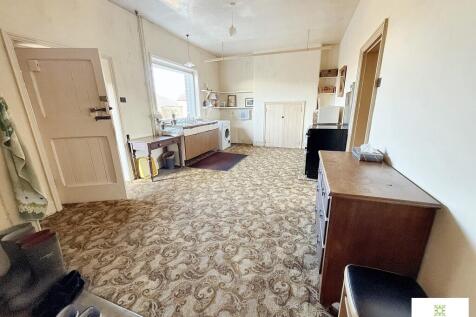
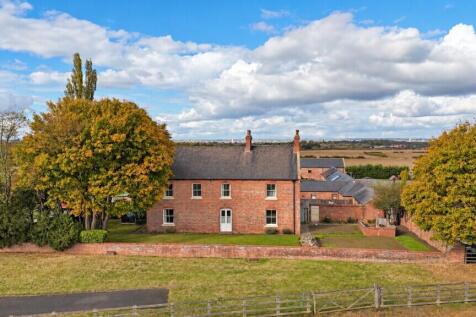
A Home Steeped in History, Character and Original Detail A truly distinctive Norton home with a fascinating past. Formerly known as Longfield, this impressive period property was once the Norton residence of Robert James Worth, one of the leading engineers and industrialists behind Worth Macke...

 |1/21


Spacious three-bedroom detached bungalow on a quiet cul-de-sac in Gwynn Close, Stockton-On-Tees. Featuring generous living space, an en-suite, multi-vehicle driveway, detached garage and enclosed gardens. Close to local amenities and transport links. Early viewing recommended!
||1/27


Built to this executive and especially spacious design, this beautifully presented five bedroom property in situated within the desirable 'Stainsby Hall Farm' development, on the outskirts of Acklam. Internally, the living accommodation briefly comprises; spacious entrance hallway, separate...
 |1/36
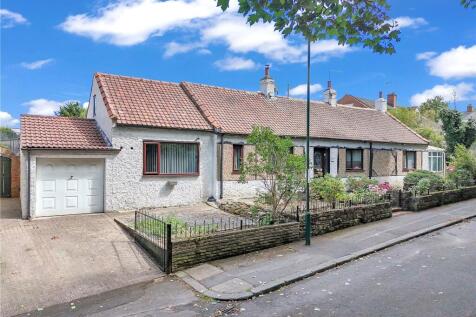
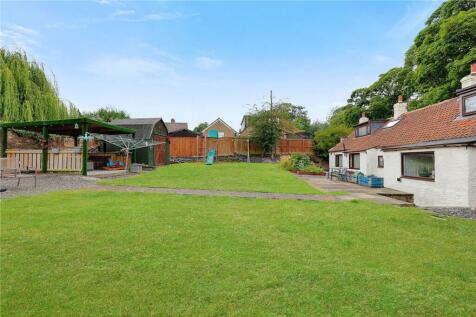
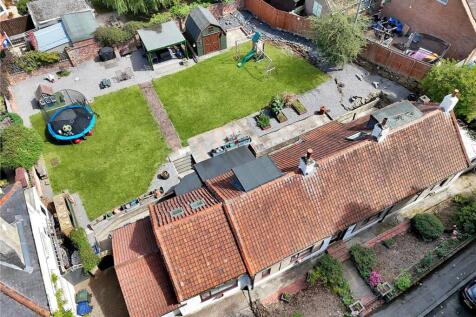
A beautifully presented and spacious four bedroom detached period bungalow, steeped in history and full of character. The property has been modernised by the current owners with no expense spared and occupies a fabulous plot with a large rear garden.

Key features
- A Stunning Four Bedroom Detached Period Bungalow
- Occupying a Fabulous Plot Within This Sought After Area of Ormesby
- Full of Character
|1/27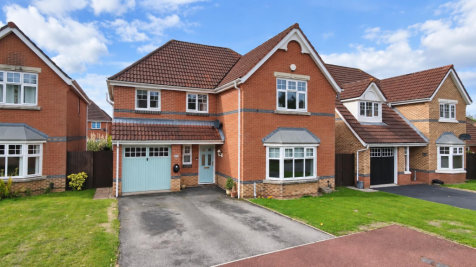
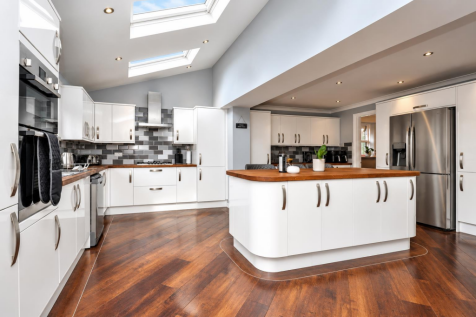

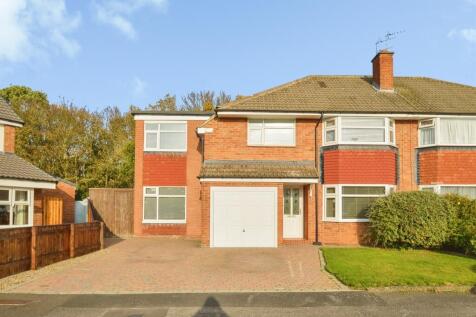
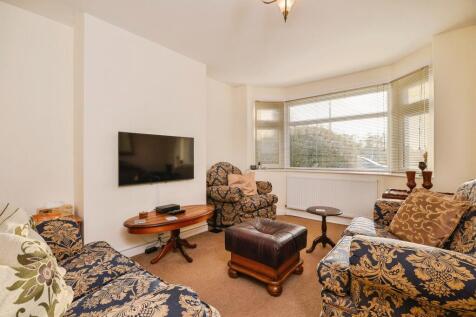
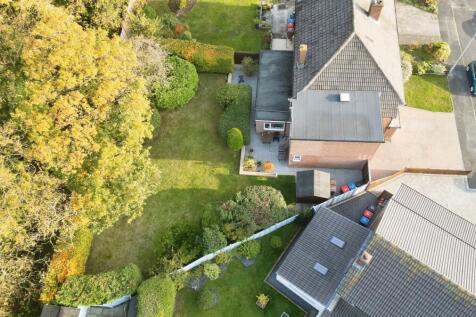
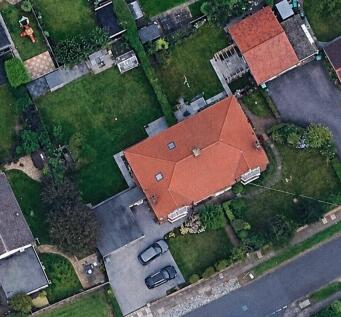
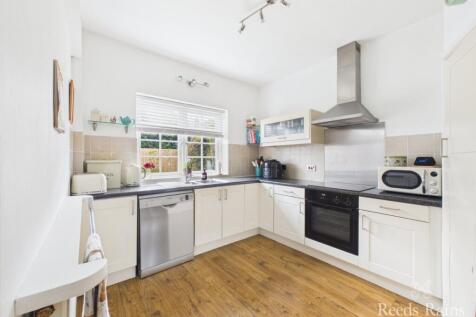
Extended Four Bedroom Detached Family Home | Over 1,650 Sq Ft | Impressive 29ft Open Plan Living Space | West Facing Garden | Sought-After Norton Location An excellent opportunity to acquire this substantial four bedroom detached family home, occupying a desirable cul-de-sac position wit...





 |1/21
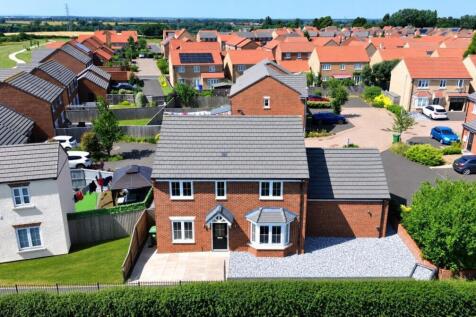
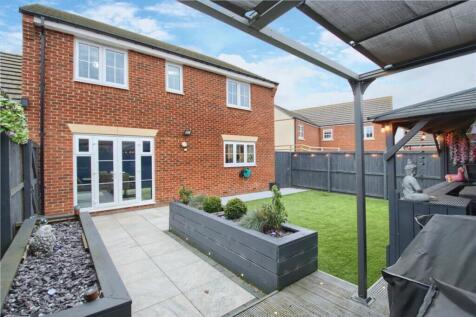
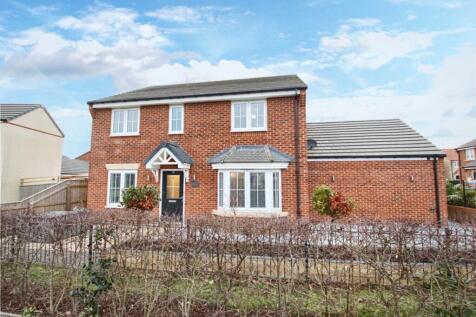
An Impressively Presented & Extensively Upgraded Four Double Bedroom Detached Family Home Constructed by Taylor Wimpey & Occupying A Delightful Plot with An Open Aspect Overlooking the Bowling Green with Delightful Landscaped Gardens to Front & Rear with A Double Width Four Car Driveway & Double ...


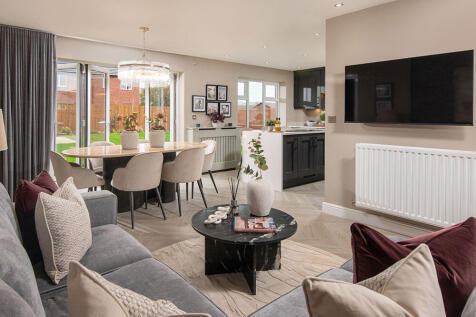

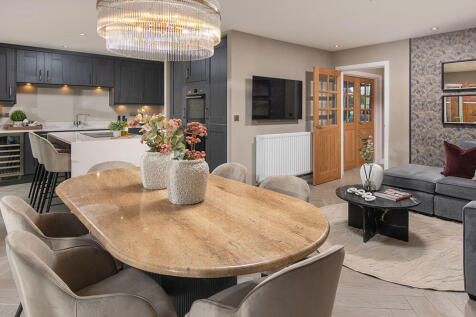
This 4-bed home with integral garage has a striking entrance that leads to an open plan kitchen with an island unit and large bi-fold doors to the patio and turfed garden. There are two stylish en-suites with rainfall showers, and a main bathroom with a double ended bath and separate shower.

 |1/32
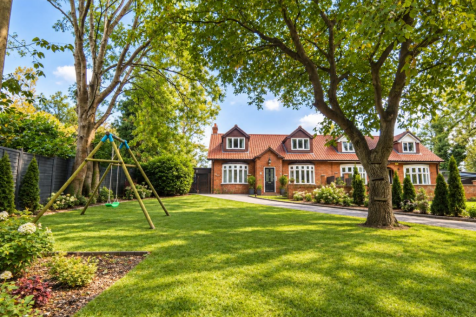
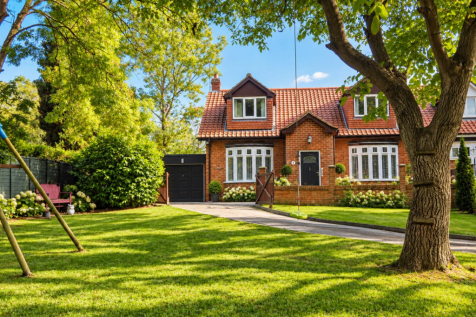
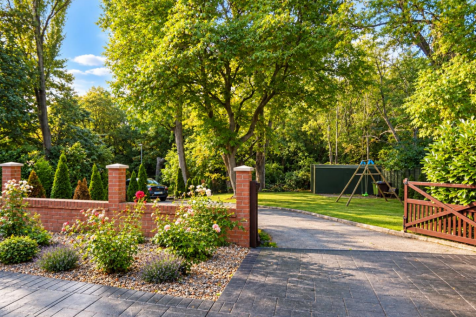
Individual Four Bedroom Home | Private Leafy Setting | Over 1,300 Sq Ft | Exceptional Parking & Garaging | No Onward Chain | Sensible Offers Invited. Offered for sale with no onward chain and sensible offers invited, this distinctive double-fronted home occupies a wonderfully private pos...
Key features
- Individual Double-Fronted Four Bedroom Home
- No Onward Chain & Sensible Offers Invited
- Over 1,300 Sq Ft Of Spacious & Versatile Accommodation
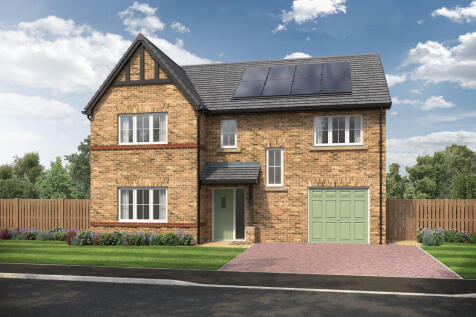
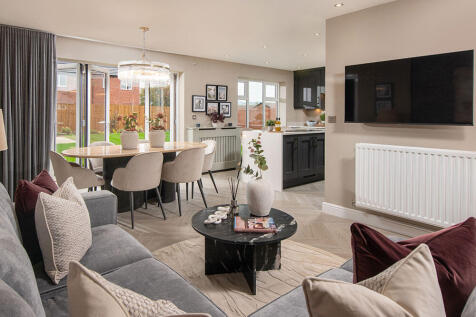
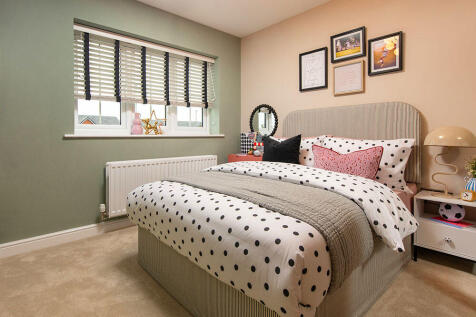
This 4-bed home with integral garage has a striking entrance that leads to an open plan kitchen with an island unit and large bi-fold doors to the patio and turfed garden. There are two stylish en-suites with rainfall showers, and a main bathroom with a double ended bath and separate shower.
||1/25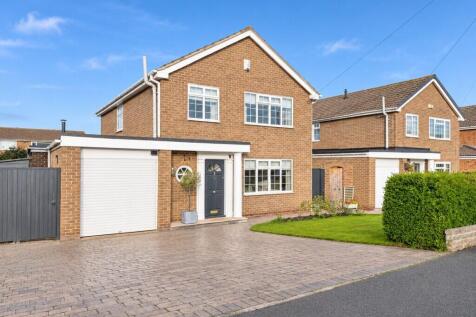
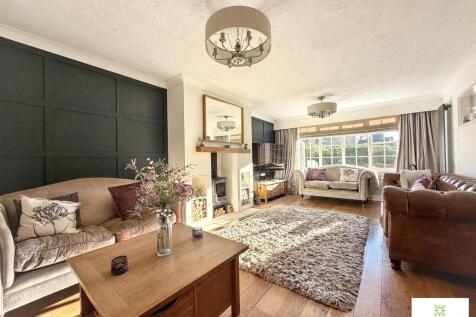
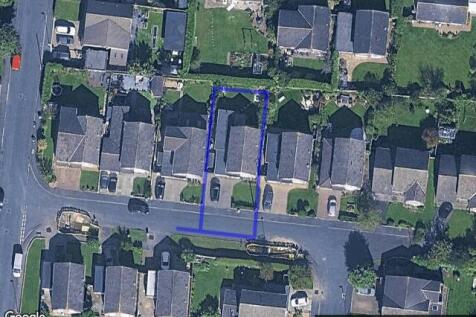
An ideal family home in sought-after Sunningdale, Eaglescliffe, offering 1,528 sq. ft. of accommodation, two reception rooms & a superb open-plan kitchen/dining/living space. Attractive gardens, garage & parking. Close to excellent schools, amenities & Yarm High Street. No onward chain.
 ||1/19


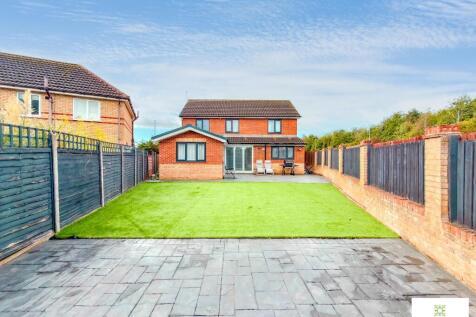
Located within the head of a Roundhill cul-de-sac, this attractive home has been extended and re-modelled to suit modern family living. Featuring multiple reception rooms, upgraded fittings, a landscaped rear garden and also well placed for Schools & amenities. EPC to follow
||1/40


Situated in Eston, TS6, this impressive and versatile property offers a spacious main residence, a separate annex and a detached double garage with an additional room above. Set within extensive, beautifully established grounds, the property provides generous outdoor space and exciting potential ...
 |1/20


Nestled In a Sought After Close Within the Mickledales Development, This Upgraded Family Home Is a Must View Property. Spacious Throughout Including a Roomy Refurbished Kitchen Diner and A Spacious 21ft Sitting/Dining Room with French Doors to The South Facing Rear Garden. Viewing Is Essential to...

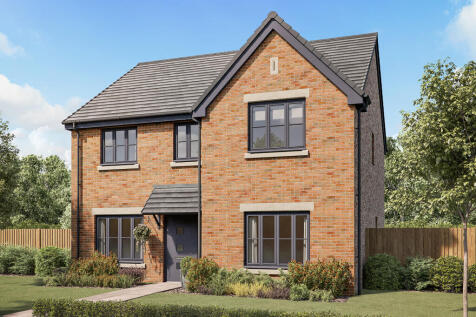
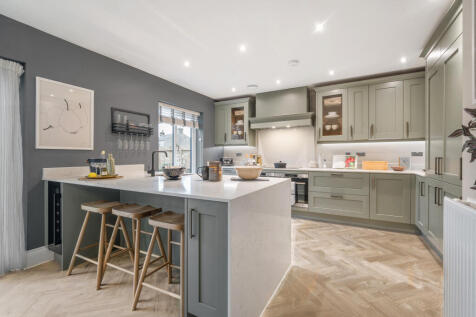

The Lancombe is a stunning four-bedroom home with an enhanced specification. It features an open-plan kitchen/family room with bi-fold doors to the garden, a separate living room, dining room and garage. The first-floor layout includes four bedrooms, a bathroom, en suite and a study.