Detached Houses For Sale in Thorndon, Eye, Suffolk
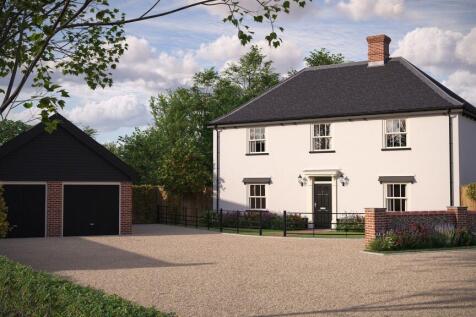

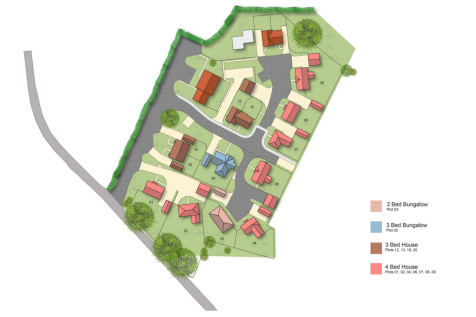
Completion in Early 2027, Reserve Now Plot 2 is an impressive four-bedroom detached home forming part of Lockwood Way, an exclusive new development by Burgess Homes in the sought-after Suffolk village of Thorndon. Designed with modern family living in mind, this substantial new home combines ge...


 |
| 1/11
1/11Completion in Early 2027, Reserve Now Plot 2 is an impressive four-bedroom detached home forming part of Lockwood Way, an exclusive new development by Burgess Homes in the sought-after Suffolk village of Thorndon. Designed with modern family living in mind, this substantial new home combines ge...
|1/11
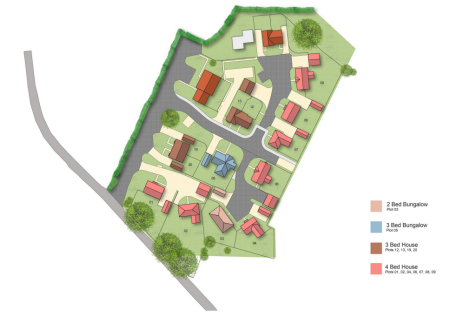

AVAILABLE TO RESERVE NOW. Plot 6 is an impressive four-bedroom detached home forming part of Lockwood Way, an exclusive new development by prestigious local developer Burgess Homes in the sought-after Suffolk village of Thorndon. Thoughtfully designed with modern family living in mind, this subst...
Key features
- Brand new four bedroom detached home forming part of an exclusive new development by prestigious local developer Burgess Homes
- Thoughtfully designed accommodation offering an excellent balance of spacious reception areas, practical family living and modern new build specification
- Open plan designer kitchen, dining and living area creating a superb central space for everyday family life and entertaining, with a separate utility room adding further practicality
| |1/42
|1/42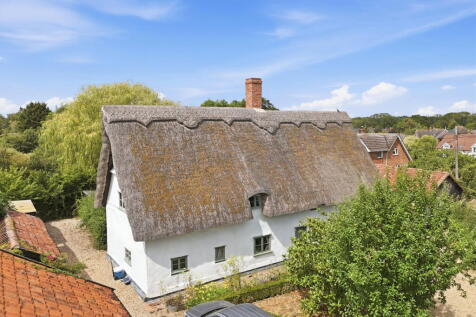
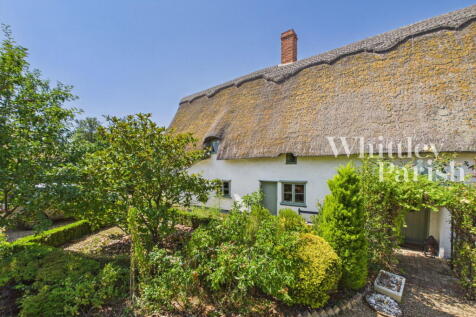
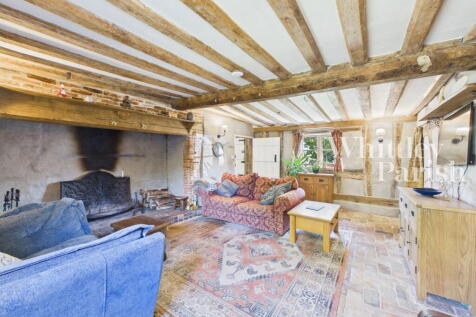
Occupying a superb and sought-after position within a desirable village, this impressive farmhouse sits upon a generously sized plot of 0.52 acres, with an excellent range of outbuildings, including double garage with attached single cart lodge.

Key features
- A stunning Grade II listed farmhouse dating back the 15th century
- Significantly upgraded & enhanced, having been fully renovated 10 year or so ago
- Mature & private gardens, overall plot 0.52 acre
|1/40


A charming Grade II listed 15th-century farmhouse in the sought-after village of Thorndon, offering a blend of historic character and modern comfort. The property features original timbers, a crown post, and a characterful sitting room with an inglenook fireplace. Set within approximately 0.52 ac...
 |1/11
|1/11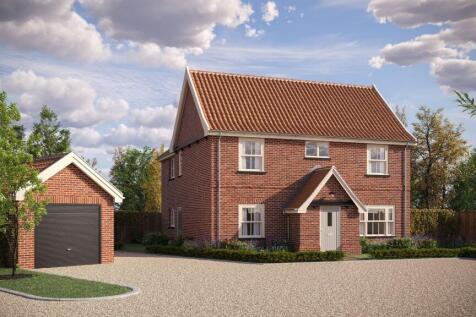


AVAILABLE TO RESERVE NOW. Plot 4 is an impressive four-bedroom detached home forming part of Lockwood Way, an exclusive new development by Burgess Homes in the sought-after Suffolk village of Thorndon. Offering generous and thoughtfully planned accommodation, the property has been designed with m...
|1/11
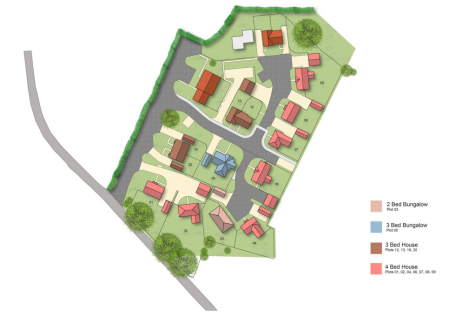

AVAILABLE TO RESERVE NOW. Plot 5 is an impressive three-bedroom detached home forming part of Lockwood Way, an exclusive new development by prestigious local developer Burgess Homes in the sought-after Suffolk village of Thorndon. Thoughtfully designed to combine traditional East Anglian characte...
Key features
- Brand new detached single storey home forming part of an exclusive new development by established local developer Burgess Homes
- Thoughtfully designed accommodation offering an excellent balance of spacious living areas, practical features and modern new build specification
- Open plan kitchen and dining room providing a superb central space for everyday living and entertaining, with a separate utility room adding further practicality
|1/13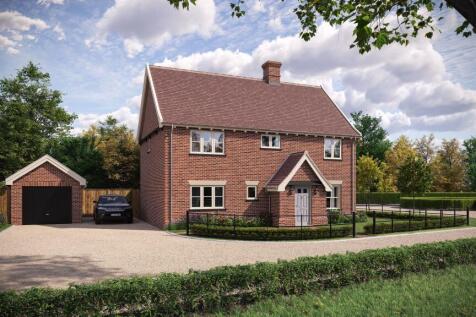
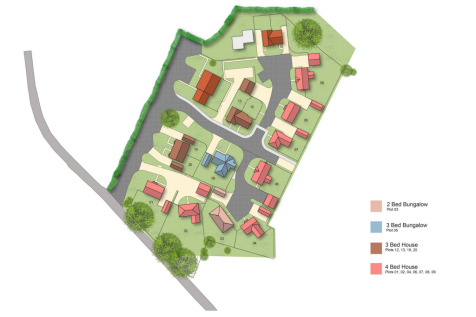

AVAILABLE TO RESERVE NOW. Plot 1 is an impressive four-bedroom detached home forming part of Lockwood Way, an exclusive new development by Burgess Homes in the sought-after Suffolk village of Thorndon. Designed with modern family living in mind, this attractive new home combines generous and thou...
Key features
- Brand new four bedroom detached home forming part of an exclusive new development by established local developer Burgess Homes
- Thoughtfully designed accommodation offering an excellent balance of spacious reception areas, practical family living and modern new build specification
- Open plan kitchen and dining room creating a superb central space for everyday family life and entertaining, with a separate utility room adding further practicality
||1/19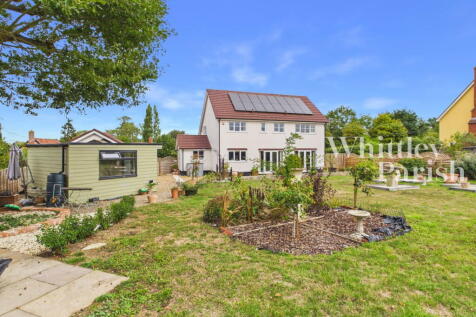
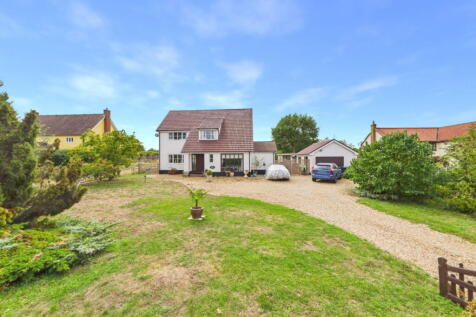
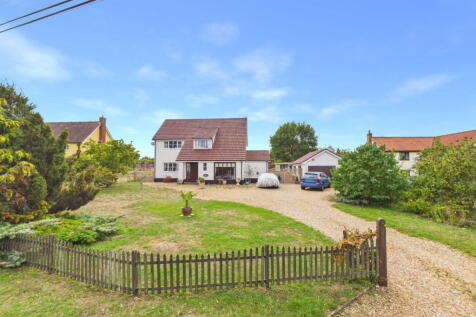
A substantial detached family home occupying a 0.33-acre plot in the heart of Thorndon. Offering over 1,700 sq. ft. of accommodation, four double bedrooms, a refitted kitchen/diner, landscaped gardens, detached garage, summer house and solar panels with feed-in tariff income.
Key features
- Guide Price £550,000-£570,000
- Occupying a generous 0.33-acre plot, set back from the road with a leafy approach and picket-fenced frontage
- Attractive refitted open-plan kitchen/dining room, creating a stylish and sociable heart to the home
|1/20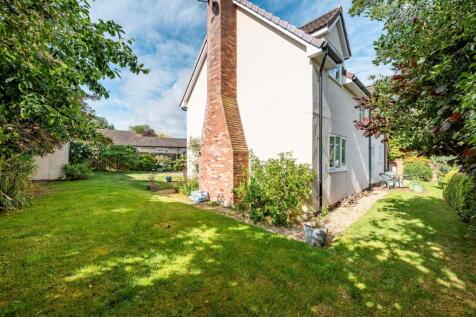
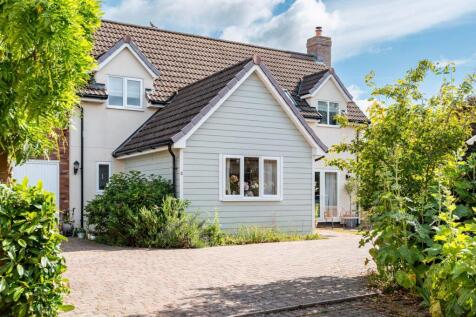

Guide Price £475,000 to £500,000. Quietly set back along a private lane and surrounded by open countryside, this detached village home offers a refreshing take on modern rural living. Designed with passive style principles at its core, the property combines high quality construction with advanced...
Key features
- Guide Price £475,000 to £500,000.
- Secluded village setting on a private road with wide reaching countryside views
- Air source heat pump with underfloor heating and wet radiator system
||1/27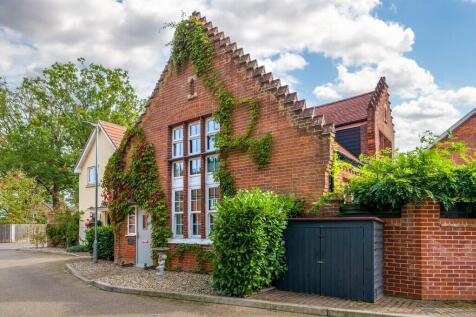
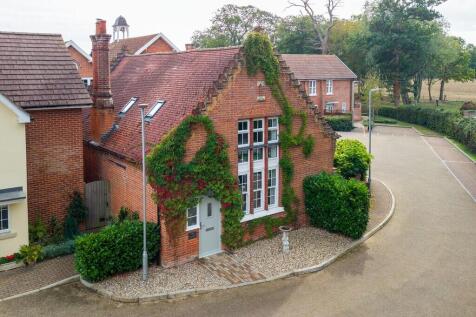
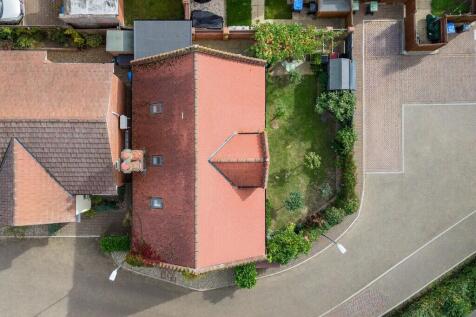
A superb conversion of a former chapel combining distinctive period architecture with stylish contemporary accommodation. The property offers approximately 1,433 sq.ft. including an impressive open-plan kitchen/sitting room, separate reception room, three bedrooms, two bathrooms, enclosed garden ...
