4 Bedroom Houses For Sale in Tyne And Wear
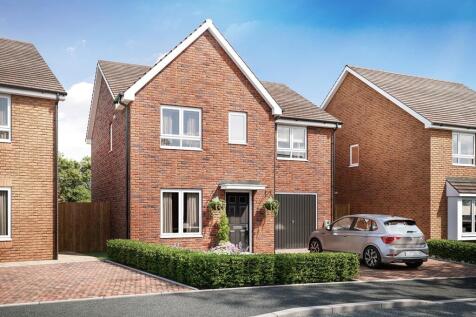
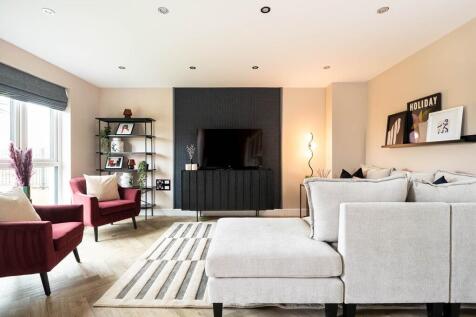

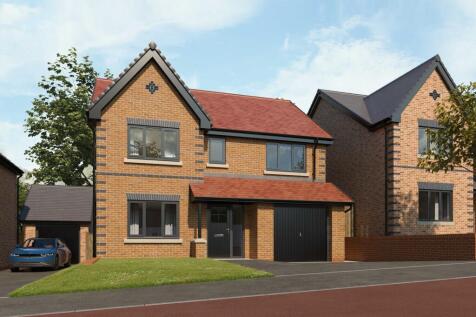
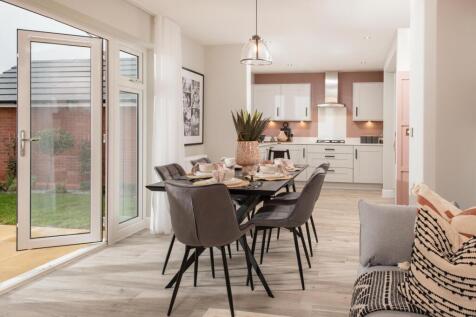
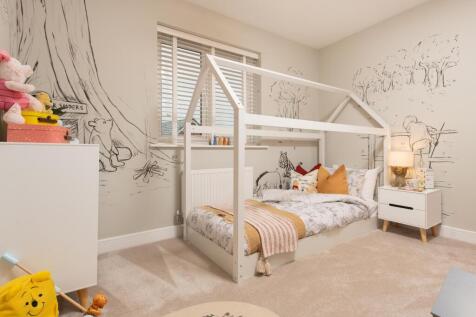
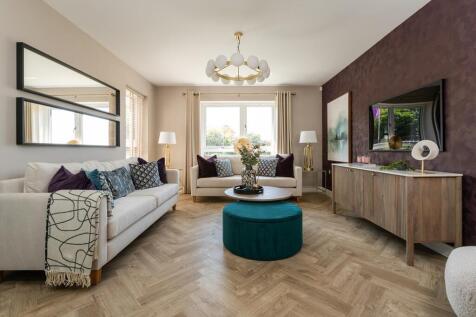
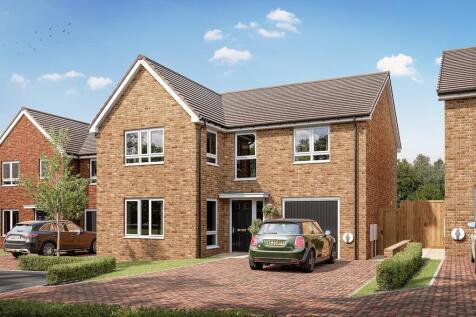
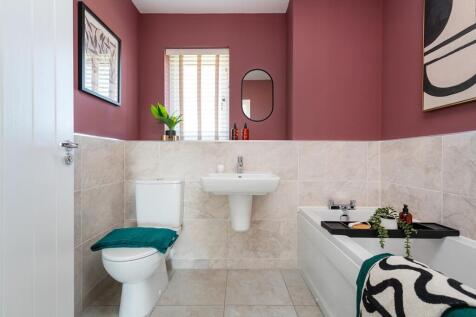

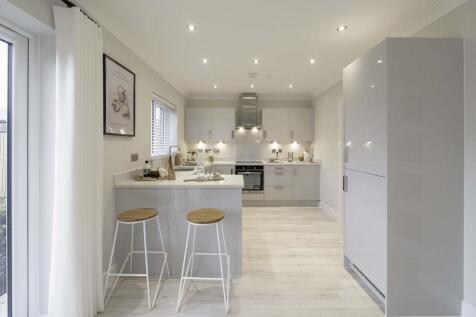
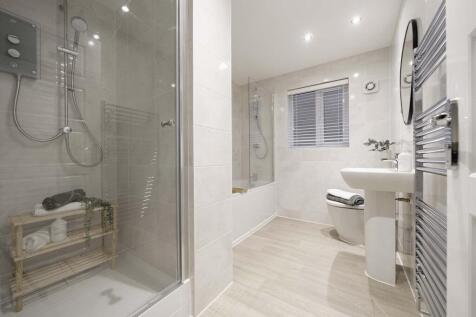
The Harley has four bedrooms and an integral garage. The kitchen/dining/family room has two sets of French doors leading into the garden and there?s a separate living room, a utility room, a downstairs WC and storage on both floors. A study has been included in the spacious first-floor layout.

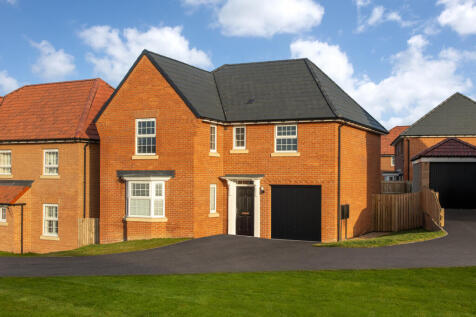
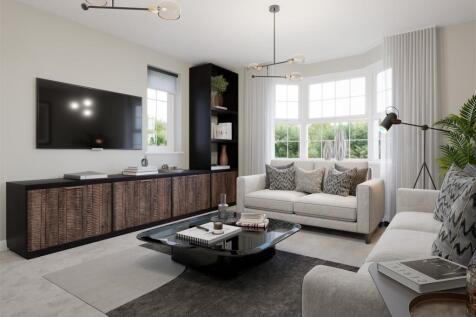
The Drummond is a spacious detached home offering a fantastic living space for your family with a large lounge, OPEN-PLAN FITTED KITCHEN/DINING ROOM and spacious utility room. The kitchen has FRENCH DOORS leading out to the rear garden. Upstairs there are four double bedrooms, with en suite to th...

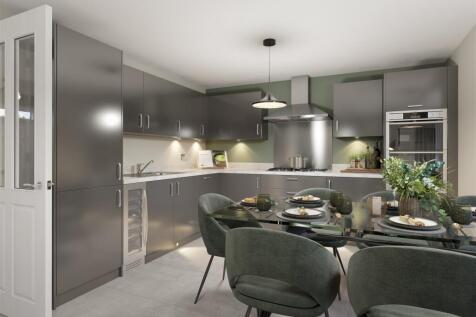
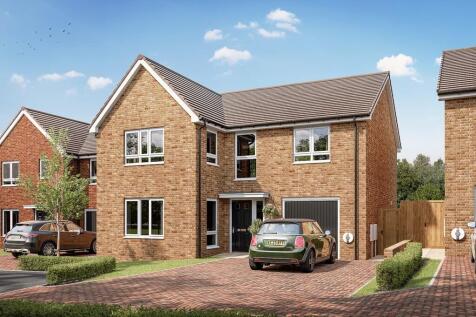
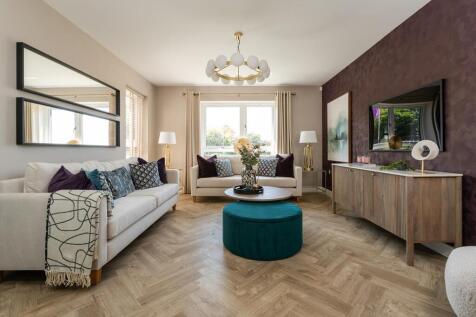
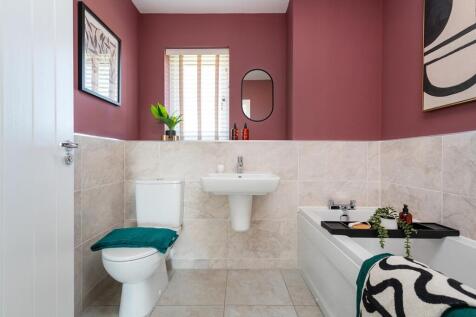
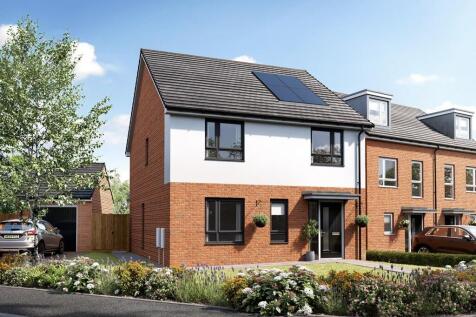
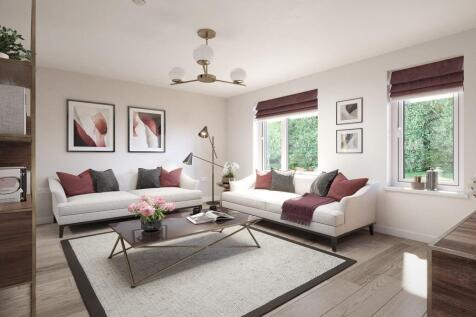
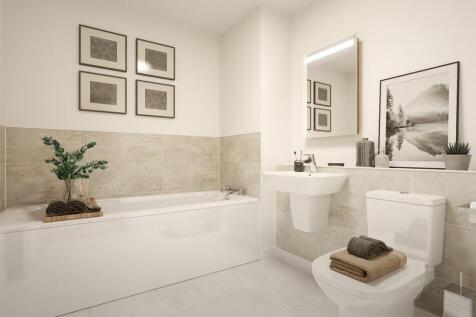

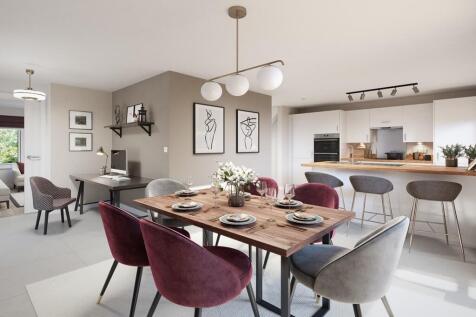
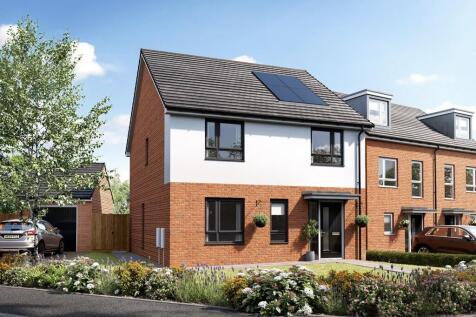
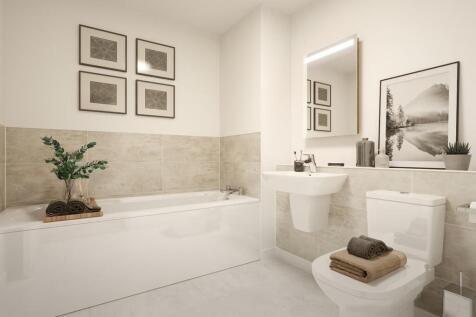
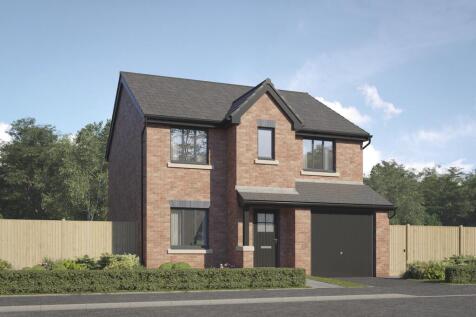

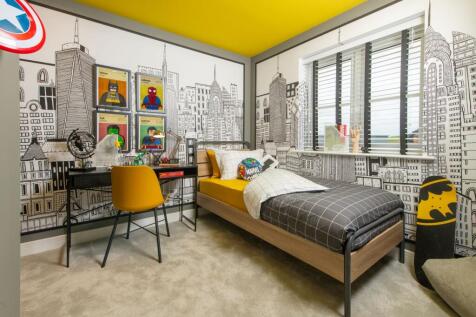
There's plenty of plots on this development with a reason to celebrate. Speak with our team to discover the details. The Mercer is a brand new, chain free & energy efficient family home with an OPEN-PLAN kitchen & dining room with French doors to the garden, UTILITY ROOM, en-suite, integr...

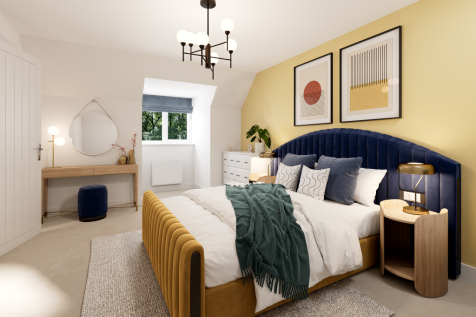
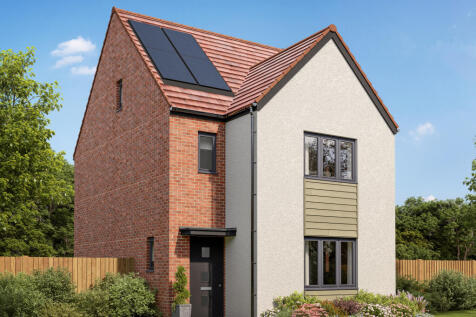

The Greenwood is a four-bedroom, three-bathroom home. The ground floor includes a kitchen/dining room, living room, utility, WC and storage cupboard. The second floor consists of three bedrooms, one of which is en suite, and a bathroom. En suite bedroom one is on the top floor of this family home.

 |
| |
| 1/38
1/38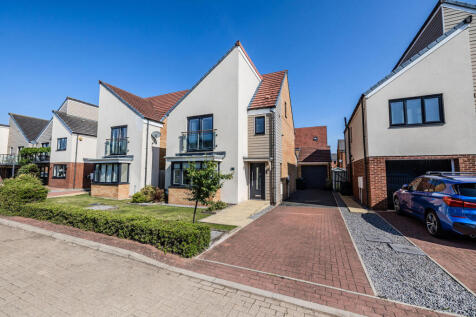
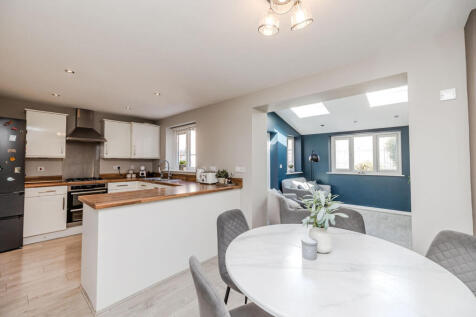
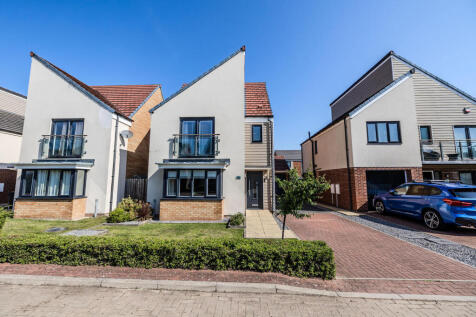
This 4 bedroomed detached house has been extended to provide spacious family accommodation with the addition of a fabulous family room. With accommodation over 3 floors, the Reception Hall has an understair storage cupboard and Cloakroom/WC with low level wc and wall mounted wash basin. The Loung...


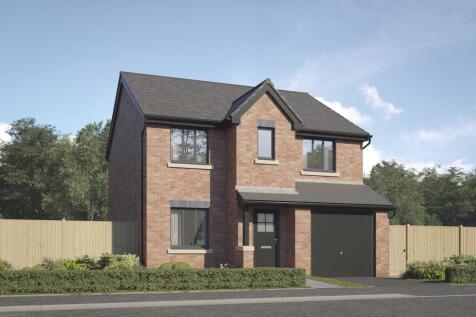

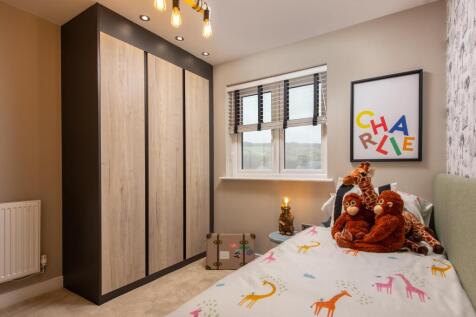
There's plenty of plots on this development with a reason to celebrate. Speak with our team to discover the details. The Mercer is a brand new, chain free & energy efficient family home with an OPEN-PLAN kitchen & dining room with French doors to the garden, UTILITY ROOM, en-suite, integr...
||1/15


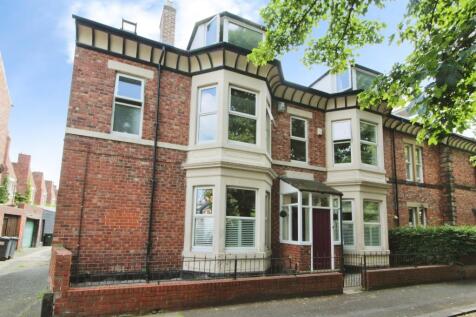
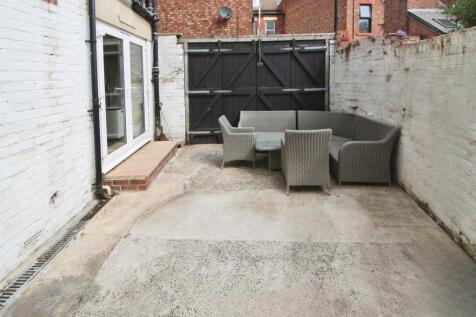
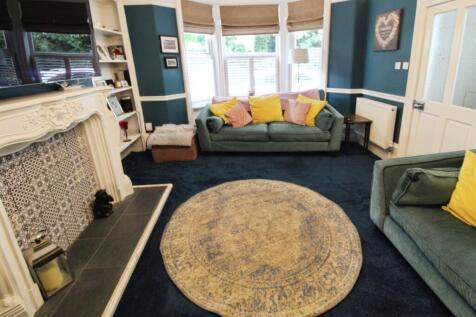
Pattinson Estate Agents are delighted to welcome to the market this impressive double-fronted, four-bedroom period terraced house, offering spacious and versatile accommodation ideally suited to family living. The property comprises two reception rooms, providing excellent space for both famil...
 ||1/32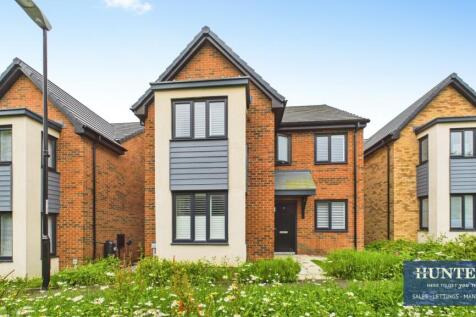
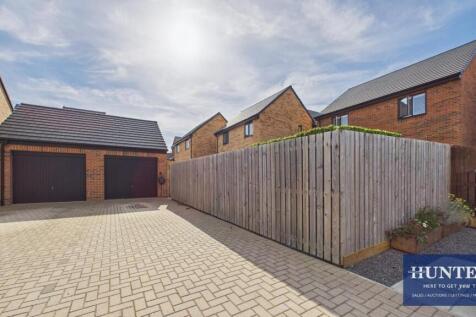

Welcome to this stunning detached house located in the desirable area of Angelica Gardens, Sunderland. This new build property, completed in 2023, offers a generous living space of 1295 square feet, making it an ideal home for families or those seeking extra room to breathe. As you appro...

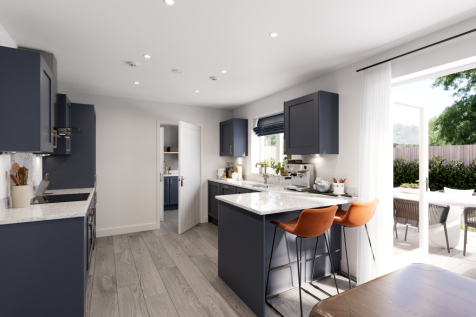
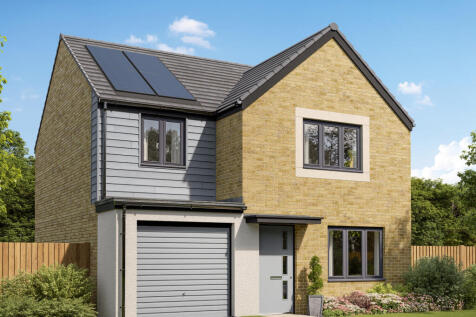
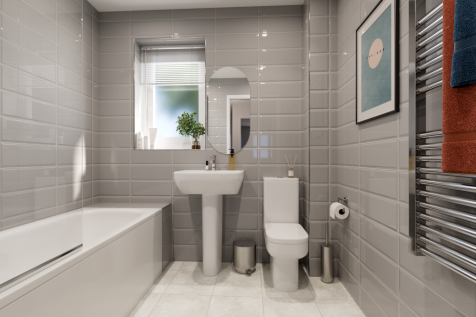
The Gisburn features a bright front-aspect living room leading to a stunning open-plan kitchen/dining room with French doors opening into the garden. Upstairs, you will find four good-sized bedrooms, including bedroom one which enjoys an en suite, a family-sized bathroom and handy storage cupboards.
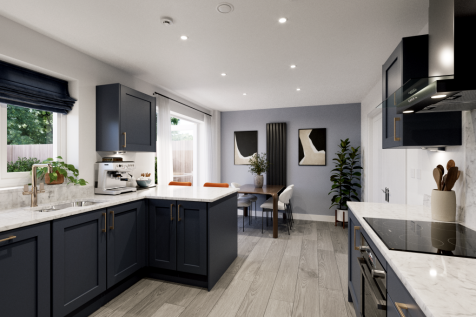
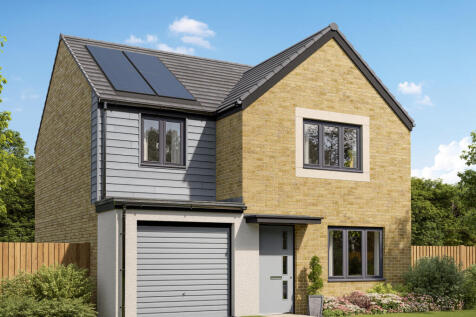
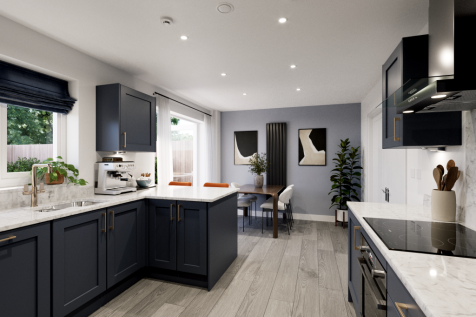
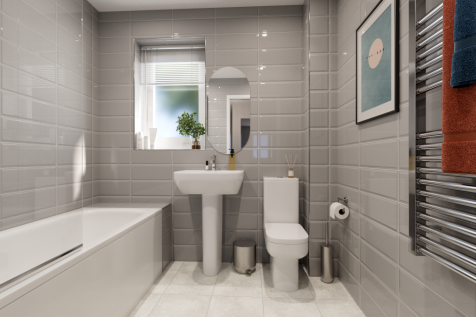
The Gisburn features a bright front-aspect living room leading to a stunning open-plan kitchen/dining room with French doors opening into the garden. Upstairs, you will find four good-sized bedrooms, including bedroom one which enjoys an en suite, a family-sized bathroom and handy storage cupboards.
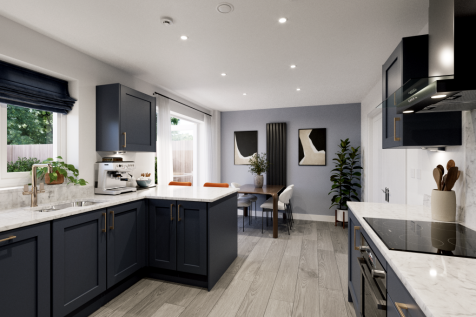
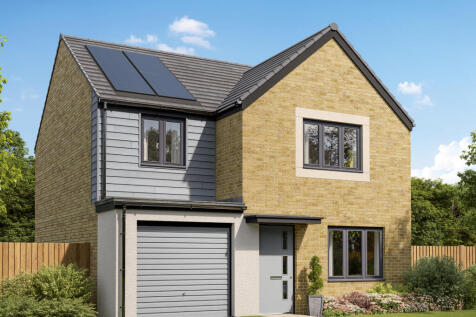
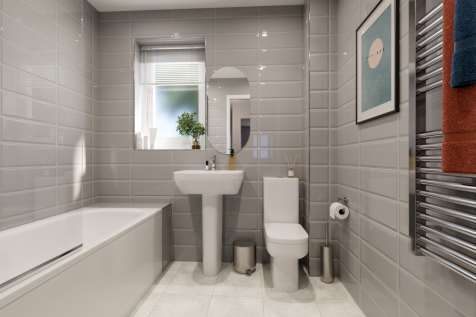
The Gisburn features a bright front-aspect living room leading to a stunning open-plan kitchen/dining room with French doors opening into the garden. Upstairs, you will find four good-sized bedrooms, including bedroom one which enjoys an en suite, a family-sized bathroom and handy storage cupboards.
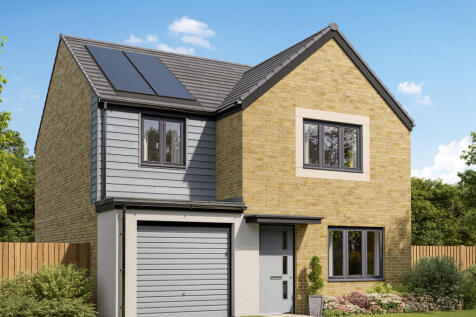
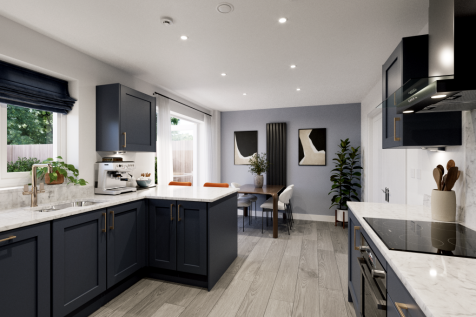
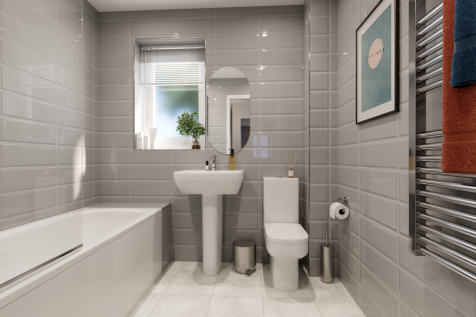
The Gisburn features a bright front-aspect living room leading to a stunning open-plan kitchen/dining room with French doors opening into the garden. Upstairs, you will find four good-sized bedrooms, including bedroom one which enjoys an en suite, a family-sized bathroom and handy storage cupboards.
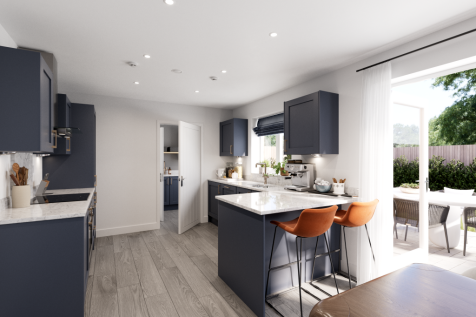
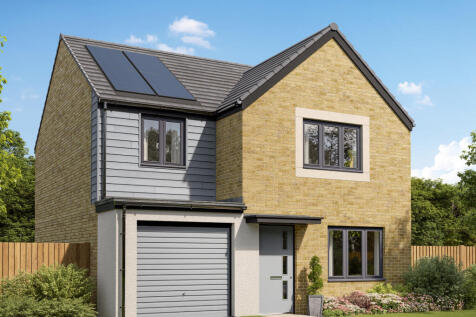
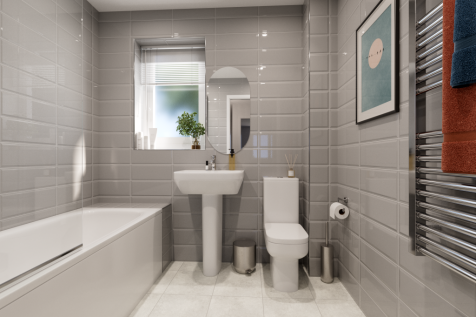
The Gisburn features a bright front-aspect living room leading to a stunning open-plan kitchen/dining room with French doors opening into the garden. Upstairs, you will find four good-sized bedrooms, including bedroom one which enjoys an en suite, a family-sized bathroom and handy storage cupboards.
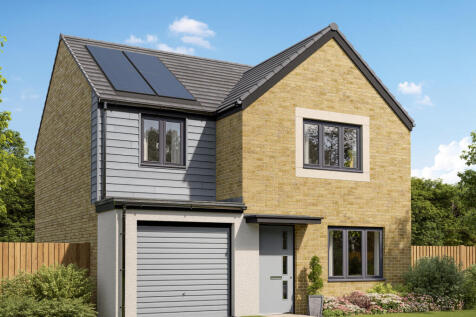
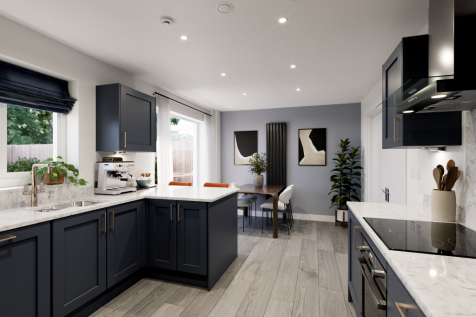
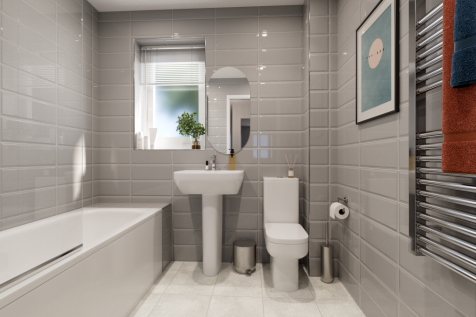
The Gisburn features a bright front-aspect living room leading to a stunning open-plan kitchen/dining room with French doors opening into the garden. Upstairs, you will find four good-sized bedrooms, including bedroom one which enjoys an en suite, a family-sized bathroom and handy storage cupboards.
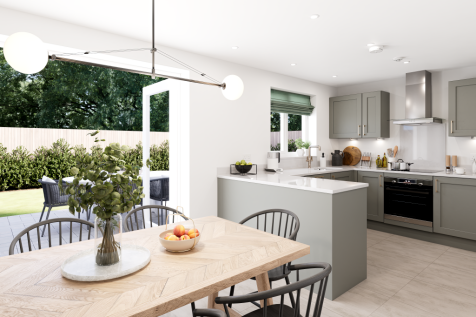
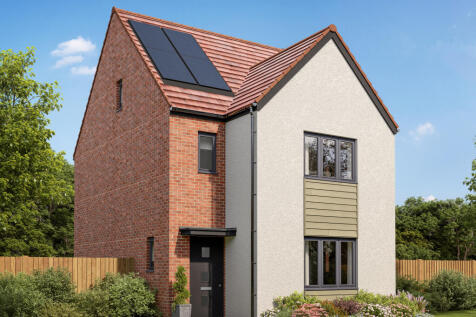

The Greenwood is a four-bedroom, three-bathroom home. The ground floor includes a kitchen/dining room, living room, utility, WC and storage cupboard. The second floor consists of three bedrooms, one of which is en suite, and a bathroom. En suite bedroom one is on the top floor of this family home.
|1/31


STAND ALONE DETACHED FAMILY HOME -FOUR DOUBLE BEDROOMS • SOUTH FACING REAR GARDEN MASTER BEDROOM WITH ENSUITE • UTILITY ROOM & DOWNSTAIRS WC • CONSERVATORY MODERN KITCHEN/DINING AREA WITH BI-FOLDING DOORS TO THE REAR • DOUBLE DRIVEWAY EASY ACCESS TO THE A1058 COAST RO...