4 Bedroom Houses For Sale in Warwickshire


 |
| |
| 1/12
1/12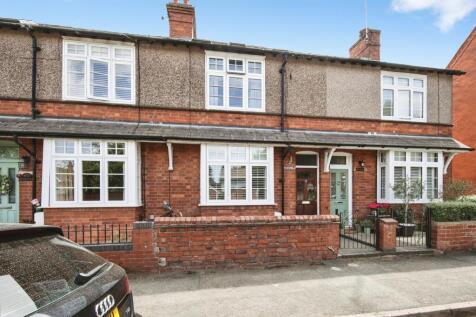
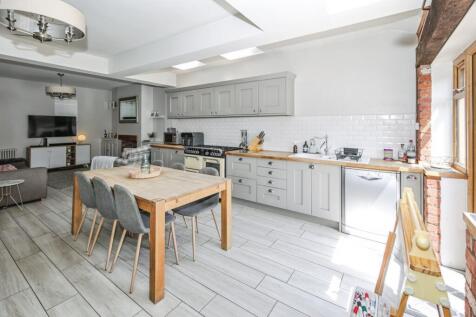
A charming four-bedroom period home featuring a stunning open-plan dining kitchen room, principal bedroom with ensuite, south-facing garden and a convenient location close to the town centre and railway station in addition to highly sought after local primary and secondary schools.

Key features
- Beautifully extended and thoughtfully updated four-bedroom terraced home
- Perfect blend of period character and contemporary styling
- Walking distance to Kenilworth town centre, station, amenities and The Kenilworth Common
||1/29
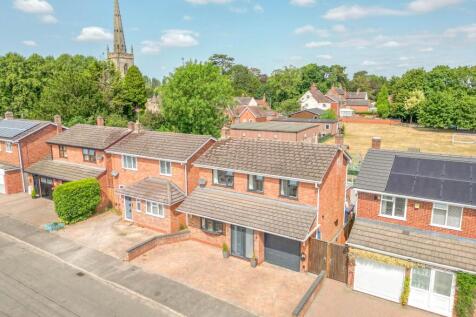
Carters Estate Agents are delighted to present this beautifully upgraded and deceptively spacious four-bedroom family home, positioned in the heart of the highly desirable village of Witherley.

Key features
- Beautifully Upgraded Four-Bedroom Family Home - Market Bosworth School Catchment
- Positioned in the Heart of the Desirable Village of Witherley
- Superb Open-Plan Kitchen, Dining and Living Space with Underfloor Heating


 |1/32
|1/32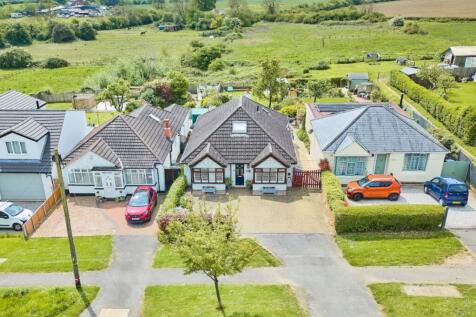
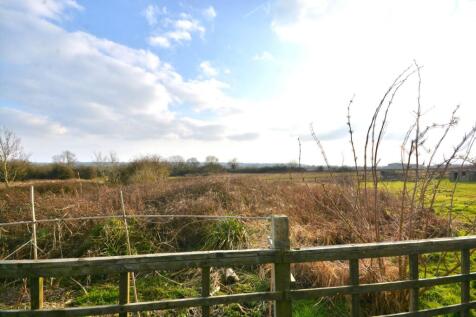
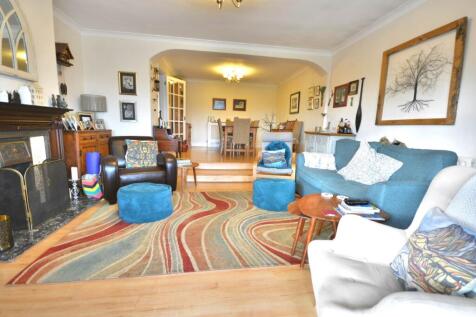
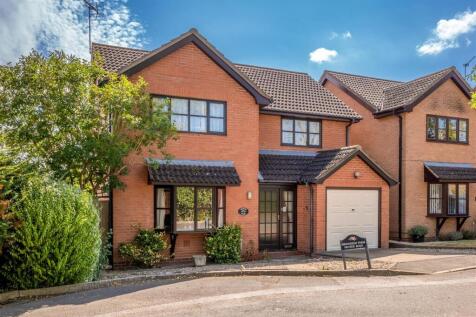
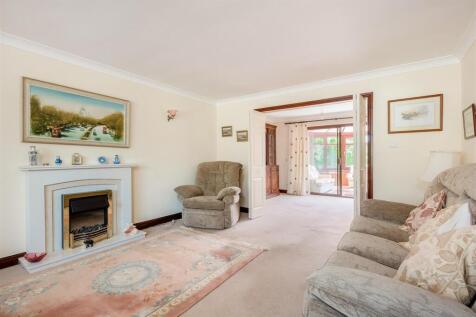
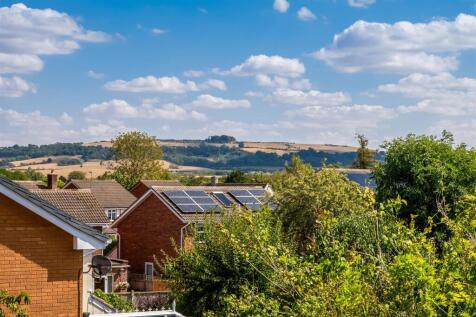
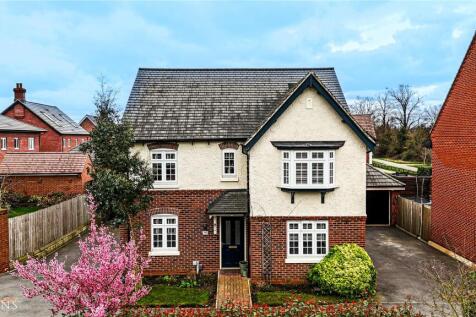
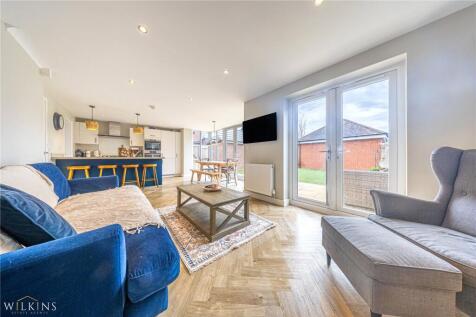
A versatile four double bedroom detached home with a generous southerly facing garden overlooking open panoramic views to the rear. Open plan lounge/dining room & conservatory with French doors. Refitted shaker style kitchen with shaker style units. Four piece family bathroom & en suite shower room

Key features
- A Versatile Four Double Bedroom Detached Home
- Open Plan Lounge/Dining Room With Working Fireplace
- Conservatory


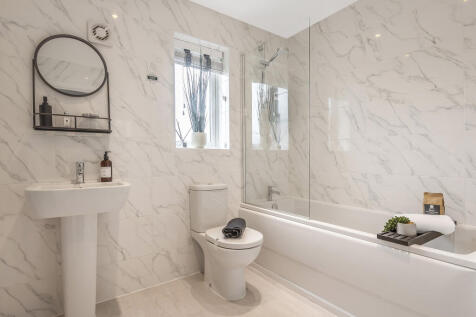
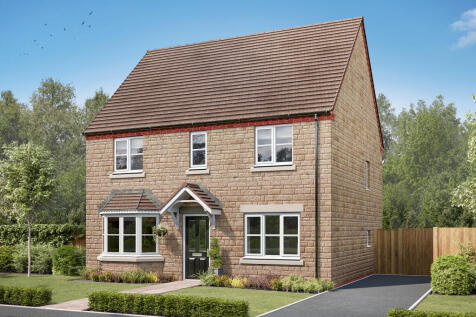
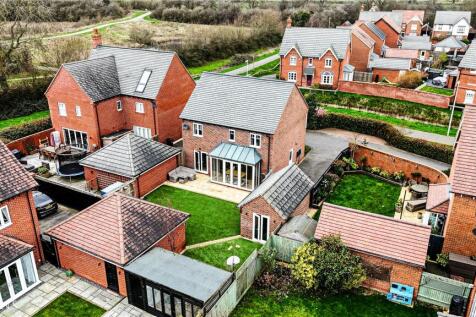
The Chedworth ticks all the boxes. The open-plan kitchen/family room is perfect for family time. There’s a living room, dining room, downstairs cloakroom and a utility room with outside access. Upstairs there are four bedrooms - bedroom one has an en suite - a family bathroom and a storage cupboard.

 ||1/21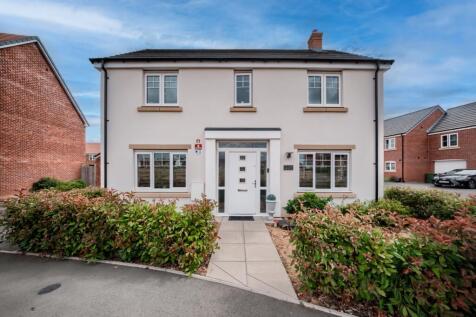
Welcome to Anslow Road. An impressive four-bedroom, detached, double-fronted home occupying a desirable corner plot and enjoying open views across a generous green space.Beautifully presented throughout, this immaculate family home offers the rare pleasure of being tru...

Key features
- Four-bedroom detached, double-fronted family home
- Corner plot with open green views
- Built in 2022 with NHBC warranty remaining
|1/25


WELL PRESENTED FOUR BEDROOM LINK-DETACHED HOME | VERSATILE LIVING SPACE | GARAGE & DRIVEWAY | SOUGHT AFTER CAWSTON LOCATION Beautifully presented throughout, this spacious four bedroom detached home is situated in a quiet cul-de-sac within the popular area of Cawston. Ideally located clo...
 |1/43
|1/43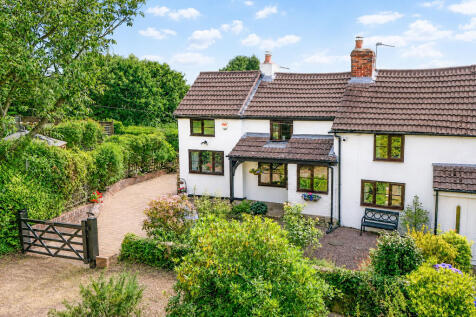

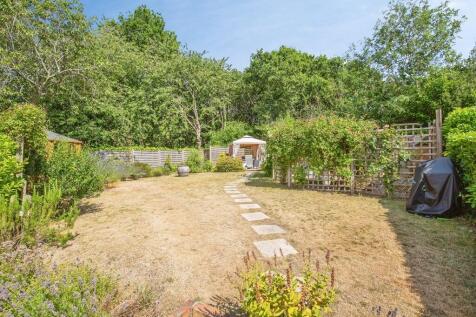
*** STUNNING TRADITIONAL COTTAGE - EXCEPTIONAL GARDEN - FOUR BEDROOMS ***. For sale with MARK WEBSTER estate agents is this charming end-terraced cottage offering three reception rooms, two open fires, a beautiful breakfast kitchen, four bedrooms, bathroom, ensuite, garage and parking. An interna...

Key features
- CHARMING 450+ YEAR OLD COTTAGE
- NO CHAIN
- QUIET TUCKED-AWAY POSITION
|1/33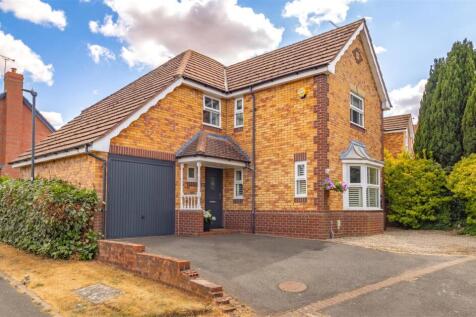

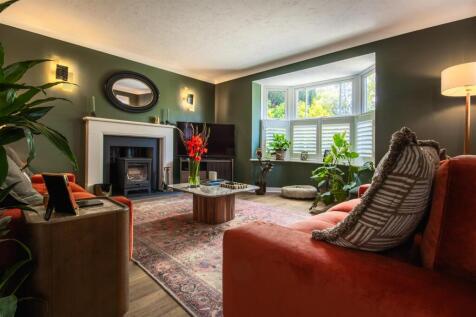
Situated on a desirable road on the edge of the sought-after market town of Southam, this attractively presented four-bedroom detached home offers a wealth of space and versatility throughout. With well-proportioned accommodation and a flexible layout, this wonderful property has much to offer it...

Key features
- 4 Bedrooms
- En Suite
- Separate Dining Area
|1/20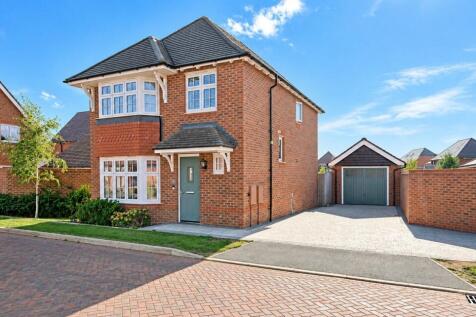

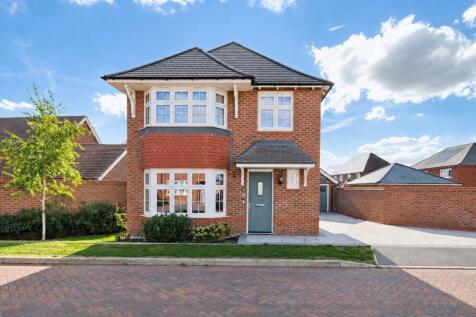
*** A WELL PRESENTED FOUR BEDROOM DETACHED FAMILY HOME BUILT IN 2021 BY REDROW HOMES TO THEIR "STRATFORD" DESIGN AND LOCATED ON THE SOUGHT AFTER RESIDENTIAL DEVELOPMENT OF HOULTON, RUGBY *** - Please contact Brown and Cockerill Estate Agents for more details ...
 |1/25
|1/25


This extremely well presented detached home briefly comprises lounge, refitted kitchen, utility room, downstairs w/c, four bedrooms (master having ensuite) and family bathroom. There is a block paved driveway to the front leading to the garage and an enclosed rear garden. This would make the perf...
 |1/20
|1/20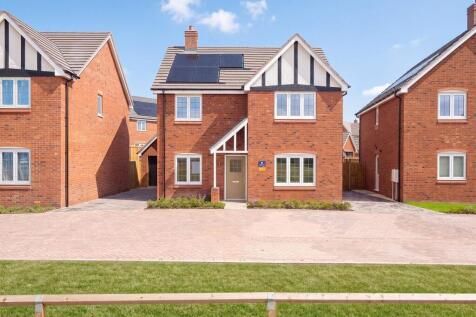
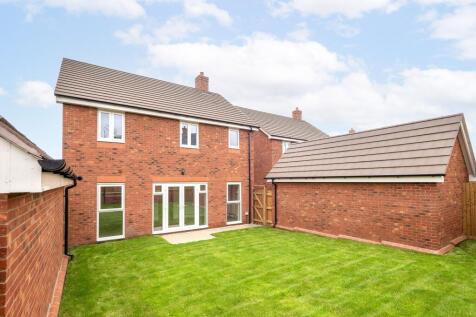
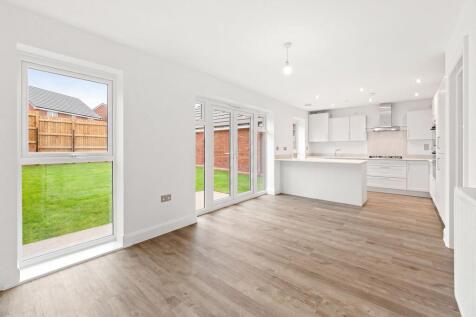
Muddy Boots Event Saturday 10th and Sunday 11th October from 10am-5:30pm. The Croft is an exciting new community being created in the idyllic village of Keresley, just to the north of Coventry.

Key features
- Last Blossom remaining on Phase 1 at The Croft
- Spacious 4 bedroom home
- Versatile living spaces
||1/38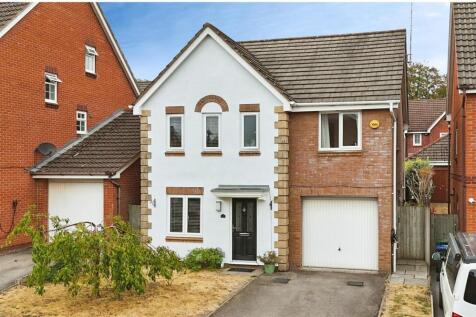
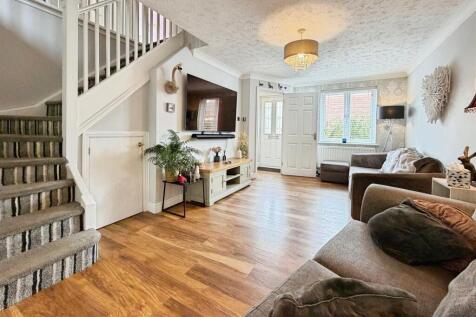
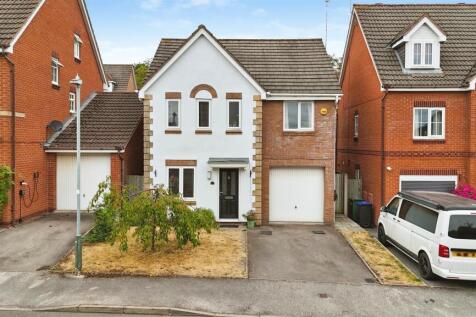
A stylish Bovis-built detached family home, constructed in 2001 and situated on the ever-popular Hatton Park development to the west of Warwick. The well-presented home comprises an entrance hall, re-fitted guest WC, spacious living room, full-width kitchen diner, utility room, conservatory, four...
 |1/20
|1/20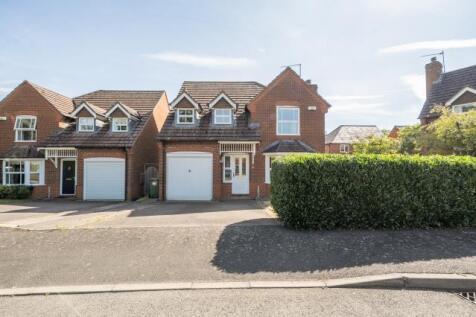
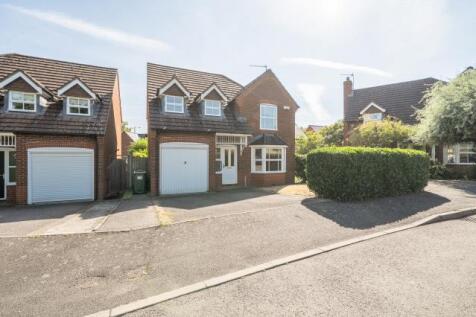
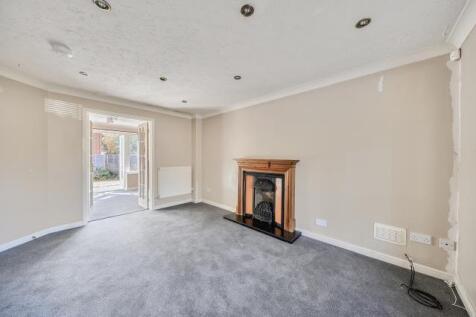
A versatile and well-proportioned detached home situated in this quiet residential cul-de-sac within the sought-after town of Shipston-On-Stour. Offering two reception rooms, integral garage, off-street parking and two bathrooms providing excellent flexibility for modern family living. No chain.<...

Key features
- Fully detached, four bedroom home
- Enviable cul-de-sac positioning
- Garage and driveway parking


 |1/39
|1/39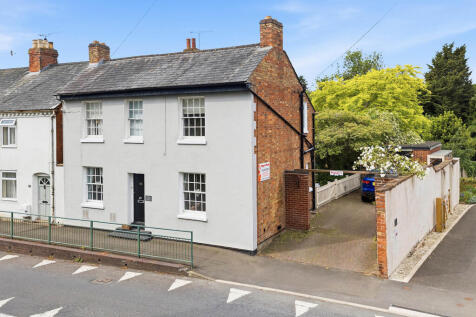
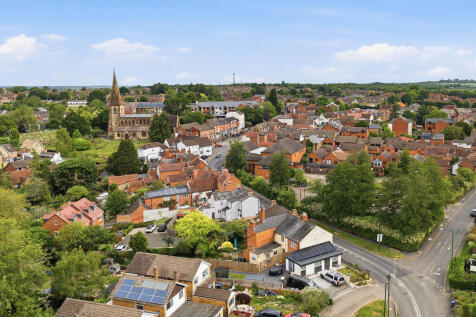
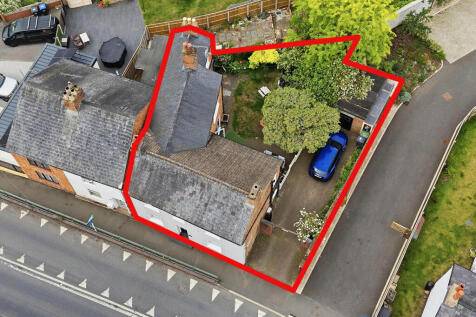
Nestled within a sought-after residential location, this charming four-bedroom detached family home offers an abundance of character, generous living space and excellent versatility for modern family life. The heart of the home is undoubtedly the impressive open-plan kitchen, dining and ...

Key features
- Detached family home
- Four bedrooms
- Master bedroom with en-suite
||1/33


Situated on a popular cul-de-sac in the heart of Wellesbourne, this fantastic detached family home offers an impressive amount of space throughout, with a really versatile layout that can adapt to suit a growing family, those looking to upsize, or anyone simply wanting more room to spread out. Wi...
 ||1/20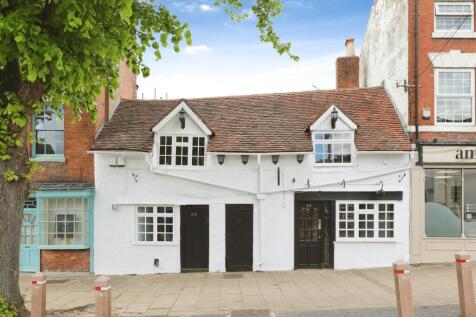


A charming Grade II listed four-bedroom cottage in Warwick town centre, featuring character-filled living space, a private courtyard, and a rare commercial unit with great potential. This property is being sold with no onward chain and can complete within 56 days*.

Key features
- Sale by Modern Auction (T&Cs apply)
- Subject to an undisclosed Reserve Price
- Buyers fees apply


 |1/19
|1/19


A great opportunity to purchase this large, 18th Century double bayed and double fronted period property that is not listed but is within the conservation area in 'Old Town' which offers great scope for improvement and possible further development. The property has many original features, sash wi...
 ||1/19


Spacious 4-bed detached home featuring a driveway, garage, kitchen, guest WC, and lounge/diner leading to a large conservatory and private garden. Includes a main family bathroom and a principal bedroom with en-suite. Ideal family layout in a quiet location close to amenities and links.&...
 |1/15
|1/15


A spacious four bedroom home offering around 1,364 sq ft of accommodation, well positioned for Stratford Girls' Grammar School, Stratford Parkway and convenient road links. The property offers an excellent amount of living space, including a substantial open-plan kitchen, dining and family room.