Houses For Sale in Weddington, Nuneaton, Warwickshire
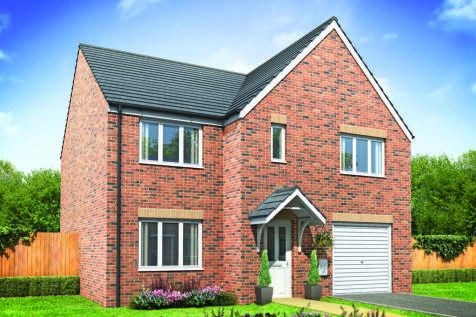
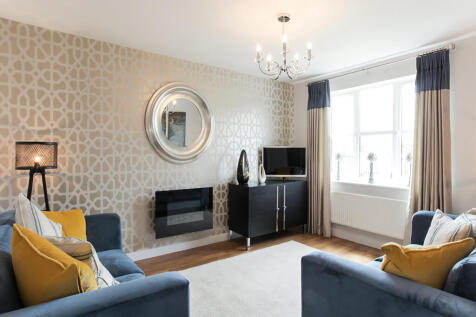
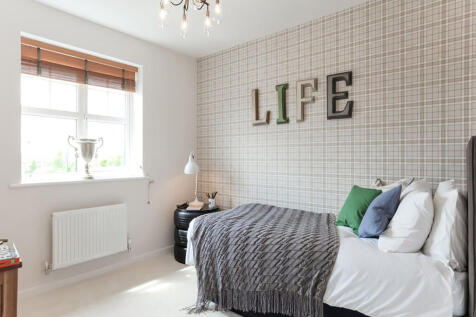
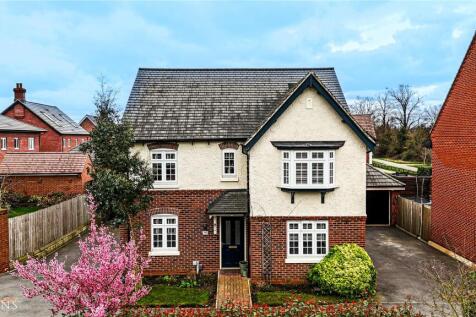
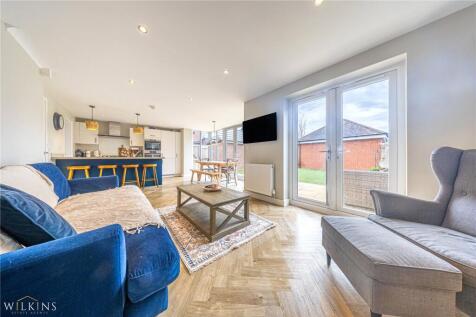
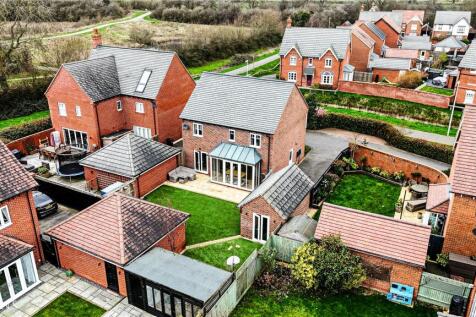
The Warwick is a five-bedroom detached home with an integral garage. There's a large kitchen/dining room with French doors to the garden, a utility room, downstairs WC and a lovely living room. The five bedrooms, one of which is en-suite, and the family bathroom, are all off a central landing.

 |
| |
| 1/30
1/30
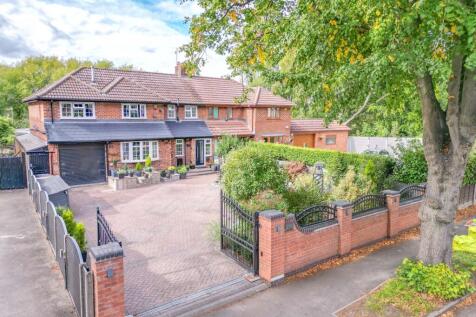
Carters Estate Agents are delighted to present this substantial and beautifully maintained five-bedroom semi-detached family home, occupying an impressive position along the ever-popular Higham Lane.

Key features
- Substantially Extended & Improved Five Double Bedroom Family Home
- Highly Regarded Higham Lane Location & School Catchment
- Impressive Open-Plan Kitchen, Dining & Family Room
||1/21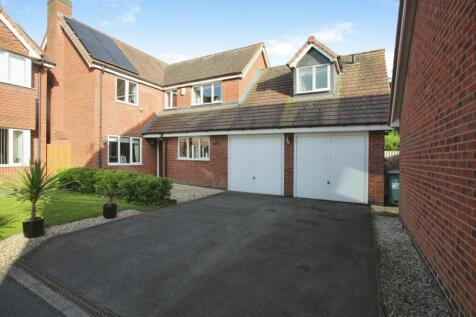
Fantastic EPC A rated detached home, quiet gated cul-de-sac, with a good sized and private rear garden ! Air Source Heat Pump and Solar Panel Array. Includes two Receptions, Breakfast Kitchen and Utility, four good Bedrooms, walk-in wardrobe, Bathroom, En-Suite. Car standing, Double Garage.

Key features
- Premium 4-Bedroom Detached Family Home
- Situated in an Exclusive Gated Cul-de-Sac
- Highly Energy-Efficient: Equipped with Air Source Heat Pump & Solar Panel Array
||1/45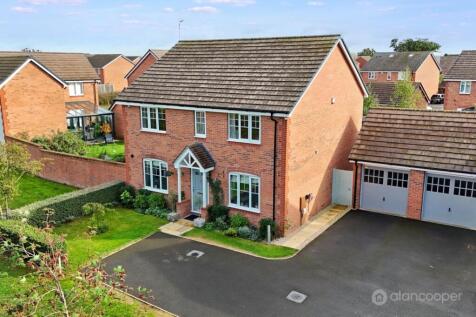
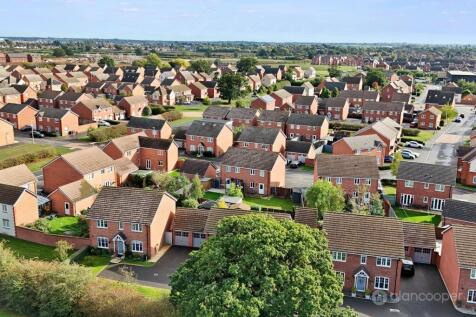
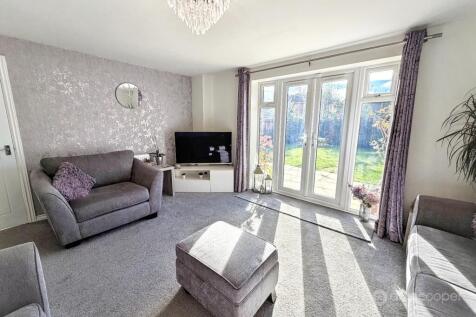
Alan Cooper Estates are delighted to present this truly superb Detached Residence, built to a high specification and thoughtfully designed to suit the needs of a modern family lifestyle with three reception rooms and four bedrooms.

Key features
- Superb Detached Residence
- Favoured Location
- Great Family Home


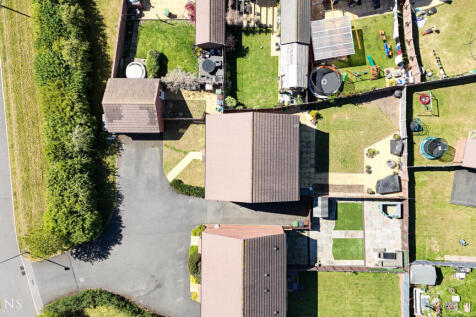
 ||1/39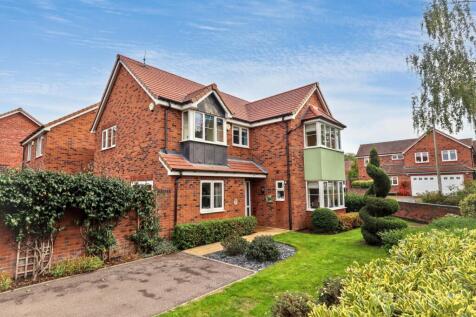
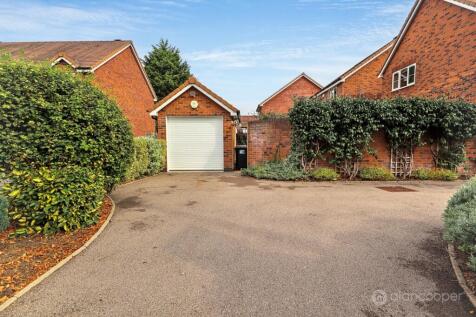
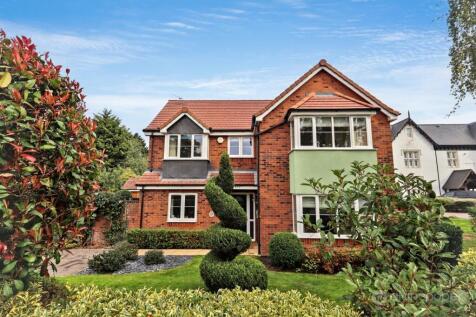
Here is a Detached Family Residence, meticulously built by Cartwright Homes and occupying a prominent corner plot within the highly regarded and most sought-after location of Weddington Road, Nuneaton. This impressive four bedroom family home is conveniently positioned for Nuneaton town centre.
Key features
- Detached Family Residence
- Prominent Corner Position
- Sought-After Location
||1/27


This most impressive double fronted Detached Residence offers a high specification design perfectly suited for a modern family lifestyle. The property provides spacious and versatile living accommodation, which truly must be viewed internally to be fully appreciated.
![DS13189 [CH] Robin (Avenues) Plot 257_web](https://media.rightmove.co.uk:443/dir/crop/10:9-16:9/property-photo/68577e61d/92675034/68577e61db656e149c36facb5742ff97_max_476x317.jpeg)
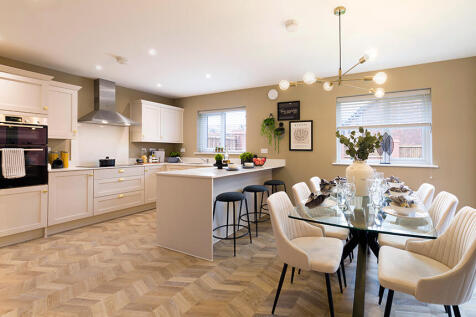
Home 243 - The Robin.The Robin is a stunning four-bedroom family home, designed for modern living to accommodate your every need.The ground floor features a stylish open-plan kitchen with family area which benefits from French doors leading out to the rear garden. A useful utility can ...
 |1/31
|1/31


Sought After Location | No Upward Chain | New Build | Windows Recently Replaced | Downstairs W/C & Utility | Master Bedroom With En-Suite | Driveway & Garage Offering Ample Parking | Low Maintenance Rear Garden | EPC Rating: B Potential: A | Approx. Floor Area 141 Sq.M

The Warwick is a five-bedroom detached home with an integral garage. There's a large kitchen/dining room with French doors to the garden, a utility room, downstairs WC and a lovely living room. The five bedrooms, one of which is en-suite, and the family bathroom, are all off a central landing.


 |1/19
|1/19


Beautifully presented four bedroom detached family home situated on this popular Davidson built estate that is close to the local amenities and the transport network to Nuneaton and the A5. The accommodation features: entrance hall, study, downstairs WC, dual aspect lounge, beautiful kitchen/dine...

Key features
- Four Bedroom Detached
- Dual Aspect Lounge
- Large kitchen/Diner

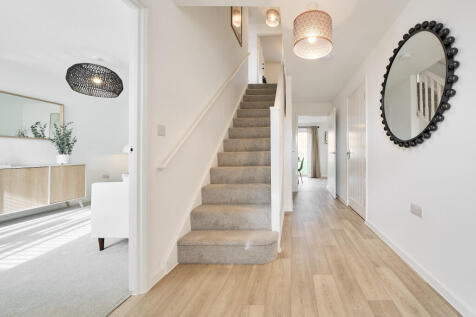

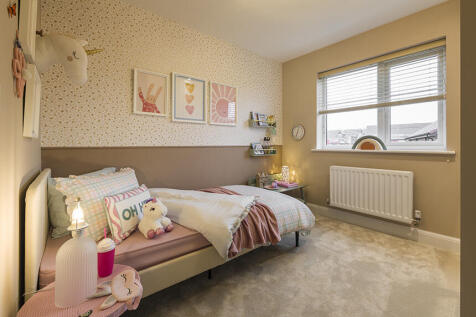
The Warwick is a five-bedroom detached home with an integral garage. There's a large kitchen/dining room with French doors to the garden, a utility room, downstairs WC and a lovely living room. The five bedrooms, one of which is en-suite, and the family bathroom, are all off a central landing.
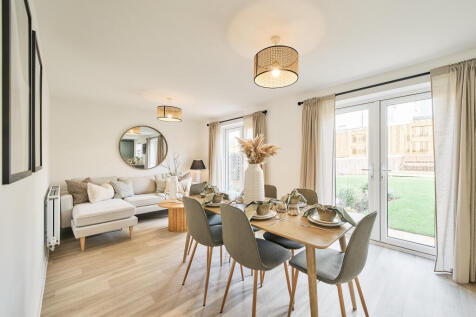
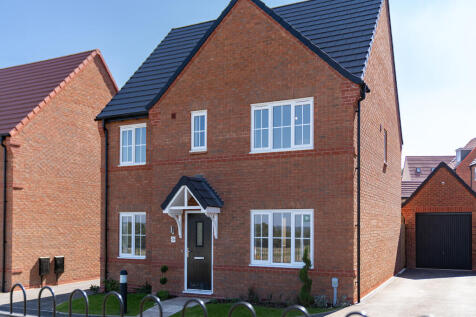
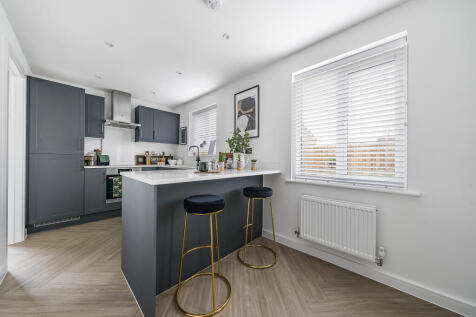
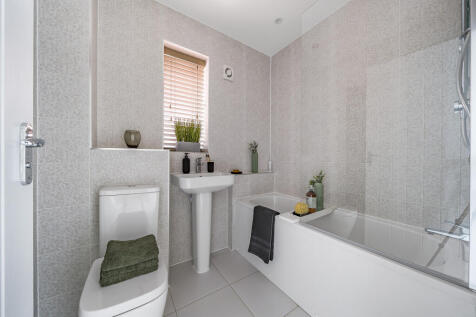
The Corfe is a modern five-bedroom detached family home. There’s a stylish open-plan kitchen/family room, a well-proportioned living room, a separate dining room, a downstairs WC and a handy utility. Upstairs there are five bedrooms - bedroom one with an en suite - and a large family-sized bathroom.
|1/22


**IMMACULATE THROUGHOUT - FLEXIBLE LIVING ACCOMODATION - SUPERB TIMBER GARDEN ROOM - FOUR BEDROOMS - THREE RECEPTION ROOMS - TWO BATHROOMS + WC** Truly a wonderful family home that has it all, and located in one of Nuneaton's most sought after family locations in Weddington. This home has been ...


![DS13189 [CH] Plover (Edge Lanes) Plot 415_web](https://media.rightmove.co.uk:443/dir/crop/10:9-16:9/property-photo/cb1f75b38/91523250/cb1f75b38091d59e011d660e13fcc98f_max_476x317.jpeg)
Home 200 - The PloverThe Plover is the perfect choice for modern family living, designed to accommodate your every need.The ground floor features a stylish open-plan kitchen / dining room, which benefits from French doors leading out to the rear garden. A useful utility can be accessed...


![DS13189 [CH] Plover (Edge Lanes) Plot 415_web](https://media.rightmove.co.uk:443/dir/crop/10:9-16:9/property-photo/cb1f75b38/89002203/cb1f75b38091d59e011d660e13fcc98f_max_476x317.jpeg)
Home 310 - The Plover.The Plover is the perfect choice for modern family living, designed to accommodate your every need. The ground floor features a stylish open-plan kitchen / dining room, which benefits from French doors leading out to the rear garden. A useful utility can be acces...

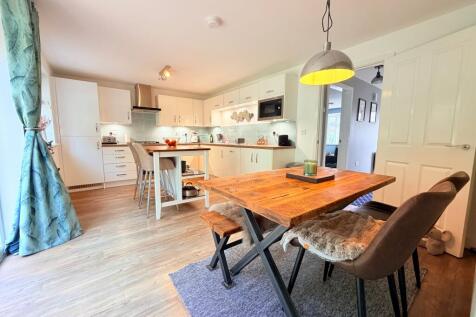

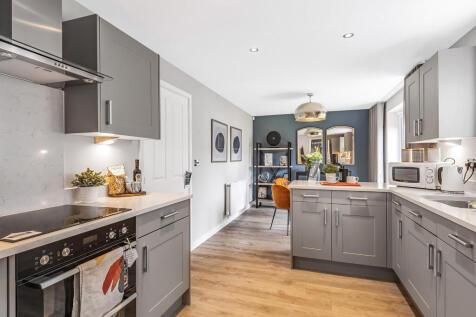
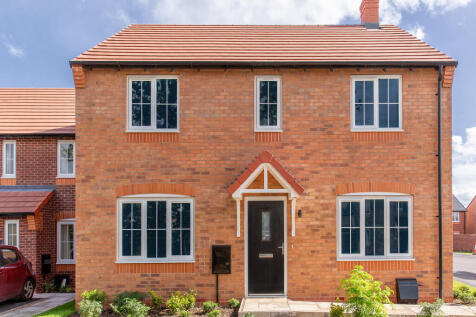
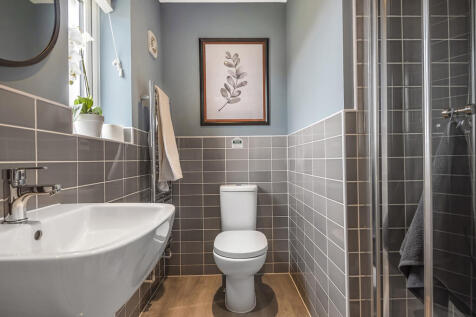
The Chedworth ticks all the boxes. The open-plan kitchen/family room is perfect for family time. There’s a living room, dining room, downstairs cloakroom and a utility room with outside access. Upstairs there are four bedrooms - bedroom one has an en suite - a family bathroom and a storage cupboard.
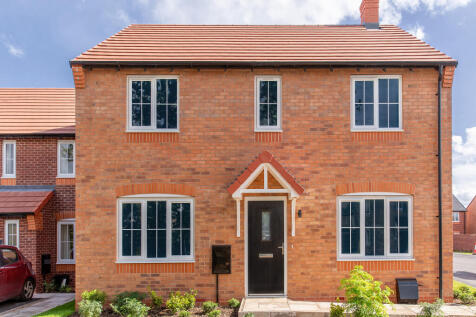
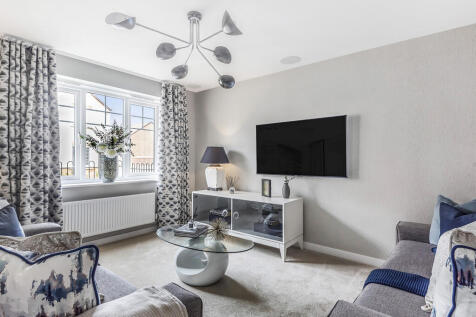
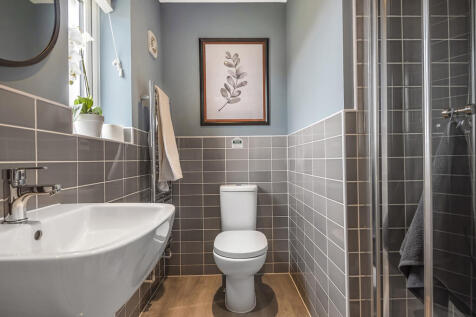
The Chedworth ticks all the boxes. The open-plan kitchen/family room is perfect for family time. There’s a living room, dining room, downstairs cloakroom and a utility room with outside access. Upstairs there are four bedrooms - bedroom one has an en suite - a family bathroom and a storage cupboard.
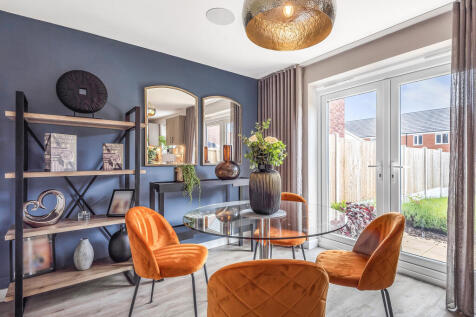
![DS13189 [CH] Skylark (Avenues) Plot 307_web](https://media.rightmove.co.uk:443/dir/crop/10:9-16:9/property-photo/16c839381/91523253/16c83938122d178fda688ba8cbbb65e9_max_476x317.jpeg)
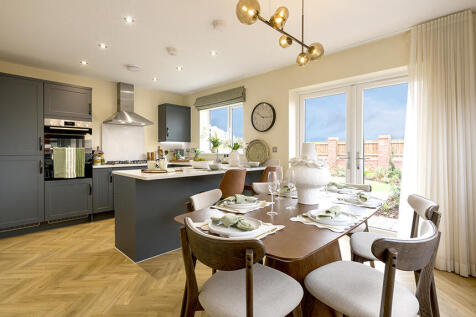

Home 202 - The Skylark.The Skylark is a stylish four bedroom family home.On entering the ground floor, you will find a spacious living room off the hallway. Further down the hall you will enter the kitchen and dining area, which is awash with natural light flooding through beautiful Fr...
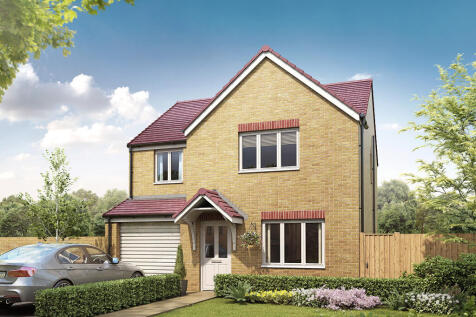
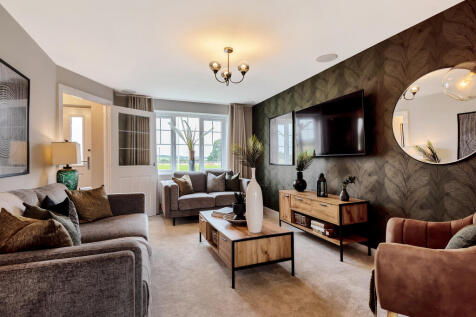

The Roseberry is a detached home with an integral garage and a living room with double doors leading to an open-plan kitchen/diner. There’s a utility room, cloakroom and three very useful storage cupboards. Bedroom one is en suite and the landing leads on to three further bedrooms and a bathroom.