Properties For Sale in West Lothian
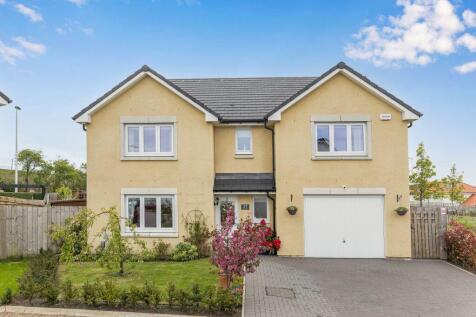
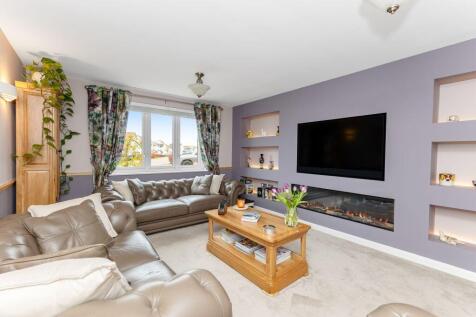
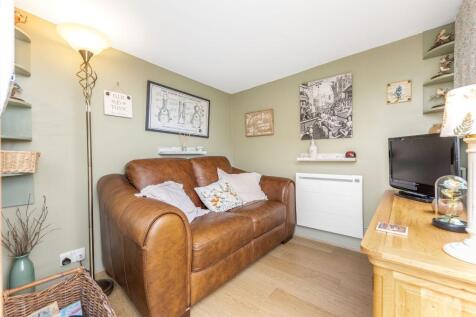
Fixed price at Home Report value Beautifully presented throughout, this exceptional five-bedroom detached villa on Blair Road in East Calder offers an outstanding opportunity for modern family living in a highly sought-after residential location. The accommodation comprises a welcoming entran...

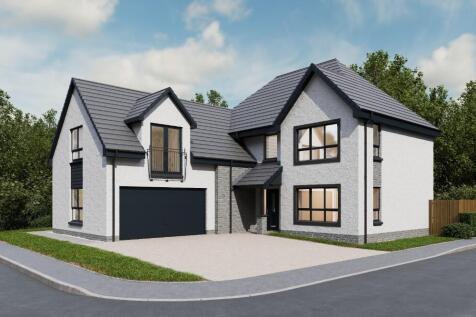
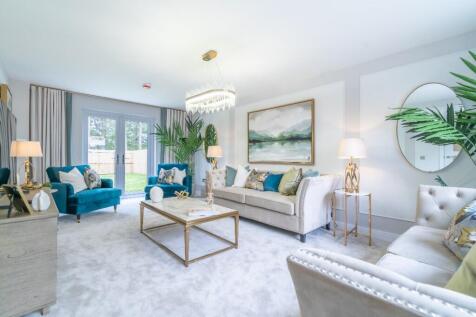
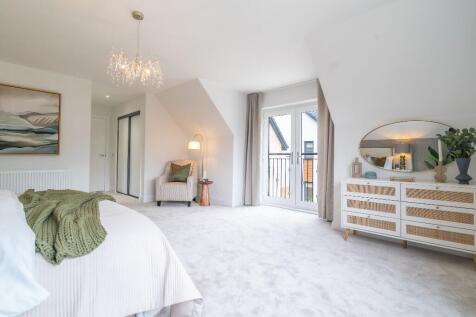
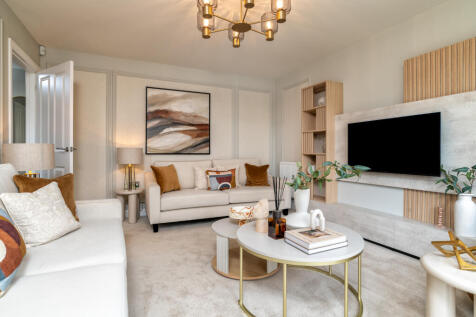
Plot 50 Maree3-Part ExchangeThis magnificent family home boasts four large bedrooms and four bathrooms, a stunning entrance hall with WC and ample storage. The spacious lounge has French doors leading onto the patio, and there is an open plan kitchen/dining/family room with a separate utility room

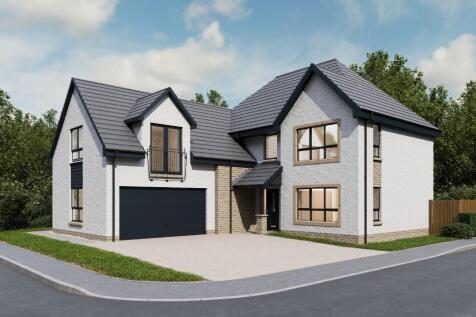
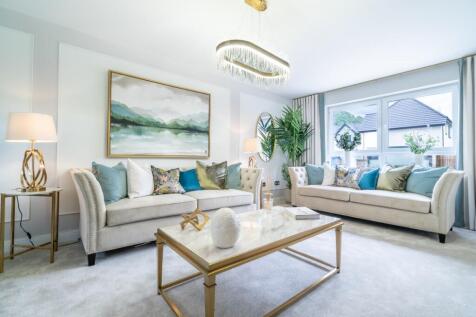
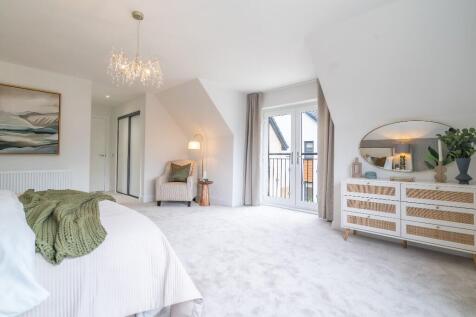
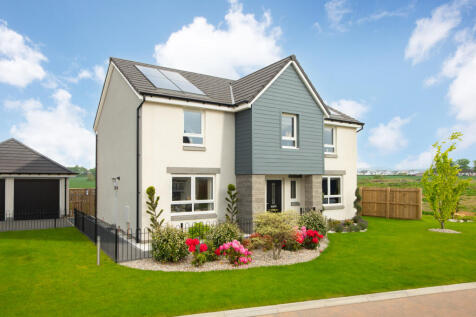
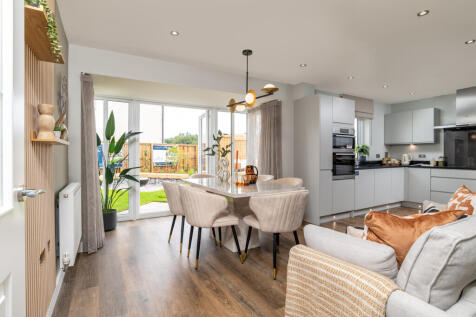

This 4 bedroom detached home, is designed for luxury living with an open-plan kitchen/dining/family area and French doors to your garden. Upstairs, you'll have four double bedrooms, two with en suites and a dressing area to your main bedroom. A study and double garage provide plenty of flexibilit...

 |
| 1/14
1/14


The Lawrie Grand is an impressive six-bedroom detached home, offering over 2,280 sq ft of versatile living space across three storeys, thoughtfully designed for modern family life. At the heart of the home is a stunning open-plan kitchen, dining and family area, extending into the statement Gard...

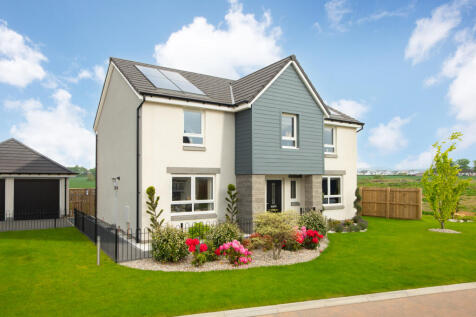
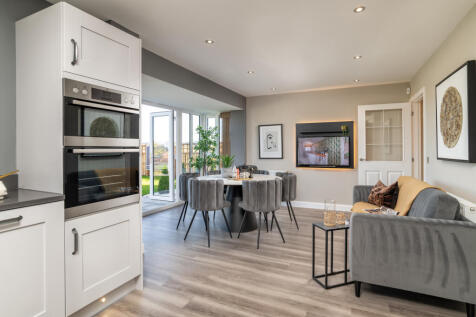
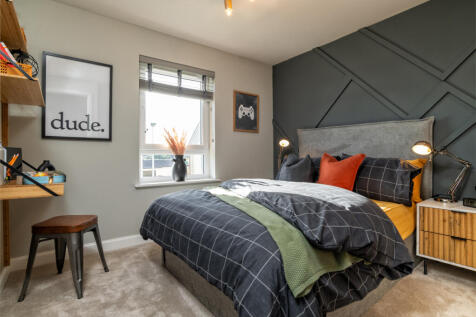
This 4 bedroom detached home, is designed for luxury living with an open-plan kitchen/dining/family area and French doors to your garden. Upstairs, you'll have four double bedrooms, two with en suites and a dressing area to your main bedroom. A study and double garage provide plenty of flexibilit...
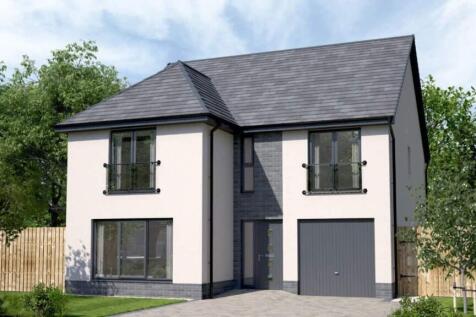
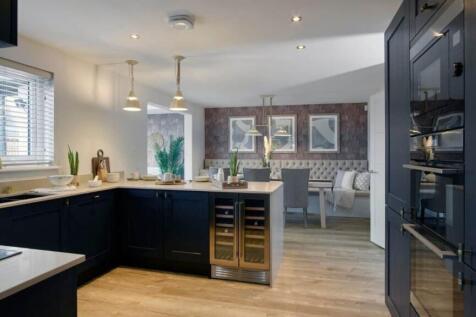
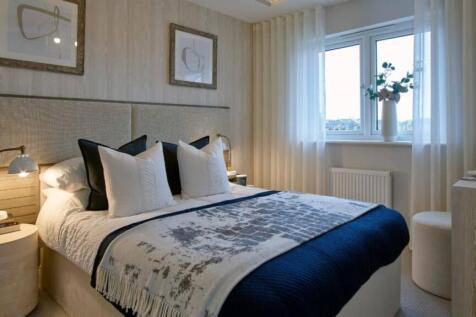
The Lawrie Garden Room is a DETACHED FAMILY HOME with INTEGRATED GARAGE, offering 1,850 SQUARE FEET of living space. The downstairs space comprises a light and spacious OPEN PLAN KITCHEN and dining area which leads into the STATEMENT GARDEN ROOM, with floor to ceiling CATHEDRAL STYLE WINDOWS and ...


 |
| |1/13
|1/13


HFS Large Home Builder of the Year 2026 - The 5-bed LANGFORD elegant DETACHED family home. STUDY, dual FRENCH DOORS leading to the GARDEN from both the DINING ROOM and OPEN-PLAN kitchen/family area. SEPARATE LOUNGE. LAUNDRY ROOM. Two bedrooms are EN-SUITE.
 |1/4
|1/4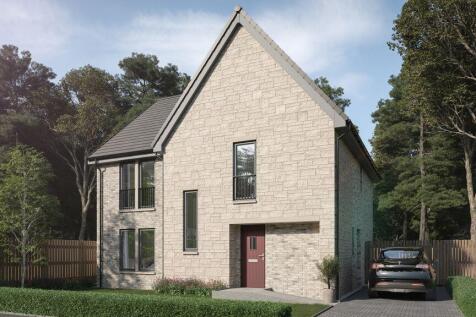
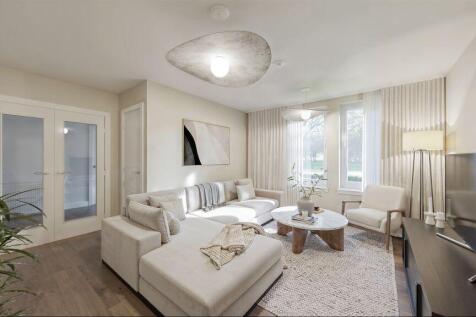
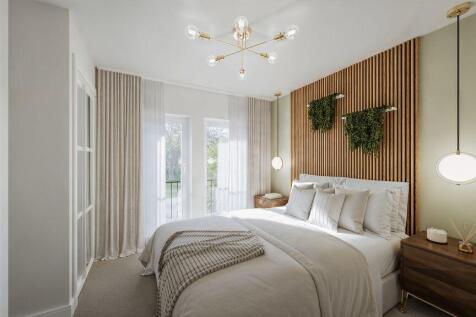
The Hawthorn is a statement four-bedroom detached home, offering expansive interiors, refined finishes and exceptional family space throughout. At the heart of this home lies a full-width kitchen, dining and family area, an impressive open-plan setting, separated by a media wall designed for bot...

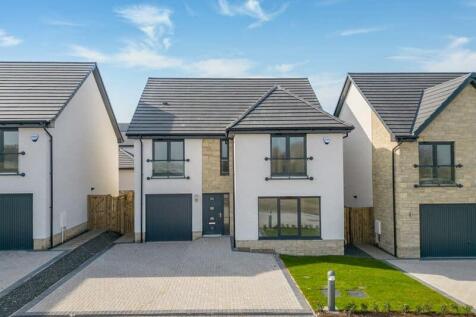
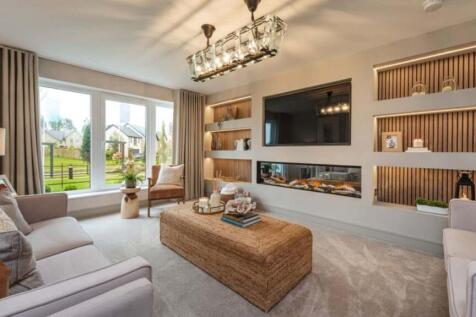
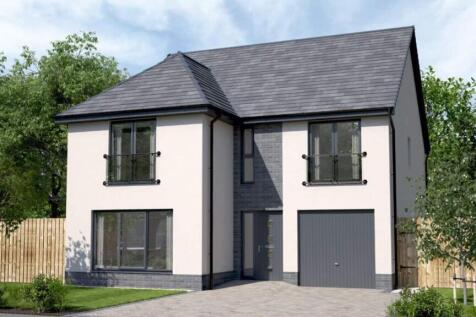
The Lawrie Grand is a fantastic family home with INTEGRAL GARAGE, offering nearly 2,300 SQUARE FEET of living space over THREE STOREYS. The downstairs area comprises a light and spacious OPEN PLAN DESIGNER KITCHEN, dining and family area which leads into the garden room, with CATHEDRAL STYLE WIND...
|1/48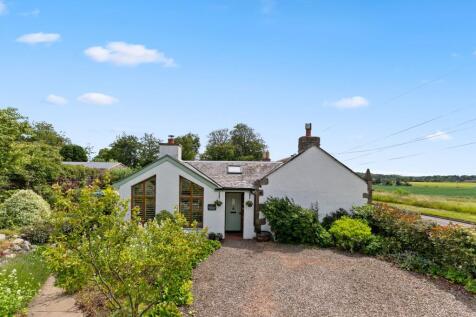
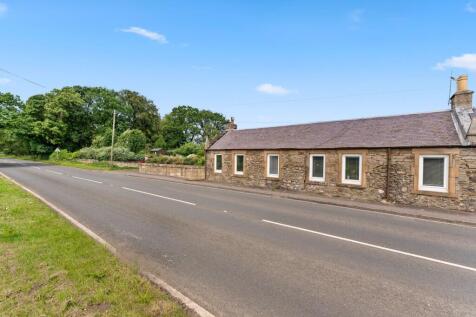

Nestled within beautifully landscaped grounds, this exceptional 4 bedroom cottage offers a peaceful and private retreat just moments from the heart of Linlithgow. Securely positioned behind impressive double-height timber gates, the property enjoys a secluded setting that creates a safe and tranq...

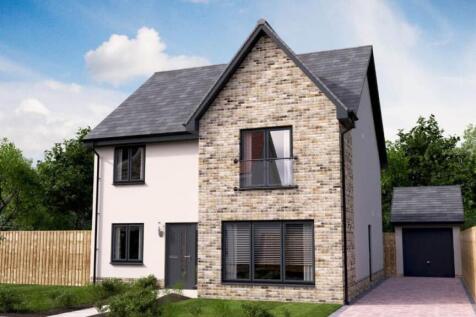
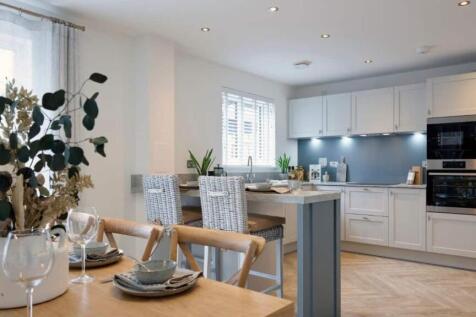
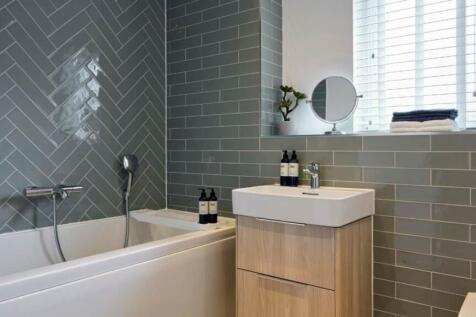
Winner of House of the Year at the 2024 Scottish Home Awards, the Jacobson Garden Room is a DETACHED FAMILY HOME with 1,755 SQUARE FEET of space. The downstairs space comprises a light and spacious OPEN PLAN KITCHEN/DINING/FAMILY ROOM to the back of the home, leading into the STATEMENT GARDEN RO...
||1/34


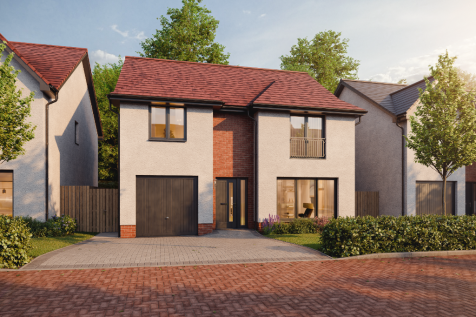
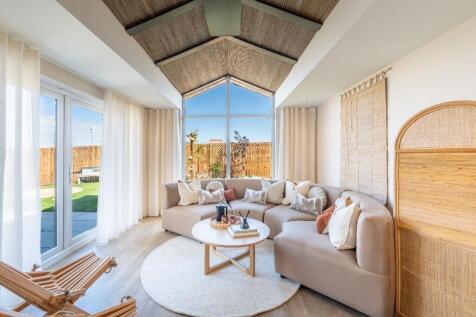
*ASK US ABOUT OUR OFFERS... Choose from up to 5% TOWARDS YOUR DEPOSIT*, or we can buy or sell your existing home with our PART EXCHANGE or ASSISTED MOVE. AVAILABLE ON SELECTED HOMES. *T''s & C's apply* The 5 bedroom BRIDGEFORD is an elegant DETACHED family home boasts dual FRENCH DOORS leading to...
 |1/10
|1/10


The Draper Garden Room is a 4 bedroom detached family home designed with light and flow in mind, offering 1,688 square feet of living space and an integral garage giving direct access into the hall. Downstairs the open plan designer kitchen flows into a bright dining room with windows overlooking...


 ||1/38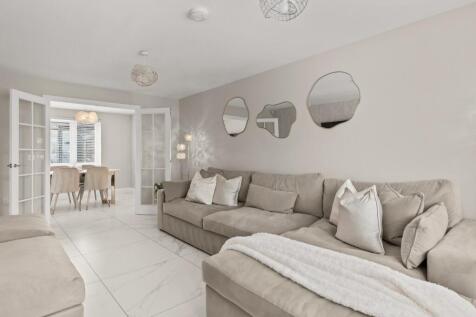
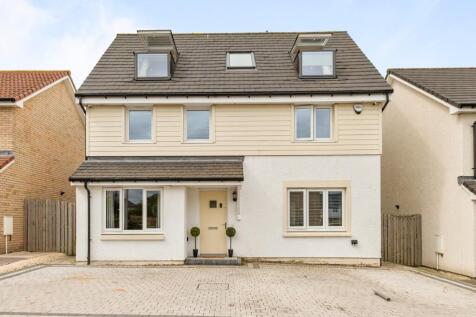
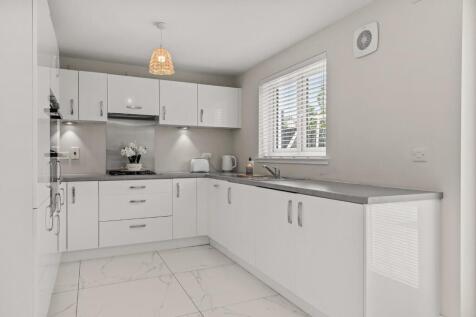
A stunning, extensively upgraded 6-bedroom detached family home in East Calder spanning to 185m2 , offers three reception rooms, five luxurious bathrooms, a south-west facing landscaped garden, and solar panels. Perfect for modern family living, with ample parking and high-end finishes throughout.

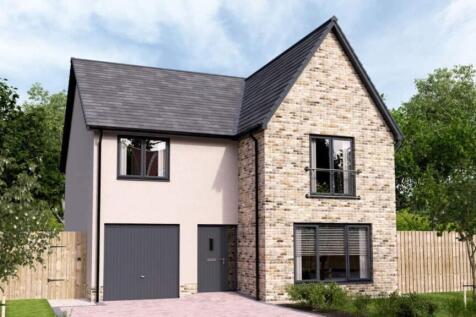
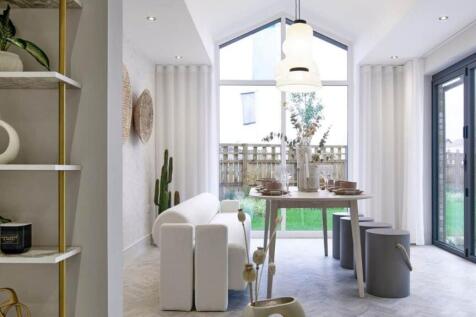

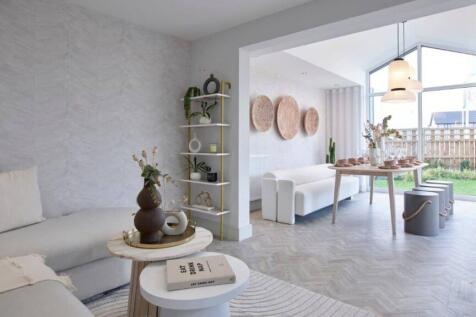
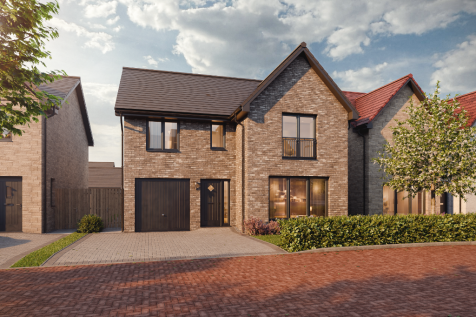
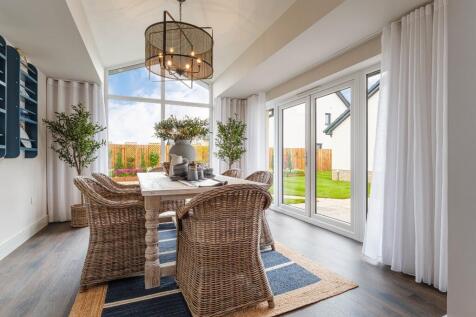
The Hutton Garden Room is a DETACHED family home with INTEGRATED GARAGE, offering nearly 1,800 SQUARE FEET of living space. The contemporary design comprises a spacious OPEN PLAN KITCHEN & DINING area which leads into the garden room, with CATHEDRAL STYLE WINDOWS and access to the garden via FREN...
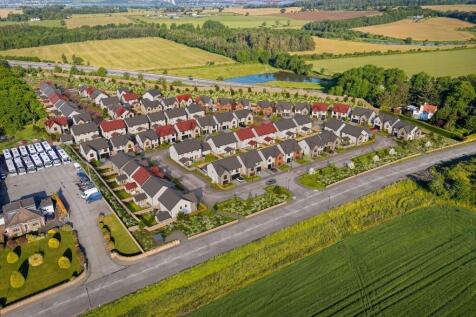 ||1/10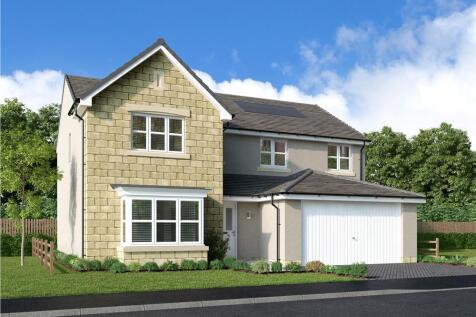
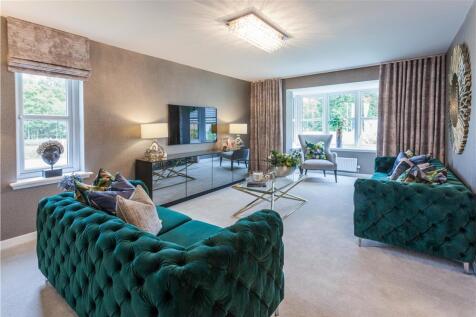

HFS Large Home Builder of the Year 2026 - Bradford - A striking 5-bed home. The DINING AND FAMILY ROOM adjoining the kitchen features TWIN FRENCH DOORS. A SEPARATE LOUNGE with double doors adds a luxurious note. The DOUBLE GARAGE is ideal for larger storage items. Upstairs, offers flexibility for...
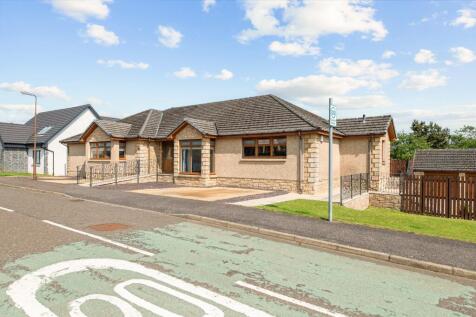
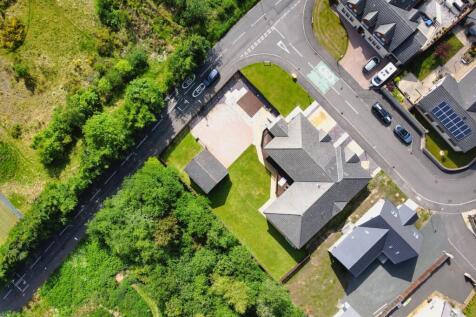
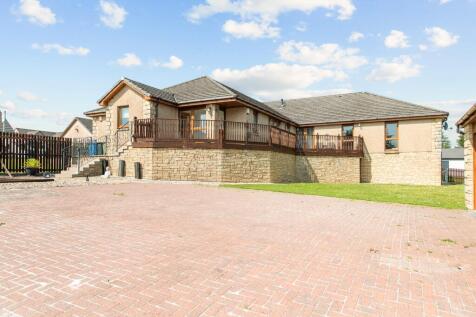 ||1/29
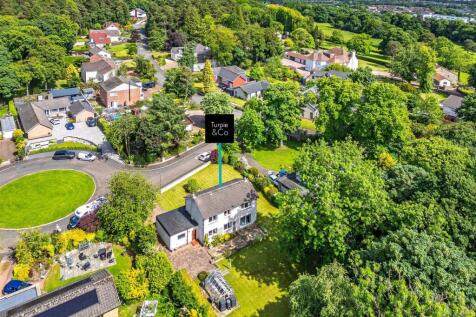
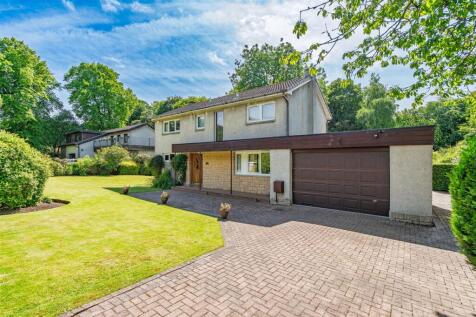
Situated in a leafy and peaceful residential area, this rarely available four-bedroom detached Livingston home impresses with its generous and versatile layout, well-presented interiors, off-street parking and beautifully presented wrap around gardens. EPC Rating - Band C

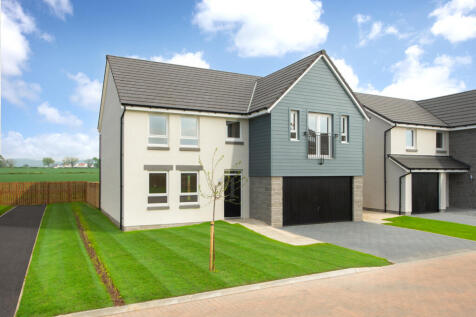
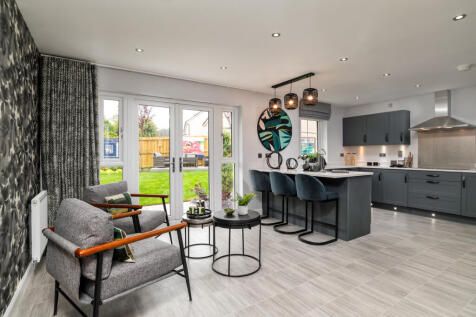
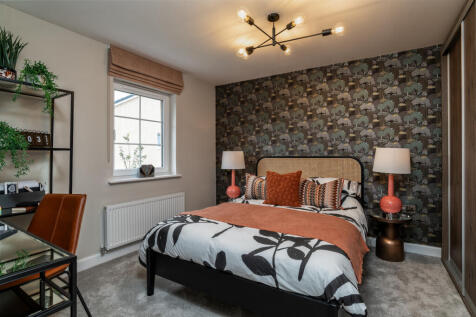
This 4 bedroom detached home, combines style and practicality with an an open-plan kitchen/breakfast/family area and separate dining room, with both rooms featuring French doors out to your garden. Upstairs, you'll have 4 double bedrooms, with a full en suite to the main bedroom. A utility room l...