Properties For Sale in Westwood Heath, Coventry, Warwickshire

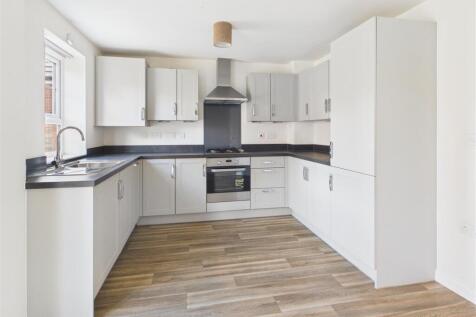
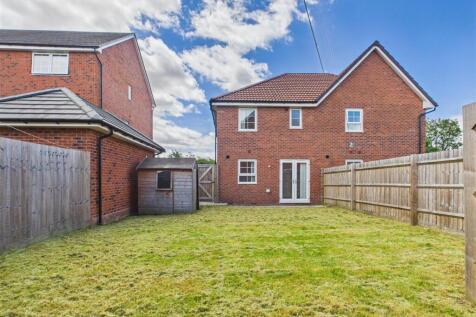
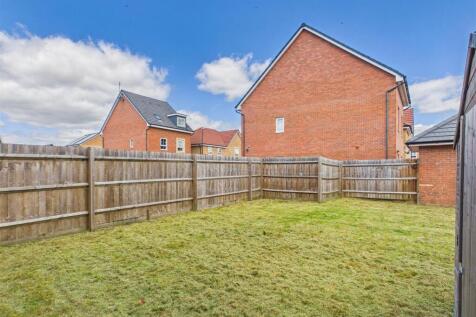
BEAUTIFUL THROUGHOUT... VACANT... THREE BEDROOMS... NO UPWARD CHAIN... LARGER THAN AVERAGE REAR GARDEN... STILL UNDER NHBC WARRANTY... OFF ROAD PARKING... SEMI DETACHED... CLOSE TO LOCAL AMENITIES... QUIET CUL-DE-SAC LOCATION. Located on the quiet cul-de-sac of Lapwing Place, this delightful...

 |
| 1/12
1/12

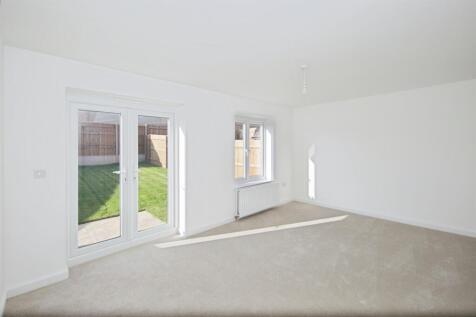
 |1/19
|1/19
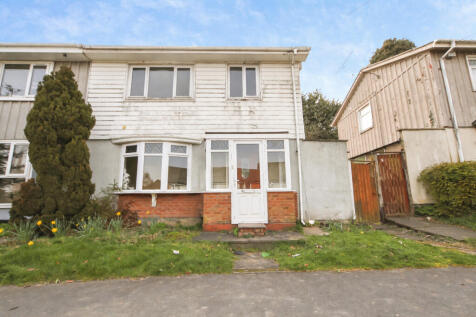
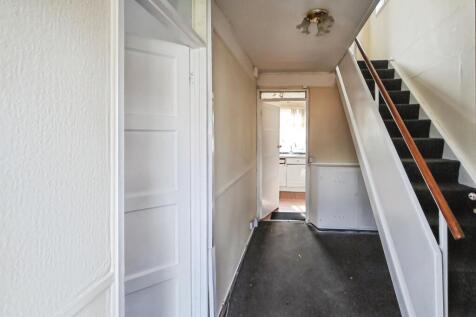
3-bed semi on Howcotte Green, Coventry (CV4 8BP). In need of modernisation, offering huge potential. Bright lounge, dining room, kitchen + utility. 2 double bedrooms, 1 good single. Good-size garden. Non-standard construction. Great access to A45/A46 & Tile Hill station.

 |1/1
|1/1
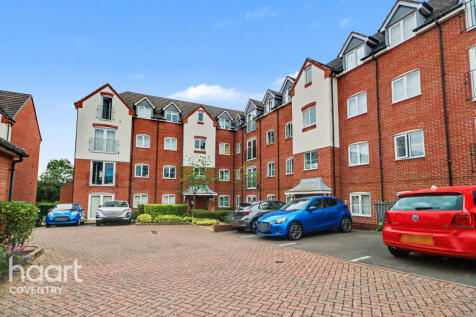
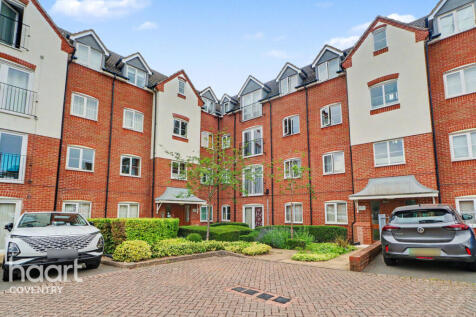
AN IDEAL FIRST OR INVESTMENT PURCHASE WITH STUNNING OPEN PLAN FITTED KITCHEN/LIVING SPACE, HIGH SPECIFICATION BATHROOM, SECURE ENTRY INTERCOM SYSTEM AND AN ALLOCATED PARKING SPACE WITH FURTHER GUEST SPACES. Further benefits for this ground floor apartment include it's own personal entrance along...
 |1/8
|1/8


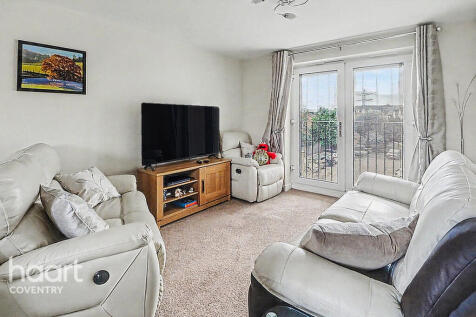
This well presented one bedroom second floor apartment in CV4 offers an excellent opportunity for both first time buyers and investors. Set within a modern development, the property benefits from a spacious open plan living and kitchen area, a comfortable double bedroom, a stylish bathroom, and t...


 |1/3
|1/3


Plot 146 is a three bedroom semi detached home (916 sq ft), comprising on the ground floor, entrance hall, cloakroom, kitchen, lounge/dining room and understairs store cupboard; the first floor includes 2 double bedrooms, single bedroom, family bathroom and store cupboard. The property also has 2...
 |1/3
|1/3


Plots 140 and 141 are three bedroom semi detached homes (916 sq ft), comprising on the ground floor, entrance hall, cloakroom, kitchen, lounge/dining room and understairs store cupboard; the first floor includes 2 double bedrooms, single bedroom, family bathroom and store cupboard. The property a...
|1/3


Plot 6 and plot 148 are three bedroom end terrace homes (916 sq ft), comprising on the ground floor, entrance hall, cloakroom, kitchen, lounge/dining room and understairs store cupboard; the first floor includes 2 double bedrooms, single bedroom, family bathroom and store cupboard. The property a...
|1/3


Plot 9 and plot 12 is a three bedroom end terrace home (916 sq ft), comprising on the ground floor, entrance hall, cloakroom, kitchen, lounge/dining room and understairs store cupboard; the first floor includes 2 double bedrooms, single bedroom, family bathroom and store cupboard. The property al...
|1/3


Plot 11 is a three bedroom mid terrace home (916 sq ft), comprising on the ground floor, entrance hall, cloakroom, kitchen, lounge/dining room and understairs store cupboard; the first floor includes 2 double bedrooms, single bedroom, family bathroom and store cupboard. The property also has 2 of...
|1/3


Plot 8 is a three bedroom mid terrace home (916 sq ft), comprising on the ground floor, entrance hall, cloakroom, kitchen, lounge/dining room and understairs store cupboard; the first floor includes 2 double bedrooms, single bedroom, family bathroom and store cupboard. The property also has 2 off...
|1/3


A three bedroom mid terrace home (916 sq ft), comprising on the ground floor, entrance hall, cloakroom, kitchen, lounge/dining room and understairs store cupboard; the first floor includes 2 double bedrooms, single bedroom, family bathroom and store cupboard. The property also has 2 off road park...
1/4


Plot 7 is a two bedroom mid terrace home (755 sq ft) comprising on the ground floor, entrance hall, cloakroom, kitchen / lounge / dining room and understairs store cupboard; the first floor includes 2 double bedrooms and family bathroom. The property also has 2 off road parking spaces.