Terraced Houses For Sale in Westwood Heath, Coventry, Warwickshire


 |
| 1/24
1/24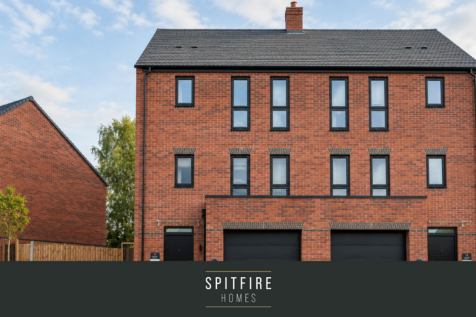
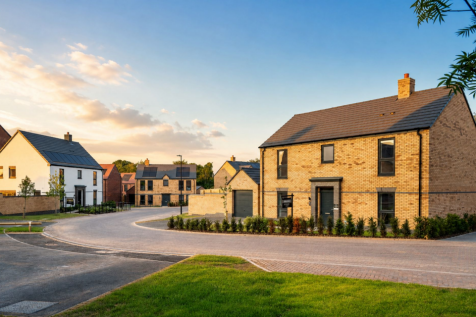
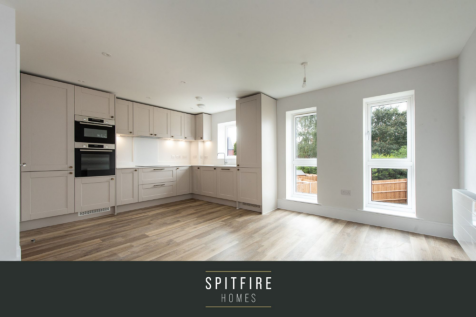
MOVE IN FOR CHRISTMAS. An exclusive collection of 2-5 bedroom homes situated on the western edge of Coventry, near the village of Burton Green.

Key features
- Flooring included on this home
- Flexible Ground Floor Study or Fourth Bedroom with Direct Access to the Garden, and Adjacent Shower Room
- Open-Plan Kitchen, Family and Dining Area, Ideal for Socialising


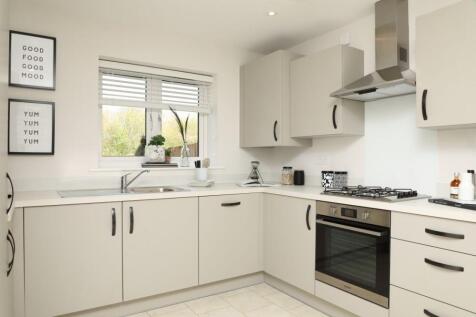
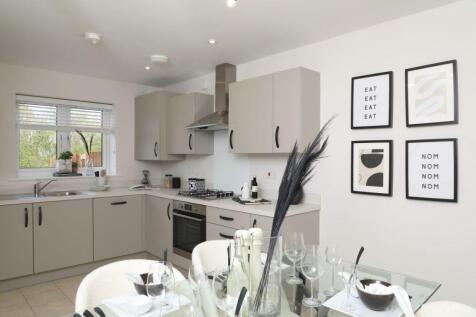
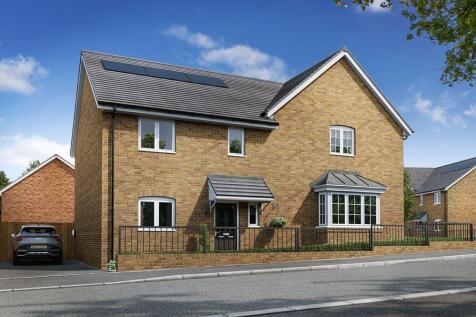
The Redgrave is a three bedroom home which includes a versatile open plan kitchen and dining area which is ideal for entertaining, in addition to a separate light and airy living room. Bedroom one benefits from a built-in wardrobe and an en suite shower room. The house is perfectly suited to mode...
 1/11
1/11


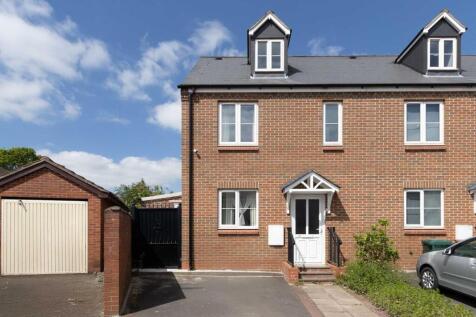
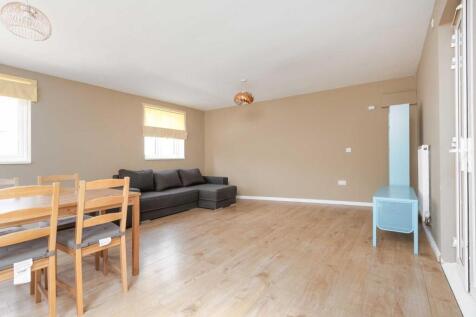
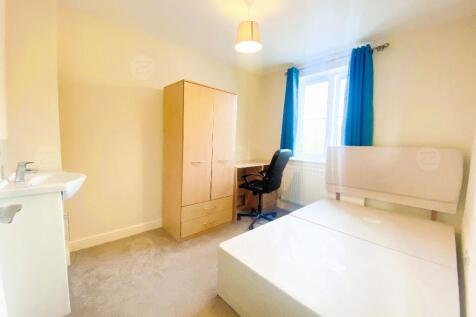
*Tenancy agreements signed for next academic year* Located near University of Warwick, this mid-terrace (5 years Licensed) HMO offers five bedrooms, five bathrooms, and a reception area. The property features a modern kitchen-diner, off-road parking, and en-suite facilities. Additional amenities ...



 |
| |1/28
|1/28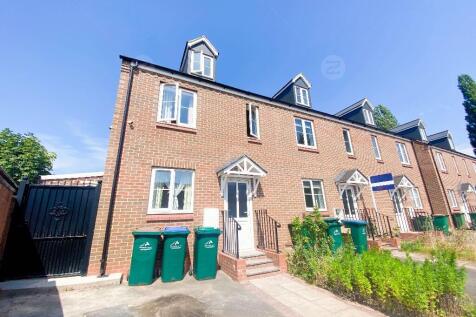

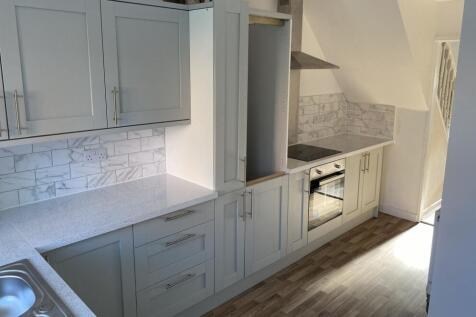
***No Chain***Buy to let***Also suitable for big family***This spacious three-storey house offers three bedrooms, including a master with an en-suite, a study, and a recently extended living room. It also features a garden, off-road parking. Located just a 10-minute walk from Warwick University.



 ||1/22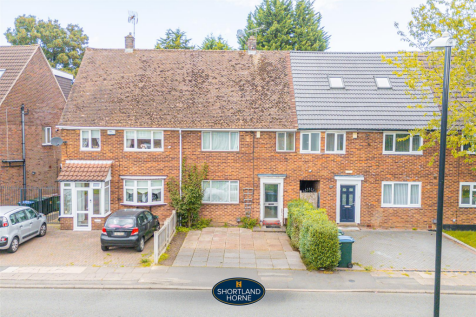
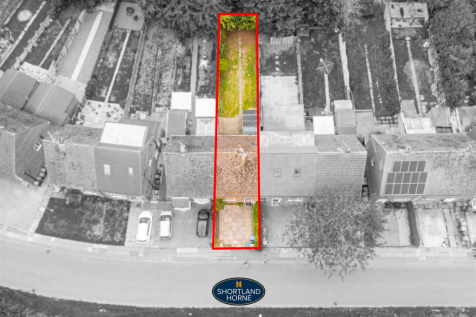
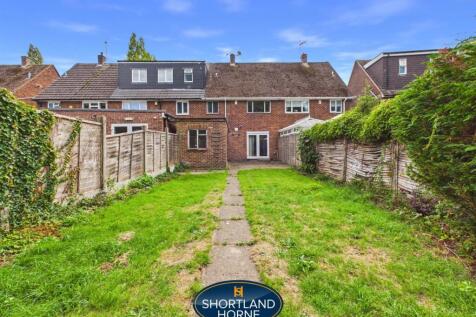
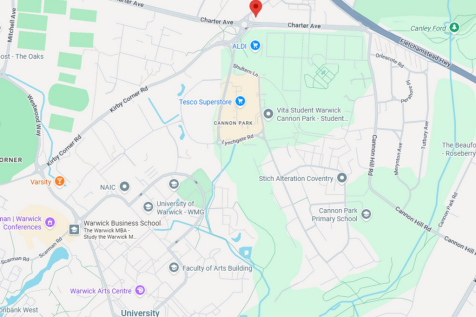
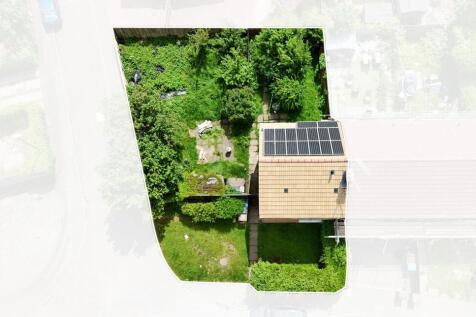
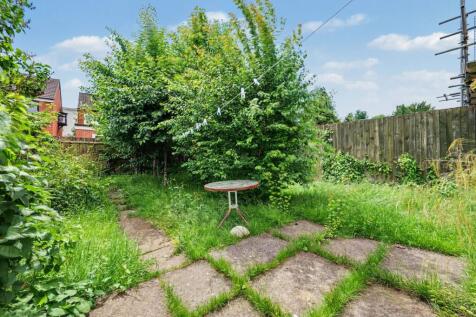
Shortland Horne are pleased to offer this well-proportioned three-bedroom semi-detached family home, situated within the popular and convenient Canley area of Coventry. Offering generous accommodation across two floors, together with a lovely enclosed rear garden, the property represents an excel...
 1/10
1/10
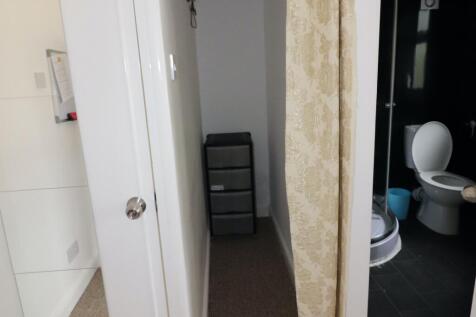
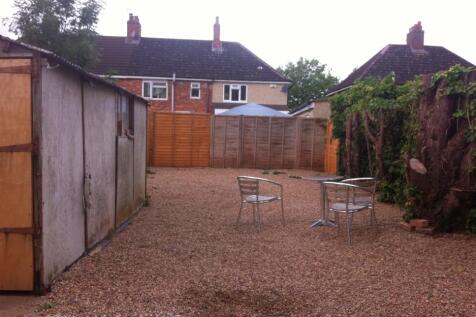

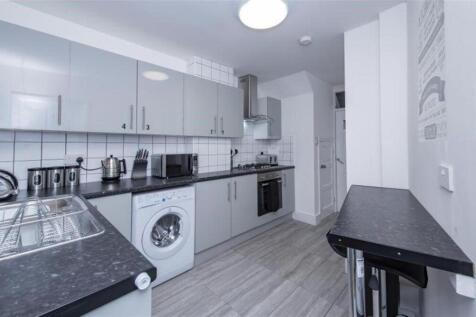
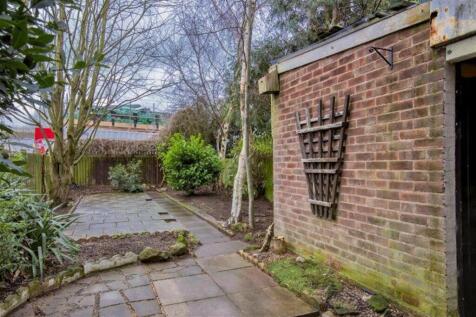
Situated in the popular residential area of Canley, this three-bedroom, three en-suite HMO offers an excellent investment opportunity, ideally located within easy reach of the University of Warwick, Coventry City Centre, local amenities, and excellent transport links. rental income £1756 PCM.

Key features
- Three bedrooms
- Three En-Suites
- 5 Year Fully Licensed HMO


 |1/3
|1/3


Plot 146 is a three bedroom semi detached home (916 sq ft), comprising on the ground floor, entrance hall, cloakroom, kitchen, lounge/dining room and understairs store cupboard; the first floor includes 2 double bedrooms, single bedroom, family bathroom and store cupboard. The property also has 2...
 |1/3
|1/3


Plot 6 and plot 148 are three bedroom end terrace homes (916 sq ft), comprising on the ground floor, entrance hall, cloakroom, kitchen, lounge/dining room and understairs store cupboard; the first floor includes 2 double bedrooms, single bedroom, family bathroom and store cupboard. The property a...
|1/3


Plot 9 and plot 12 is a three bedroom end terrace home (916 sq ft), comprising on the ground floor, entrance hall, cloakroom, kitchen, lounge/dining room and understairs store cupboard; the first floor includes 2 double bedrooms, single bedroom, family bathroom and store cupboard. The property al...
|1/3


Plot 8 is a three bedroom mid terrace home (916 sq ft), comprising on the ground floor, entrance hall, cloakroom, kitchen, lounge/dining room and understairs store cupboard; the first floor includes 2 double bedrooms, single bedroom, family bathroom and store cupboard. The property also has 2 off...
|1/3


Plot 11 is a three bedroom mid terrace home (916 sq ft), comprising on the ground floor, entrance hall, cloakroom, kitchen, lounge/dining room and understairs store cupboard; the first floor includes 2 double bedrooms, single bedroom, family bathroom and store cupboard. The property also has 2 of...
|1/3


A three bedroom mid terrace home (916 sq ft), comprising on the ground floor, entrance hall, cloakroom, kitchen, lounge/dining room and understairs store cupboard; the first floor includes 2 double bedrooms, single bedroom, family bathroom and store cupboard. The property also has 2 off road park...
1/4


Plot 7 is a two bedroom mid terrace home (755 sq ft) comprising on the ground floor, entrance hall, cloakroom, kitchen / lounge / dining room and understairs store cupboard; the first floor includes 2 double bedrooms and family bathroom. The property also has 2 off road parking spaces.