Properties For Sale in Whittlesey, Peterborough, Cambridgeshire
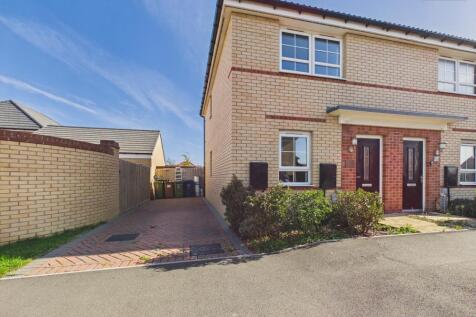
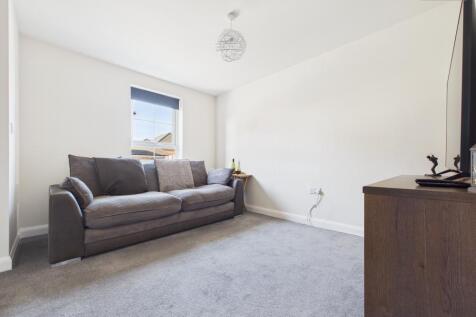
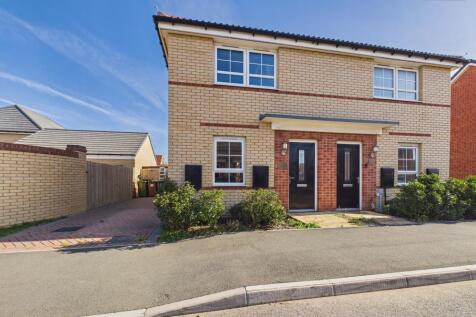
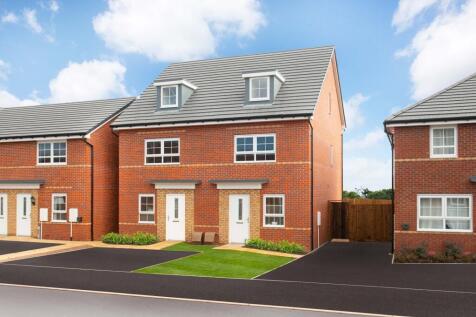
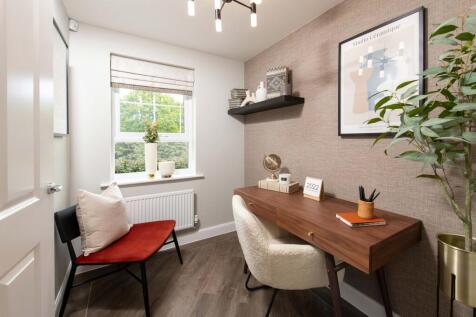
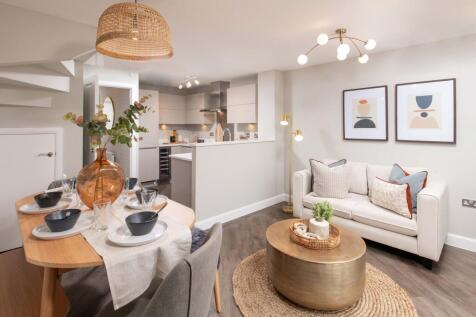
Situated in the popular area of Whittlesey, this modern two bedroom semi detached home is an ideal first time purchase or an excellent option for those looking to downsize. Built in 2023 and still benefiting from an NHBC warranty, the property offers modern living, a landscaped rear garden and dr...

 |
| |
| 1/18
1/18
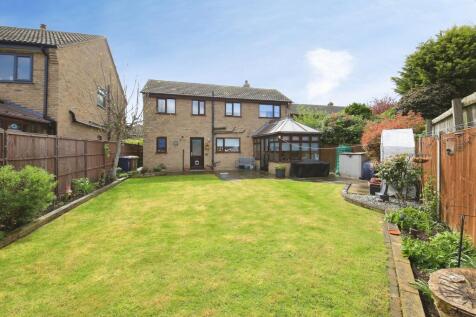
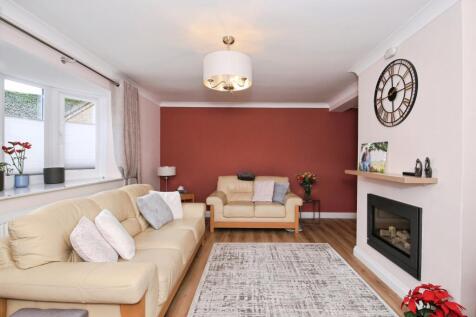
This beautiful detached family home located in Eastrea in brief comprises of entrance hall, cloakroom, lounge/dining room, kitchen, conservatory, store/utility room, four bedrooms, en-suite shower room, family bathroom, Ample off road parking, part converted/garage, front and rear gardens.

Key features
- MUST view
- Conservatory
- Fantastic Garden
|1/22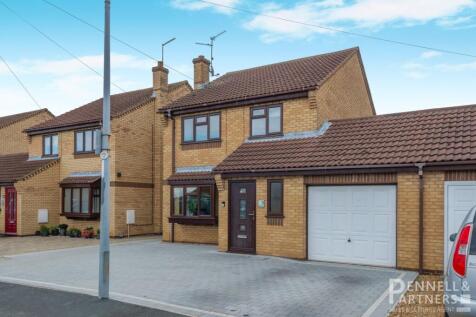
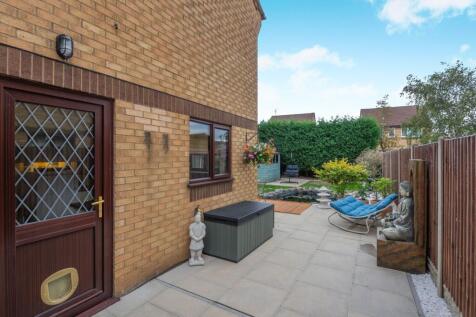
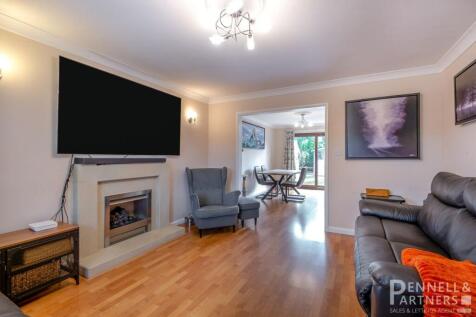
Exceptional extended link detached family home is a true gem, offering spacious living and superb accommodation in a popular residential location in Whittlesey.

Key features
- EXTENDED DETACHED FAMILY HOME
- 3 / 4 DOUBLE BEDROOMS
- 2 / 3 RECEPTION ROOMS
|1/23


£325,000 - £340,000 Nestled in a secluded spot overlooking St Mary's Church this bespoke home boasts many features and really must be viewed to be fully appreciated! Accommodation comprises lounge with log burner, kitchen/breakfast room opening to dining room, utility and WC whilst to ...

 ||1/18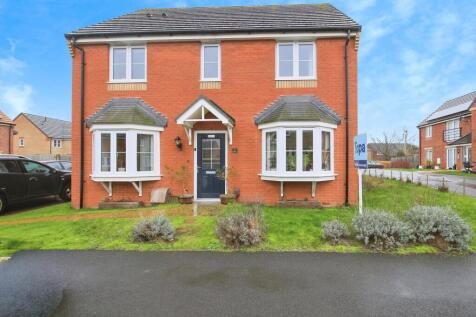
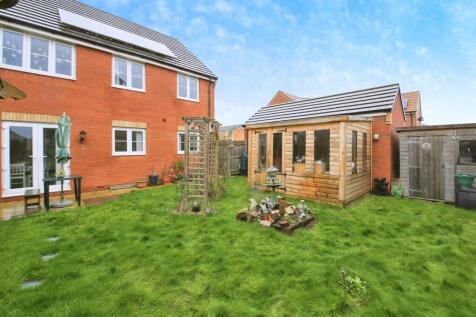

This stunning four bedroom detached home located in a popular area of whittlesey offering entrance hall, cloakroom, study, lounge, kitchen/diner, utility room, landing, four bedrooms, en-suite bathroom, family bathroom, garage, off road parking, rear gardens, MUST VIEW.
Key features
- Study/Office
- Larkfleet Homes
- Kitchen/Dining Room
||1/25


There is more to this four-bedroom home than the frontage suggests: a full-depth lounge, separate dining room and a kitchen diner with its own utility, followed upstairs by four bedrooms and an en suite, with Bedroom 4 currently used as a dressing area. The entrance hall and timber handrail give ...


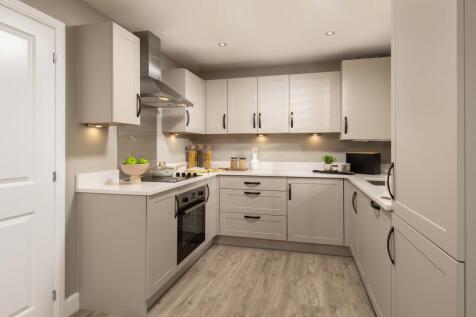
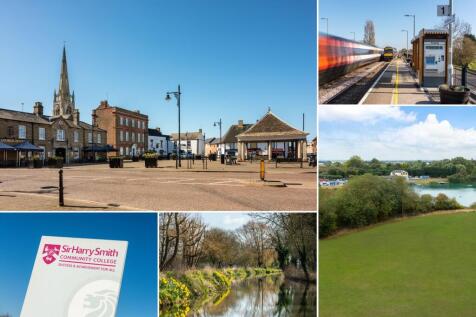
*PLOT 194 - THE MORESBY AT WHITTLESEY LAKESIDE*. The ground floor of the Moresby features a spacious dual-aspect lounge and an open-plan kitchen with dining area and French doors that open out onto the garden. Upstairs, you'll find your main bedroom with en suite. There is a further double bedroo...
 |1/6
|1/6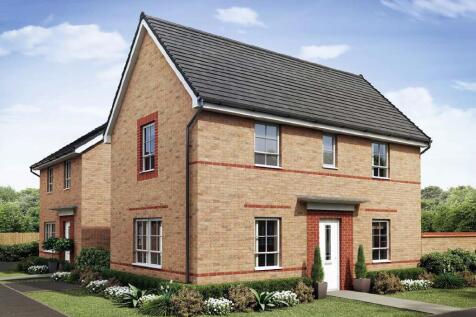
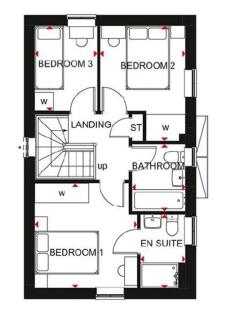
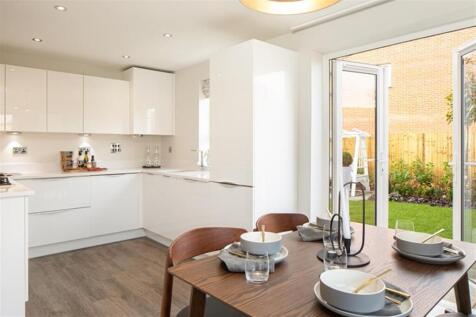
FINAL PLOTS REMAINING! Interested in buying a new build property? Call the branch for more information or to book your viewing! A 3 Bedroom Detached Home with 2 parking spaces. French doors leading out to the garden from the Kitchen/Diner. South facing garden, as well as a short walk to the...

Key features
- Detached
- Garden
- Parking
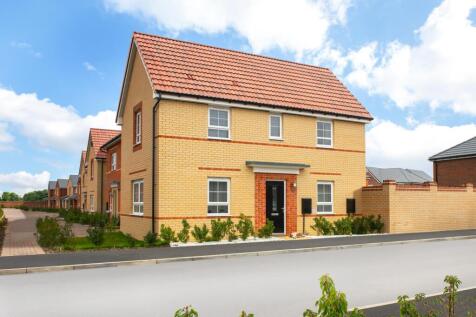
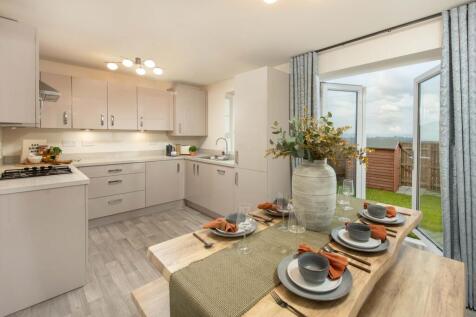
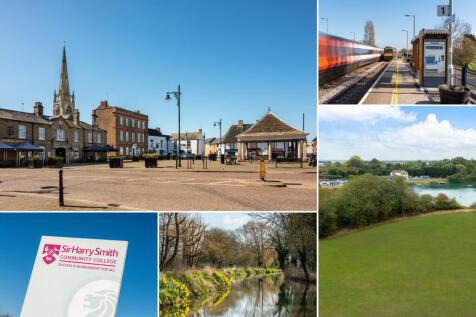
£15,503 TOWARDS YOUR MOVE* + UPGRADES WORTH £5,733. PLOT 116 THE MORESBY AT WHITTLESEY LAKESIDE - The ground floor of the Moresby features a spacious dual-aspect lounge and an open-plan kitchen with dining area and French doors that open out onto the garden. Upstairs, you'll find your main bedroo...
|1/16


This immaculate and extended three bedroom detached family home is beautifully presented throughout and positioned at the end of a quiet cul de sac, enjoying additional privacy with no neighbours to one side—just an open green area. The ground floor offers a welcoming entrance hall, a co...
 |1/10
|1/10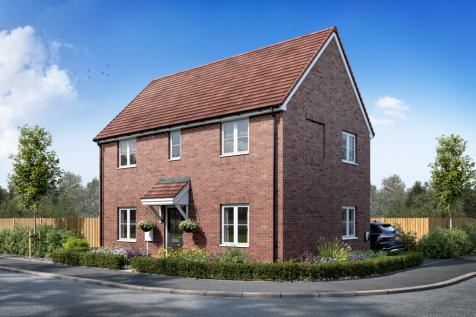

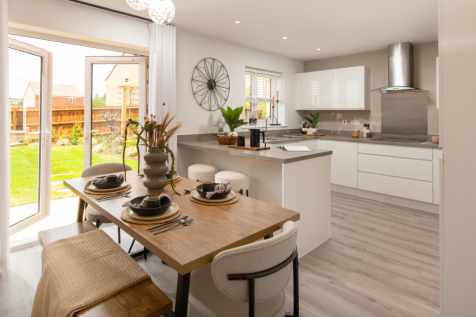
Home 108 - An attractive CORNER PLOT home offering a bright DUAL ASPECT LIVING ROOM, LARGE OPEN PLAN KITCHEN/DINING area with FRENCH DOORS to the GARDEN, a dedicated UTILITY ROOM & DOWNSTAIRS WC. Upstairs are THREE GENEROUS BEDROOMS including TWO DOUBLES + ENSUITE & ONE FLEXIBLE SINGLE. TWO PRIVA...
 ||1/16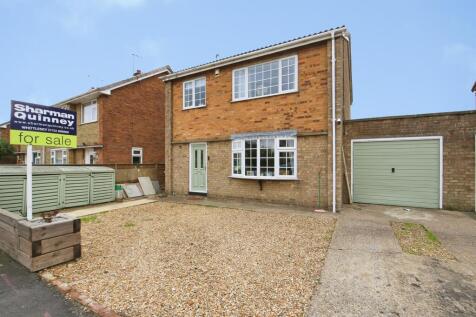
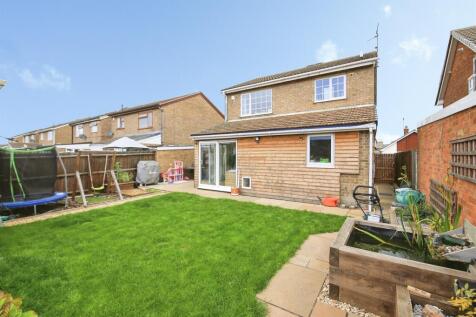
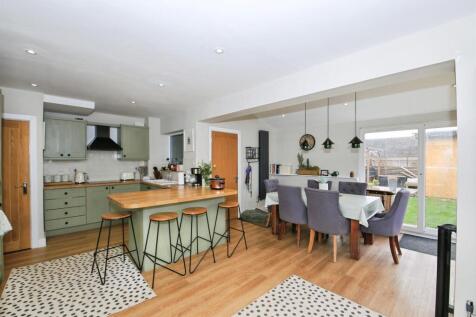
Linked detached house with a downstairs extension offering a 20' kitchen/diner and 14' lounge and family area. Benefitting from a downstairs cloakroom, utility room and off road parking for numerous vehicles. Also offers an enclosed rear garden with an purpose built outbuilding.
Key features
- Extended linked detached house
- 14' Lounge with bay window
- Impressive 20' kitchen/diner
||1/24


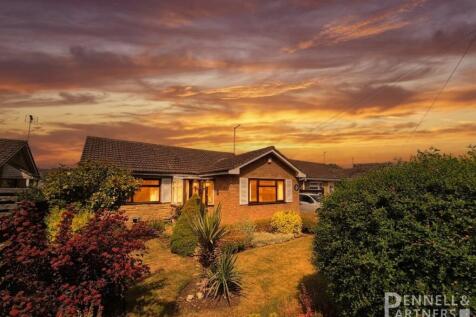
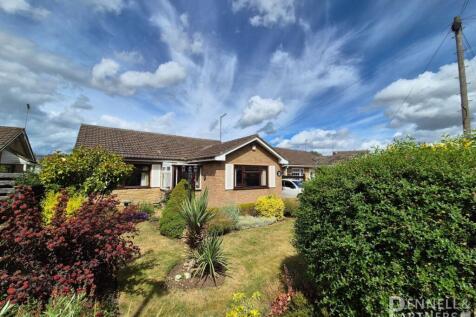
Step inside Grebe Close, a three-bedroom link-detached house positioned in Whittlesey. The property offers a practical layout comprising a lounge, dining area, conservatory, kitchen/breakfast room, utility room, three bedrooms, an en suite shower room and a family bathroom. Externally, the pro...

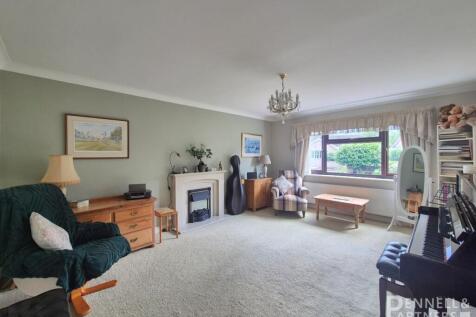 |1/18
|1/18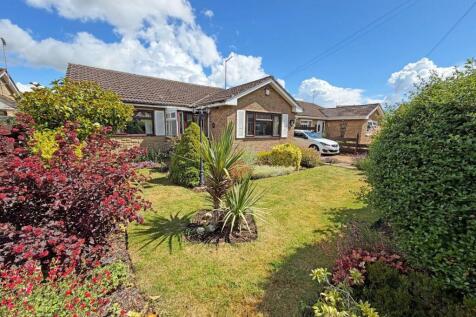
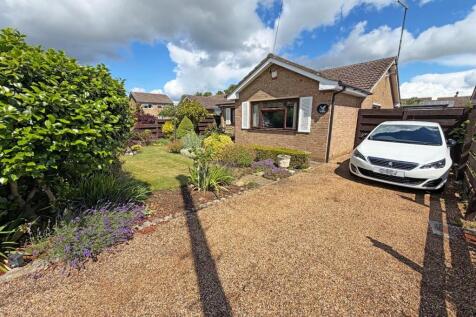

 |1/10
|1/10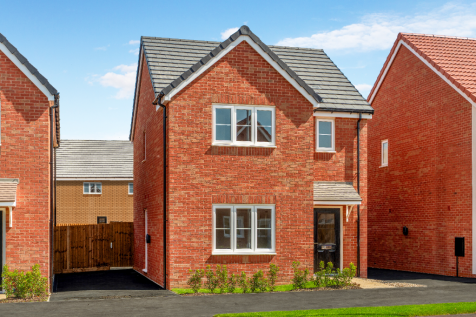

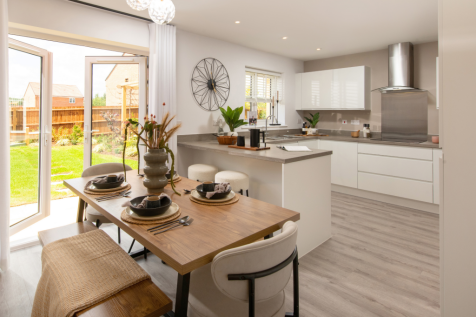
HOME 150 - 5% DEPOSIT CONTRIBUTION worth up to £15,000! AN ATTRACTIVE FAMILY HOME with OPEN PLAN KITCHEN/DINING ROOM with FRENCH DOORS to SOUTH-EAST FACING GARDEN + UTILITY ROOM & DOWNSTAIRS WC. SPACIOUS main bedroom with ENSUITE + TWO GENEROUS SINGLE BEDROOMS. Complete with TWO CAR PARKING SPACES
||1/22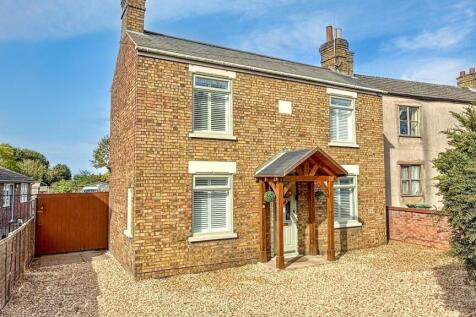
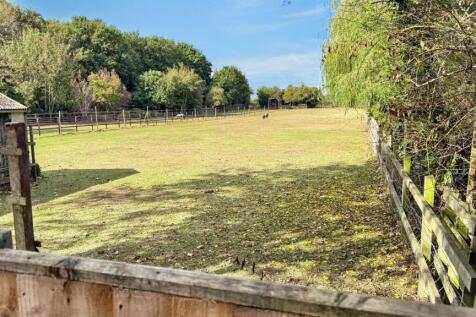
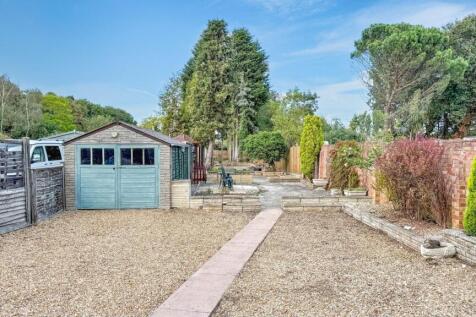
Spacious three double bedroom home with 200ft+ rear garden, detached garage, two receptions, kitchen/diner, conservatory, utility, parking, and no onward chain. Whittlesey location.

Key features
- Exceptional Rear Garden Extending to Over 200ft
- Offered For Sale With No Onward Chain
- Three Double Bedrooms
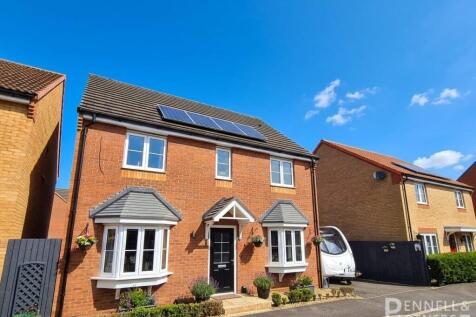

 ||1/46


Your Chance To Buy A Three Bedroom Home AND A Building Plot - All On One Title. A tenanted three bedroom semi-detached house in Whittlesey, offered together with a self-contained building plot at the rear that already has Planning Permission in Principle for a new dwelling.
||1/20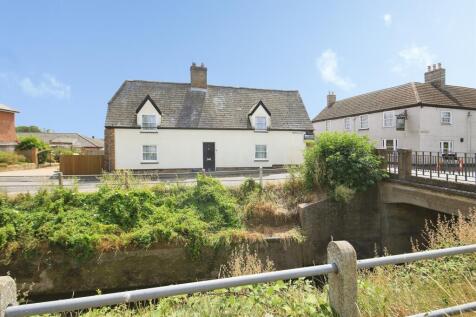
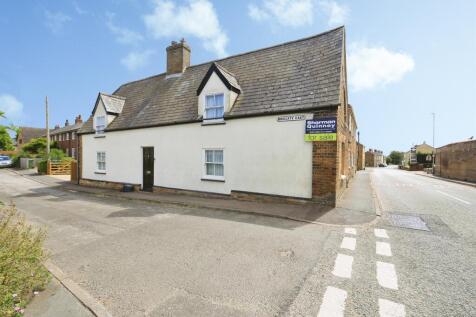
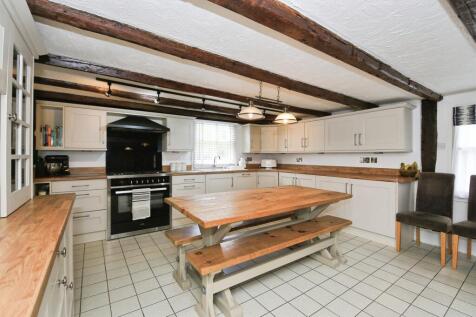
Renovated throughout over the years, this beautifully presented 17th century Grade II listed cottage offers many features including timber ceiling/wall beams, fireplaces and timber doors. Benefitting from an impressive 25' kitchen/snug/dining room, conservatory and parking for two vehicles.
Key features
- 17th Century, Grade II listed cottage
- Many period features throughout
- Impressive 25' kitchen/snug/dining room
||1/20


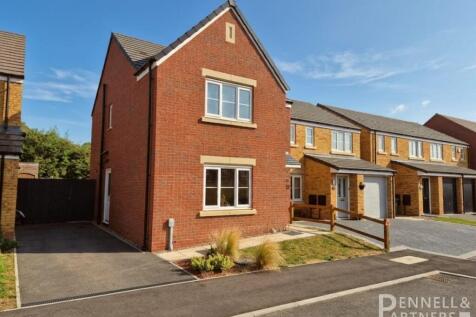
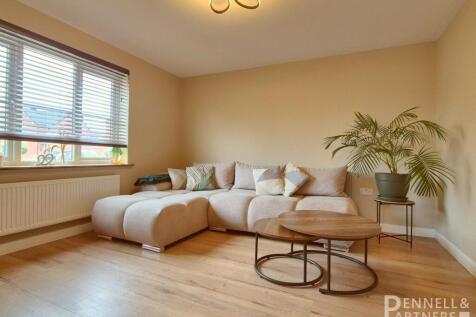
Welcome to this well-presented, modern three-bedroom detached house located at the bottom of Northgate Close in Whittlesey. The property comprises a kitchen/breakfast room, lounge/dining room, three bedrooms and a family bathroom. Externally, it benefits from off-road parking to the front and ...
 ||1/14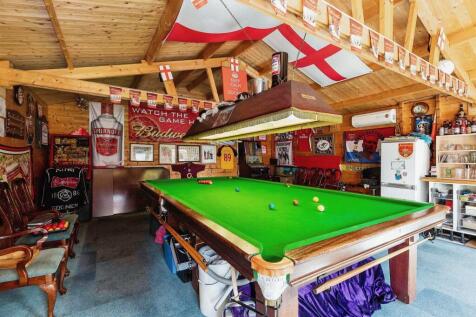
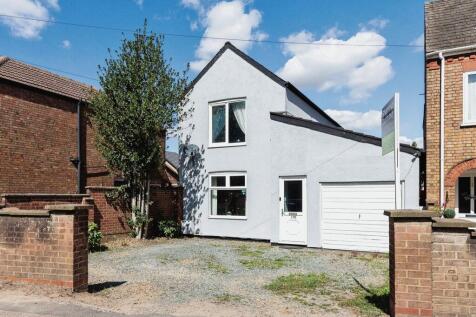
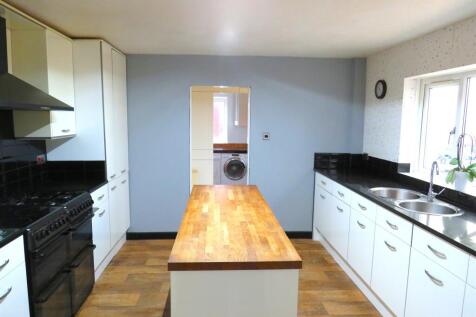
This extended, non-estate, property needs to be viewed to appreciate such large accommodation including three reception rooms, 19' conservatory and a re-fitted kitchen with centre island. Benefitting from three double bedrooms, garage and 24' cabin, currently housing a full-size snooker table.
Key features
- Garage and driveway
- Re-fitted kitchen with centre island
- Impressive 19' conservatory
||1/21


Harrison Rose Estate Agents are delighted to present this deceptively spacious detached three bedroom family home located in Whittlesey. Comprising a hall lounge, dining room, kitchen, family room, utility, downstairs WC, conservatory, three bedrooms, family four piece suite, enclosed rear gar...