Houses For Sale in Willesden, North West London
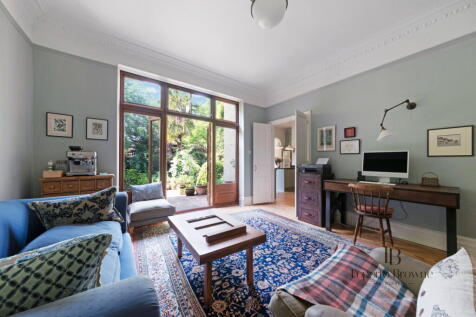


Spanning over 3,700 sq. ft. from the lower ground cellar through to the raised ground, first and second floors, this exceptional fully detached family home is a true one-off for Willesden Green. Believed to have once been the original farmhouse for the area, the house sits proudly on Blenheim ...

 |
| |
| 1/34
1/34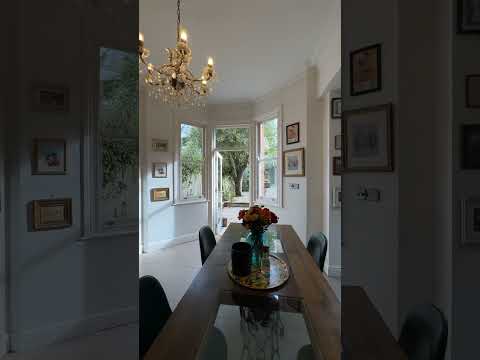
Situated on Kings Road, one of Willesden’s most attractive tree-lined residential streets in the area, this beautifully presented Edwardian family home combines original character with luxury finish. This is a substantial and welcoming family home where period character, thoughtfu...
|1/20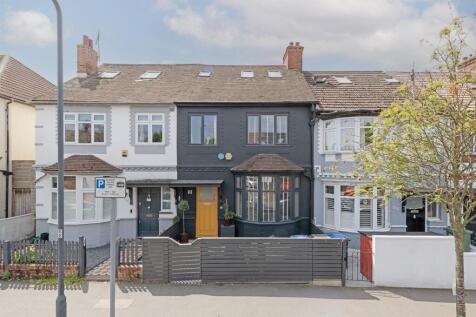
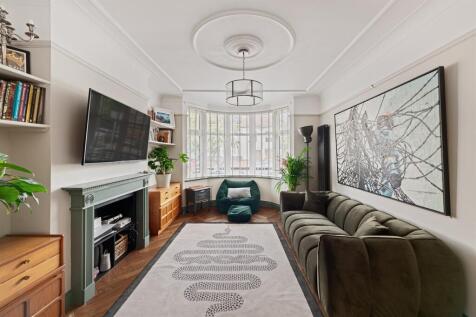
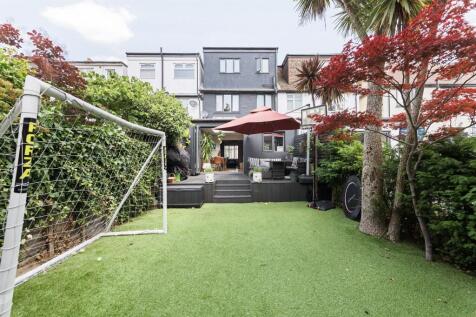
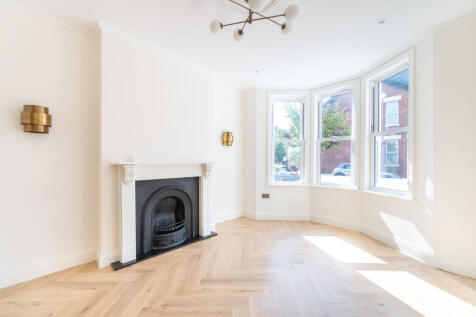
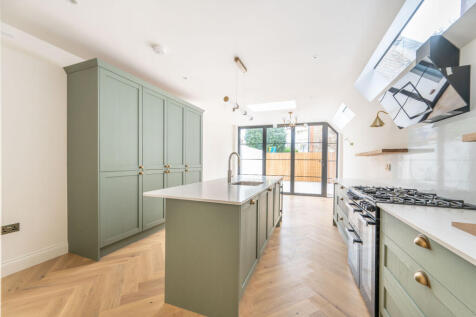
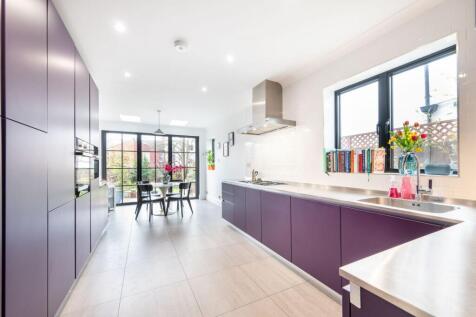
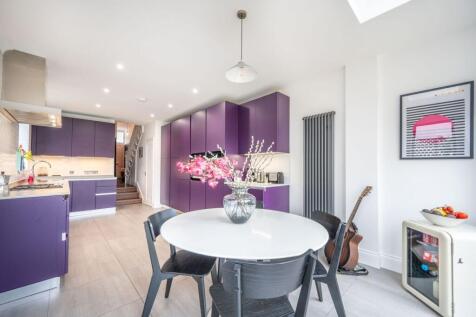
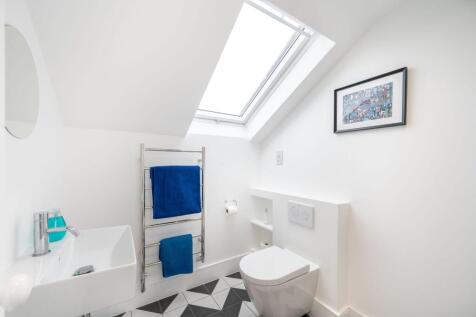
A beautifully presented four-bedroom terraced family home offering approximately 1,701 sq ft of versatile accommodation across three floors. The property features two reception rooms with connecting sliding doors, an open-plan kitchen and dining area with skylights and bi-folding doors, two bathr...


 |1/15
|1/15


A four-bedroom freehold house offering approximately 2,481 sq ft across two floors, with three bathrooms, an additional WC, a conservatory, a summer house and extensive storage throughout. A large, secluded south-facing garden and a driveway providing parking for up to six vehicles give the home ...





 |1/19
|1/19
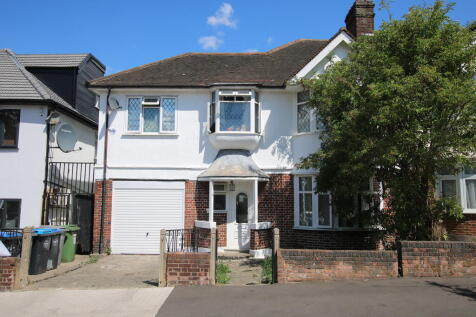
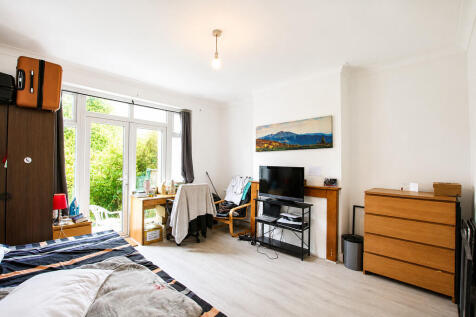
Empire Estates are delighted to present this substantial seven-bedroom semi-detached house, currently operating as an HMO, accommodating 6-8 tenants and generating a rental income. The accommodation comprises seven bedrooms, a reception room, dining room, fitted kitchen, family bathroom, and an...
 ||1/16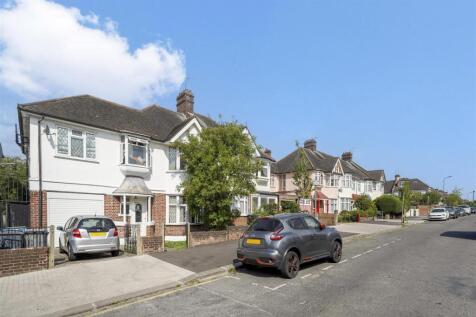
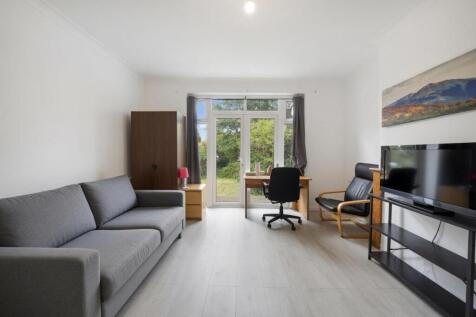
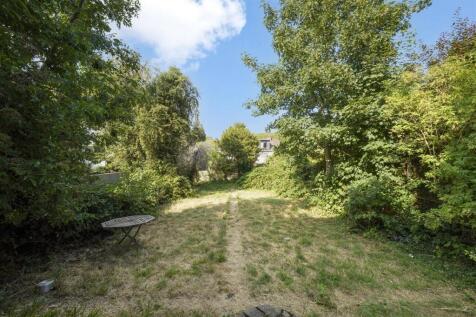
Nestled in the desirable Haycroft Gardens, London, this semi-detached house presents a remarkable opportunity for those seeking a spacious family home. Spanning an impressive 1,908 square feet, the property boasts an abundance of living space, featuring two generous reception rooms that are perfe...
 |1/9
|1/9


This spacious home on All Souls Avenue stands on a notably wider than average end of terrace plot, giving it a generous frontage, an unusually broad side garage and a deep rear garden. The house is largely unmodernised and offers a substantial internal layout that includes two reception rooms,...

 |1/8
|1/8


A spacious 1920s family home offering a wide entrance hall, generous double-length reception/dining room with bay window, separate kitchen, WC and useful storage, with direct access to the rear garden. Upstairs are three bedrooms and a family bathroom, with further potential to extend into the l...
 ||1/12


A detached four bedroom house offering approximately 1,600 sq.ft of accommodation over two floors with gardens and detached garage set moments from the open acres of Gladstone Park. Transport communications include Willesden Green Tube station (Jubilee Line) and Cricklewood Thameslink station.
 |1/42
|1/42


We are delighted to bring to the market this lovely semi detached 4/5 bedroom double fronted family home on the popular Wrottesley Road which benefits from a very large workshop at the rear with separate access that could offer massive development potential subject to planning.The house itself, w...
 |1/16
|1/16


Situated on the sought-after Sherrick Green Road in Dollis Hill, this substantial five-bedroom, semi-detached family home offers approximately 1,830 sq. ft. (170 sq. m.) of well-proportioned accommodation arranged over multiple floors. The property provides generous and versatile living space,...
 ||1/21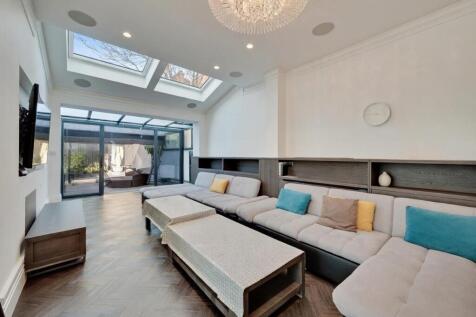
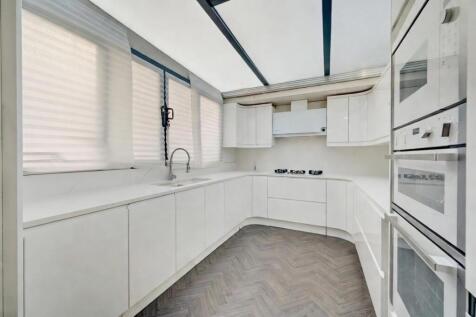

Tucked away on Belton Road in London NW2, this exquisite mews house offers a perfect blend of modern comfort and luxury. Spanning an impressive 1,337 square feet, this detached property boasts four spacious double bedrooms, making it an ideal home for families or those seeking extra space.





 |1/15
|1/15


EXCELLENT REFURBISHMENT OPPORTUNITY. Within the same family ownership for over 40 years, this is a chance for a discerning buyer to stamp their mark on this 1397 sq.ft (130 sq.m) approx 1930s built semi-detached house comprising 3 bedrooms (2 with built in wardrobes), 31ft through lounge, dining ...
 |1/15
|1/15


This impressive 1248 sq.ft (116 sq,m) approx 1920s built End of Terrace house comprises 4 double bedrooms, open loft area, 20ft reception, 20ft kitchen/breakfast room, utility room/wc, conservatory, family bathroom, 55ft south facing rear garden and off street parking for two cars to the front. F...
|1/19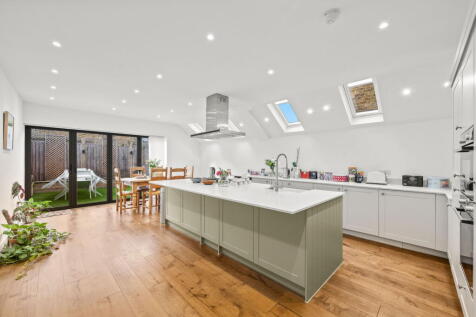
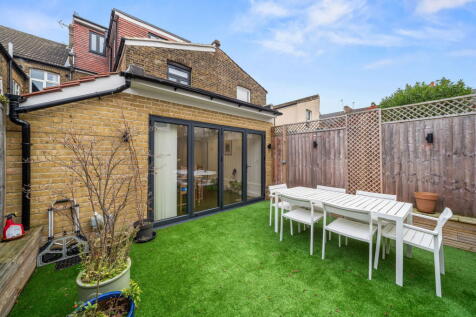
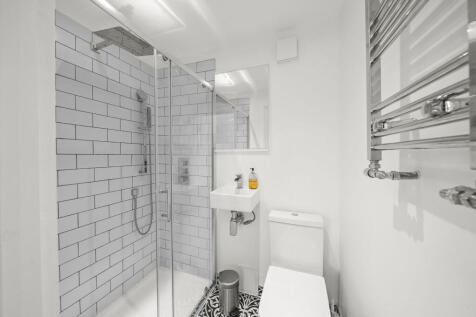
Behind its elegant Edwardian frontage, this home opens into a wide welcoming hallway. To the right is an impressive through lounge approaching eight metres, offering a bright flowing space for daily living and entertaining. At the rear, the property opens into a superb kitchen and dinin...