Terraced Houses For Sale in Willesden, North West London
 |
| 1/22
1/22


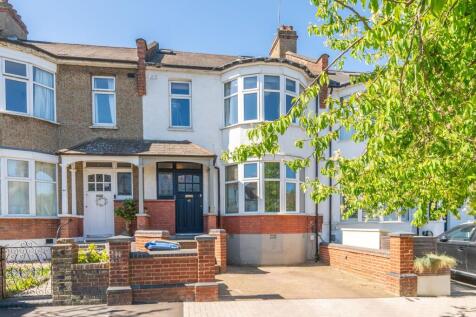
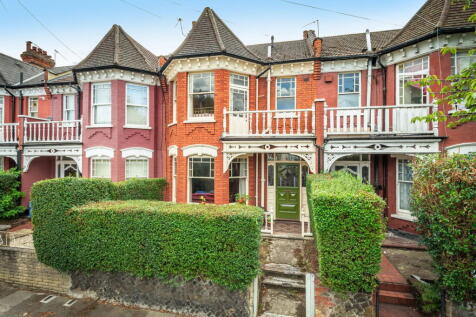
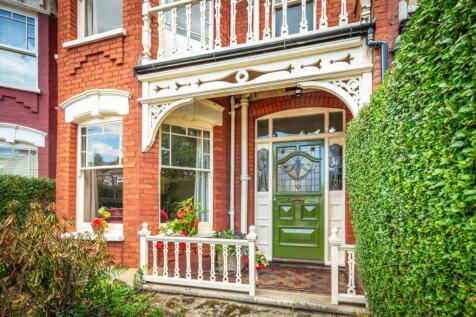
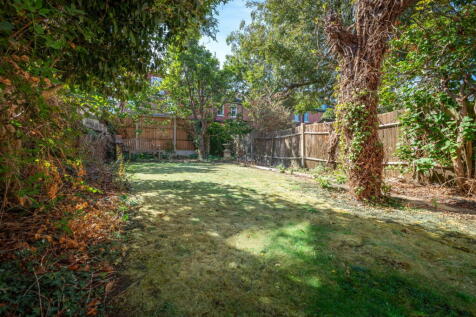
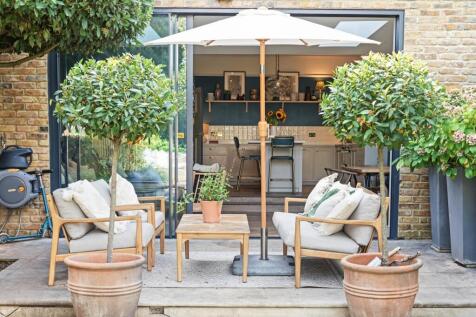
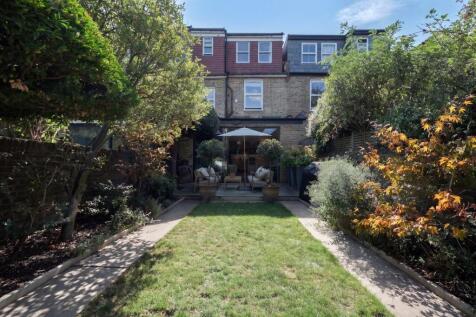
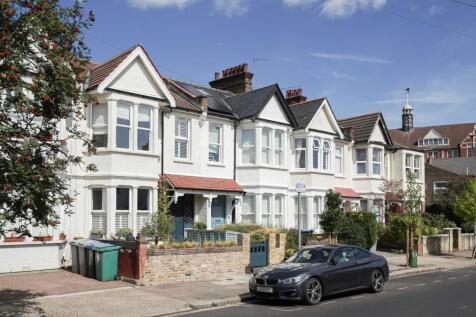
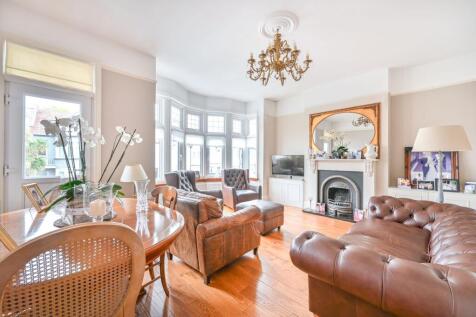
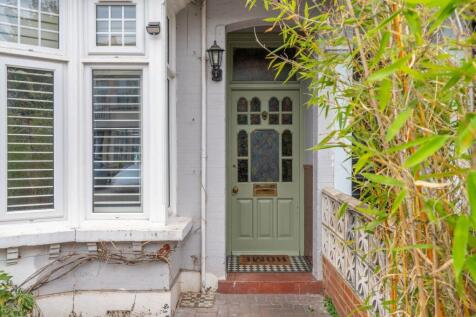
A beautifully reconfigured five bedroom family house on Crediton Road, offering exceptional space, light, and craftsmanship throughout.The house has been taken back to brick and thoughtfully redesigned to suit modern family living, while retaining a subtle sense of Edwardian character.











 |
| |1/17
|1/17


In 2009, Vogue famously described Chamberlayne Road as "the hippest street in Europe", reflecting its thriving mix of independent cafés, restaurants, boutiques and strong community spirit. Having enjoyed over 30 years at the property, the current owner, a meditation in...



 |1/14
|1/14


Positioned on a quiet residential street moments from Queen's Park, this newly built house offers beautifully balanced accommodation extending to approximately 1,495 sq ft, with a thoughtful layout designed for modern family living. Finished to an exceptional standard throughout, the property ...
 ||1/27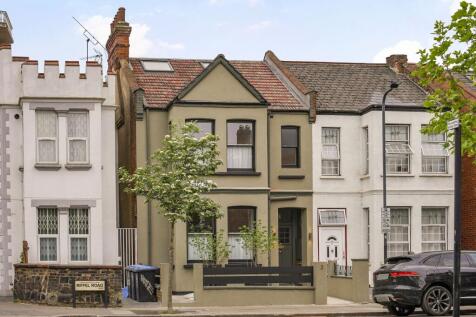

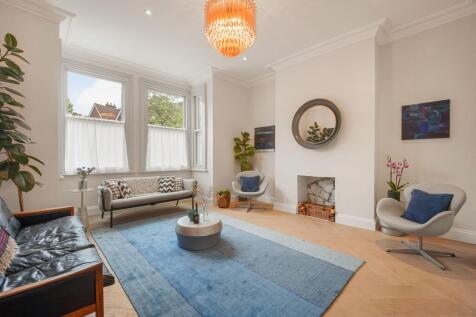
Video Tour - A beautifully reimagined Victorian home, redesigned and extended with incredible attention to detail to create a stunning interior-designed family house extending to just over 2300 sq ft

Key features
- Beautifully reimagined Victorian home extending to just over 2300 sq ft, redesigned and extended with real attention to detail to create a standout interior-led family house on Riffel Road.
- Full back-to-brick renovation including new roof, electrics, plumbing and heating, delivering a genuine turnkey home where everything has already been considered and executed to a high standard.
- Design influences inspired by the current owner’s work with names including Soho House, creating calm, layered interiors with a strong focus on materiality, lighting and everyday living.

 |1/33
|1/33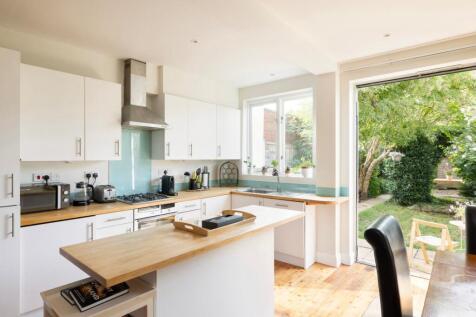
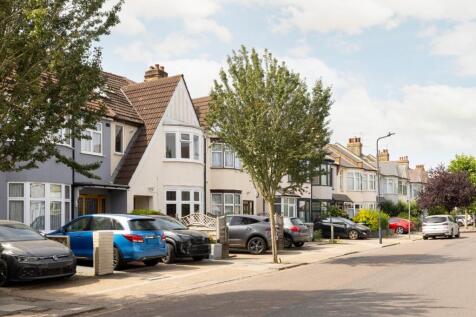
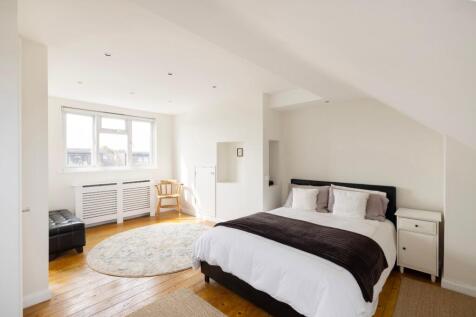
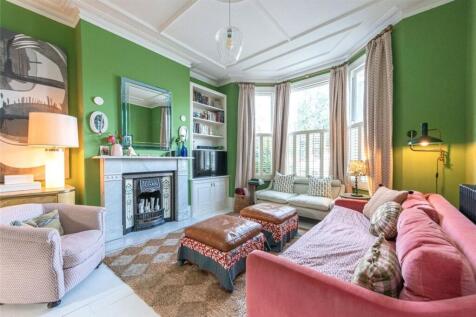
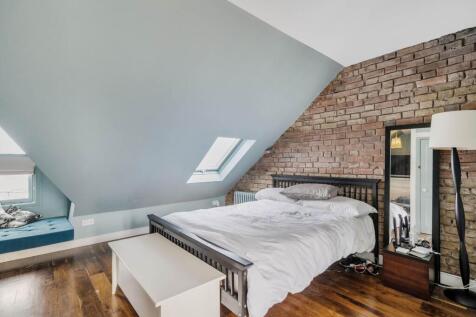
The National Athletic Grounds stood on the site of the present Whitmore Gardens, opening in 1890; a civic amenity for a neighbourhood that was, by the final decade of the Victorian era, rapidly finding its character. The streets that followed were built with the same quiet confidence: wide, tree-...

Key features
- Period house on one of Kensal Rise's most coveted tree-lined streets, with a history stretching to the Victorian athletic grounds of 1890
- Four bedrooms across two upper floors; principal suite with en suite occupying its own private upper level
- Two ground-floor reception rooms; open-plan kitchen and dining room with bifold doors to south-facing garden


 |1/14
|1/14


A well-presented terraced Victorian house configured over three floors with four double bedrooms, three bathrooms, a south facing double reception room flooded with natural light and an impressive open-plan kitchen and dining room leading to the mature, landscaped garden.


 |1/35
|1/35


Freehold Mixed-Use Investment. A mixed-use freehold investment situated on Cricklewood Broadway, comprising a ground floor commercial unit and four residential flats. The residential element comprises one two-bedroom flat, two one-bedroom flats and a studio, currently producing ...


 |1/15
|1/15


Having been the subject of considerable expenditure and upgrading in recent years, this very impressive and extended 1719 sq.ft (160 sq.m) approx Victorian style terraced house now boasts 5 bedrooms (one with fitted wardrobes and another being a box room/study size), 3 receptions, kitchen, utilit...