4 Bedroom Houses For Sale in Wiveliscombe, Taunton, Somerset
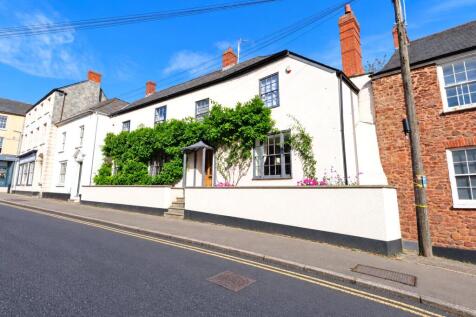
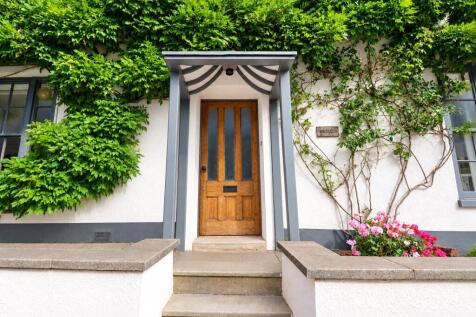
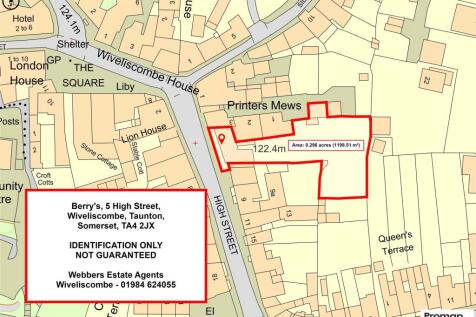
 |
| 1/18
1/18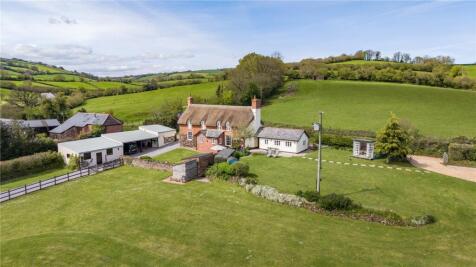
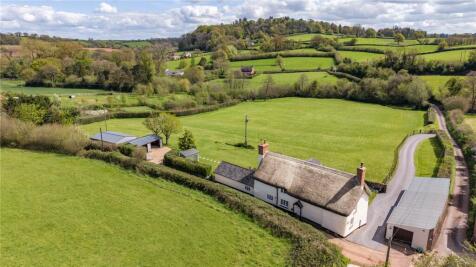
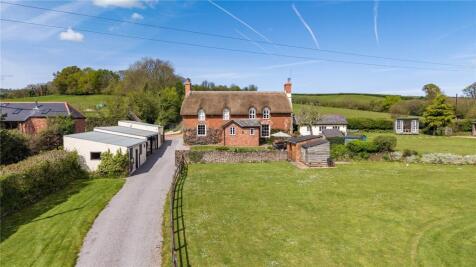
A particularly handsome former medieval Hall House with three acres, Listed Grade II, being completely refurbished occupying a delightful and peaceful setting on the edge of a tiny hamlet and close to a thriving small town. Lower Grants Farmhouse is believed to date from medieval times...

Key features
- Newly Re-thatched
- 4 Bedrooms
- 3.26 acres of land
|1/15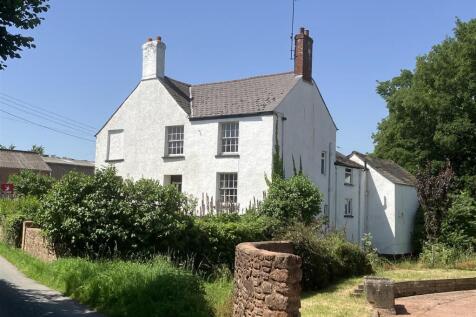


A traditional 4 bedroom farmhouse, with range of farm buildings and just over 31 acres.. In need of renovation set in a peaceful rural position, situated along a no-through lane with only one property beyond. Three reception rooms, Kitchen/Breakfast room, Family bathroom. Set in approximately 31...
 |
| |1/23
|1/23


A large period detached house on a 0.4 acre plot in Wiveliscombe Four bedrooms, two reception rooms, kitchen and conservatory and study two bathrooms, utility and WC, flexible accommodation for larger or smaller households. Large garage and car port, superb gardens, high degree of privacy and ava...



 ||1/26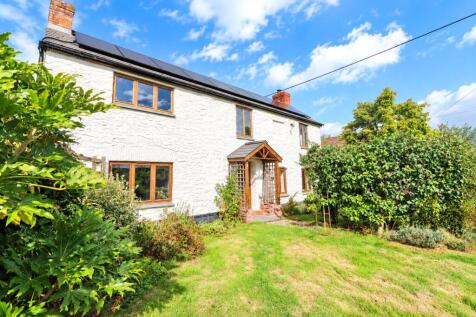
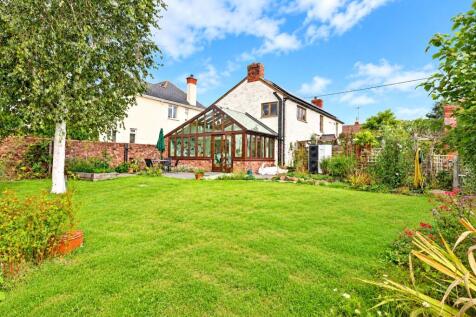
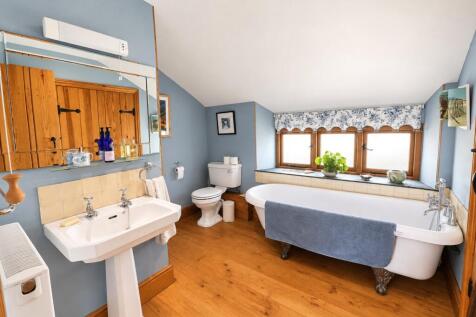
A character detached village home, with great energy efficiency (air source heat pump) in modest gardens with gated drive and garage/workshop, superb garden room, large sitting room, sociable kitchen/dining room, utility, WC, four bedrooms and two bathrooms. Lovely gardens, next to the Chapel and...
 |1/12
|1/12


A traditional four bed period farmhouse in need of renovation set in a peaceful rural position, situated along a no-through lane with only one property beyond. Two reception rooms, Kitchen/Breakfast room, Family bathroom. Set in just under 13 Acres. No onward chain, Freehold, EPC G.
||1/36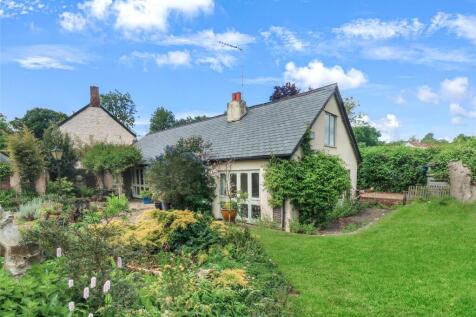
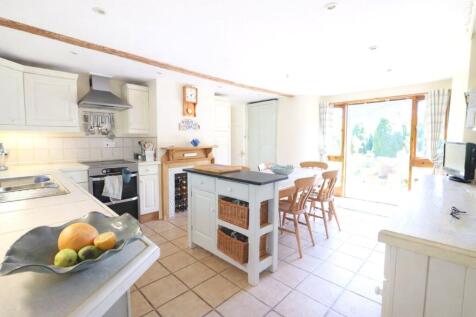
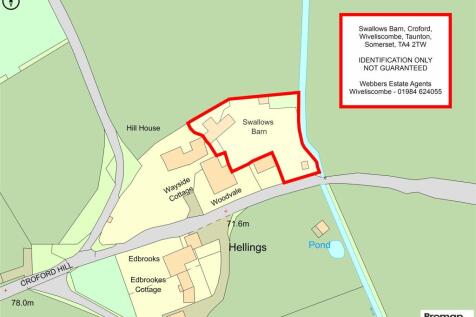
Could this be your dream property? Much bigger than you would expect at 1743 SQUARE FEET - Just outside Wiveliscombe, in a wonderful rural location - A three/four bedroom barn conversion set in large gardens by stream with two receptions, kitchen/dining room, three bathrooms, gas central heating ...


 ||1/25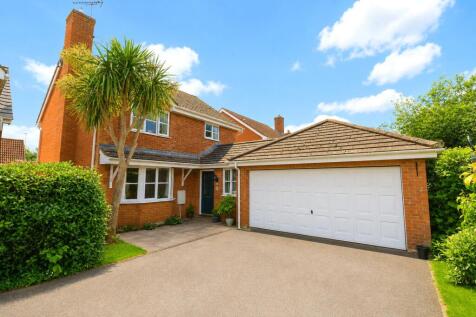
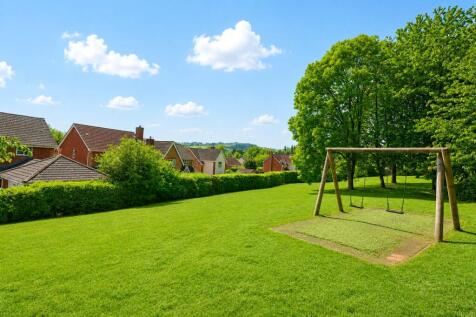
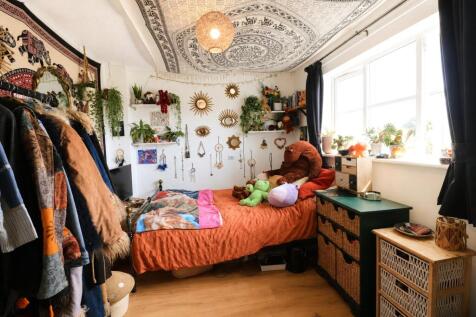
Four double bedrooms and three bathrooms, living room and dining room, kitchen/diner and utility, home office and ground floor shower room, family bathroom and ensuite, double garage, parking for four vehicles and south facing garden. EPC Rating C
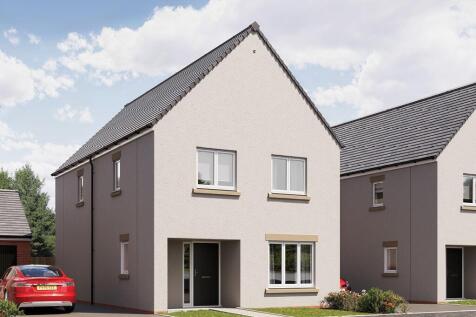
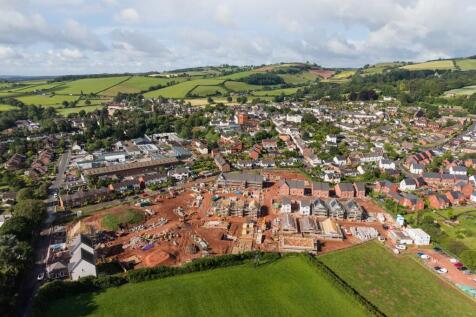
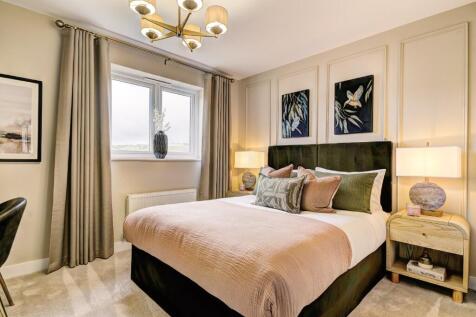
*Show Home Open!* Plot 53 - The Thurlestone is a stylish 4-bedroom home featuring a contemporary kitchen with integrated appliances, utility room, spacious living, en-suite to the main bedroom, family bathroom, garage and two parking spaces, ideal for modern family living.

 ||1/15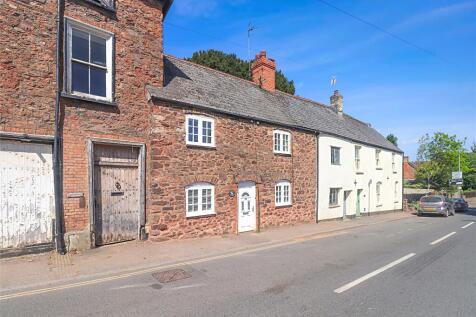
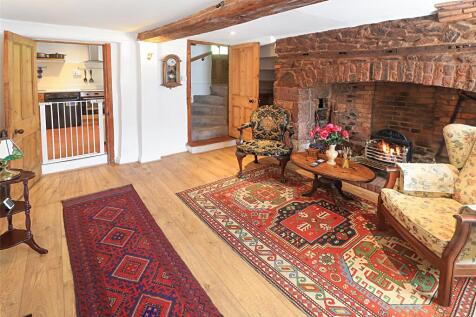
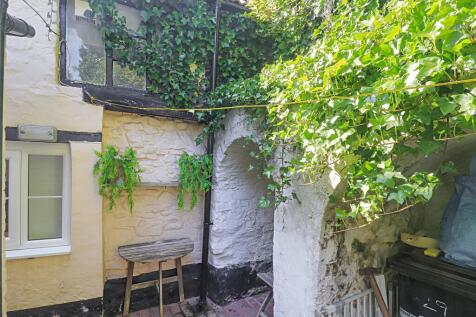
NO CHAIN - APPROX 1300 sq. ft - A larger than expected four bedroom character cottage on three levels with living room, dining room, kitchen, utility/shower room, and additional bathroom, small courtyard, gas central heating, mainly double glazed, overlooking the church. EPC Rating D