Properties For Sale in Wynyard, Billingham, County Durham
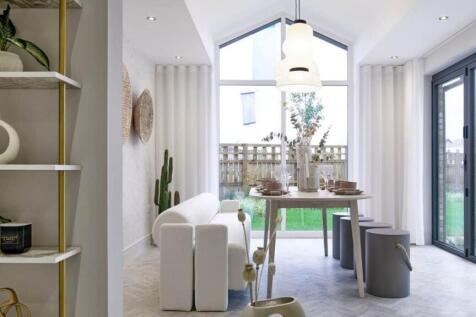
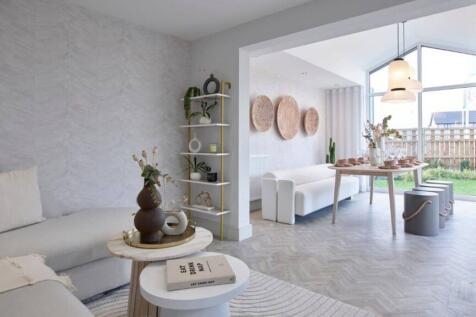
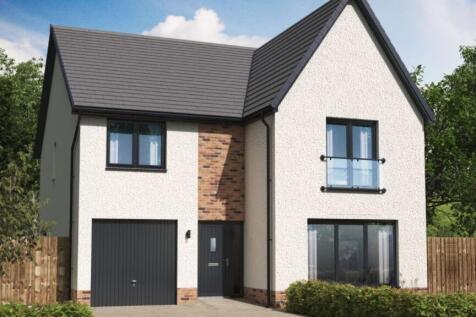
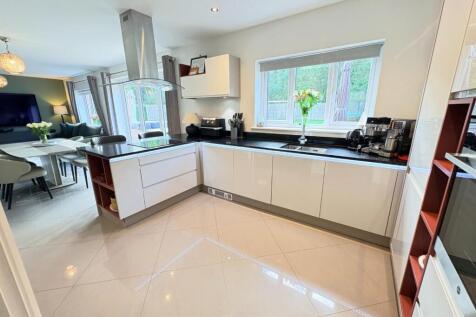
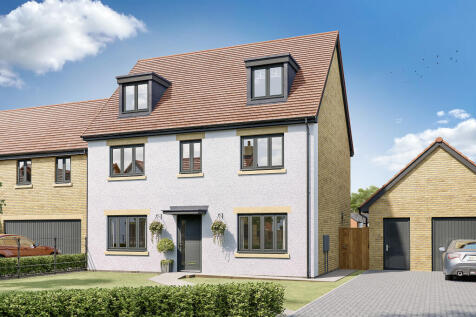
The Hutton Garden Room is a DETACHED family home with INTEGRATED GARAGE, offering nearly 1,800 SQUARE FEET of living space. The contemporary design comprises a spacious OPEN PLAN KITCHEN & DINING area which leads into the garden room, with CATHEDRAL STYLE WINDOWS and access to the garden via FREN...





 |
| |
| 1/32
1/32
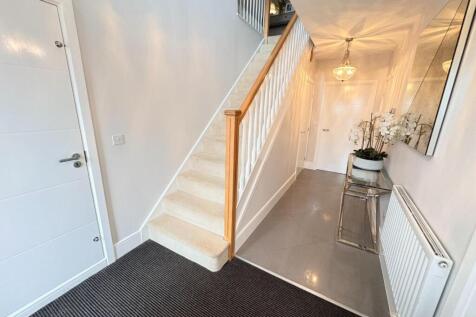
Located on Silvermede Road in the picturesque Wynyard, Billingham, this beautifully presented house offers an exceptional opportunity for those seeking a harmonious blend of modern living and natural beauty. With five spacious bedrooms and four well-appointed bathrooms, this home is designed to a...
 |1/21
|1/21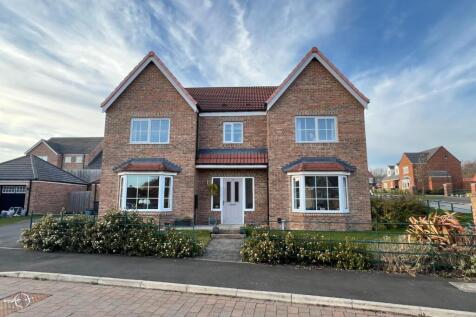
Nestled in a superb position at the head of a cul de sac on the desirable Lavender Lane, Wynyard, this stunning detached executive family home offers a perfect blend of modern living and comfort. With no onward chain, this property is ready for you to move in and make it your own. Upon e...
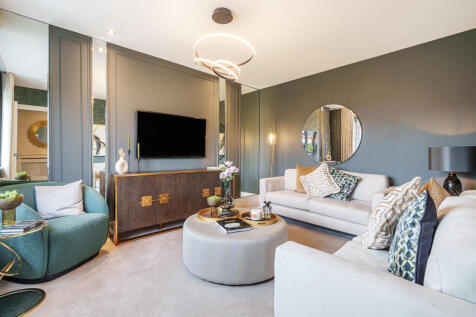
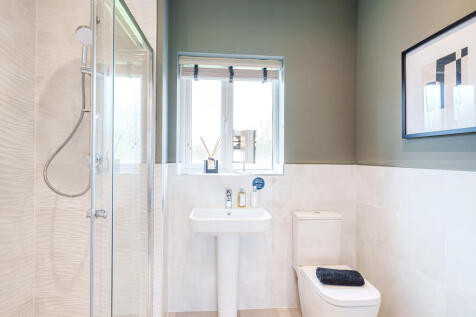
The Kingsand features a large L-shaped open-plan kitchen/dining/living room, which has bi-fold doors to the garden, and there are five bedrooms and four bathrooms. Both the bedrooms on the second floor are en suite, while bedroom one also enjoys a dressing room.
 |1/2
|1/2
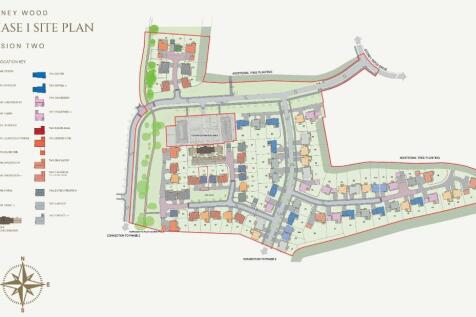
NEW RELEASE !! NOV/JAN 2027 PLOT 14 The Cartington, Cameron Hall Homes presents an A-rated new build. Featuring Neff appliances, Porcelonasa sanitaryware & Noken Brassware, smart speakers, and more as standard. Spacious plots available. Secure your dream home-register interest now
 |1/2
|1/2
NEW RELEASE!!! PLOT 15 - The Cartington Cameron Hall Homes presents an A-rated new build. Featuring Neff appliances, Porcelonasa sanitaryware & Noken Brassware, smart speakers, and more as standard. Spacious plots available. Secure your dream home-register interest now
|1/22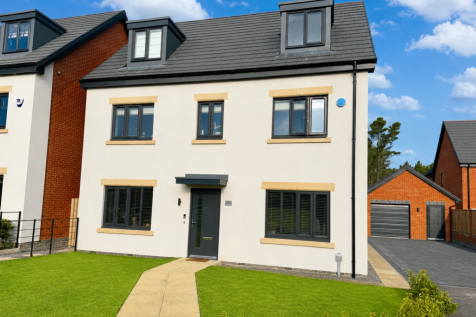

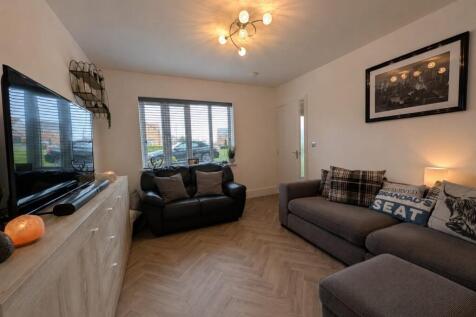
Occupying an enviable position overlooking an attractive green within the highly sought-after Wynyard Village, this exceptional five-bedroom detached residence offers over three floors of beautifully appointed accommodation, perfectly suited to modern family living.

Key features
- Prestigious Family Home
- Open Plan Family Room/Kitchen/Diner
- Separate Private Lounge
|1/12


Four-Bedroom Detached Home by Banks Homes | Detached Garage | Coming Soon | Pricing in the Region of £465,950 The Property This characterful four bedroom home offers versatile living spaces, including a generous kitchen diner, a cozy separate living room, and an additional snug or h...



 |1/26
|1/26


34 Chester Burn Road is an outstanding detached family residence, occupying a prime position within the prestigious Wynyard Estate and offering beautifully balanced accommodation extending across two impeccably designed floors. Combining elegant interiors with exceptional family living, this rema...
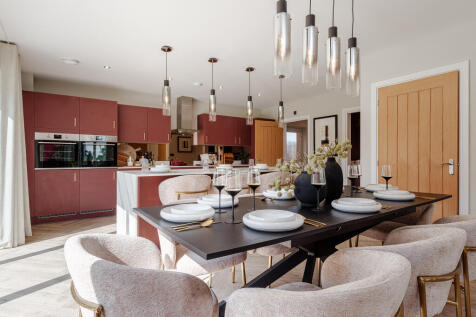
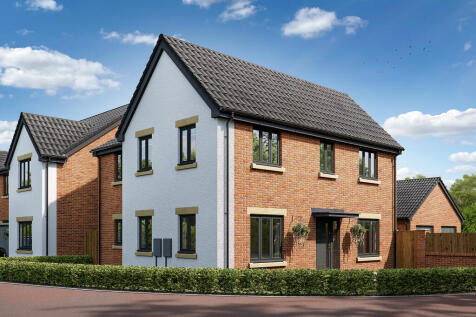
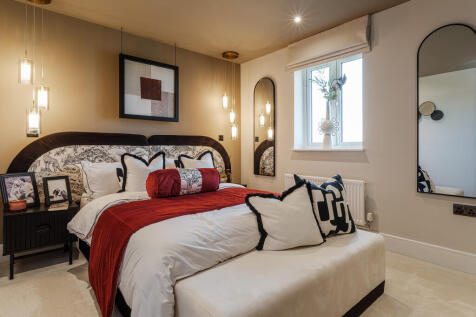
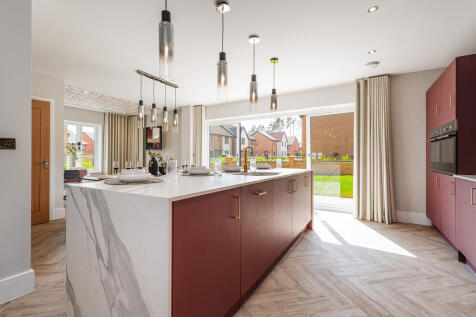
A huge open-plan kitchen/dining room that incorporates a snug, an island, and bi-fold doors to the garden. There’s a separate living room, a utility room, three bathrooms, a dressing room to bedroom one, and a garage. This is a wonderful new home with enhanced specifications.
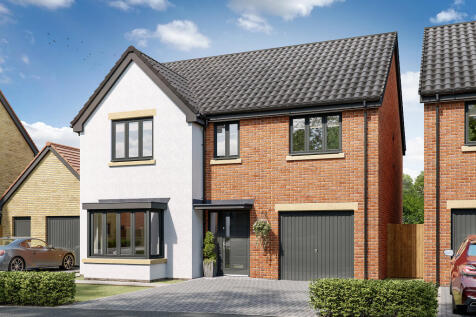
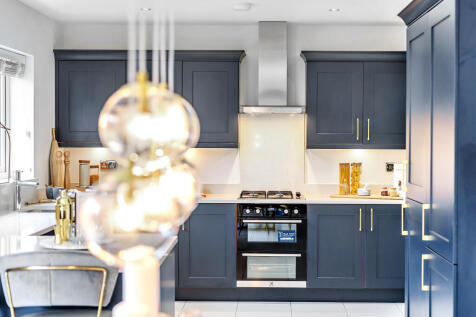
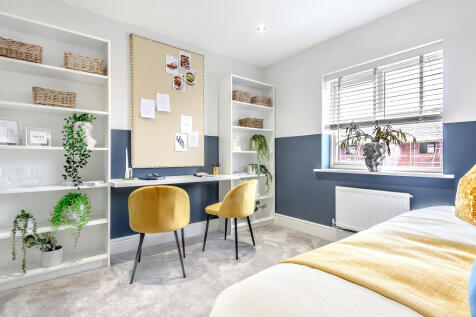
This good-looking four-bedroom, three-bathroom new home has an attractive bay window at the front, and fabulous bi-fold doors leading from the open-plan kitchen/family room to the garden at the back. The integral garage has internal access and the utility room has outside access.
||1/6


Four-Bedroom Detached Home by Banks Homes | Integral Garage | Coming Soon | Pricing in the Region of £452,950 The Property This modern four bedroom home features a welcoming open plan family kitchen and dining area, ideal for everyday living and entertaining. A large, separate livin...
||1/16


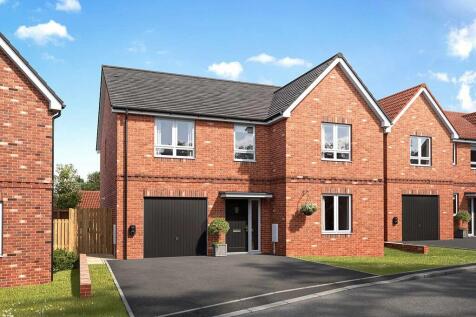
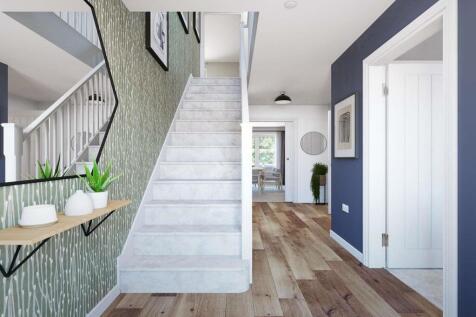
A luxurious DETACHED home in sought-after Wynyard, beautifully presented with a premium specification. Featuring a stylish kitchen, impressive family room with bi-fold doors, luxurious en-suite, landscaped west-facing garden, double garage and EV charging point. CALL NOW TO VIEW.

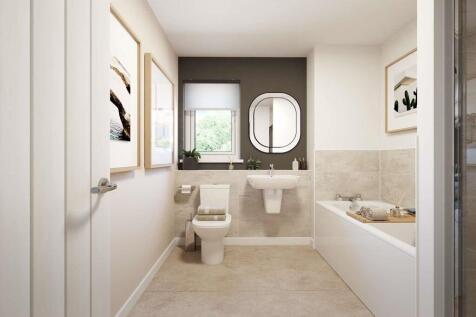
 |1/27
|1/27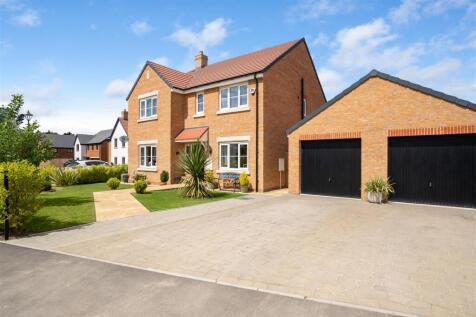
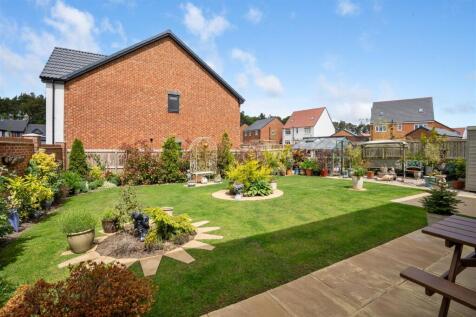
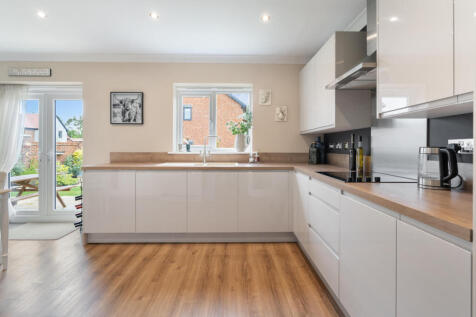
** CHAIN FREE ** Igomove are delighted to present this exceptionally well-presented, detached home standing in a fabulous corner plot position within the highly sought Charles Church Development in Wynyard. Location: The location of Wynyard itself needs little to no introduction ...

Key features
- No Onward Chain!
- Exceptionally Beautiful Family Home Occupying A Spacious Corner Plot
- Large Private Driveway Leading To Detached Double Garage
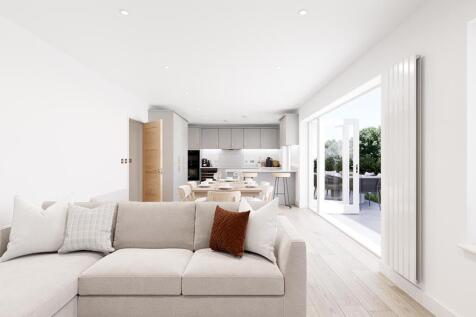
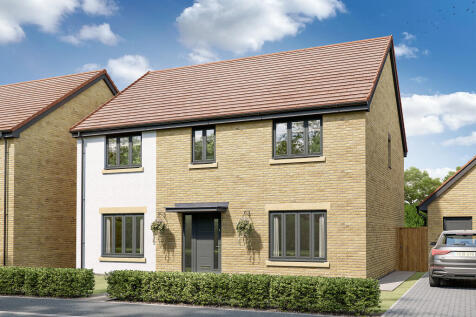

The Barmouth has five bedrooms, three bathrooms, an open-plan kitchen/dining/family room, and separate living and dining rooms. There’s scope for a home office, a guest bedroom, and a playroom. Bi-fold doors to the garden make the most of the outside space, too.
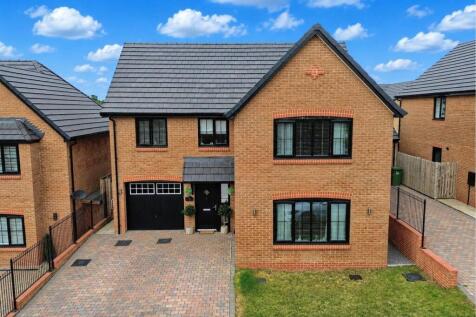
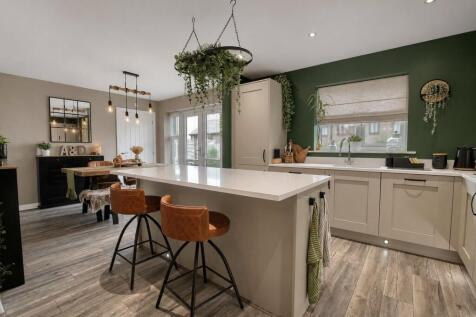
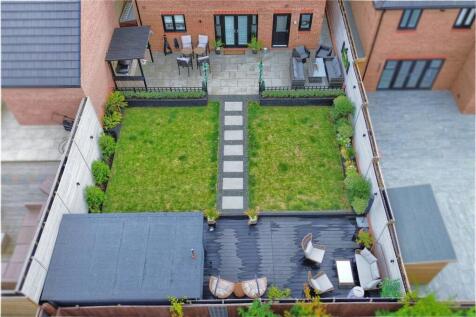


The Hutton Garden Room is a DETACHED family home with INTEGRATED GARAGE, offering nearly 1,800 SQUARE FEET of living space. The contemporary design comprises a spacious OPEN PLAN KITCHEN & DINING area which leads into the garden room, with CATHEDRAL STYLE WINDOWS and access to the garden via FREN...
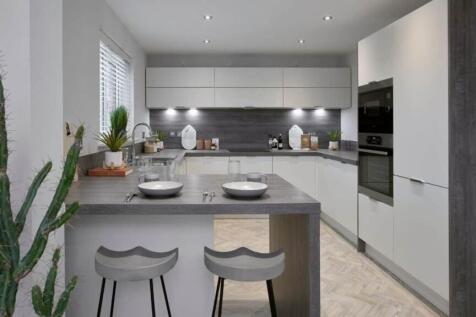
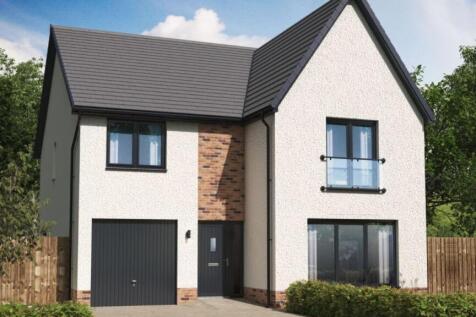
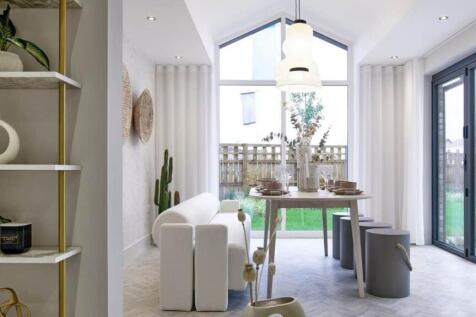
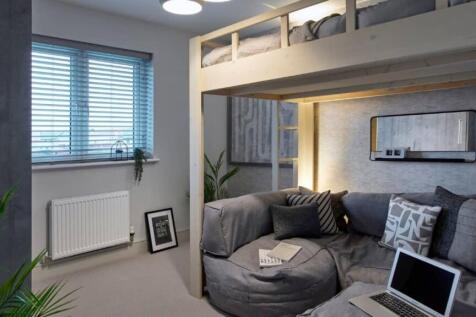
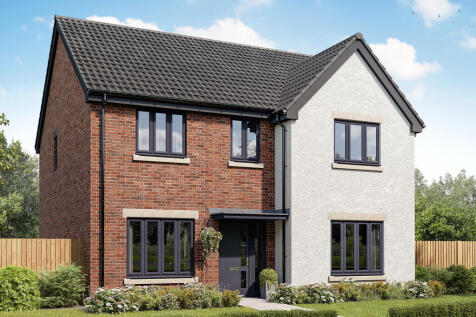
The Hutton Garden Room is a DETACHED family home with INTEGRATED GARAGE, offering nearly 1,800 SQUARE FEET of living space. The contemporary design comprises a spacious OPEN PLAN KITCHEN & DINING area which leads into the garden room, with CATHEDRAL STYLE WINDOWS and access to the garden via FREN...
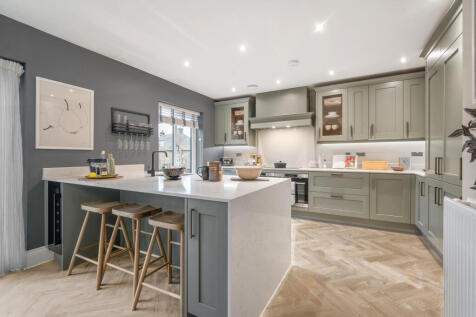
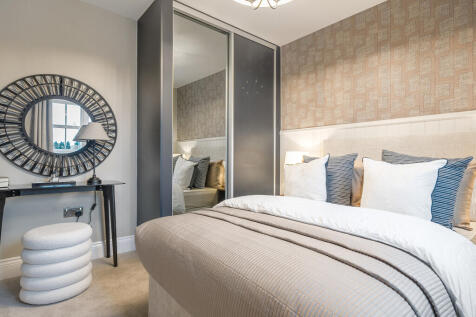
The Lancombe is a stunning four-bedroom home with an enhanced specification. It features an open-plan kitchen/family room with bi-fold doors to the garden, a separate living room, dining room and garage. The first-floor layout includes four bedrooms, a bathroom, en suite and a study.
||1/36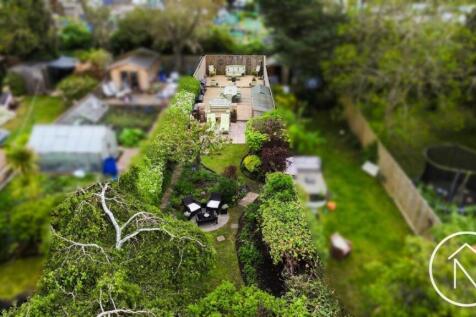
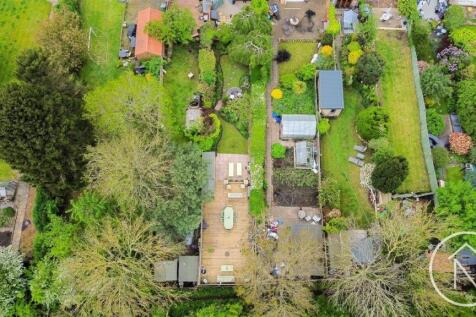
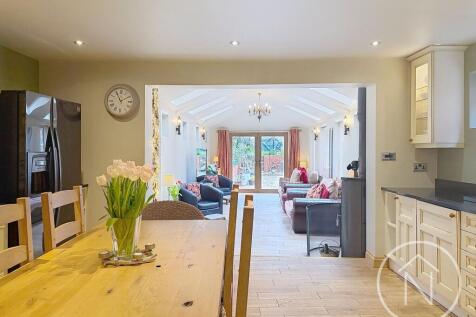
This beautifully presented five-bedroom, four-bathroom terraced house located in the heart of Wolviston Village blends period charm with contemporary style across its spacious and thoughtfully designed interiors.

Key features
- Beautiful Five Bedroom Home
- Located In Wolviston Village
- Stunning Rear Garden Perfect for Families