Properties For Sale in YO19
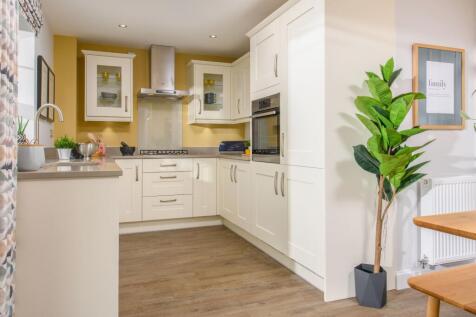
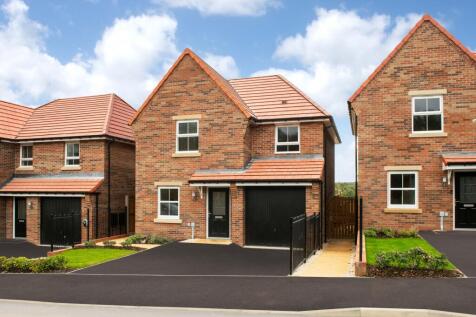
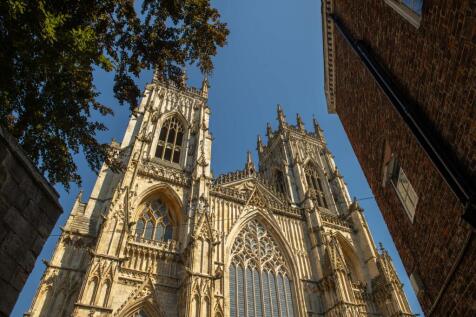
FIND YOUR BALANCE BETWEEN CITY AND COUNTRY. The Eckington is ENERGY-EFFICIENT HOME with a traditional exterior and an INTEGRAL GARAGE. It features an expansive OPEN-PLAN DINING KITCHEN with FRENCH DOORS which lead to the garden. You'll also discover a spacious lounge, a separate UTILITY ROOM, and...

 |
 |
 1/22


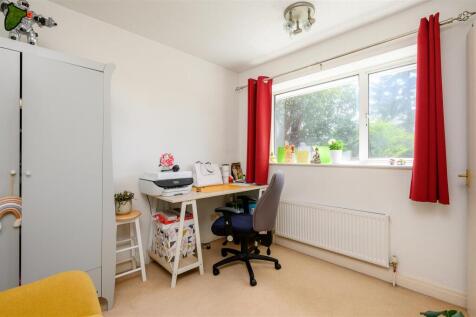
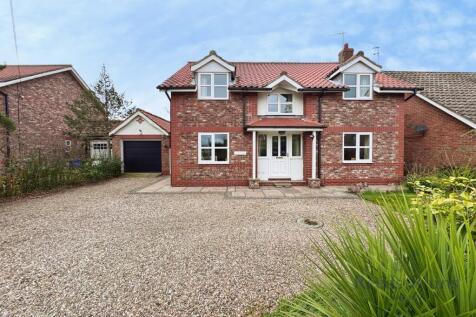
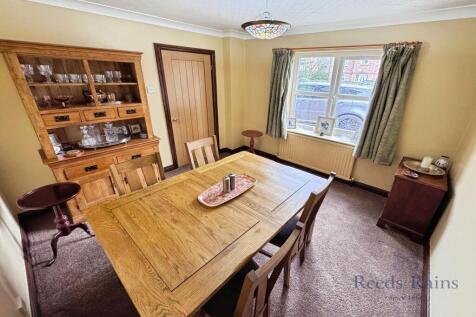
A superbly presented and extended modern four bedroom DETACHED HOUSE situated in the much sought after village of Escrick. The village lies just off the A19 south, being within easy reach of York and has plenty of local amenities within walking distance including a Doctor's surgery and Primary S...


 |1/20
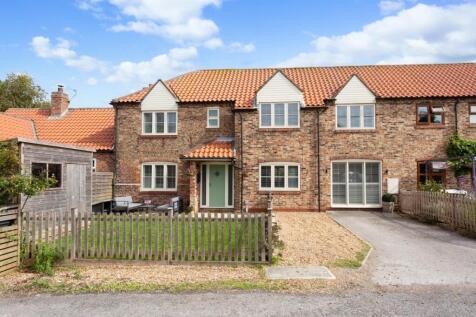
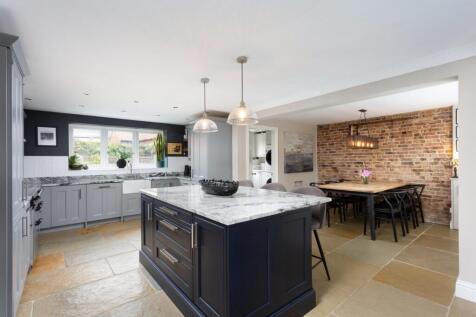
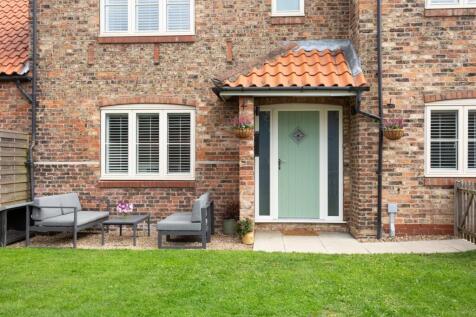
A beautifully presented and extensively upgraded home, discreetly positioned within a desirable cul-de-sac in the heart of Riccall. Finished to an exceptional standard throughout, this impressive property successfully combines the character and proportions of a traditional home with the comfort, ...
 |1/15
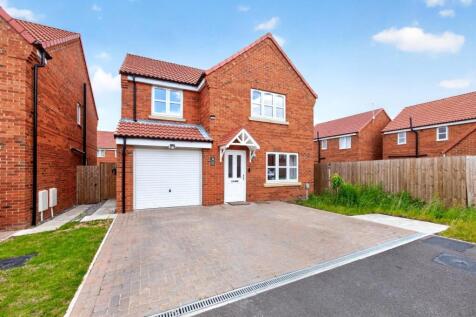


A well presented four bedroom detached home, forming part of a popular modern development within the sought after Fulford area of York. Offering spacious and well-planned accommodation throughout, the property is likely to appeal to a range of buyers, particularly families looking for a modern ho...



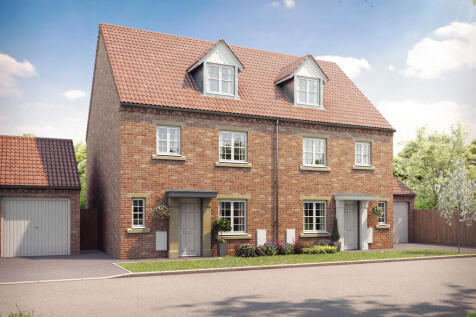
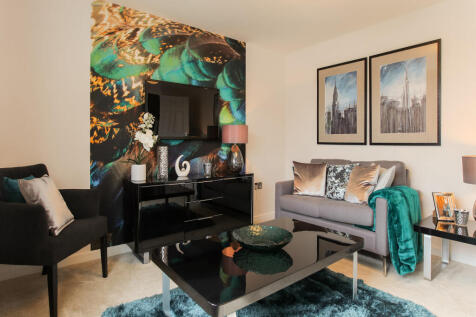

The Welburn is a four-bedroom, three-storey home with a front-aspect living room, an open-plan kitchen/dining room with French doors to the garden, a WC and under-stairs storage. Three bedrooms and a family bathroom are on the first floor and the en-suite bedroom one is on the top floor.

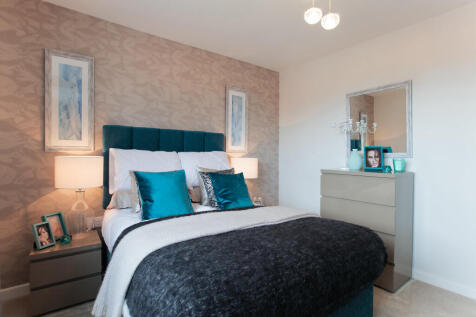


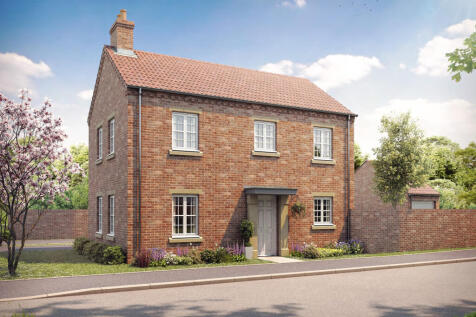
The Malton is a three-bedroom family home with an open-plan kitchen/dining room and a well-proportioned living room. Bedrooms one and two are en suite, there’s a separate study and a family bathroom. The downstairs WC, storage cupboards on both floors and attached garage make this a practical home.
|1/16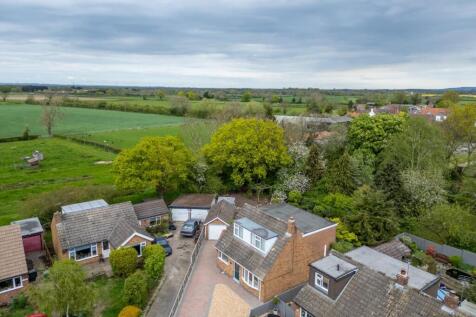
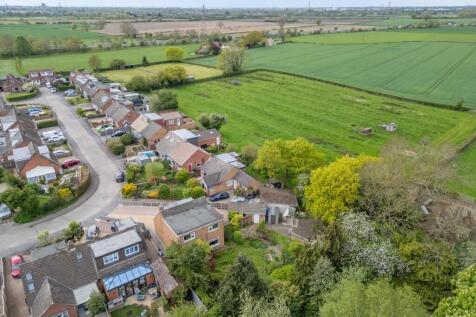
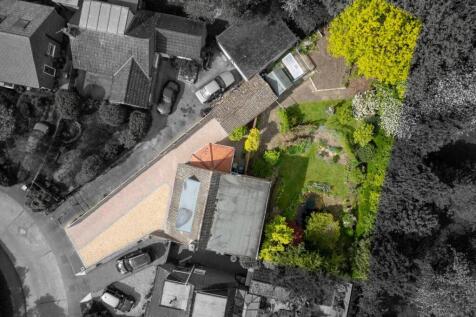
A rare opportunity to acquire this well proportioned three bedroom home, set on one of the largest plots within this established development, having been the original show home and proudly owned by the same family for over 60 years. The property is entered via a front entrance hallway wi...

Key features
- No Onward Chain
- Large Corner Plot
- Opportunity For Modernisation & Renovation
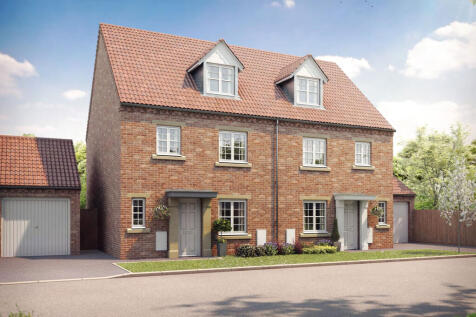
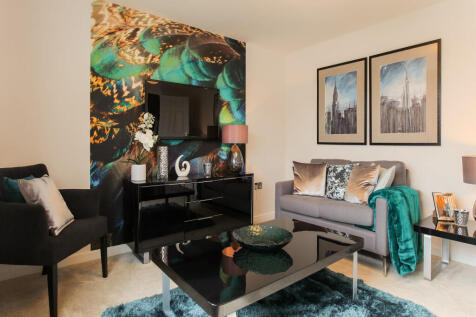

The Welburn is a four-bedroom, three-storey home with a front-aspect living room, an open-plan kitchen/dining room with French doors to the garden, a WC and under-stairs storage. Three bedrooms and a family bathroom are on the first floor and the en-suite bedroom one is on the top floor.
 |1/29

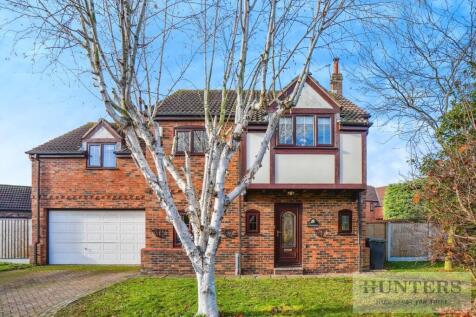
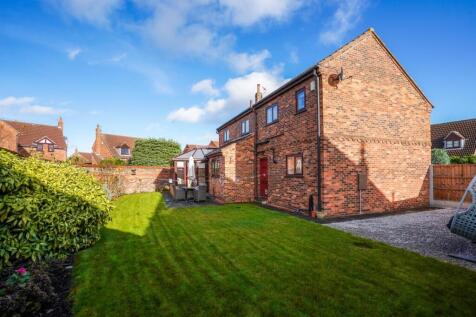
No onward chain. Hunters Selby are delighted to present this substantial four-bedroom detached family home, offering spacious and versatile accommodation throughout. Ideally positioned on the popular King Rudding Close, the property enjoys a desirable setting within the sought-after village of Ri...

Key features
- DETACHED HOUSE - 1908 sq ft
- FOUR BEDROOMS
- UPVC DOUBLE GLAZING
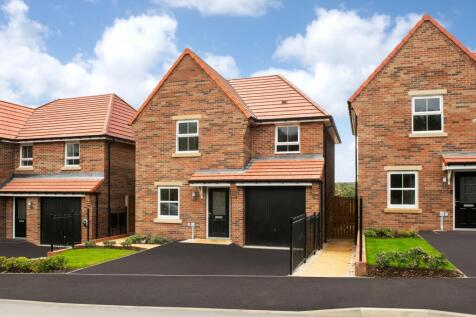
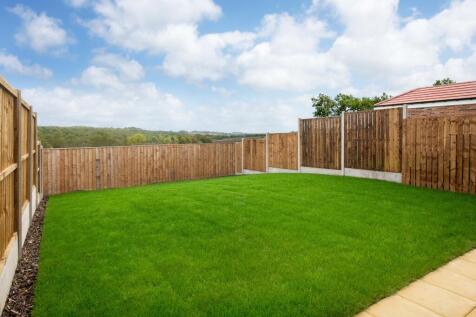
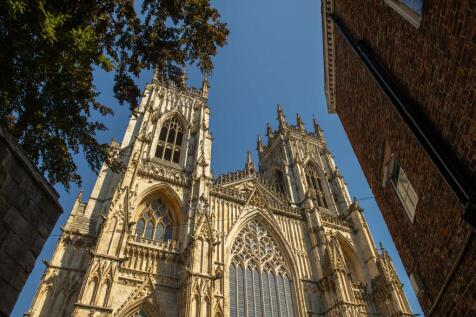
CONTEMPORARY HOMES IN A CHARMING RURAL SETTING. The Eckington is ENERGY-EFFICIENT home with a traditional exterior and an INTEGRAL GARAGE. It features an expansive OPEN-PLAN DINING KITCHEN with FRENCH DOORS which lead to the garden. You'll also discover a spacious lounge, a separate UTILITY ROOM...
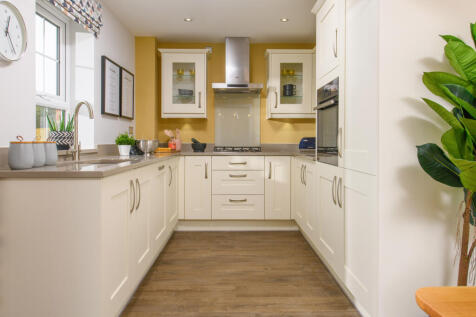
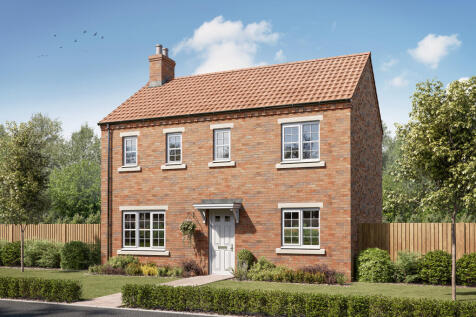
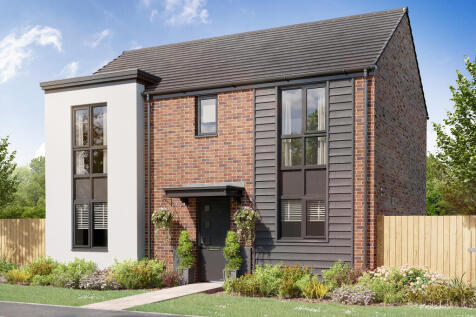

The Brandsby is a three-bedroom home with an open-plan kitchen/dining room, a living room with French doors to the garden, a utility room and downstairs WC. Upstairs, the master bedroom has an en-suite and two bedrooms share the family bathroom. There’s more storage upstairs too.
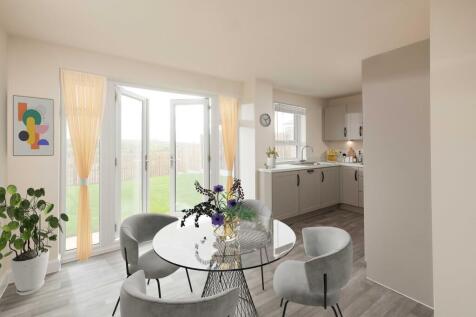
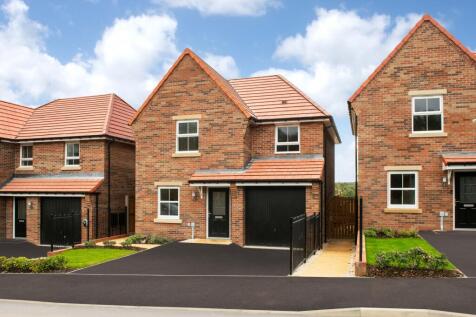
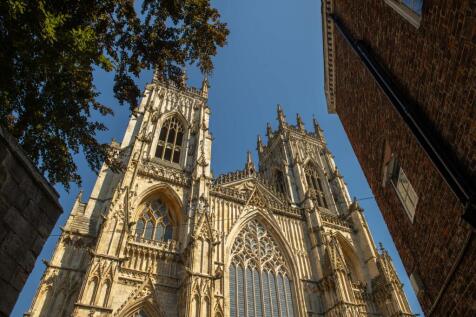
EXCELLENT LINKS, EXCEPTIONAL RURAL LOCATION The Eckington is ENERGY-EFFICIENT HOME with a traditional exterior and an INTEGRAL GARAGE. It features an expansive OPEN-PLAN DINING KITCHEN with FRENCH DOORS which lead to the garden. You'll also discover a spacious lounge, a separate UTILITY ROOM, an...
FIND YOUR BALANCE BETWEEN CITY AND COUNTRY. The Eckington is ENERGY-EFFICIENT HOME with a traditional exterior and an INTEGRAL GARAGE. It features an expansive OPEN-PLAN DINING KITCHEN with FRENCH DOORS which lead to the garden. You'll also discover a spacious lounge, a separate UTILITY ROOM, and...
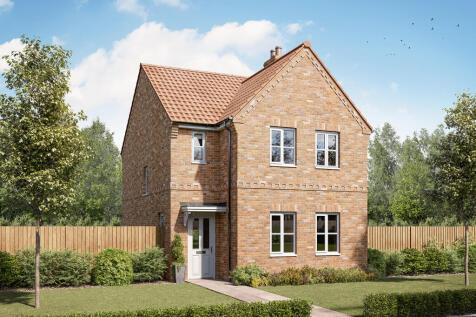
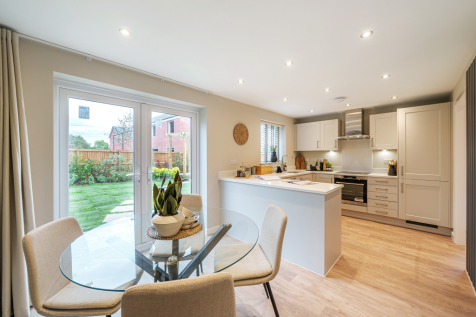

The Cawood is a well-proportioned three-bedroom detached home with a modern kitchen/dining room and French doors to the garden. It includes a living room, WC, utility and storage. Upstairs offers three bedrooms, an en suite to bedroom one and a family bathroom.
 |1/26


*Guide Price of £425,000 - £450,000* Spacious Three-Bedroom Detached Bungalow with Studio, Garage & Private Garden Freehold | Chain Free Situated along a quiet and secluded lane in the sought-after village of Murton, this substantial detached con...



 |1/20
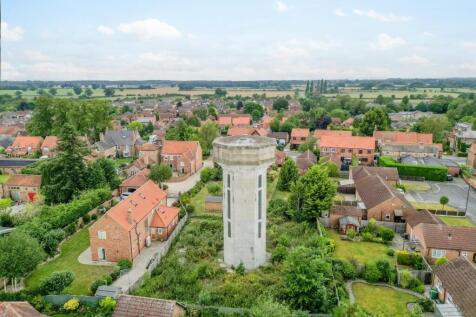
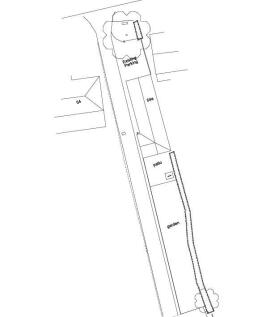
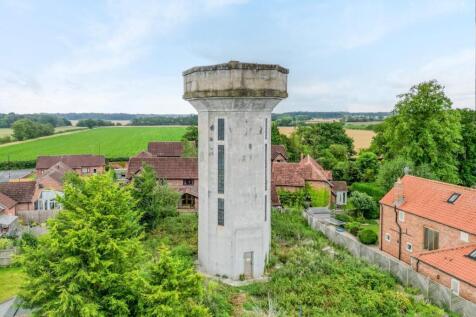
A unique opportunity to acquire a detached former doctor's surgery and an iconic four storey water tower, occupying a substantial plot in the highly sought after village of Wheldrake. Wheldrake offers an excellent range of local amenities, highly regarded schools and convenient transport...
Key features
- Planning Permission Granted
- Former Water Tower & Doctors Surgery
- Potential For Conversion Subject To Planning

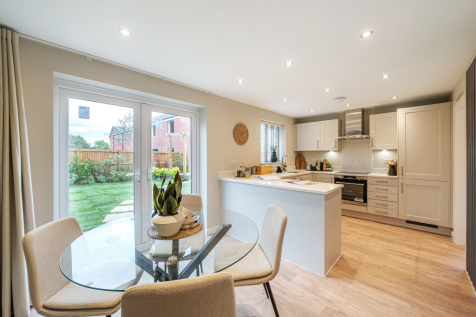
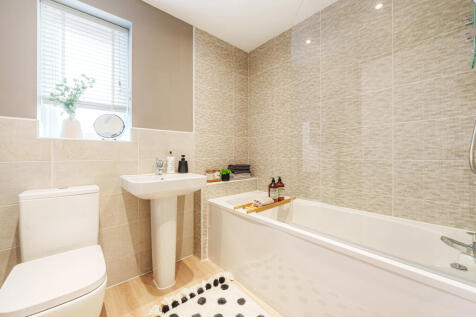
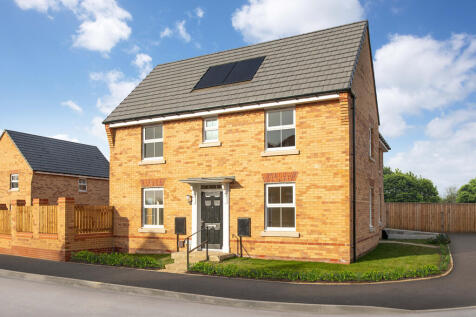
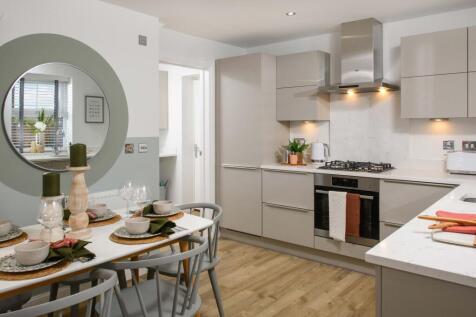
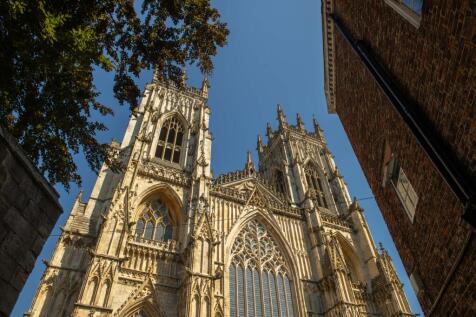
TRAVEL WITH EASE, RETURN TO TRANQUILLITY. Available with Key Worker deposit This impressive Hadley is an ENERGY-EFFICIENT home is ideal for families. The ground floor has a comfortable lounge and a modern OPEN PLAN KITCHEN WITH DINING and family areas, and a handy UTILITY ROOM. FRENCH DOORS open ...
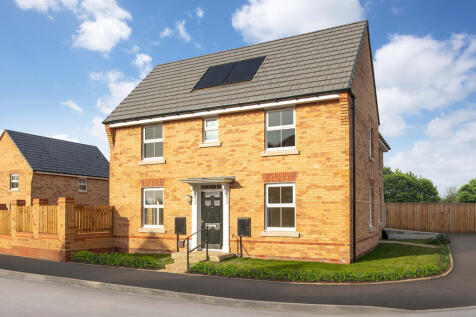
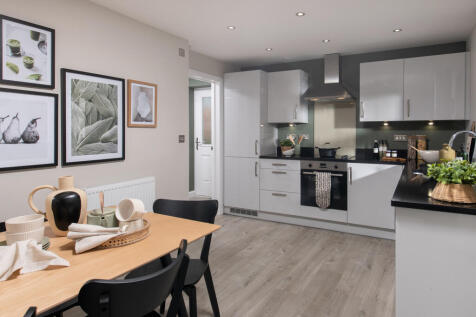
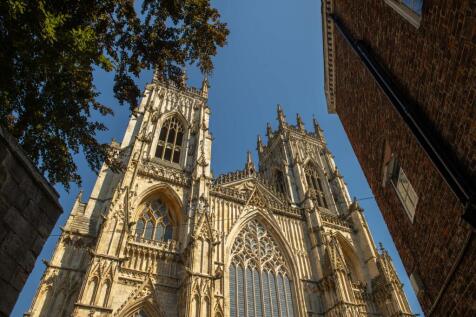
EMBRACE AN EXCEPTIONAL VILLAGE LIFESTYLE, WITH THE BEST OF YORK ON YOUR DOORSTEP. The Hadley is a popular, ENERGY-EFFICIENT HOME. Inside you'll find an OPEN-PLAN KITCHEN DINER with a utility room, and FRENCH DOORS to the garden. The spacious lounge is the ideal place to relax. There are 2 DOUBLE ...