Properties For Sale in Nailsworth, Stroud, Gloucestershire, within 3 miles

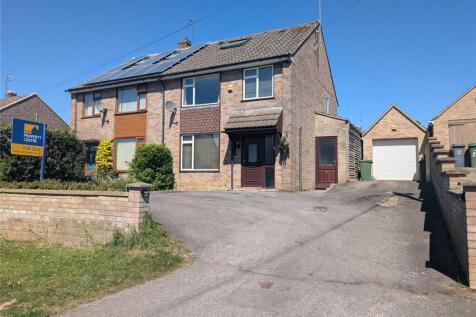
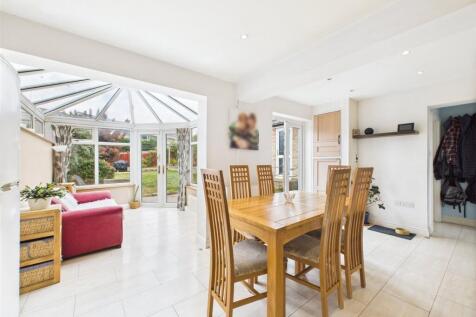
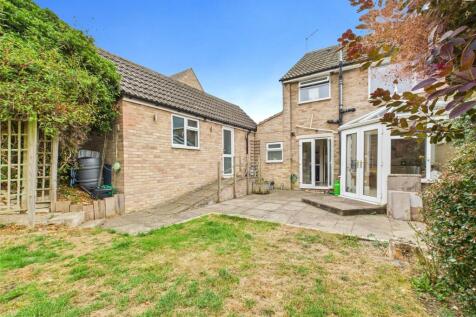
Beautifully presented throughout and arranged over three floors, the layout initially comprises of: entrance hall, living room, downstairs WC, an open-plan kitchen/dining room leading to the sun room with French doors leading the rear garden. Ascending, the first floor offers two doub...




 |
| 1/25
1/25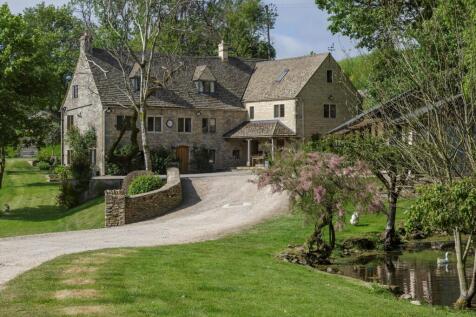
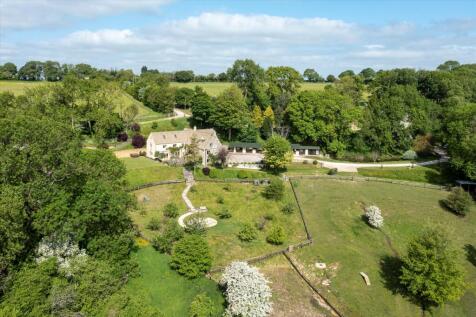
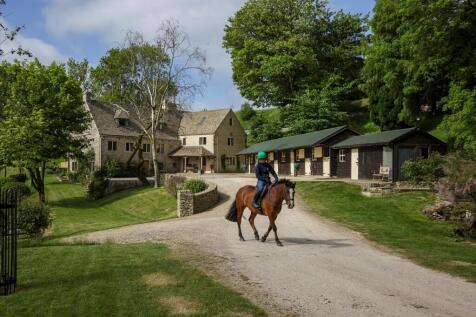
An immaculately presented country house set within about 19 acres, with stunning valley views. Spring Farm is set in a magical location on the side of a beautiful and peaceful valley with magical views. Originally a period cottage believed to date from the 17C, it has been sympathetically extend...

Key features
- 6 bedrooms
- 3 reception rooms
- 4 bathrooms
|1/34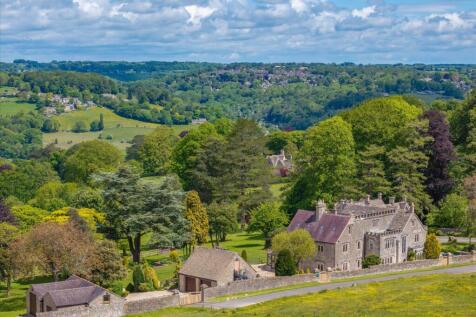

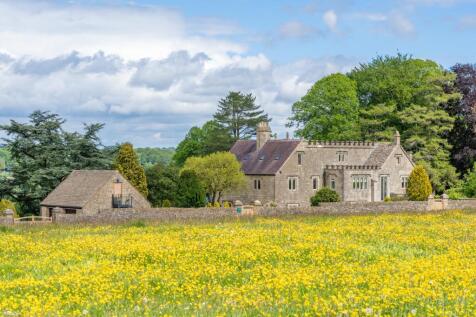
A distinguished Cotswold country house set on the edge of Minchinhampton Common, enjoying far-reaching views and beautifully established grounds of approximately 4.8 acres. The Reddings is a striking and substantial Cotswold stone home, discreetly positioned at the end of a no-through lane on th...
Key features
- 6 bedrooms
- 7 reception rooms
- 5 bathrooms


 |1/48
|1/48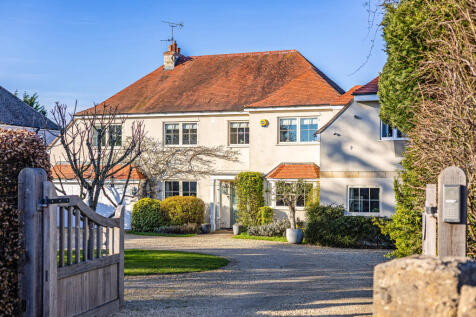

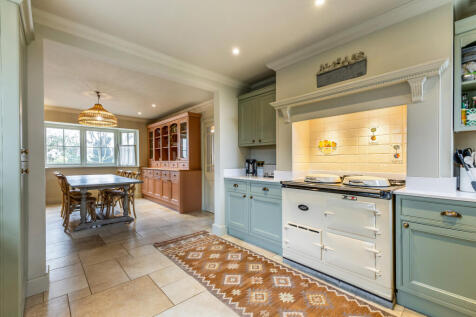 |1/55
|1/55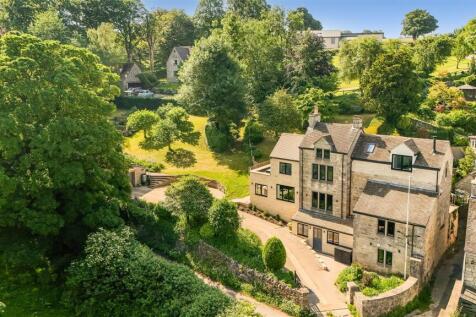
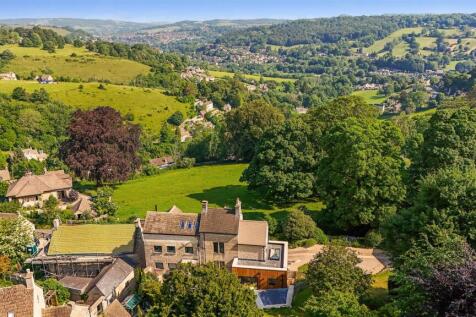
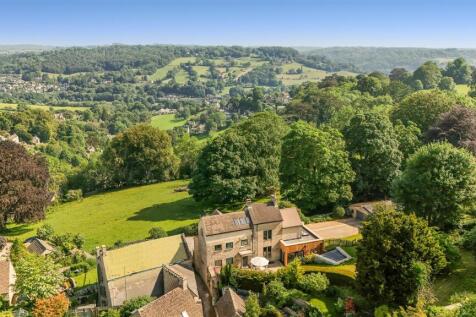
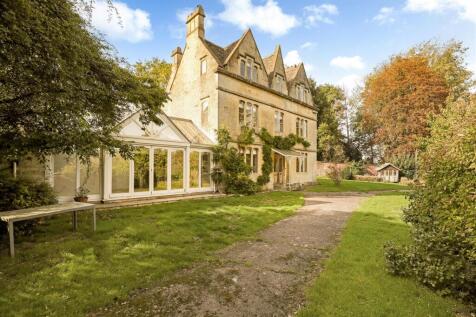
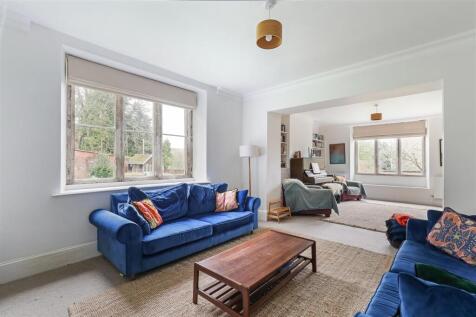
Steeped in history, Stonemasons sits in an elevated location with magnificent far-reaching views and a wealth of period charm. The home has been significantly extended over the generations to create a truly impressive and substantial family home, together with ancillary accommodation.

Key features
- Substantial Family Home
- Sensational Views
- Ancillary Accommodation



 |1/9
|1/9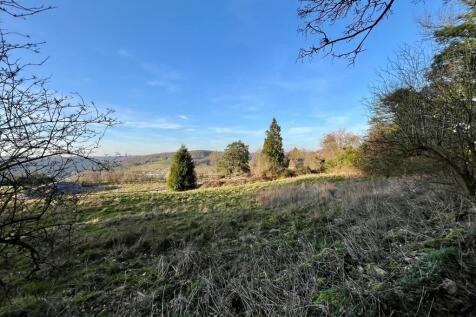
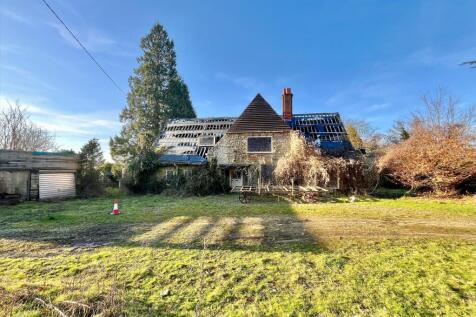
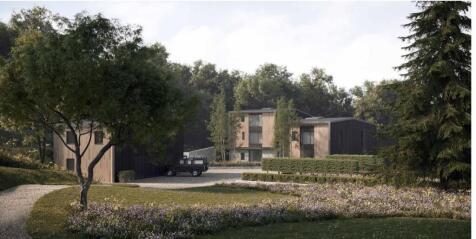
Unmodernised Cotswold stone house, with planning permission for a contemporary and sustainable replacement dwelling, a separate stone cottage, stables and a manège. In all approximately 19.86 acres. Lot 1 - An unmodernised Cotswold stone house with extensive land and planning consent for an exce...
Key features
- 5 - 8 bedrooms
- 4 - 5 reception rooms
- 1 - 2 bathrooms
|1/32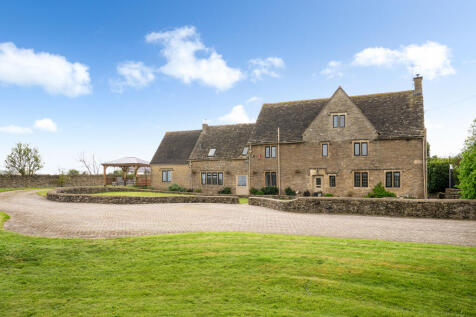

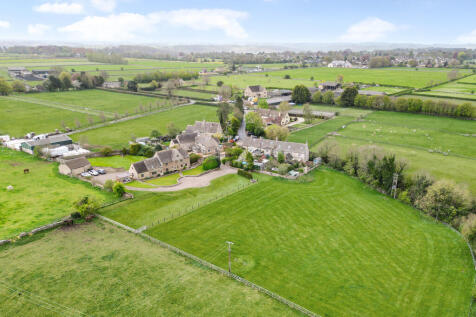
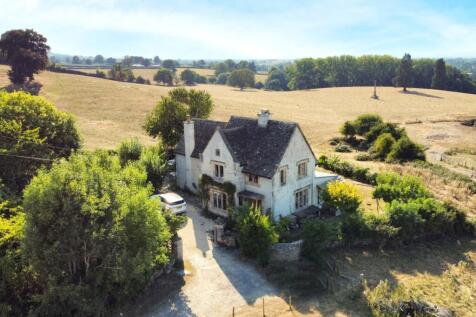
A charming and substantial Cotswold stone home offering over 4,000 sq ft of versatile accommodation, including multiple reception rooms, home office space, and well-proportioned bedrooms across three floors. Set within attractive grounds with a sweeping driveway, garage, gym, and outbuildings, th...

Key features
- Detached Cotswold Stone Home
- 5 Bedrooms
- 3 Bathrooms




 |1/22
|1/22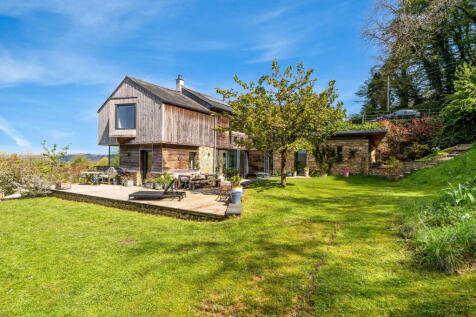
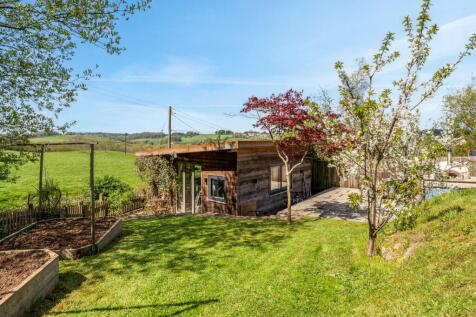
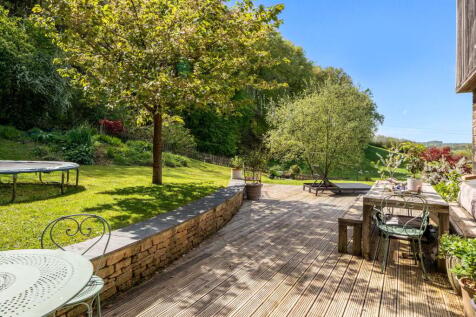
A stunning detached contemporary house designed by award winning local architects Millar Howard in a wonderful location built to an exacting specification with breath-taking views over rolling fields

Key features
- DETACHED CONTEMPORARY DESIGN
- 25' KITCHEN/FAMILY ROOM
- FOUR BEDROOMS
|1/37


An idyllic Cotswold home with land, stabling and lovely views, set within a peaceful rural setting just five minutes from Nailsworth. Full of historic character and period features, the property offers a charming equestrian setup alongside wraparound gardens and a good-sized paddock.


 |1/45
|1/45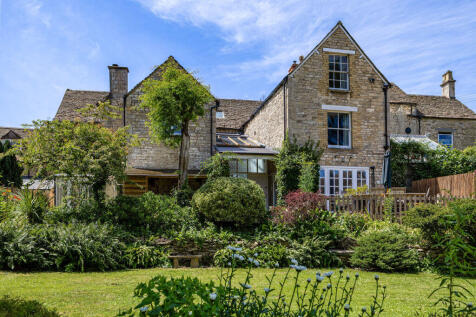
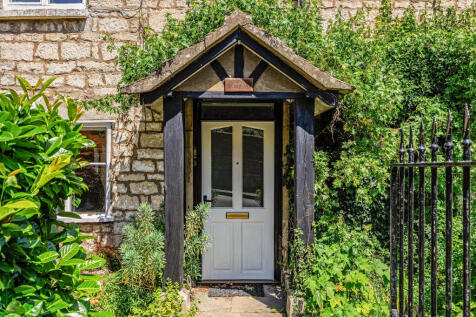
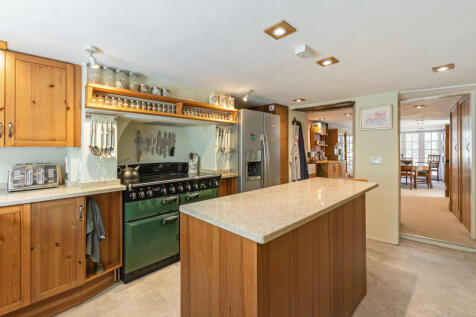
Damery House is an attractive 18th-century Grade II listed family home offering 3,974 sq ft of living space across four floors. Tucked away on Spring Hill, the property is full of character, from its exposed stone walls to a lovely stone fireplace with a log burner. Complete with a detached doubl...
Key features
- Substantial 18th-century Grade II listed family home
- Nearly 4000 sq ft of versatile living space across three floors and the cellar
- Characterful country kitchen


 |1/34
|1/34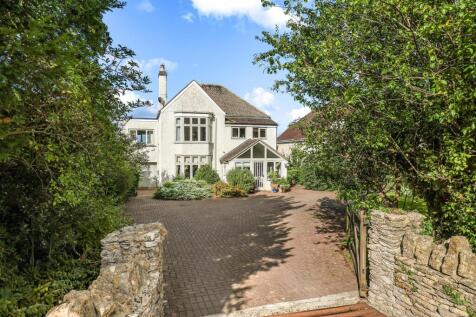
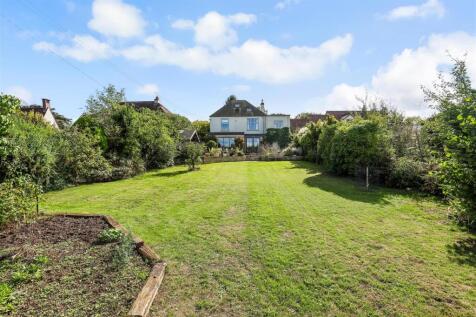
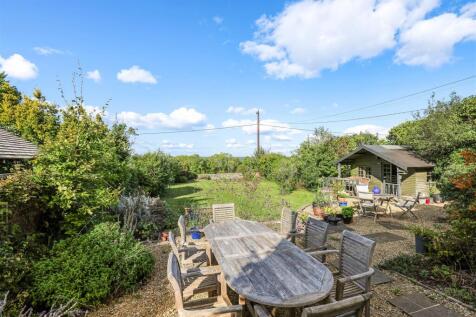
A detached 1920s house with south-facing aspect, views over Minchinhampton Common and a 0.233 acre plot. Set back from the road with a large driveway, this house has been updated over the years, including replacement windows and doors. A front porch, currently used as a home off...

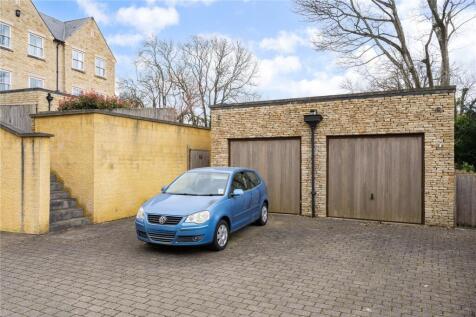
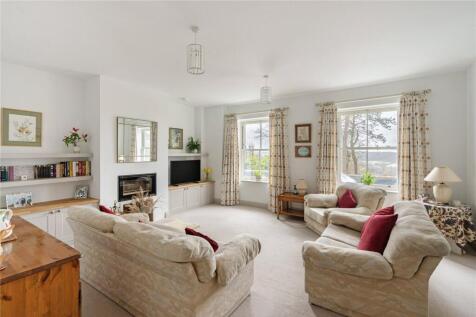 1/8
1/8
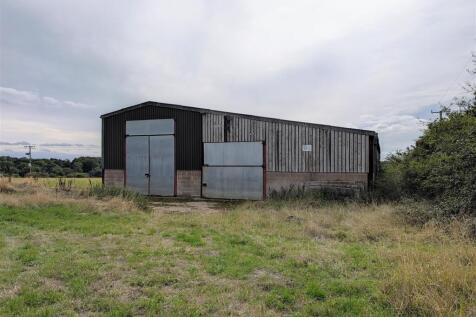

23 ACRES OF GRAZING/AMENITY LAND that could have FUTURE DEVELOPMENT POTENTIAL subject to planning permission with a STEEL FRAMED BARN measuring 89ft x 53ft having power and water situated in a wonderful location just off Tetbury Street, Minchinhampton. The land can be sold with an uplift...
 |1/26
|1/26
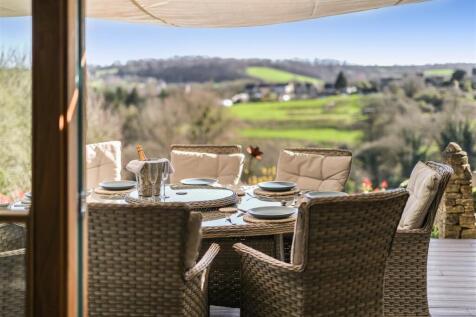

A uniquely designed detached Cotswold residence in a picturesque village setting with far-reaching views across the Horsley Valley. Thoughtfully conceived by the previous owner, the house blends traditional materials with an individual design. Constructed in Cotswold stone, it sits comfortably wi...
Key features
- Sitting room
- Kitchen/dining room
- Utility
|1/36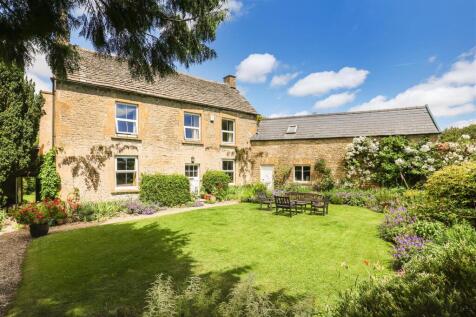
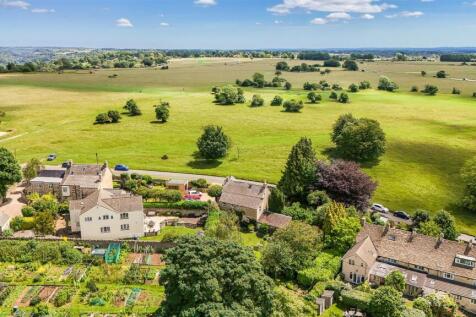
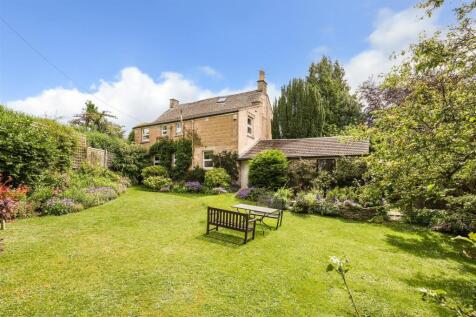
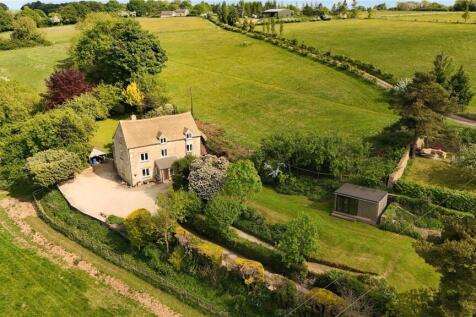
A beautiful character home overlooking Minchinhampton Common, offering timeless charm and excellent scope to extend and modernise, set within a sizeable plot with gated parking and wonderful English country gardens.
Key features
- Detached Period House
- Huge Potential
- Central Village Location
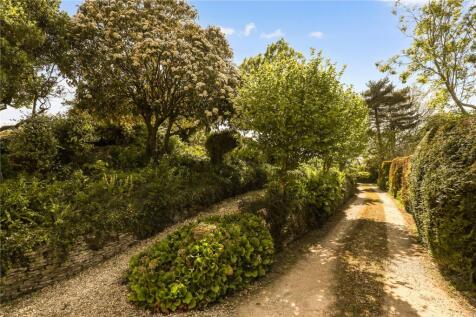
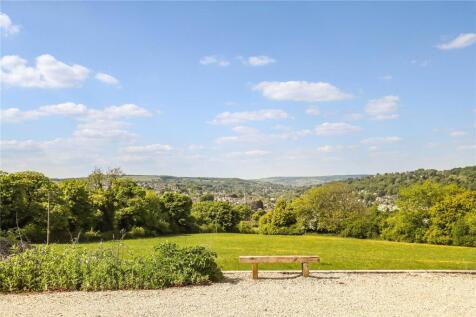 |1/24
|1/24
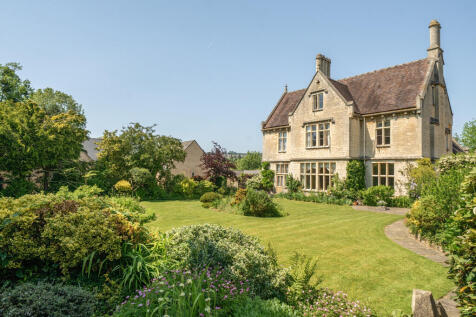
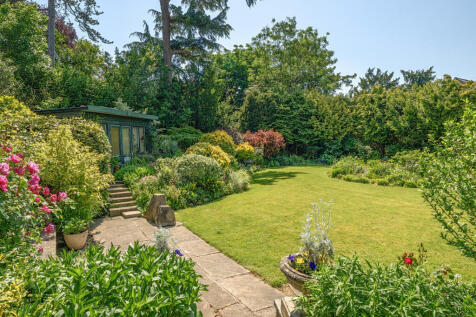
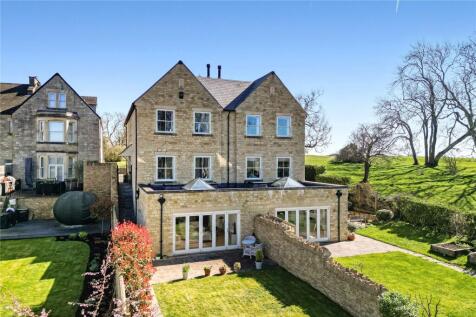
A magnificent Grade II listed five-bedroom half of an exemplary 1866 Gothic Revival residence. Designed by the celebrated local architect Benjamin Bucknell, West Grange showcases spectacular architectural elements, from striking stone-mullioned windows to a grand Minton-tiled reception hall. Span...
Key features
- Grade II listed and designed in 1866 by Benjamin Bucknell
- Formed from the grand division of a classic stone manor
- Masterful Gothic Revival Details