Properties For Sale by Pymm & Co, Norwich, including sold STC
332 results
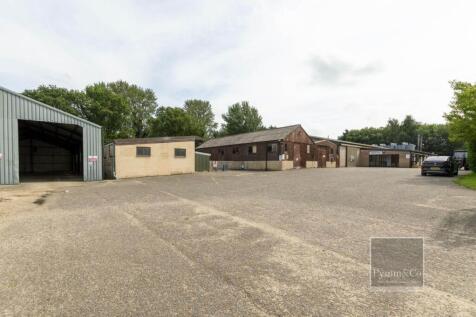

 1/33
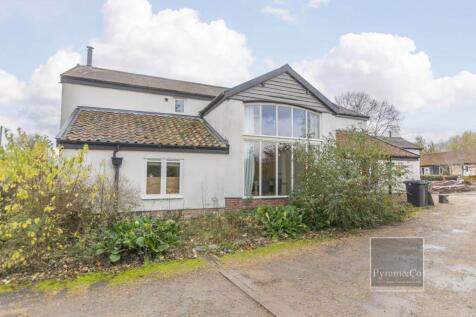


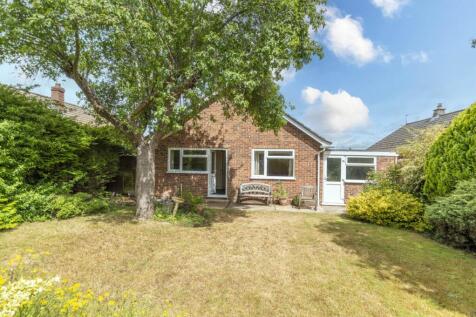
This impressive detached family residence offers accommodation extending to just under 6,000 sq. ft. providing generous and highly versatile living space throughout, self-contained annex, 5 acres of grounds, detached barn and much more besides.

Key features
- Magnificent detached residence
- Accommodation extending to just under 6,000 sq. ft.
- Set within approximately 5 acres of grounds (stms)
 |1/27
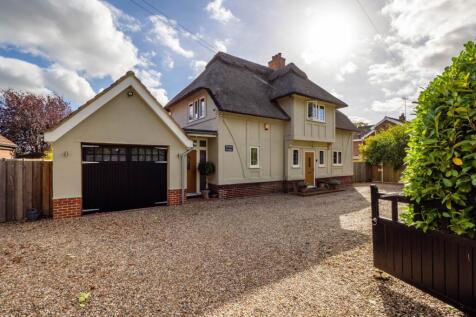
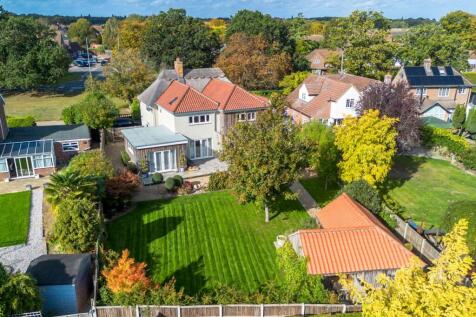
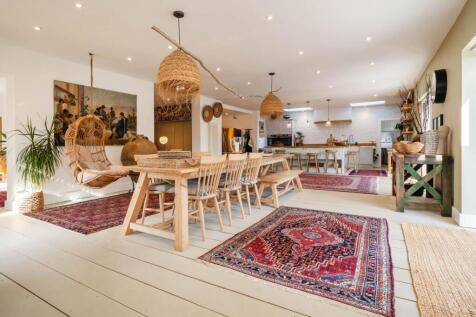
An outstanding detached family home, nestled in the heart of this highly sought after village, offering over 3,200 sq ft of versatile accommodation that seamlessly combines original period features with contemporary styling.
Key features
- An amazing 38ft kitchen/breakfast room
- Over 3,200 sq. ft. of outstanding accommodation
- Three reception rooms
| |1/29

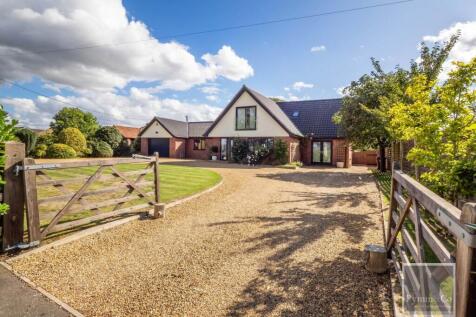
The Willows is a stunning five bedroom detached chalet in the popular South Norfolk village of Mulbarton, offered with No Onward Chain. Featuring a large open plan kitchen/family space, multiple en-suites, ample parking with garage, and a South facing garden with countryside views.
Key features
- Bespoke open plan kitchen with fitted appliances
- Recently renovated and extended to a very high specification
- 5 Double bedrooms with 5 en suites
|1/39
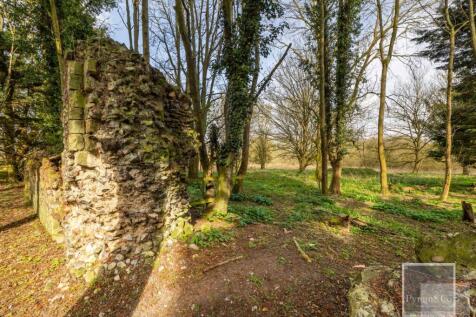
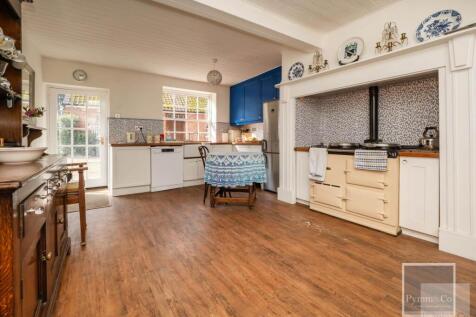
A rare and truly once in a lifetime opportunity to acquire The Priory, an attractive and historic Grade I Listed village residence constructed of flint, brick, and stone. Offering in excess of 5,300 sq ft of living accommodation (excluding outbuildings).
Key features
- Grade I Listed 12th Century Priory
- Set on a plot in excess of 6 acres with pond
- Several versatile reception rooms
|1/21
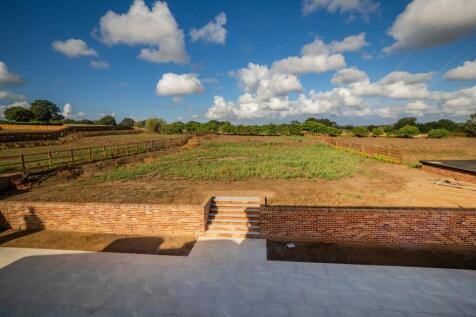
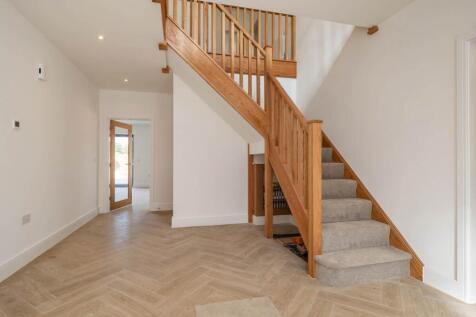
Last Home Available - Guide Price £1,000,000 - £1,100,000 A stunning new home blending timeless elegance, contemporary design, and beautiful countryside views on the edge of a charming village, bespoke kitchens, walk-in wardrobes, three en-suite bedrooms, double garage, and generous gardens.
Key features
- Handcrafted Shaker-Style Kitchens and Pantries
- Underfloor Heating via Air Source Heat Pump
- Three En-Suites, and Two Dressing Rooms
|1/29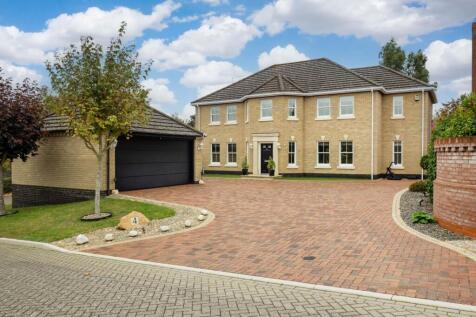
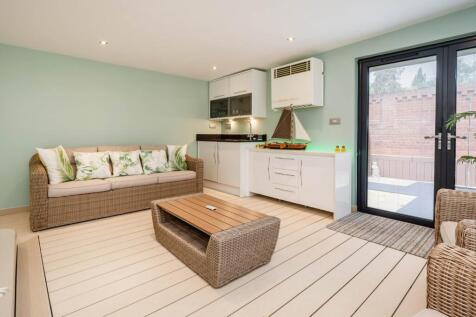
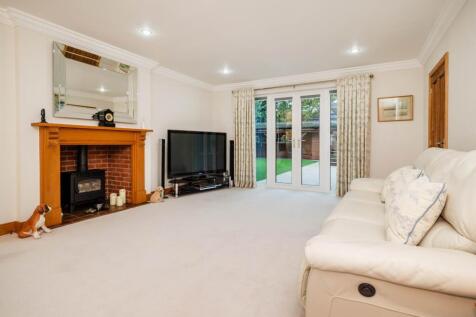
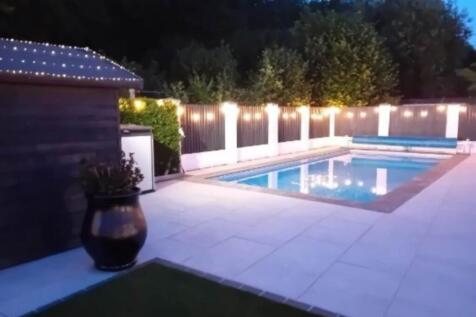
GUIDE PRICE £1,000,000 - £1,100.000. A magnificent individual detached residence, occupying a wonderful position down a private driveway, offering over 2,600 sq. ft. of beautifully presented accommodation, complemented by exceptional leisure facilities and a superbly private rear garden.
Key features
- Over 3000 sq ft of living accommodation
- Four double bedrooms and luxury bathroom off a galleried landing
- Two en-suite bedrooms
||1/28
Set in an enviable position approaching four acres (stms)This wonderful individual family home enjoys a truly stunning setting described by the vendors as a `slice of paradise.` Tucked away down a private driveway just off the heart of the village.
Key features
- Approaching four Acres (stms)
- Magnificent paradise location in the Blyford Valley
- Approximately a 15 minute drive to the coast
||1/28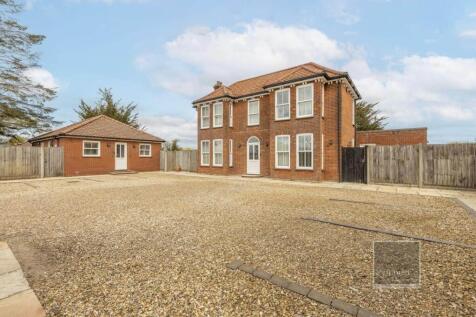
Glenthorne A substantial period home with an established Holiday Let Business. If you are seeking a spacious and characterful period property with excellent income potential, Glenthorne could be exactly what you`re looking for
Key features
- 1930s Residence, Annex & Holiday Lodges
- 6 Bedrooms, 2 En-Suites & Family Bathroom
- 4 Reception Rooms with Far-Reaching Views

 |1/26

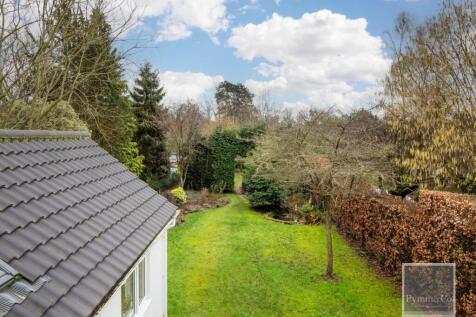
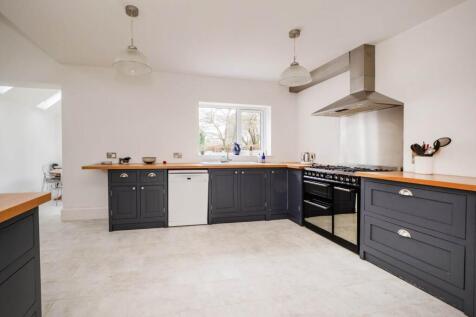
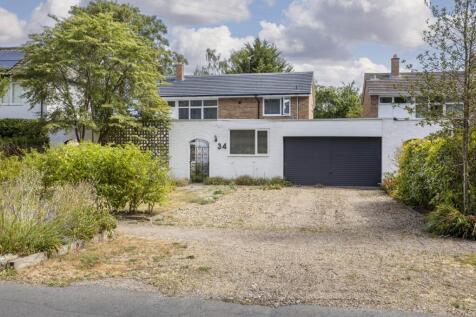
This wonderful extended detached family home offers beautifully arranged and exceptionally spacious accommodation, perfectly designed for modern family living. Set along one of Norwich`s most desirable tree lined roads, the property combines character features with impressive open plan spaces.
Key features
- Stunning Detached Home, Wonderful Extension
- Mature Private Gardens, Approx. 155 ft
- Sitting Room with Woodburner & Wood Floor
||1/27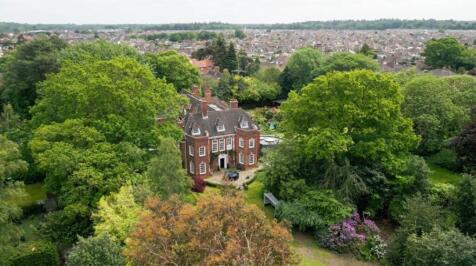
Guide Price £900,000 - £950,000 A magnificent five bedroom Grade II Listed residence, set within approximately two thirds of an acre (subject to measured survey), this impressive home dates back to circa 1905 and offers accommodation extending to just under 4,000 sq. ft.
Key features
- Magnificent Grade II listed, South facing wing
- Grand entrance hall with ground floor cloakroom
- Two reception rooms and a stunning garden room
|1/26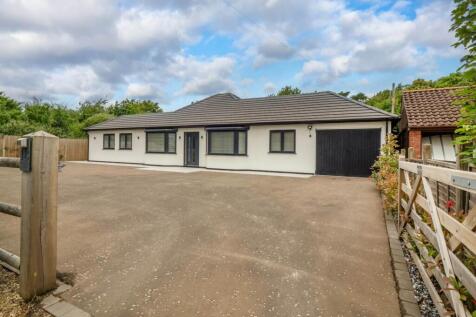
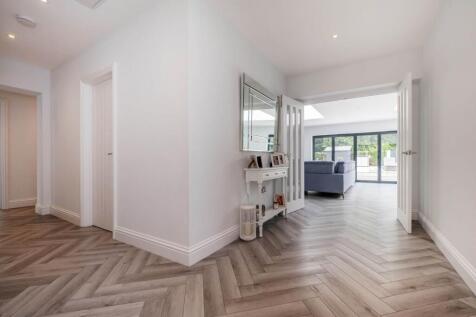
Tucked away at the top of a charming lane in the very heart of the village, this stunning four double bedroom detached bungalow offers an exceptional blend of space, luxury and privacy, with accommodation extending to approximately 2,455 sq ft.
Key features
- Double glazing and electric central heating throughout
- Accommodation extending to approximately 2,455 sq. ft
- 39` open plan living with fitted kitchen
|1/29
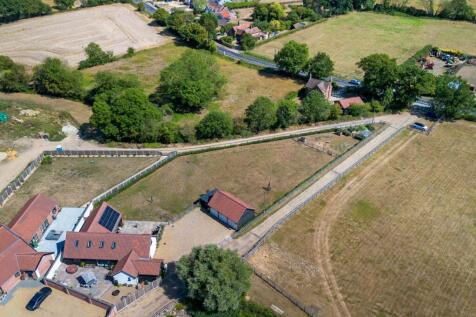
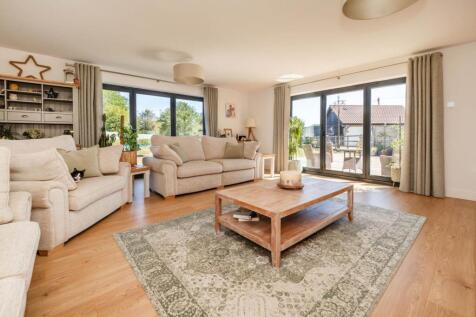
This exceptional property offers a rare opportunity to acquire a substantial, beautifully converted barn in a private and peaceful setting, with approximately one acre of grounds (stms), superb entertaining space and highly versatile accommodation.
Key features
- An absolutely amazing 5 bedroom barn conversion
- Gorgeous 21`8" x 17`10" kitchen with island
- Impressive 19`10" x 19`5" lounge, bi-fold doors
|1/25
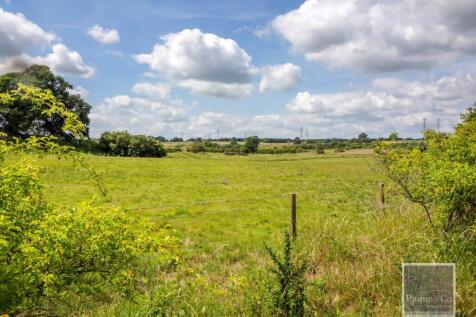

Guide Price £825,00 - £850,000 Just 3.5 miles South of Norwich. A once in a lifetime opportunity to acquire a wonderful barn conversion in the most stunning of locations adjacent to the Caistor Roman Town ruins settlement in Caistor St Edmund.
Key features
- Grade II Listed 17th Century barn conversion
- Magnificent rural views, adjacent to Roman ruins
- Fantastic living room with high vaulted ceiling and woodburner
|1/21

 ||1/28
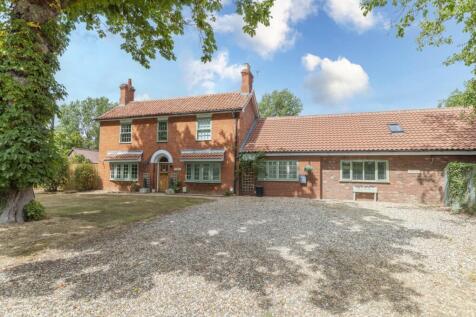
This stunning detached family home, complete with an award winning self contained holiday let, is set in a picturesque semi rural location and offers spacious and versatile accommodation extending to just under 3,500 sq. ft.
Key features
- Picturesque countryside setting
- Stunning detached period family home
- Award-winning self-contained holiday let with garden
|1/20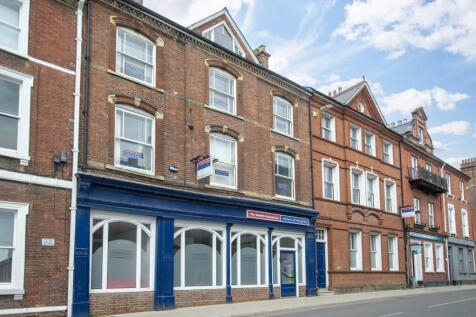
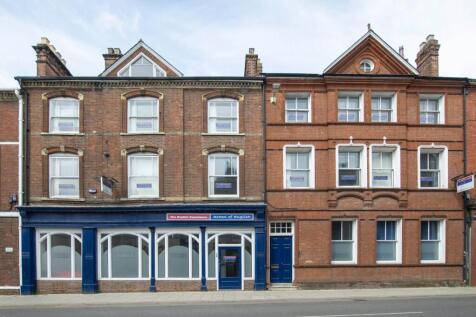
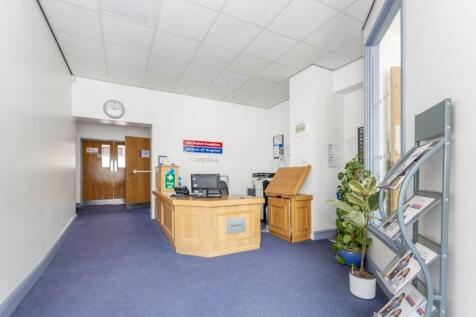
The proposed redevelopment of 8 10 Upper King Street, Norwich, seeks to sensitively restore and repurpose this attractive Grade II Listed property to create a high quality mixed use development. Currently occupied as a language school, in a prominent position.
Key features
- Magnificent Grade II Listed three storey City Centre property
- Proposed conversion of the existing language school
- Ground floor commercial accommodation, proposed two units


 |1/30
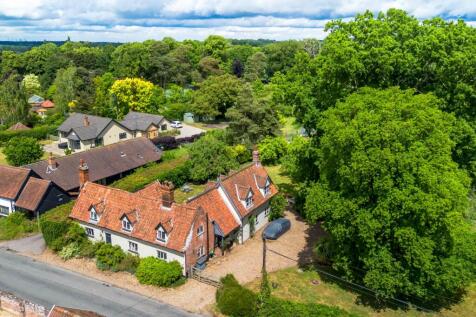
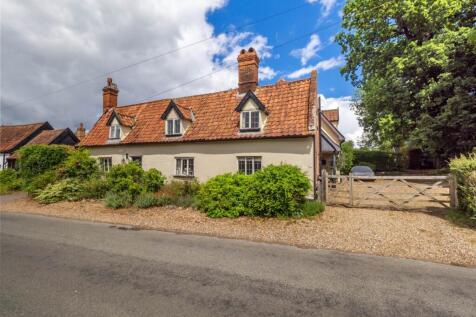
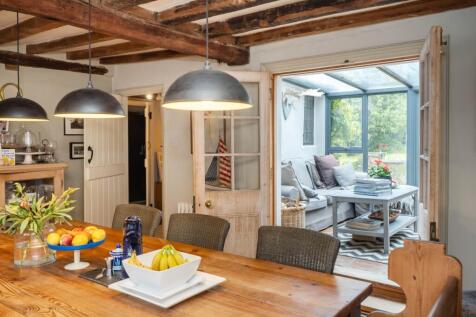
A charming Grade II listed detached cottage offering five bedrooms, character-filled accommodation of around 2,500 sq. ft., beautiful gardens, ample parking, a garage and workshop, all set within the highly desirable village of Shotesham All Saints.
Key features
- Grade II listed cottage in a top Norfolk village
- Abundance of charm and character
- Ample parking, garage & convertible workshop
||1/13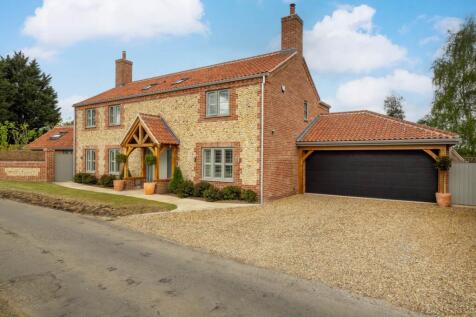
Completed in 2025 by Norfolk Builders this fabulous 2500sqft Executive detached home is finished to an extremely high standard with the highest attention to detail. Bespoke fitted kitchen featuring high-quality appliances, quartz worktop and limestone flooring plus double garage with electric door.
Key features
- A Stunning Contemporary Family Home In An Idyllic Location
- Offered Chain Free
- Completed In 2025 By Norfolk Builders Living Space
||1/25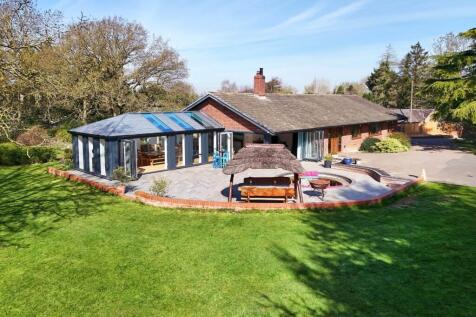
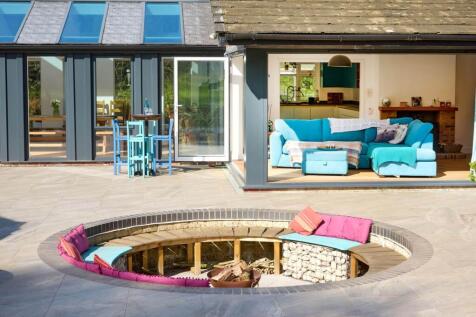
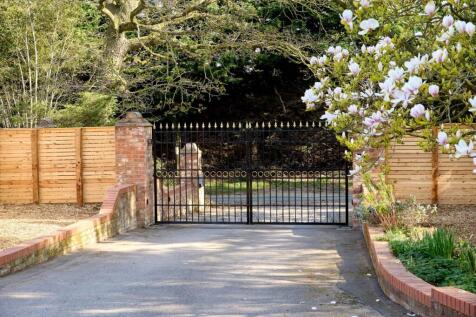
GUIDE PRICE £750,000 - £800,000. If you are looking for a substantial property with generous living space, large grounds, and enormous future potential, look no further than this magnificent four bedroom detached bungalow, set on a mature 2.5 acre plot (stms).
|1/19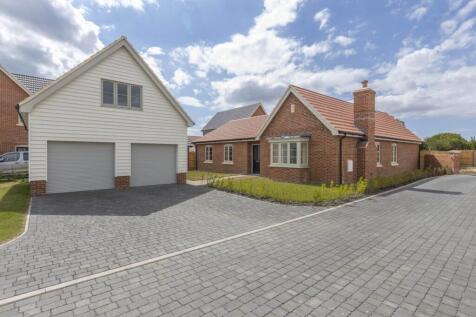
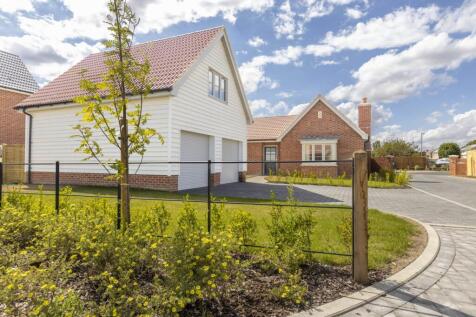
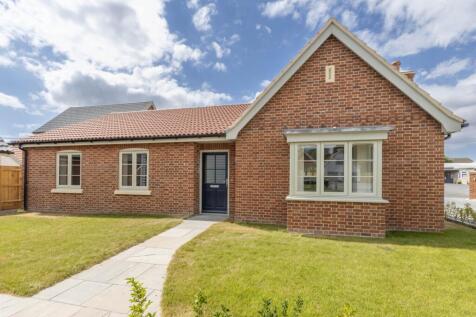
Ready to move into, High specification throughout with integrated NEFF appliances and a generous enclosed private rear garden, underfloor heating, en-suite to principle bedroom, fiitted wardrobes, double garage with loft room above, utility room, generous size garden.
Key features
- Just moments from the iconic seaside town of Southwold
- Bespoke kitchens with fully integrated NEFF appliances
- Double Garage and loft room above
|1/13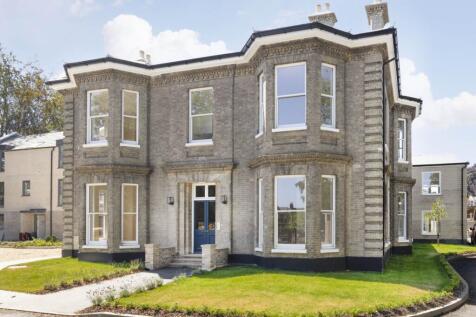
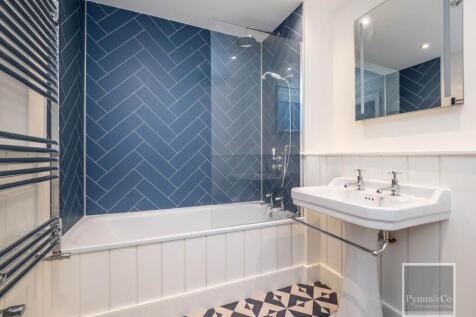
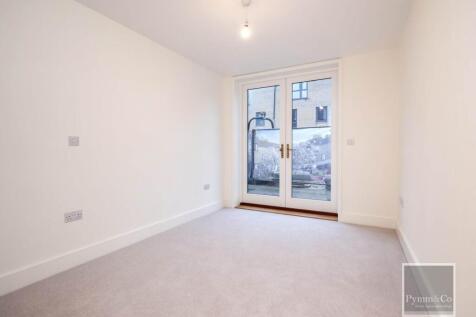
Situated on the ground floor of the original Eaton Grange, this spacious family sized three bedroom (all of which are en-suite) apartment has a generous living room/kitchen/diner and offers a perfect blend of contemporary living and elegant original features.
Key features
- Spacious three bedroom apartment, all en-suite
- Prestigious new luxury apartments & townhouses
- City centre easily accessible by various transport services
