102 results
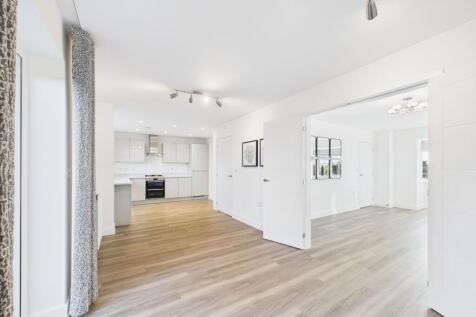
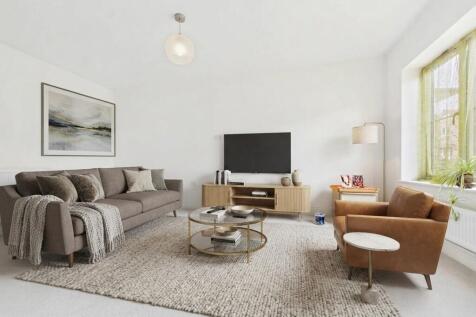
* No Forward Chain * Available Exclusively for over 55's * Open Plan Living * Recently Redecorated & New Carpets * Allocated Parking * Viewing is a MUST! *
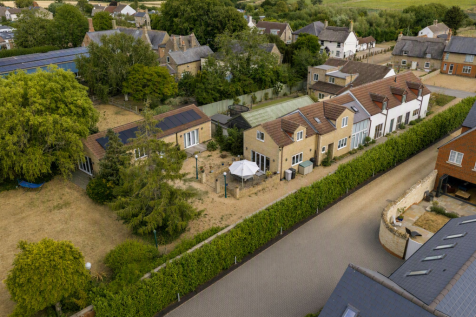
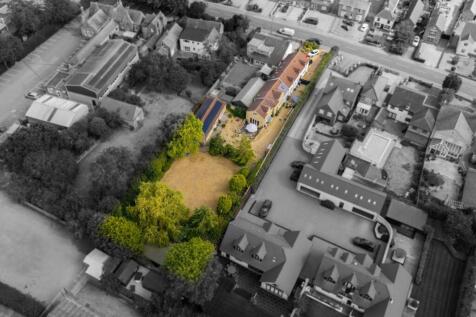
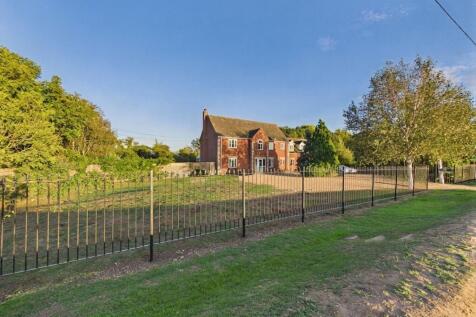
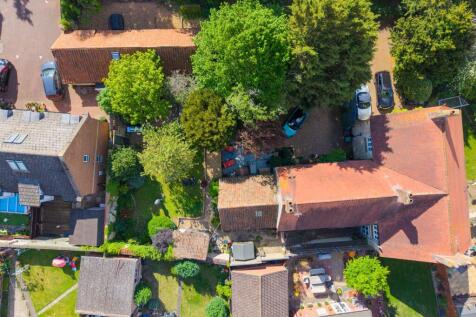
* Set on a substantial 18,783 sq ft plot (0.395 acre), offers an impressive 3,089 sq ft of versatile internal accommodation * Detached annexe with potential for airbnb or living space (STP) *
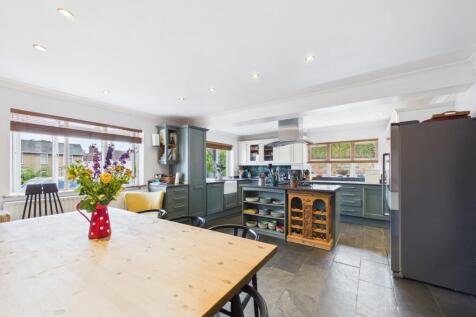
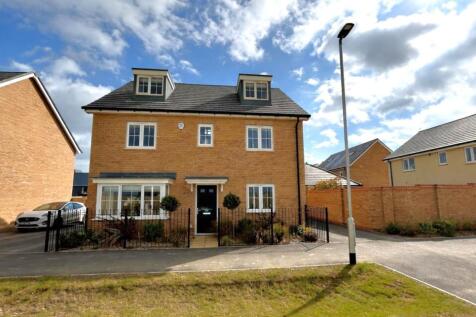
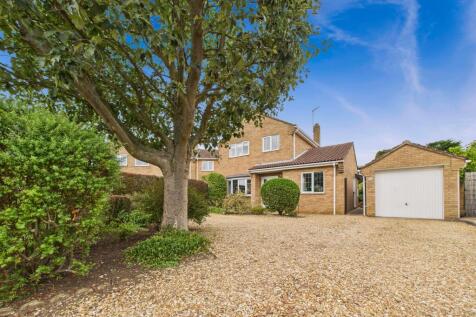
* Executive & Extended Five Bedroom Detached Family Home * New Games Room with Kitchen Area & WC * Two En-Suites * Utility, Study and Another Downstairs WC * Underfloor Heating Throughout Ground Floor(Excluding Extension) * Internal Floor Area 2990 Sqft *
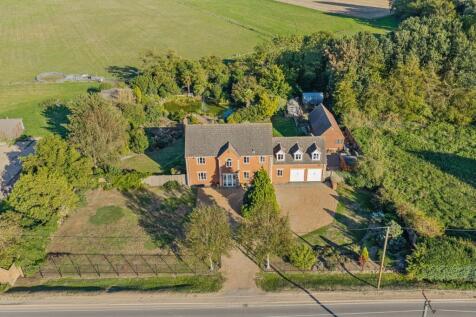
* Short Onward Chain * 0.79 acres * Internal Floor Area 3,344 sq ft * Barn Style Annexe with Beams * Four Reception Rooms * Two En-Suites * Utility Room and Cloakroom * Integral Double Garage *
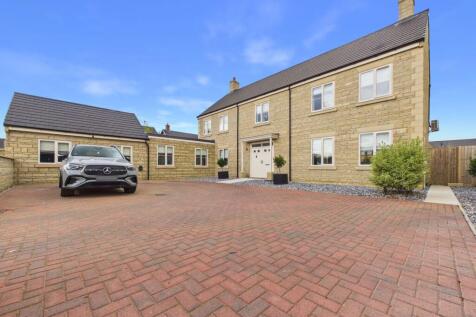
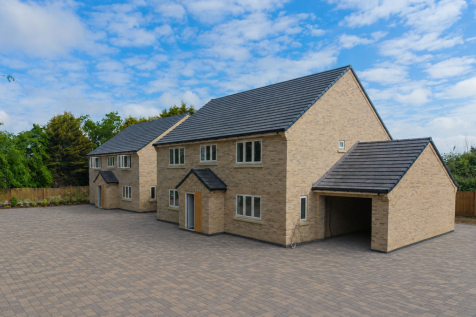
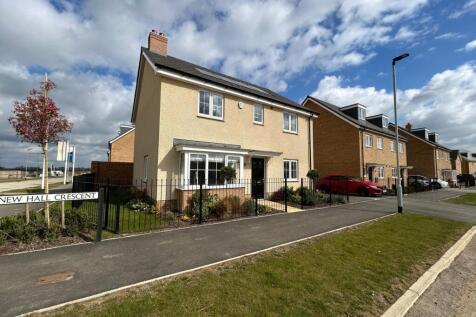
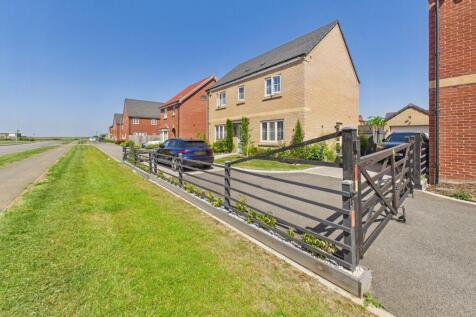
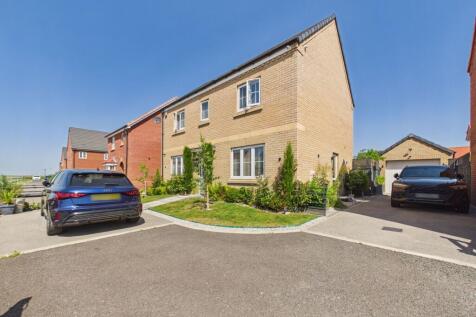
* Brand New Detached Home * Four Bedrooms * En-Suite * Spacious Kitchen/Diner * Driveway and Garage *
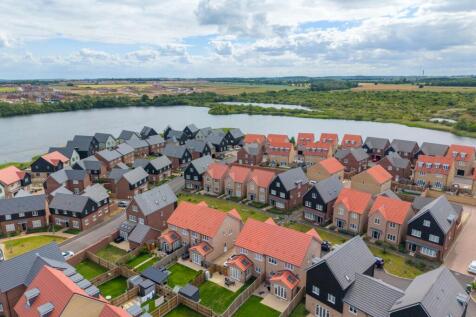
* Impressive Plot Overlooking James Ponds * Double Garage Converted into Gym/Office * Two Reception Rooms * Refitted Integrated Kitchen + Utility 2022 * Bedroom 1 with Dressing Room & Refitted En-Suite 2022 *
* Total Floor Area 156 Square Metres * Three Reception Rooms * Utility Room & Cloakroom * Bathroom & En-Suite * Tandem Length Garage & Long Driveway * Large Enclosed Rear Garden * Village Location *
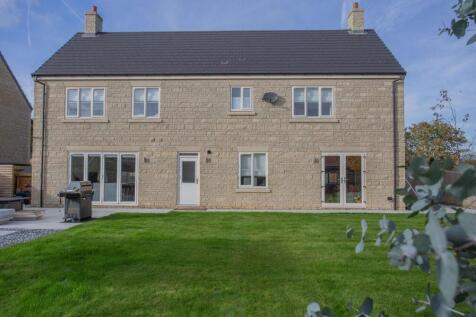
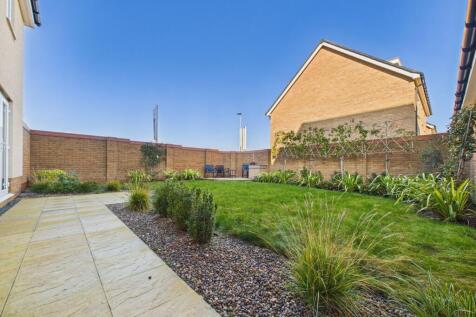
* Former Show Home * Internal Floor Area 1,841 sqft * Two Bathrooms, En-Suite & Cloakroom * Utility Room * Office * Energy Efficiency Rating A * South Facing Landscaped Rear Garden *
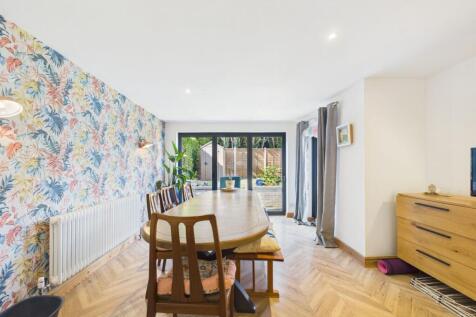
* Ground Floor 5th Bedroom with Jack n Jill Shower Room * Extended to the Side and Rear * Internal Floor Area 1,270 sq ft * En-Suite to Bedroom One * Bifold Doors to the Dining Room * Replacement Windows *
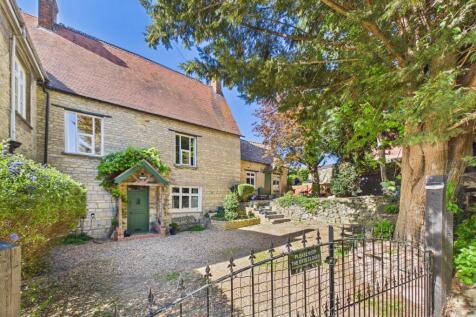
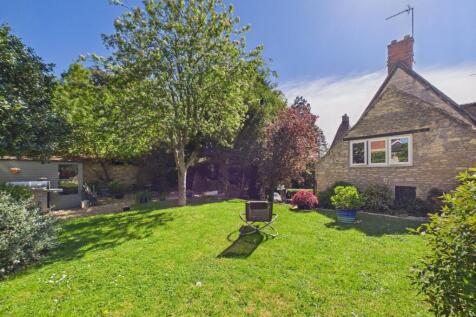
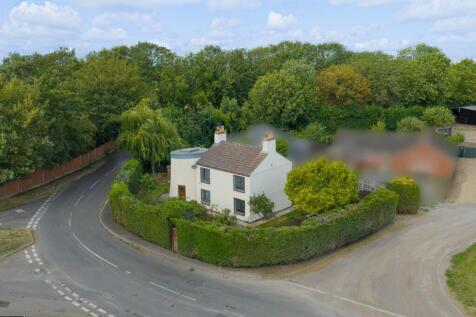
* 17th Century Cottage (Not Listed) * Refitted Integrated Kitchen/Dining Room * Refitted Shower/Laundry Room & Separate WC * Character Features Throughout * Inglenook Fireplace * Split Level Gardens *
* Five Bedroom HMO * All Studio Rooms with Kitchenette & En-Suites * Communal Kitchen * Communal Garden * Great Location *
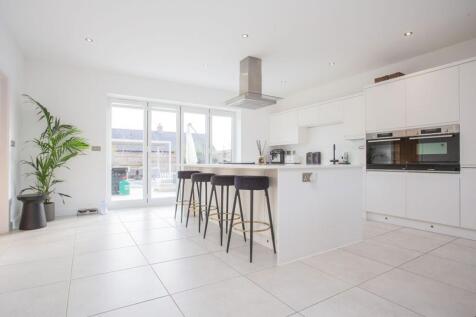
* Former Show Home * Internal Floor Area 1,356 sqft * Integrated Kitchen/Diner * Utility Room * Study * Four Double Bedrooms * En-Suite/Bathroom/WC * Landscaped Garden * Single Garage & Driveway Parking *
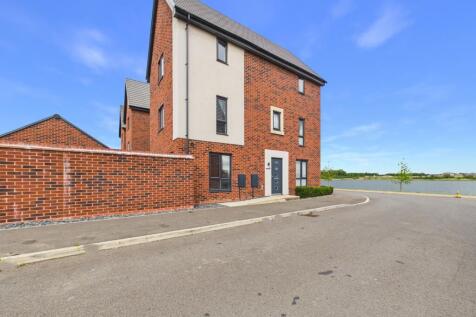
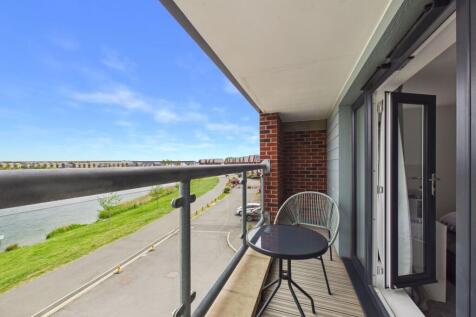
* Front Views over Teardrop Lake * 1,658 sq ft over Three Floors * Cloakroom * Family Bathroom * Shower Room * Four Double Bedrooms * 1st Floor Lounge with Juliet Balcony * Balcony off Primary Bedroom *
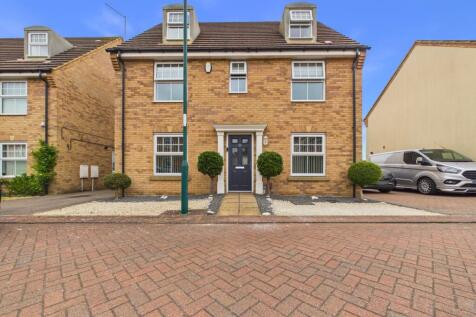
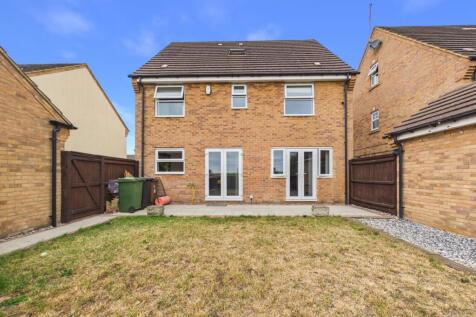
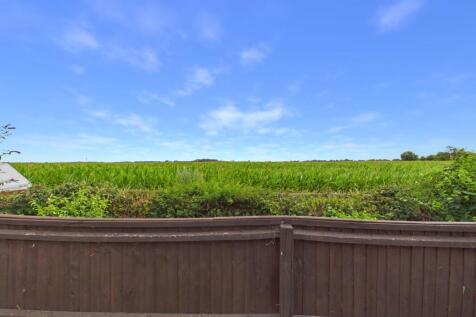
* Detached Family Home * Five Bedrooms * Two En-Suites * Three Reception Rooms * Three Storey Living * Open Field Views to the Rear * 1711 Sqft * Catchment for Arthur Mellows Secondary School *
* No Forward Chain * 1,367 sq ft Interior * Open Plan Integrated Kitchen/Dining Room with Vaulted Ceiling & Sky Lights * Four Double Bedrooms * En-Suite and Family Bathroom * Utility Room and Spacious WC *
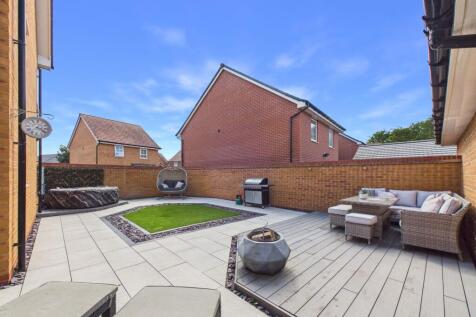
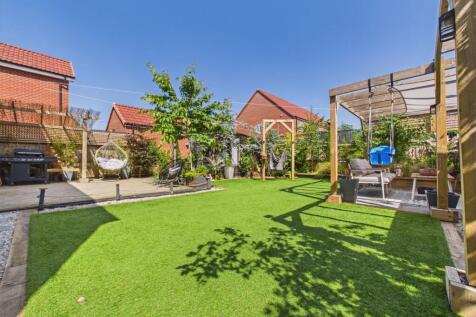
* £17,000 Landscaped Garden * Upgraded Extra's Throughout * Short Walk to Shops, Schools & Aqua Park * Two Reception Rooms * Kitchen/Living Area with Integrated Appliances * Oversized Garage & Driveway *
* Detached Double Garage & Ample Parking * Elevated Plot 4,015 sq ft * Four Double Bedrooms * En-Suite & Refitted Family Bathroom * Utility Room & Cloakroom * 27ft Living Room * 20ft Dining Room *
* No Chain * Plot size of approximately 0.303 acres * 3 Garages & Large Outbuildings * Secure Gated Parking for up to 12 Vehicles * Ideal for Residential/Commercial Living * Refitted Bathroom & En-Suite *
* South Facing Rear Garden * Cul-De-Sac of 6 Properties * Two Reception Rooms * Refitted Kitchen/Breakfast * Bathroom/En-Suite/Cloakroom * Three Bedrooms with Wardrobe Space * Viewing Recommended *
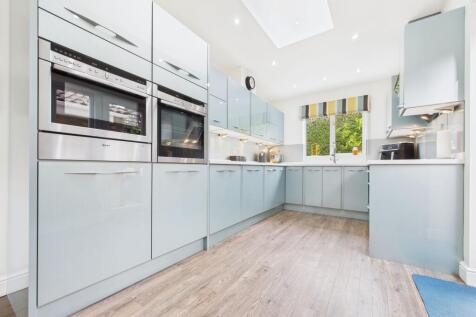
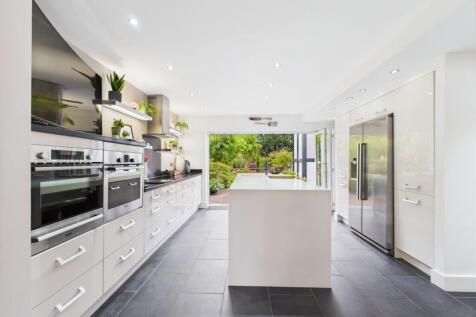
* Fully Renovated in 2023 * Luxury Integrated Kitchen/Open Plan Living with Skylight and Bifold Doors * Family Bathroom & WC * Oak/Glass Staircase with Push to Open Storage * Plot Size 4,822 sq ft * Internal Floor Area 1,087 sq ft *
* Former Mill 1860's * Internal Floor Area 1,227 sq ft * Refurbished Throughout * Single Garage * Two Reception Rooms * Kitchen/Breakfast * Laundry Room * Private Gardens * Close to Shops & Schools *
* No Forward Chain * 10 Years Builders Warranty * 5 Double Bedrooms Over 2 Floors * En-Suite * Family Bathroom * WC/Boot Room * 20ft Lounge * Kitchen/Dining Room * Completion 2026 *
* Detached Home in a Sought After Location * High Specification Kitchen/Diner * Three Bedrooms * Internal Floor Area 1097 SQFT * Council Tax Band C * Two Bathrooms * Driveway & Single Garage *
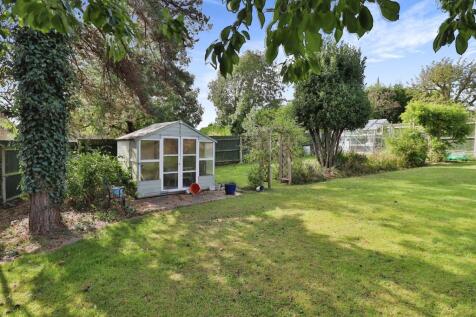
* Well Presented Family Home * Four Bedrooms * Two Reception Rooms * En-Suite * Summer House within a Re-Landscaped Garden * Driveway and Garage * £294 Annual Service Charge * Internal Floor Area - 1224 SQFT *
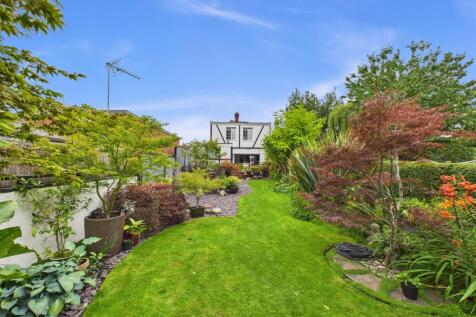
* EXTENDED ESTABLISHED FAMILY HOME BUILT in 1933 * THREE BEDROOMS * UPSTAIRS SHOWER ROOM & DOWNSTAIRS CLOAKROOM * INTERNAL FLOOR AREA 1281 SQFT * COUNCIL TAX BAND D * IMPRESSIVE REAR GARDEN *
Staying secure when looking for a property
Ensure you're up to date with our latest advice on how to avoid fraud or scams when looking for property online.
Copyright © 2000-2025 Rightmove Group Limited. All rights reserved. Rightmove prohibits the scraping of its content. You can find further details here.